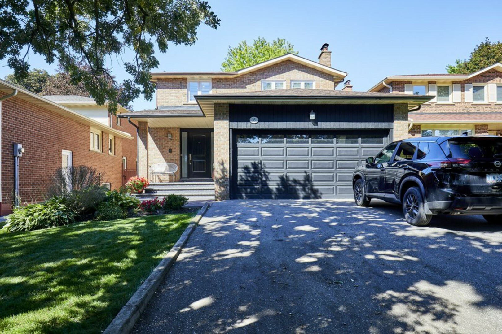
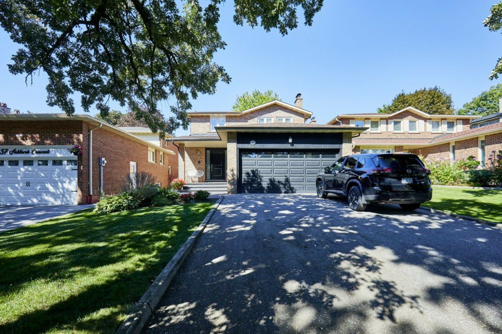
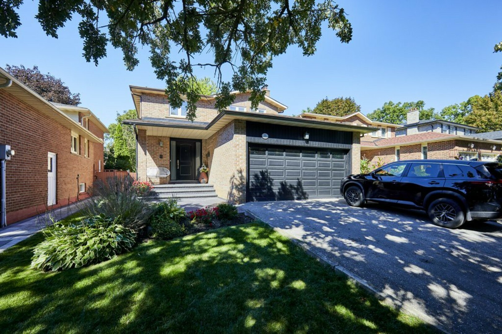
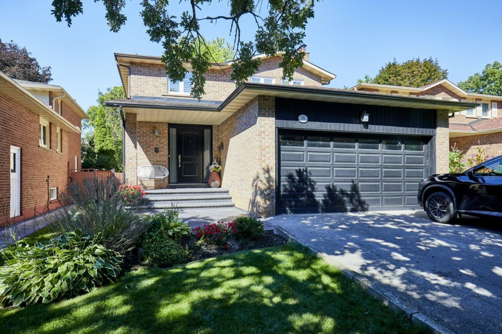
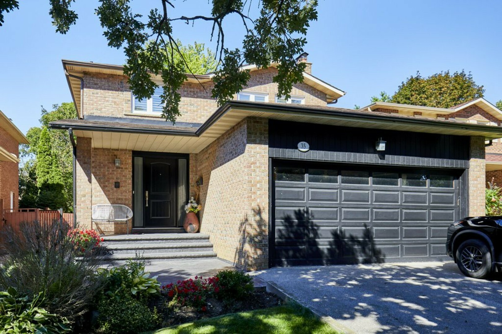
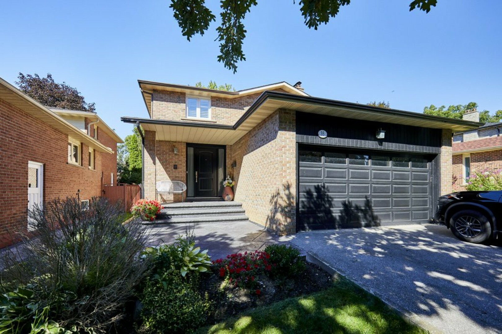
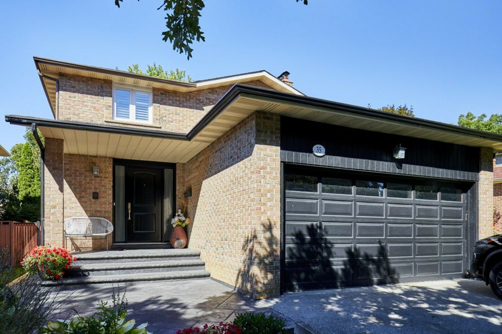
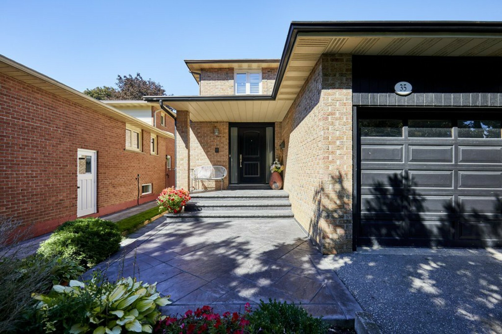
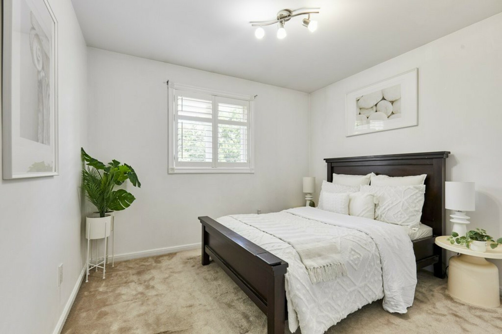
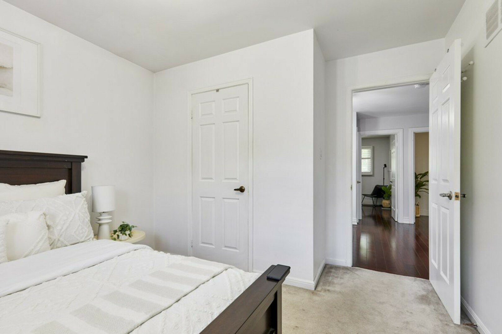
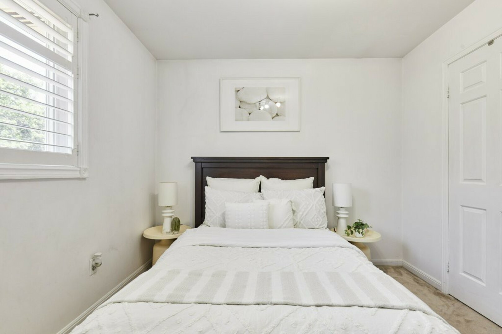
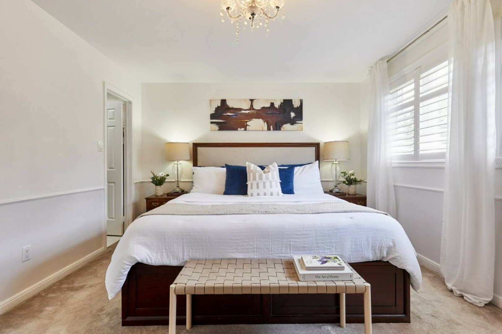
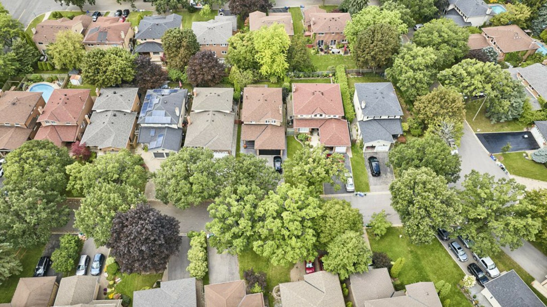
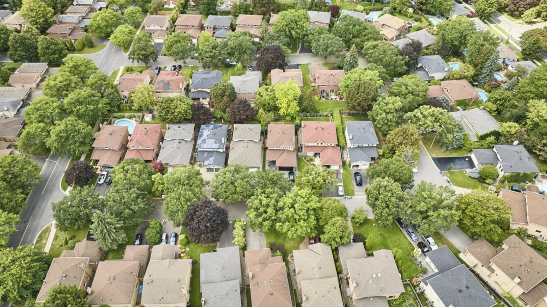
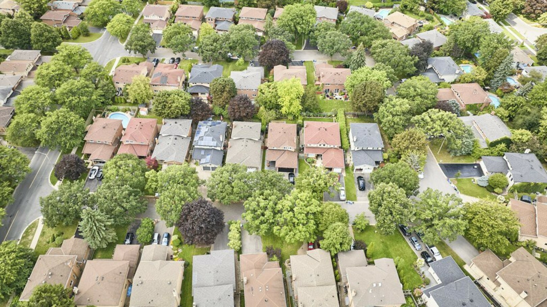
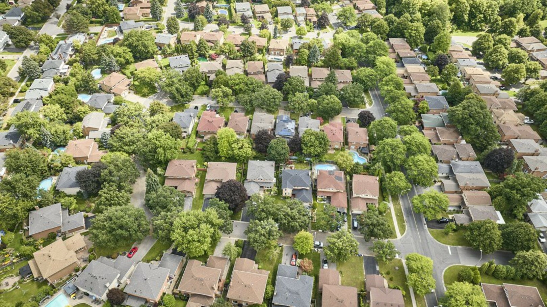
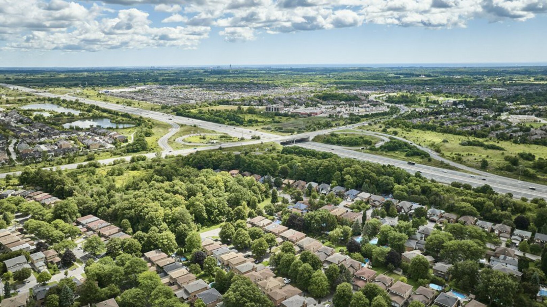
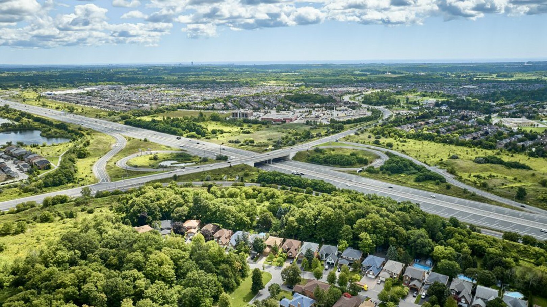
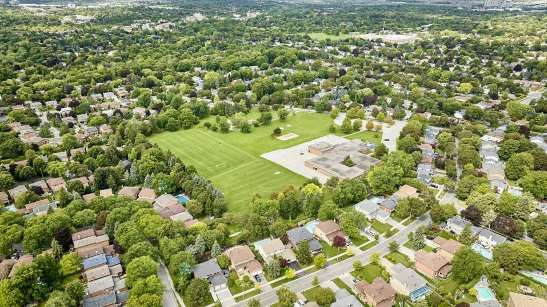
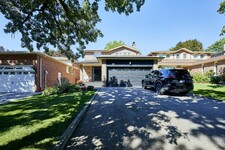
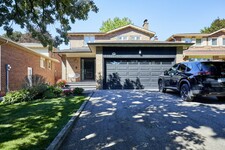
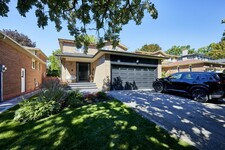
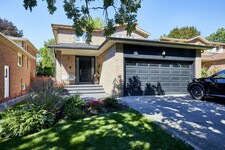
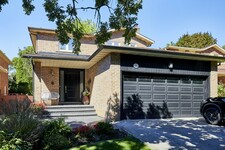
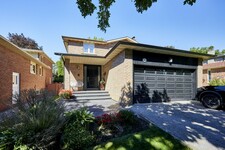
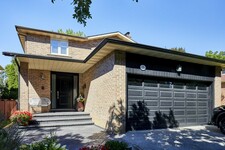
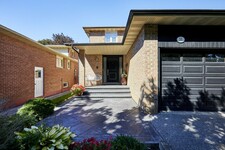




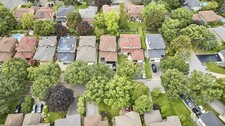
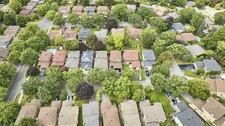
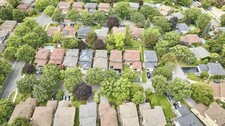
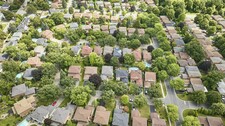



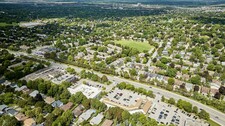
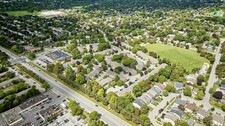

Welcome to 35 Ashland Crescent, a beautifully upgraded home in Markham's established Sherwood-Amberglen community.
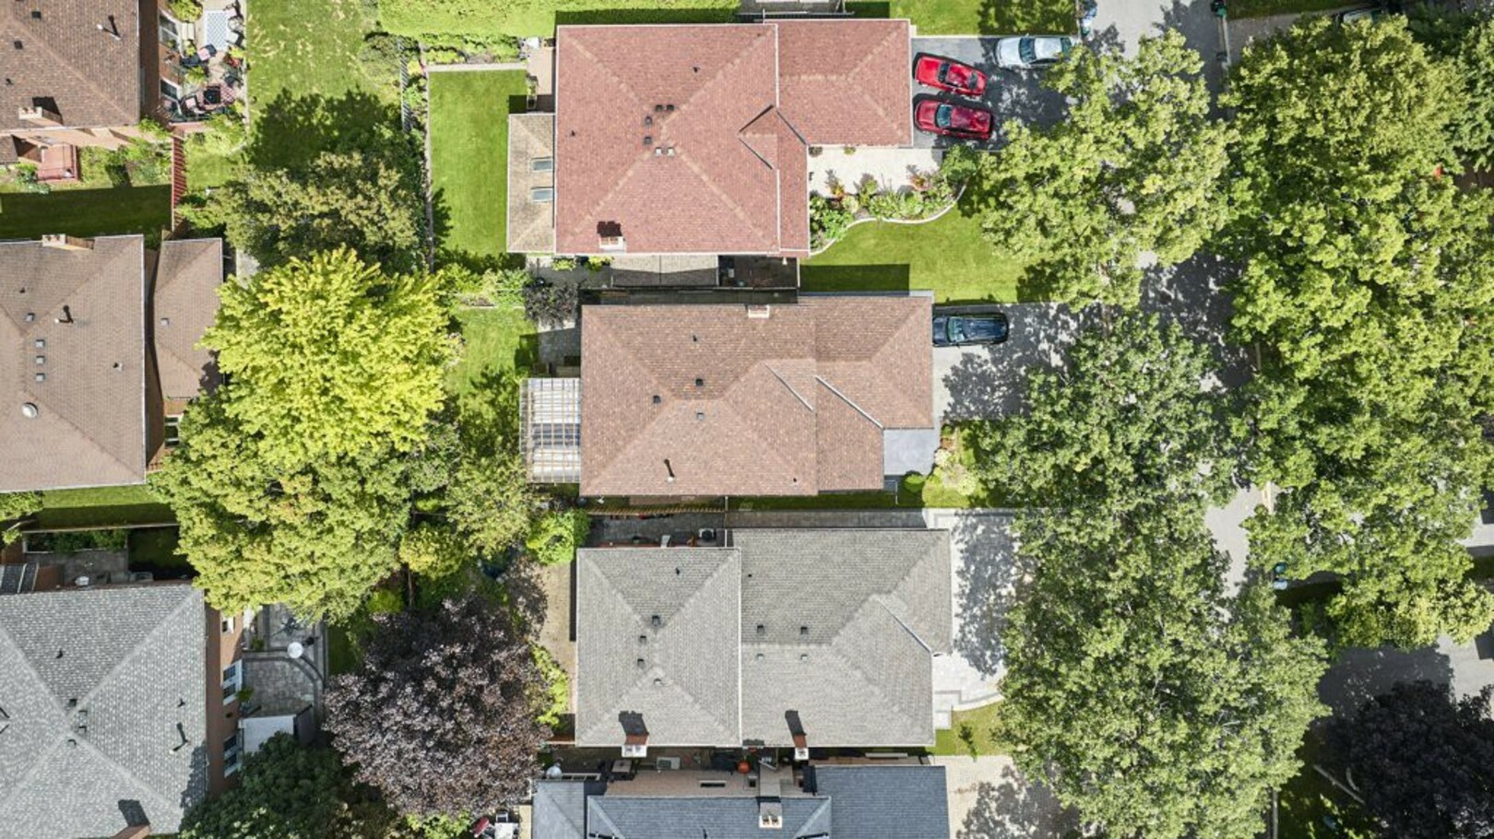
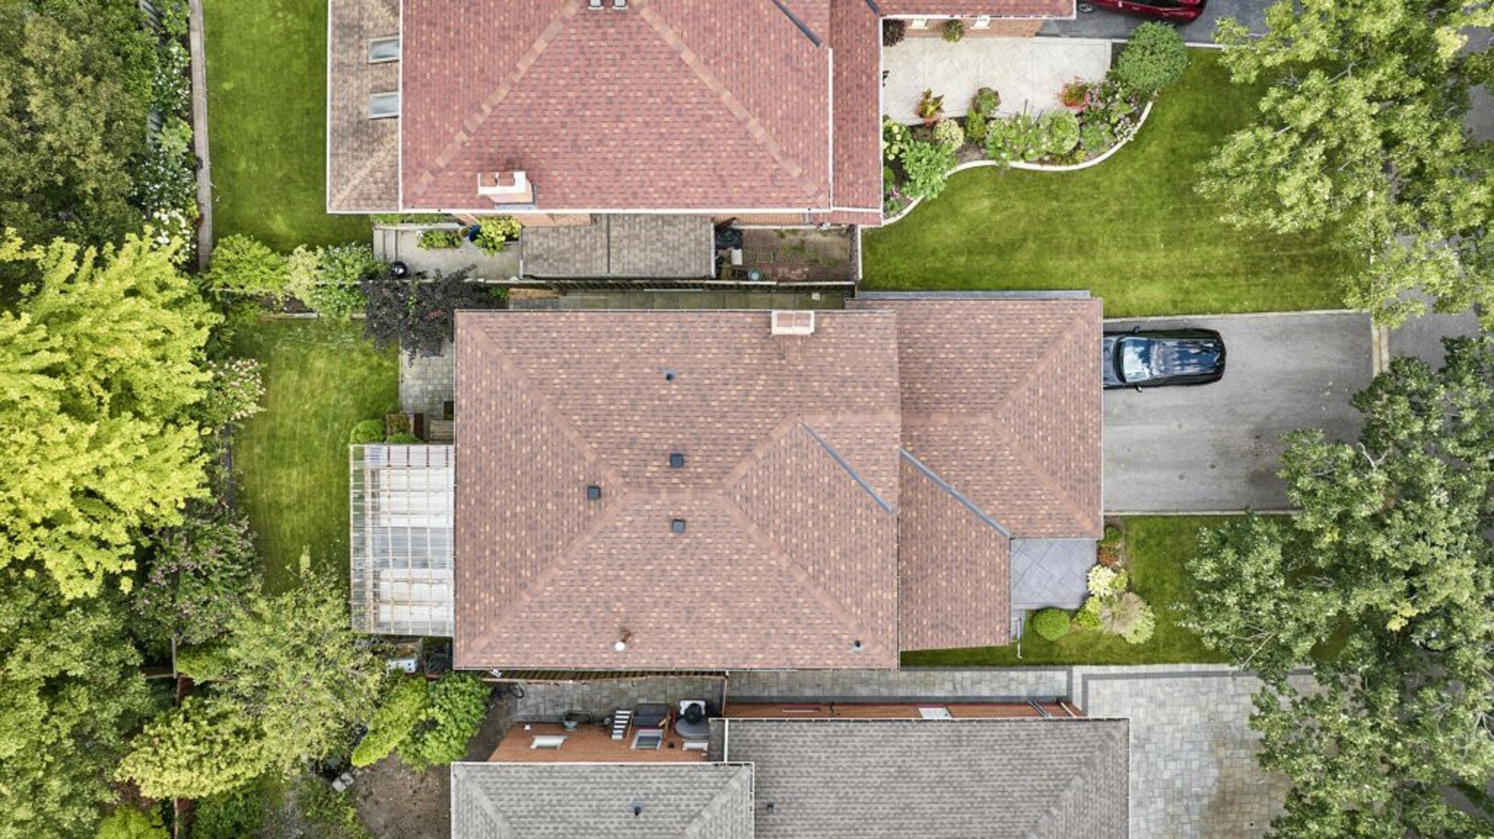
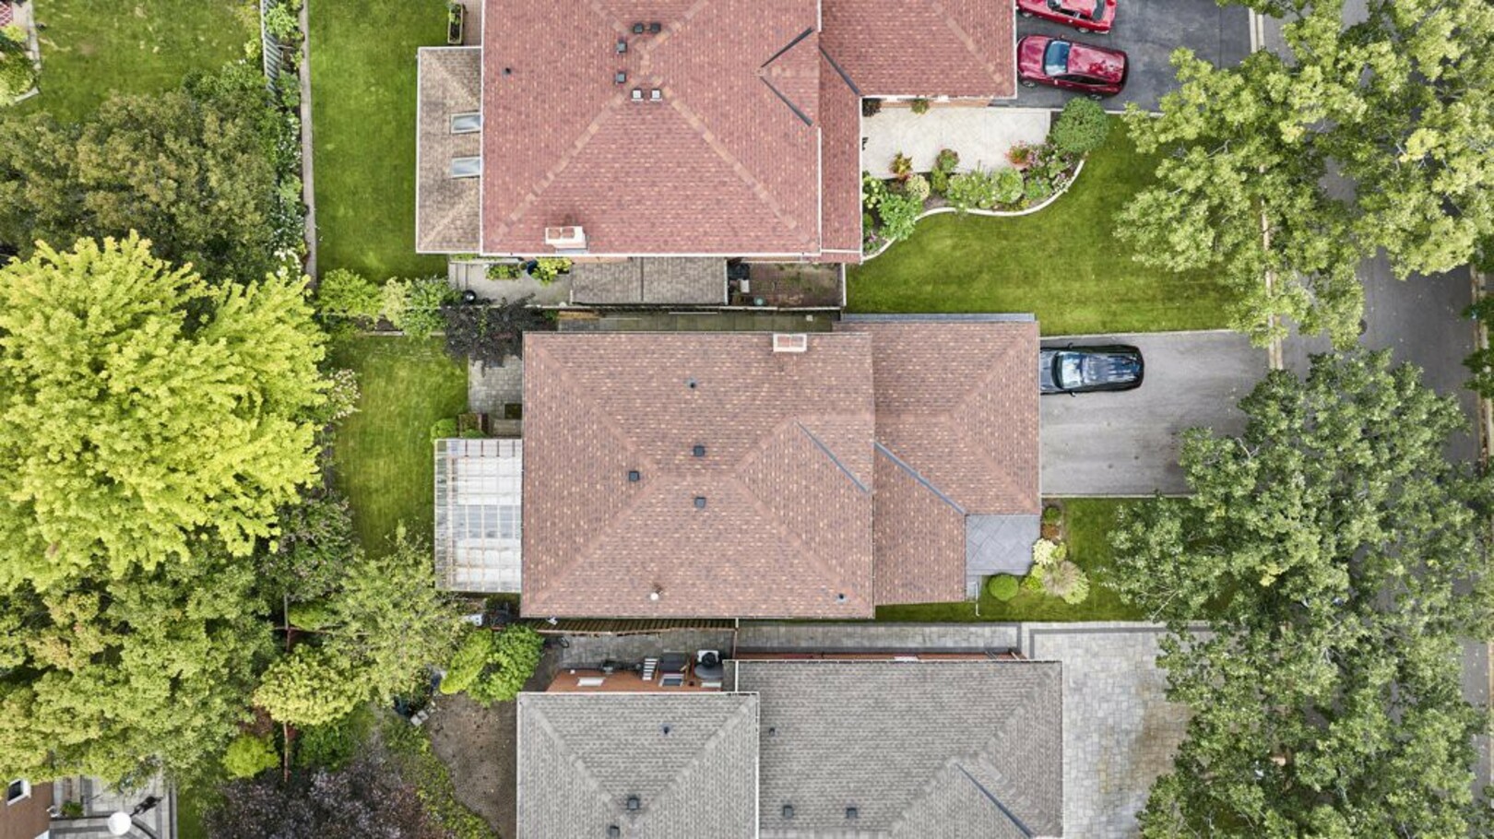
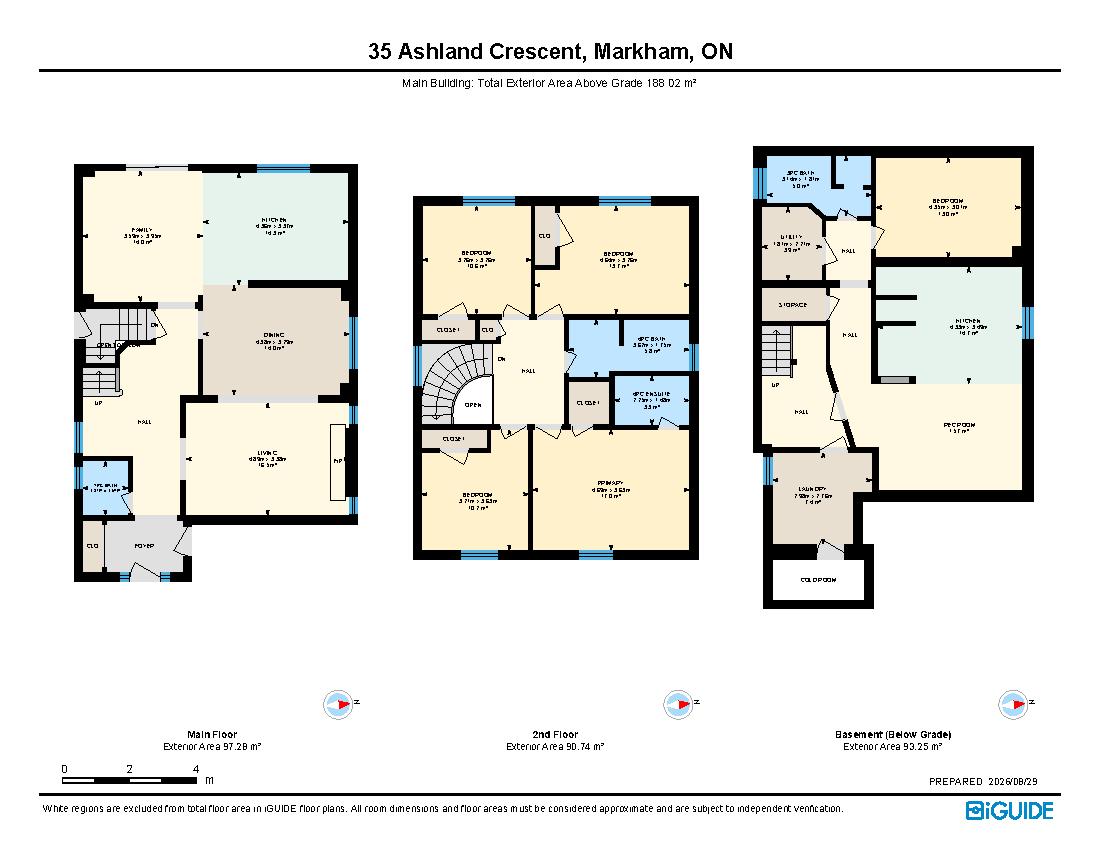
Set on a quiet residential street, this four-bedroom home offers four bathrooms, two kitchens, a stamped concrete front porch and walkway, a double-car garage and something particularly valuable for today's families, flexible living space that can comfortably accommodate more than one generation.
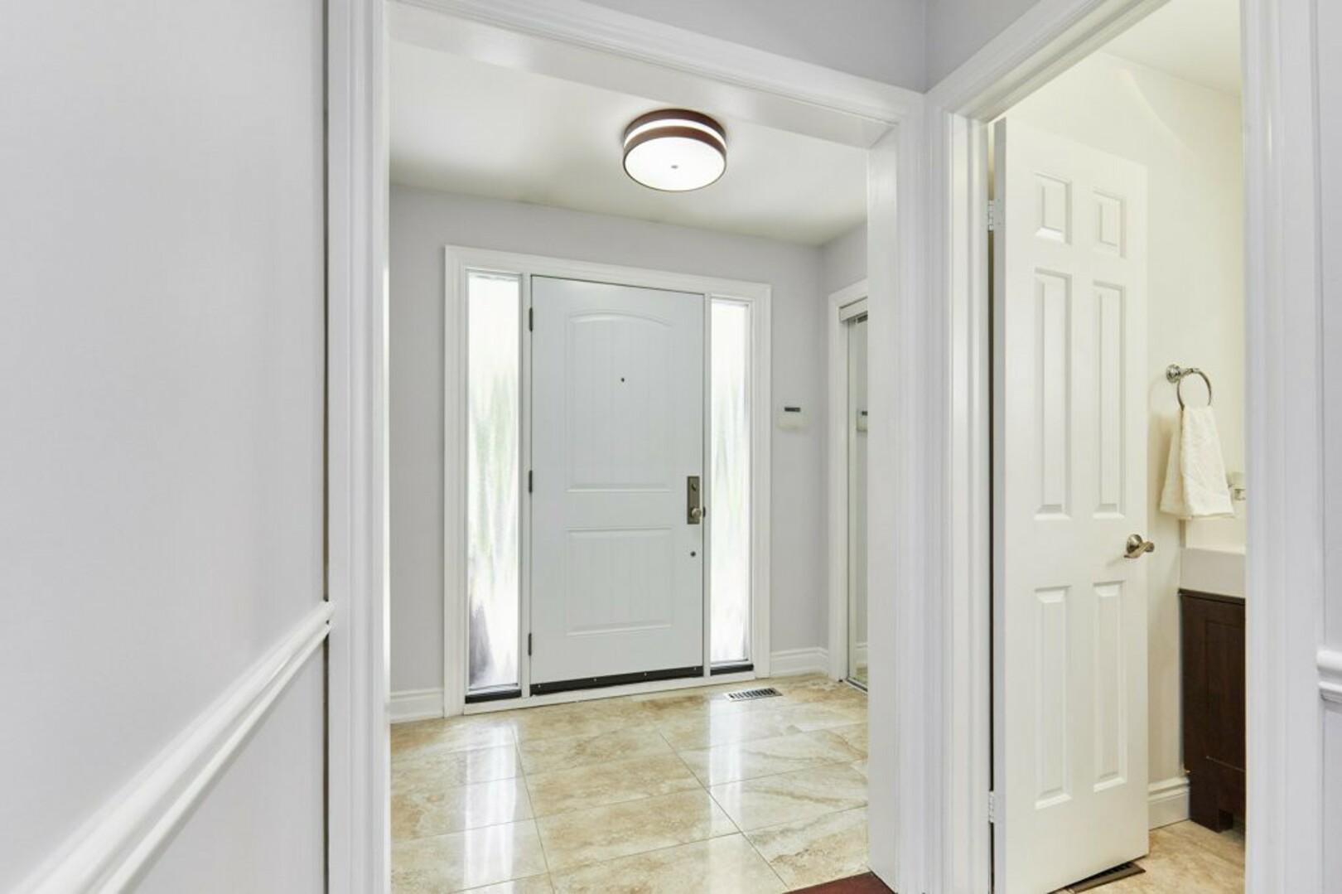
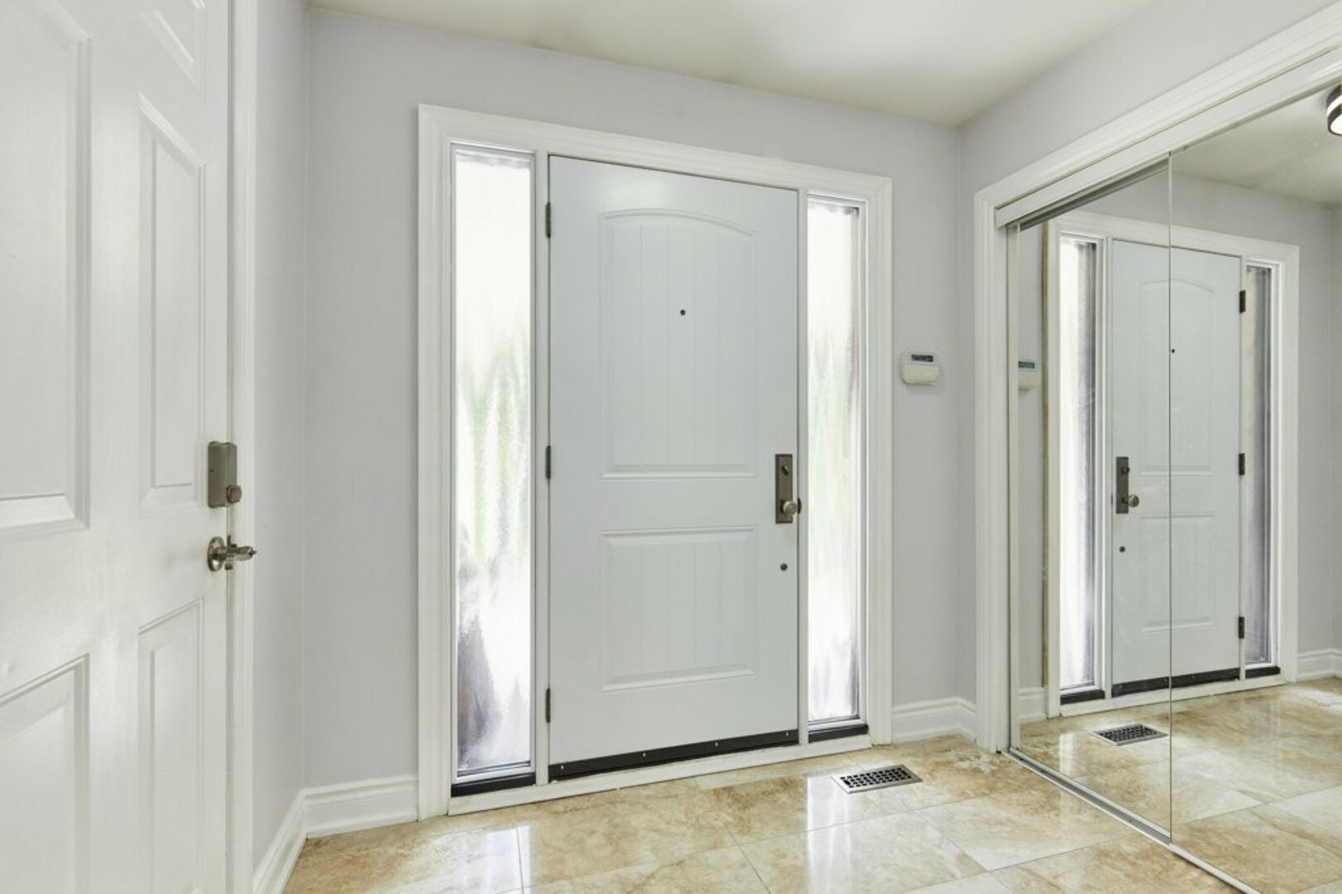
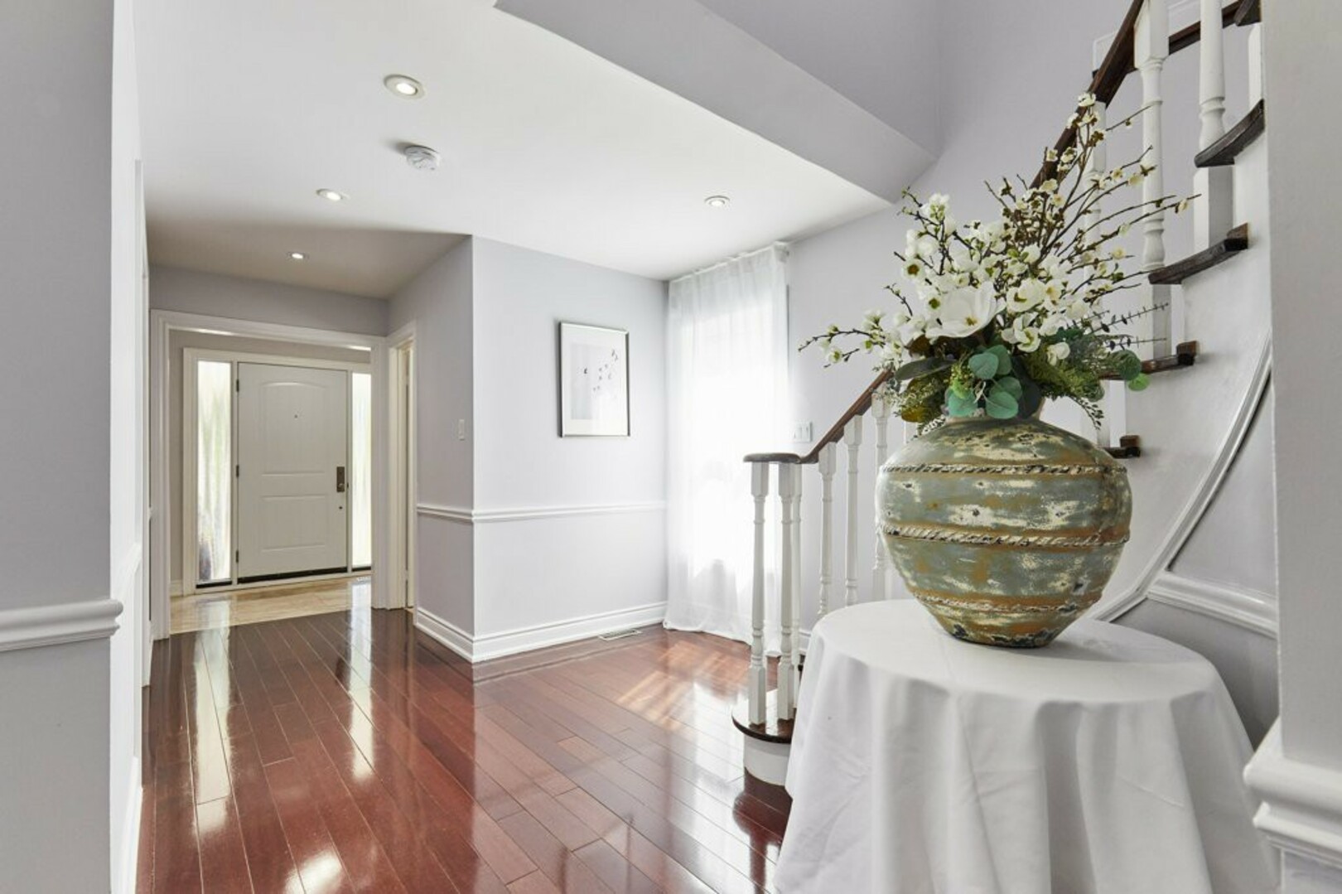
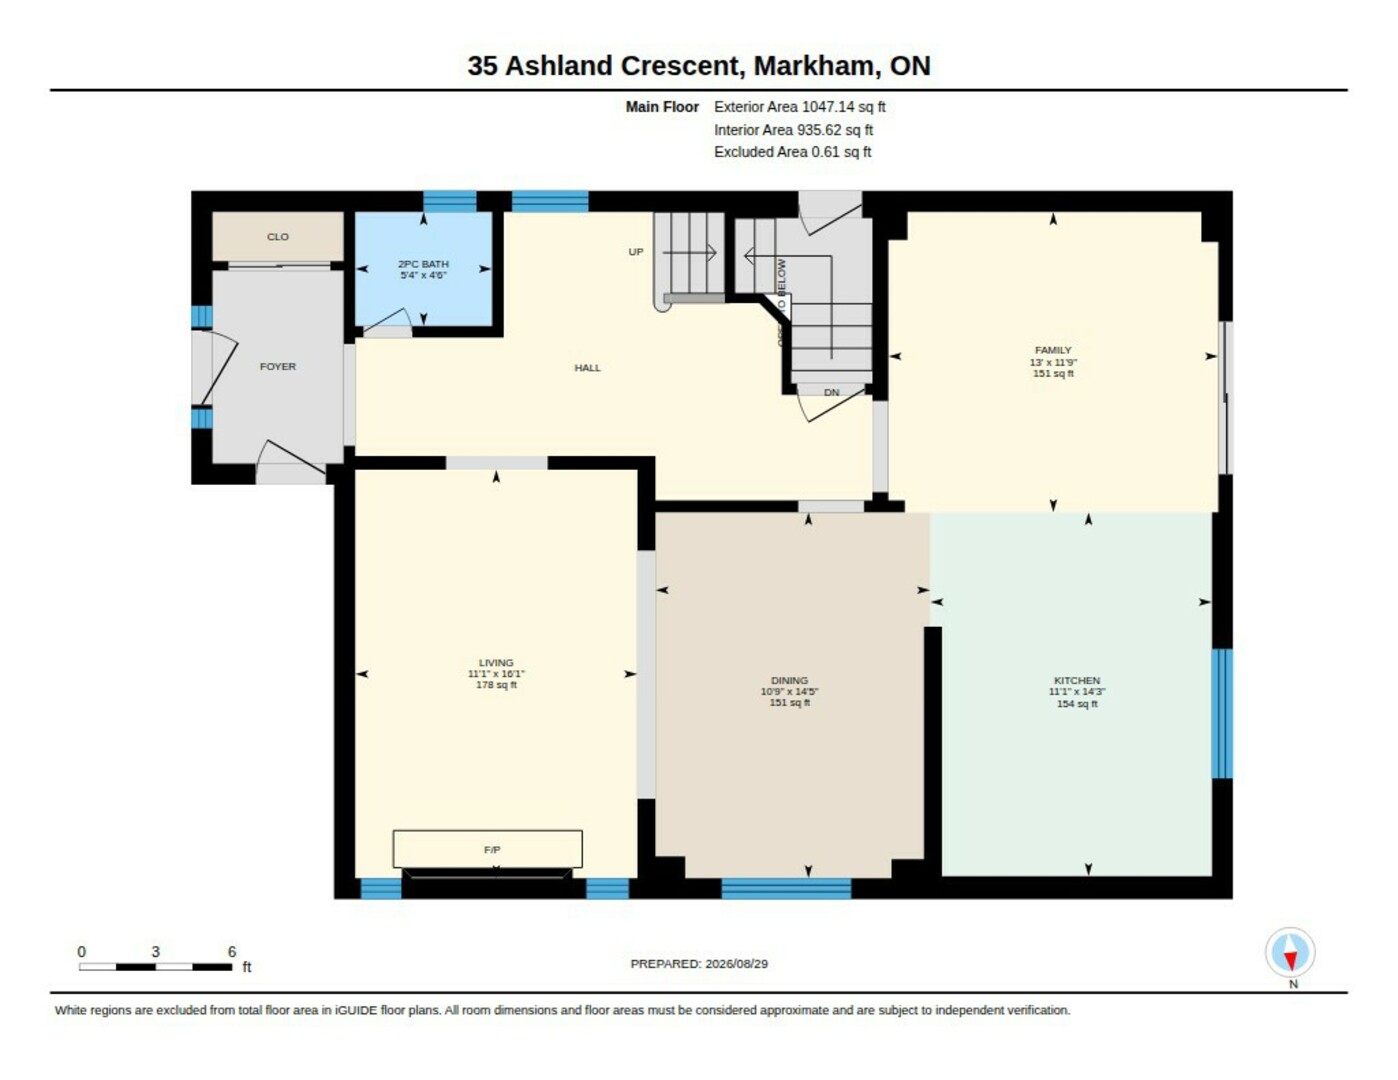
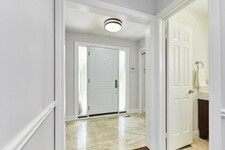
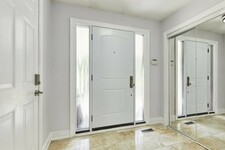
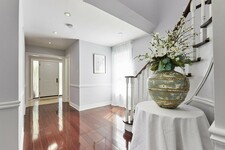
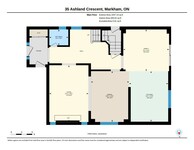
As you step inside, you're welcomed by an elegant porcelain tile foyer with a spacious double closet and convenient interior access to the garage.
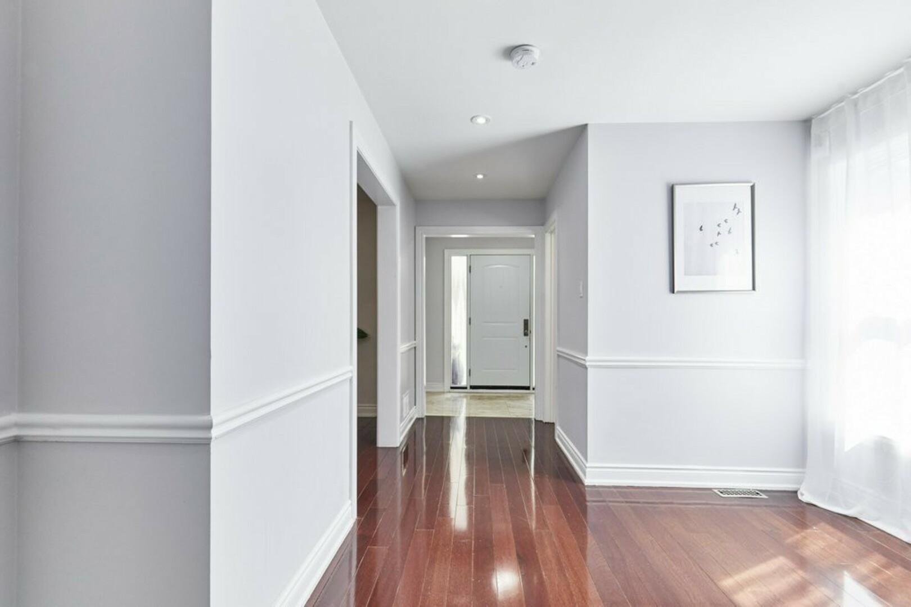
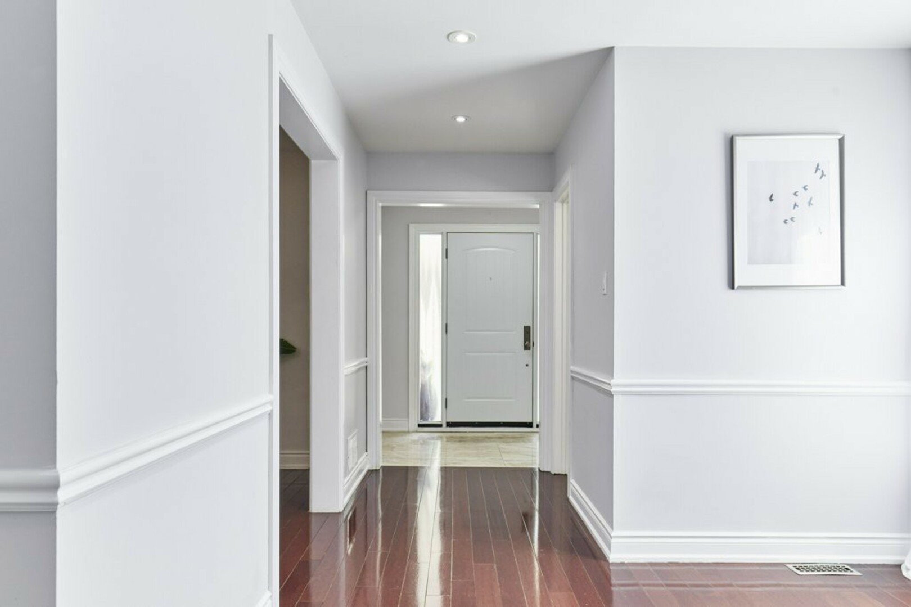
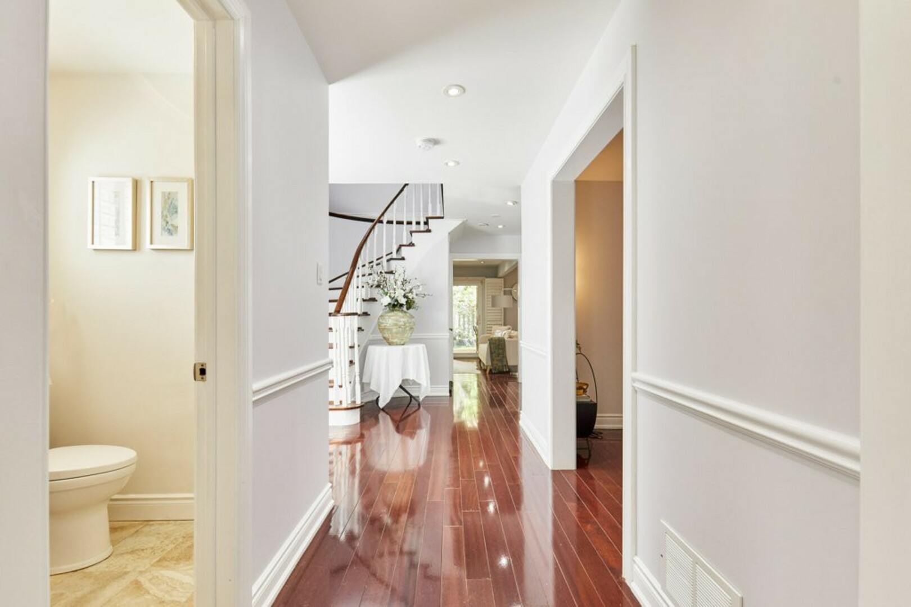
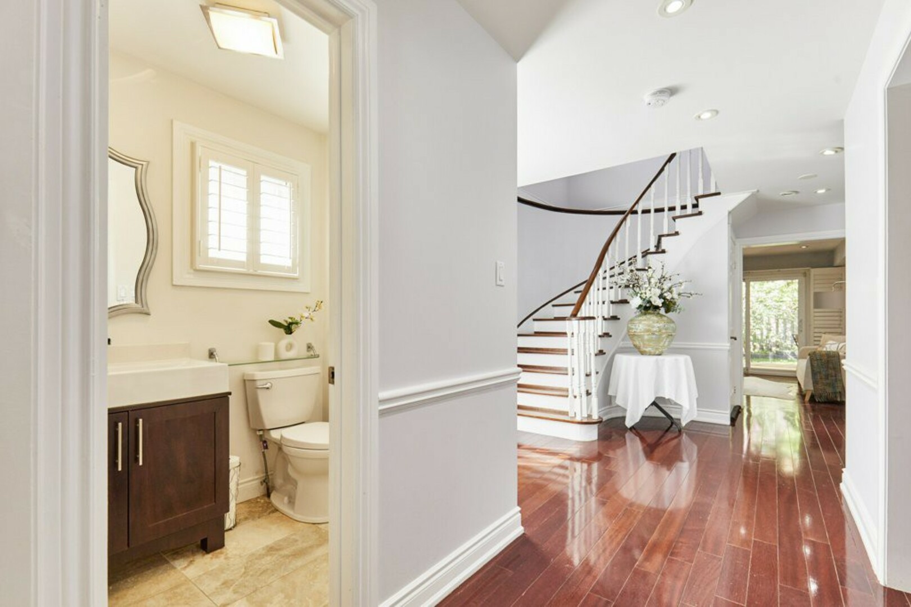
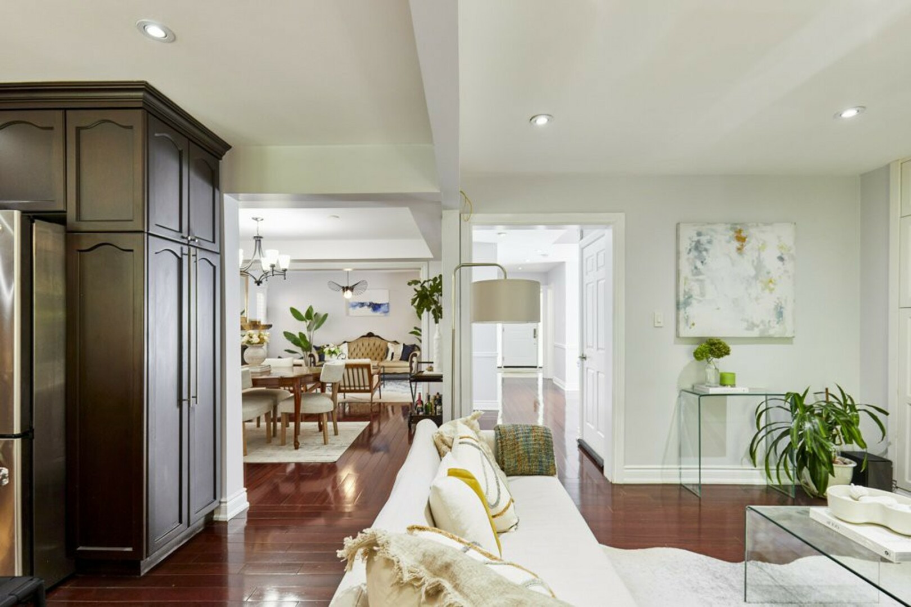
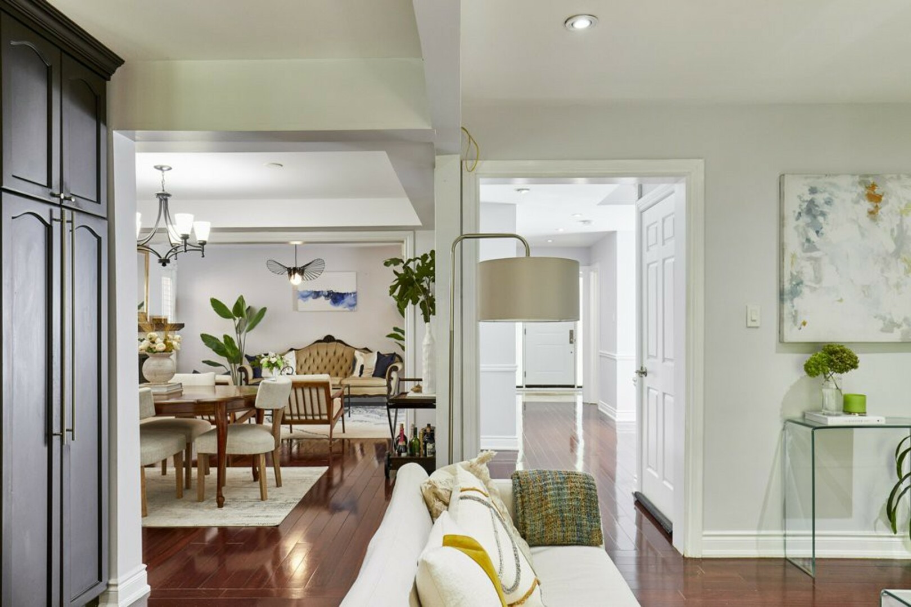
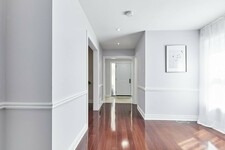
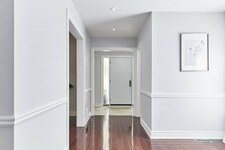
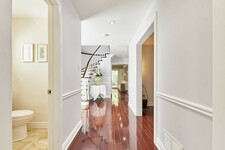
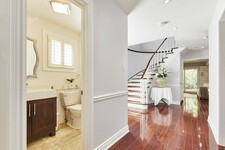
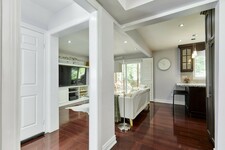
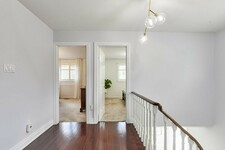
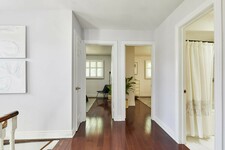
From here, the home opens into bright, inviting living spaces finished with rich hardwood flooring, smooth ceilings, recessed pot lighting and extended baseboards.
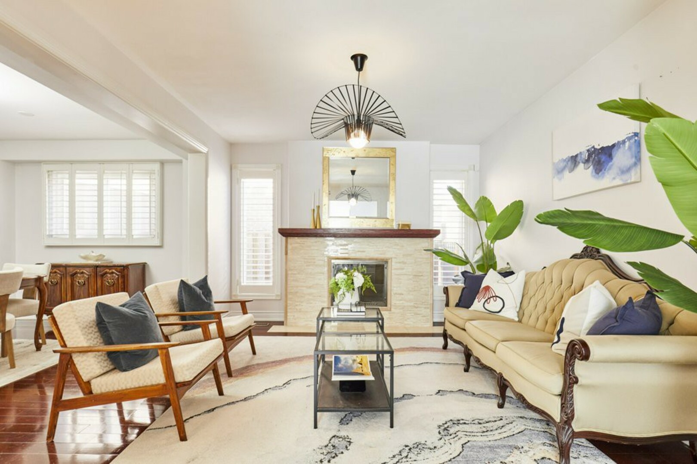
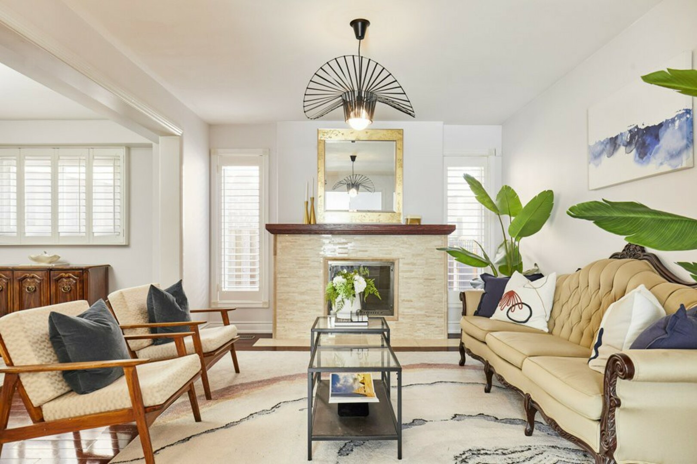
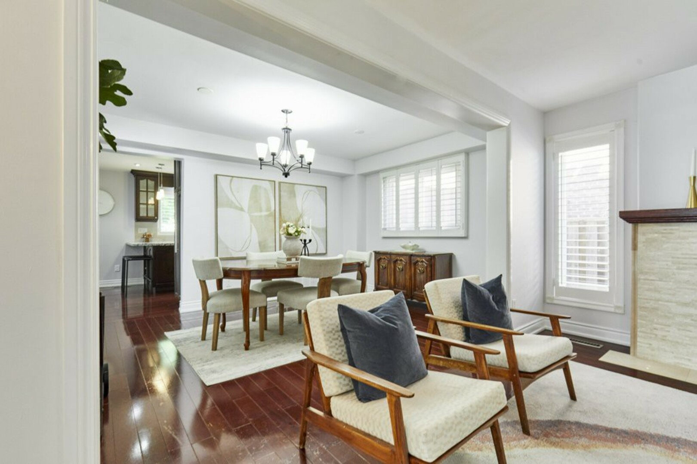
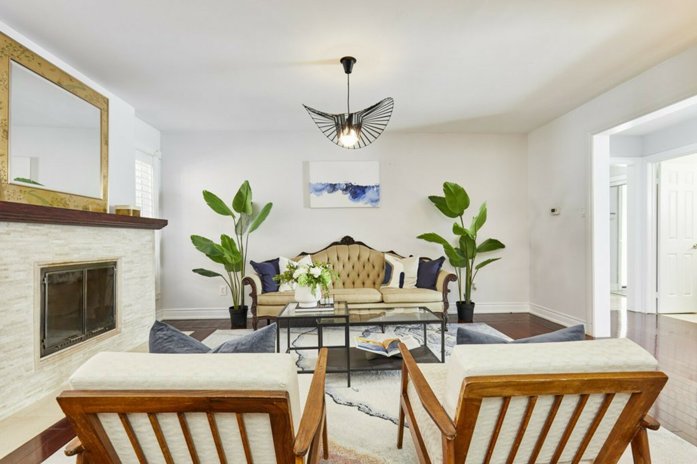
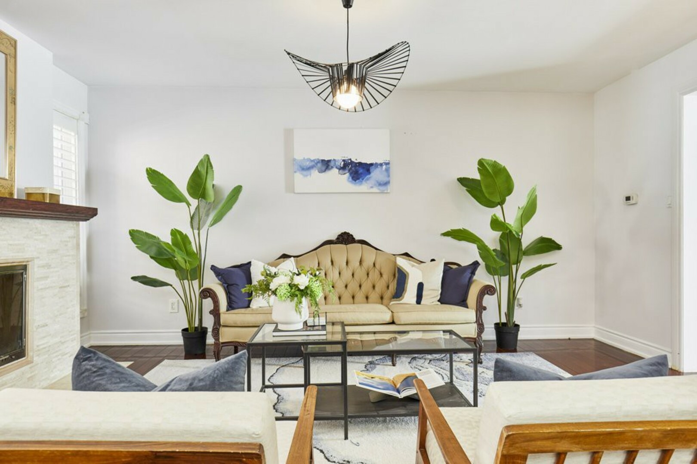
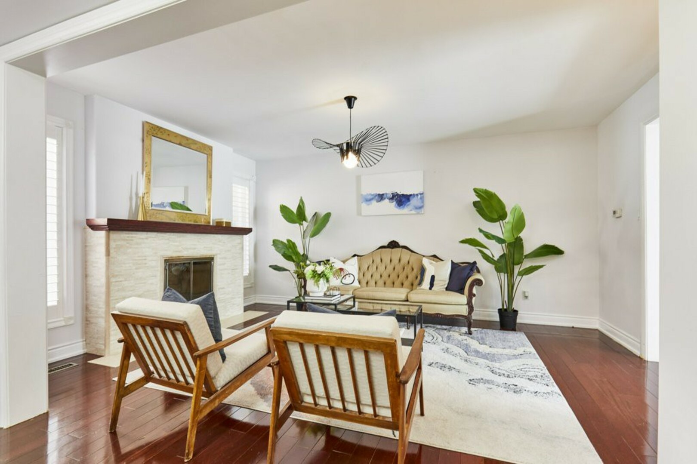
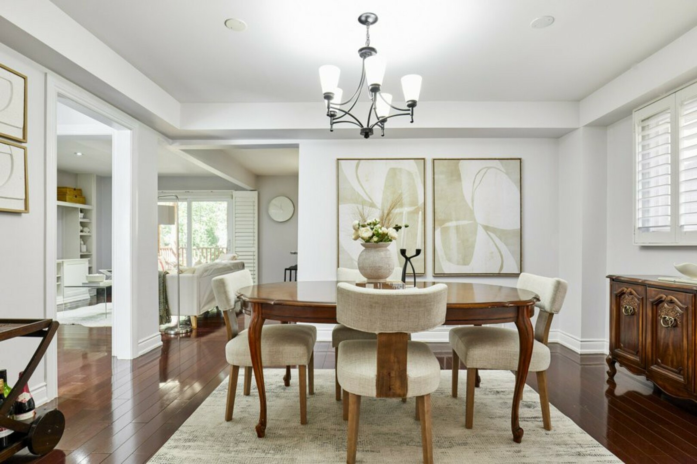
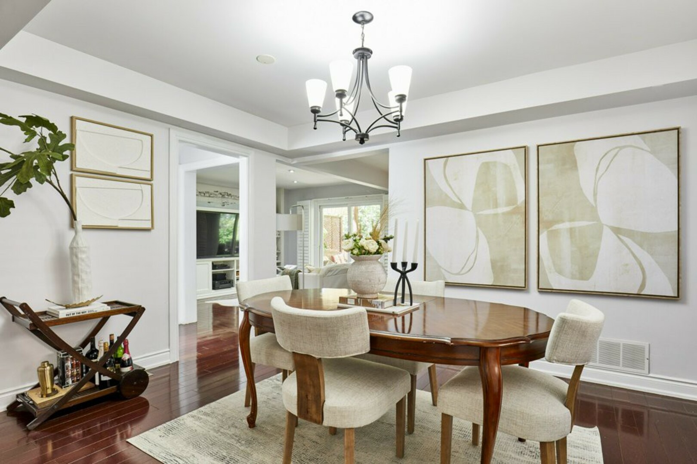
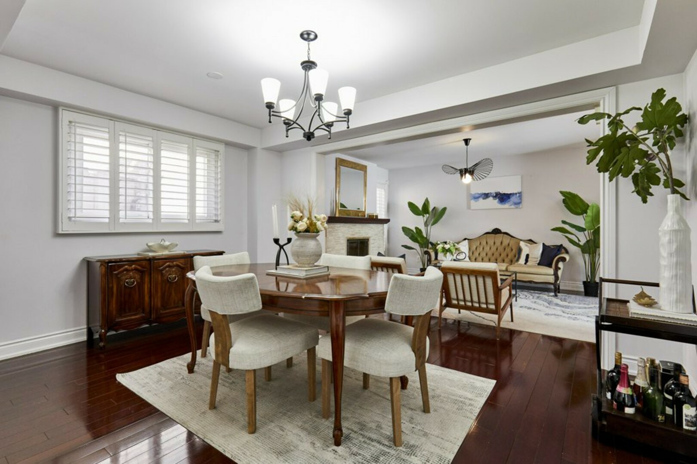
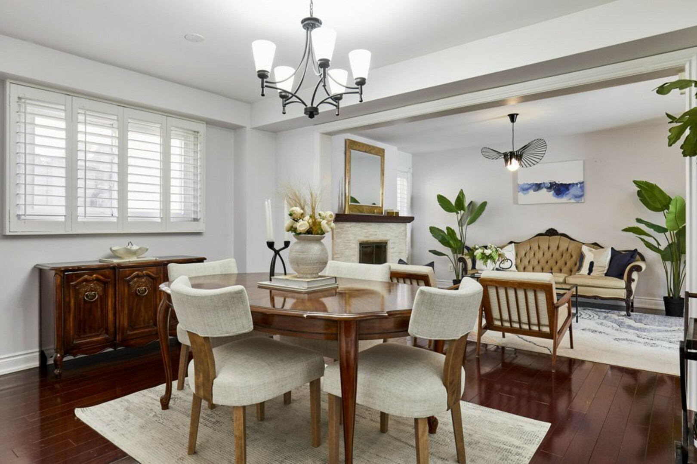
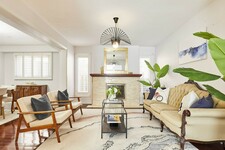
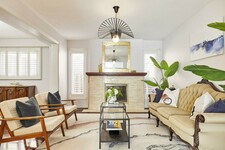
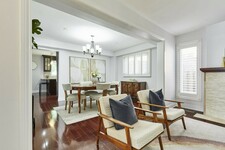
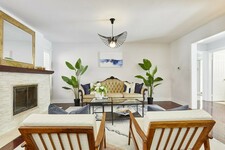
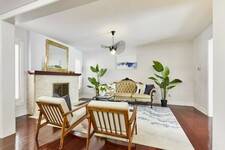
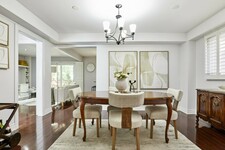
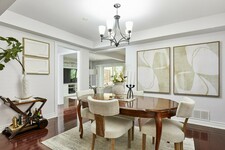
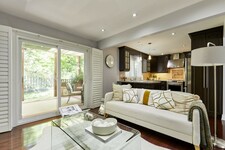
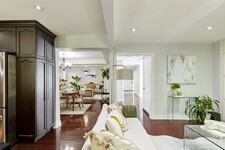
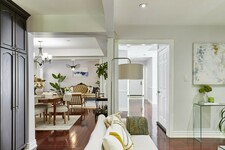
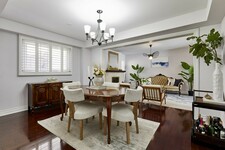
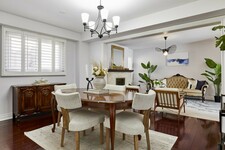
The living room is anchored by a beautiful stone-front fireplace with a classic wood mantle, creating a warm focal point for the room. Large windows bring in plenty of natural light, while the adjoining dining area provides an inviting setting for family dinners, holidays and entertaining.
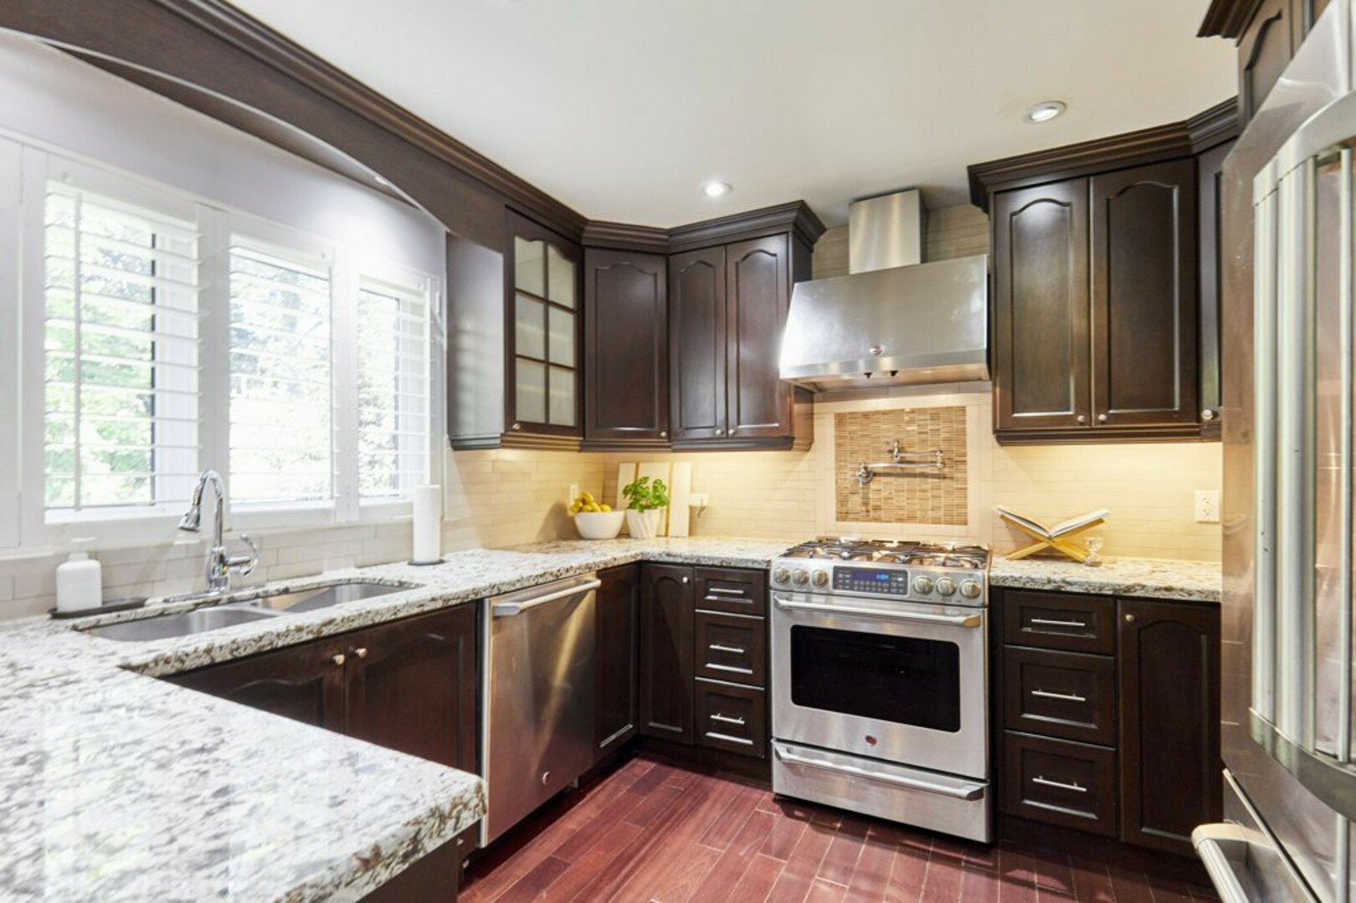
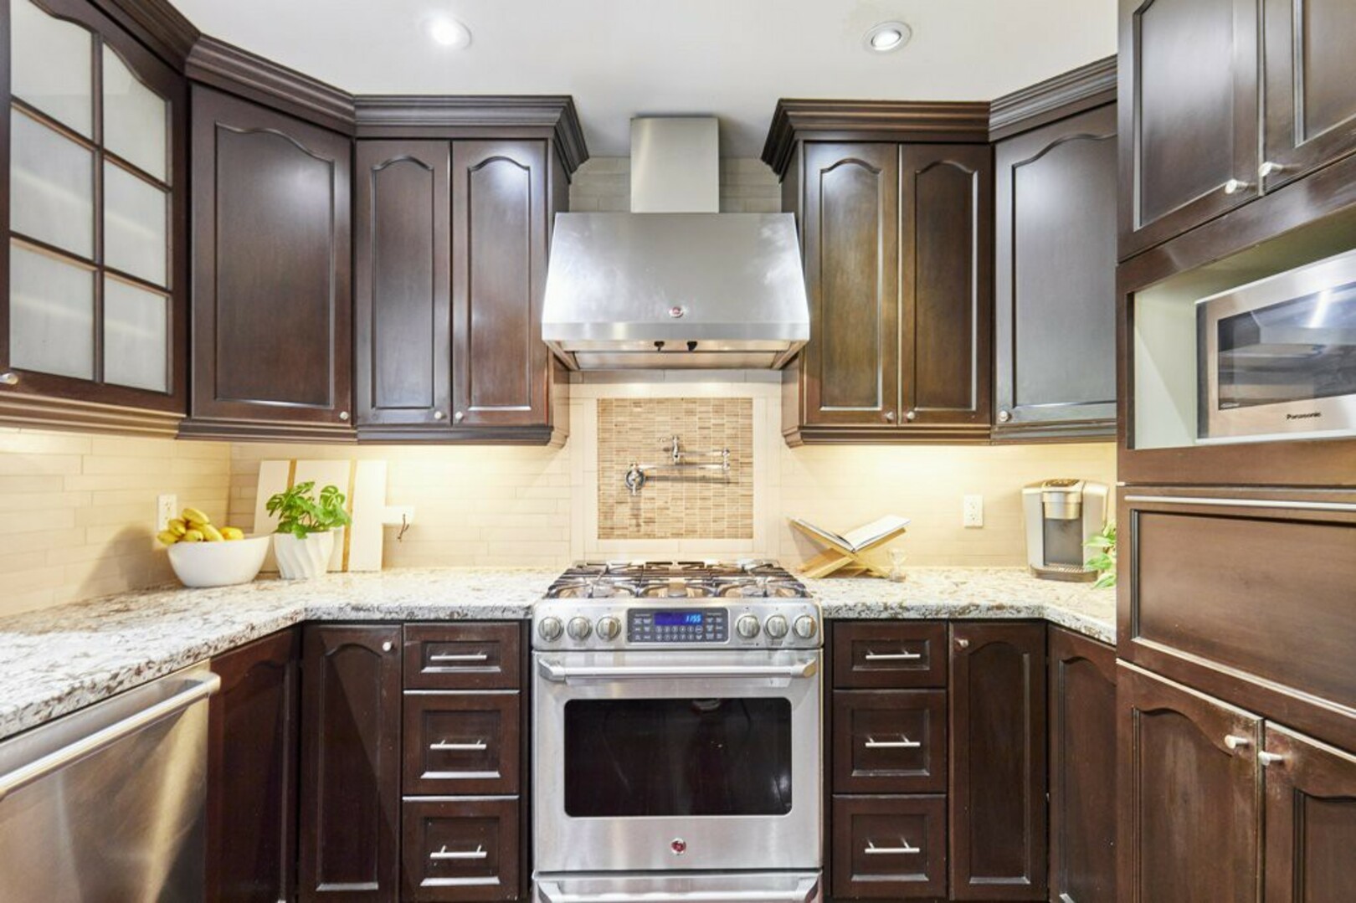
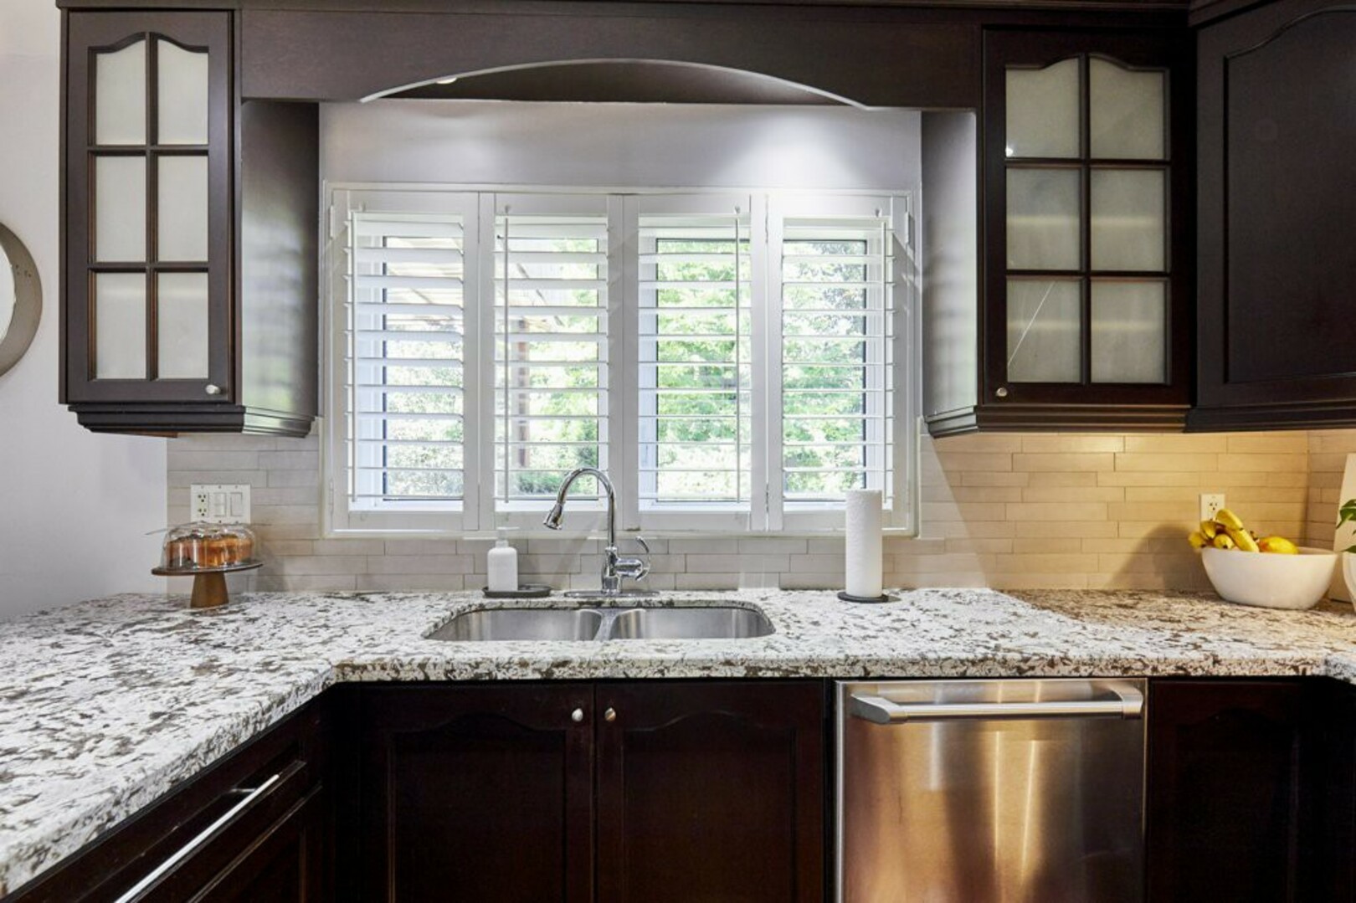
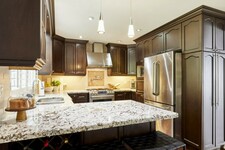
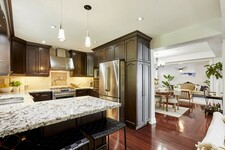
At the heart of the home is the kitchen.
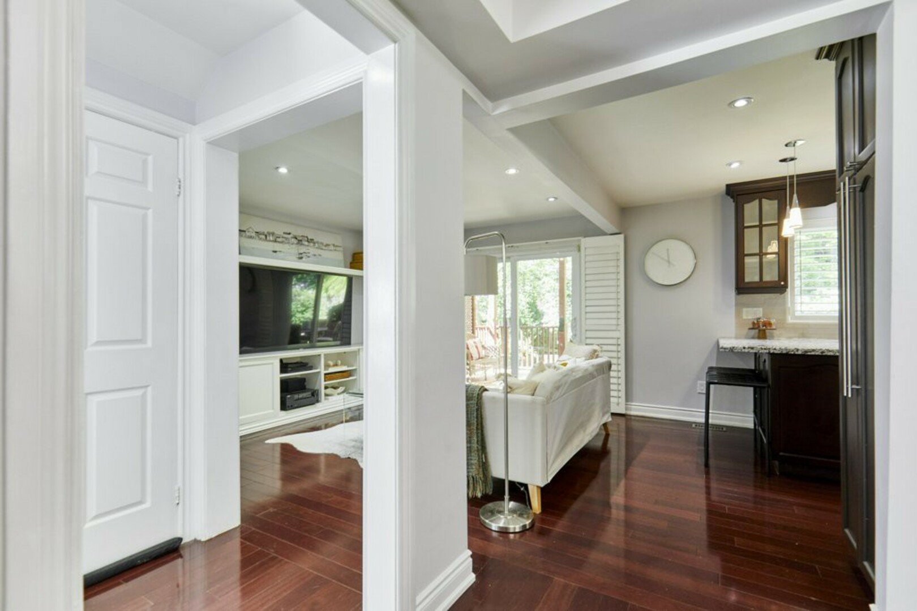
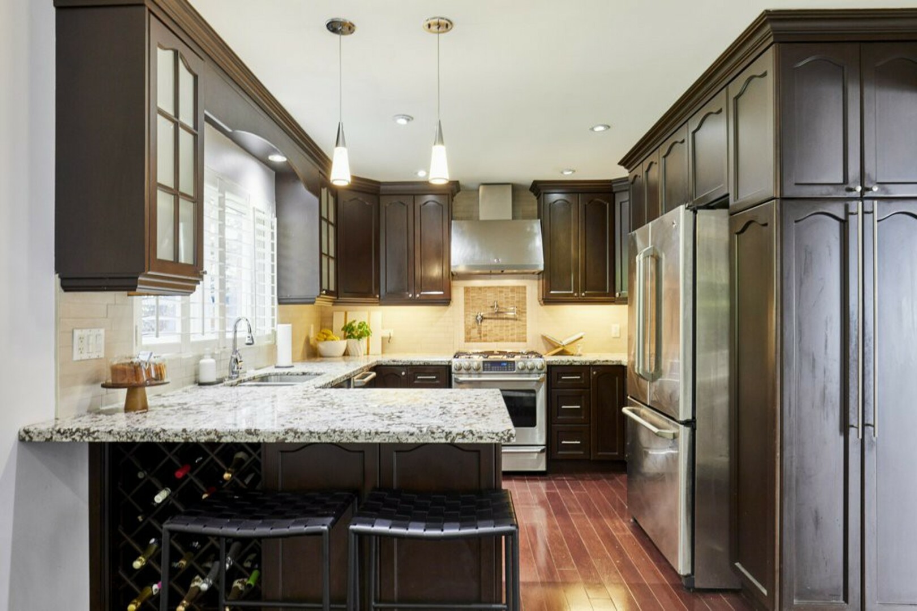
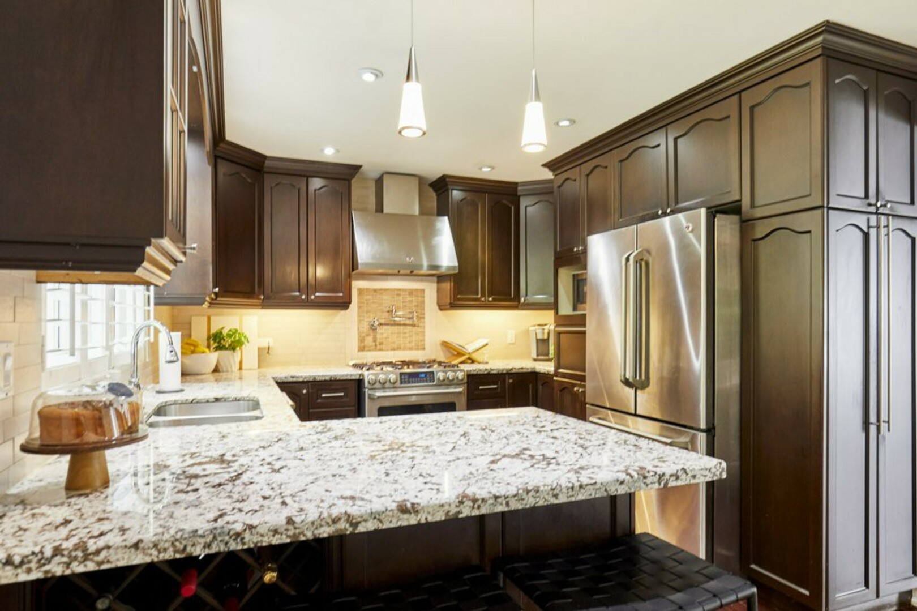
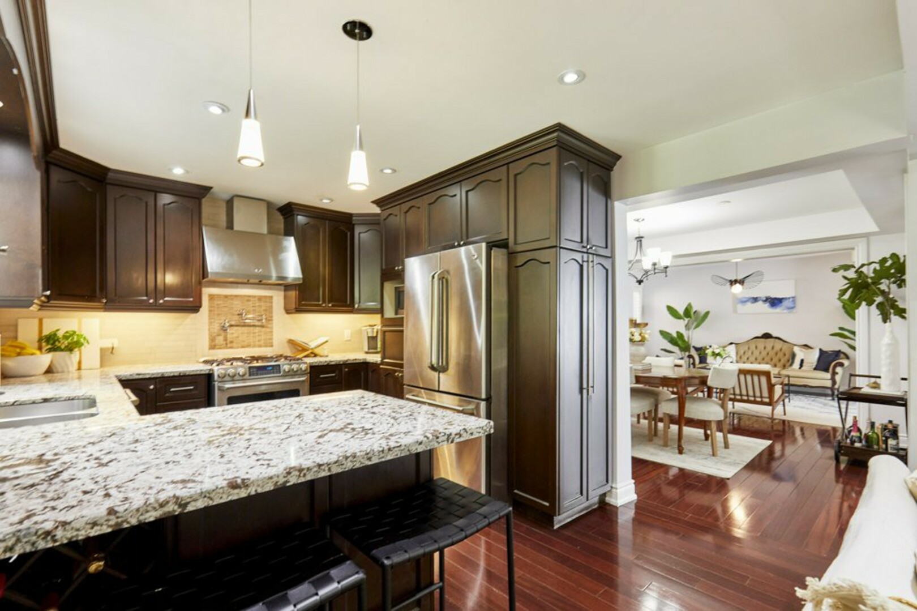
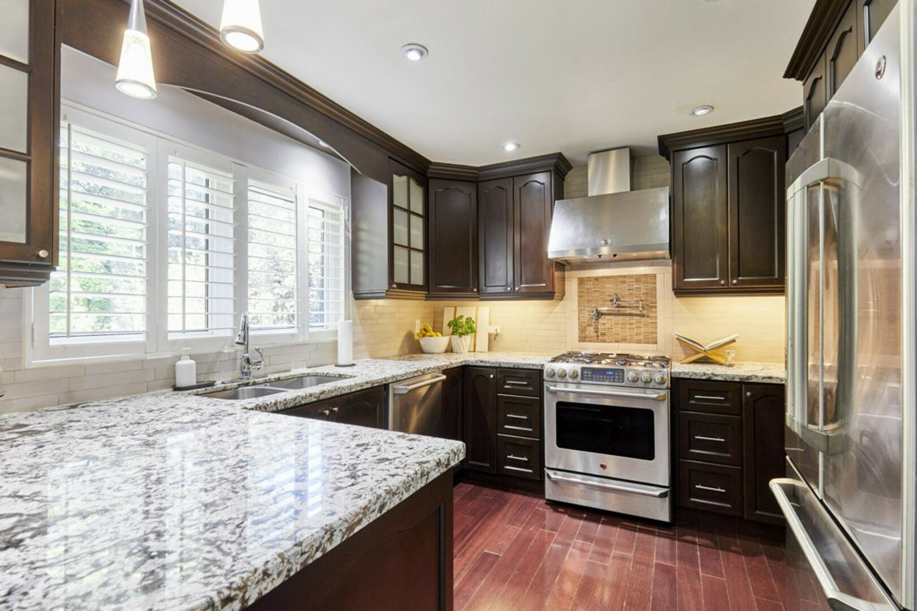
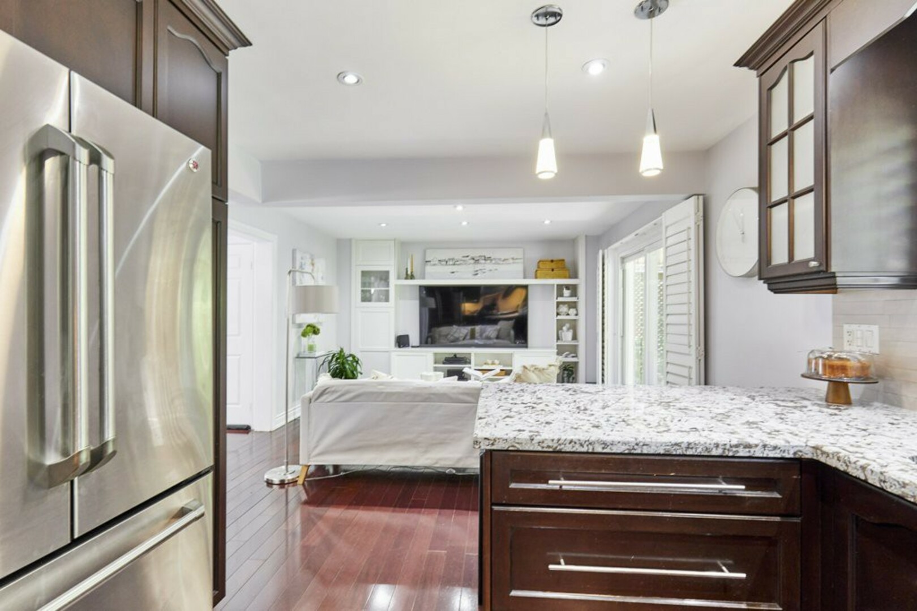
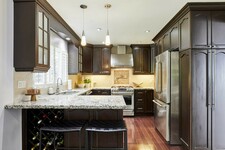
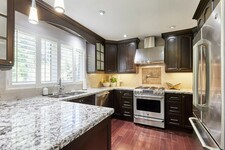
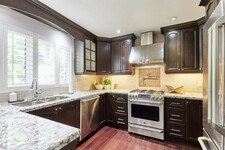
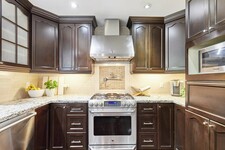
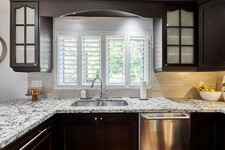
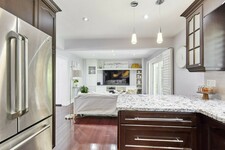
Bright and overlooking the backyard, it features granite countertops, a stone backsplash, extensive cabinetry and stainless steel GE appliances, including a gas range. Thoughtful details such as the pot filler and built-in wine rack add both function and character, while the breakfast bar keeps the kitchen connected to the surrounding living spaces.
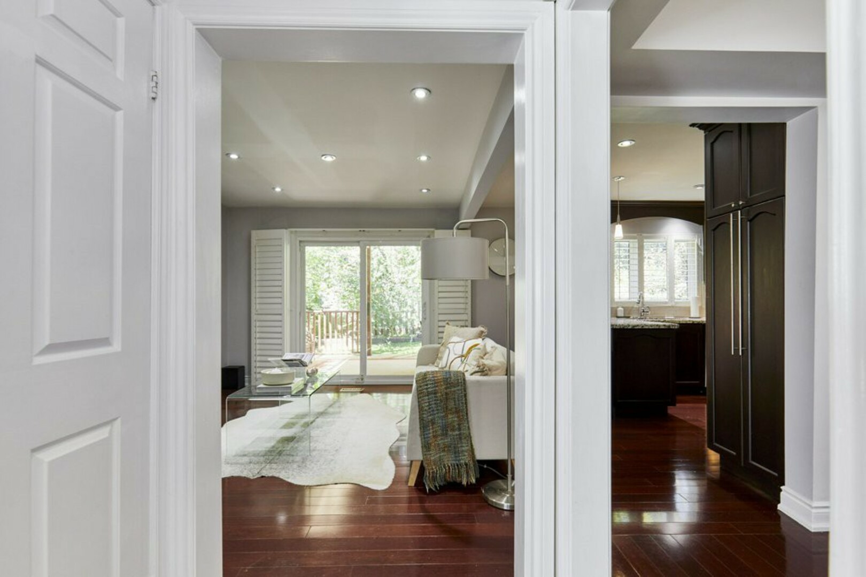
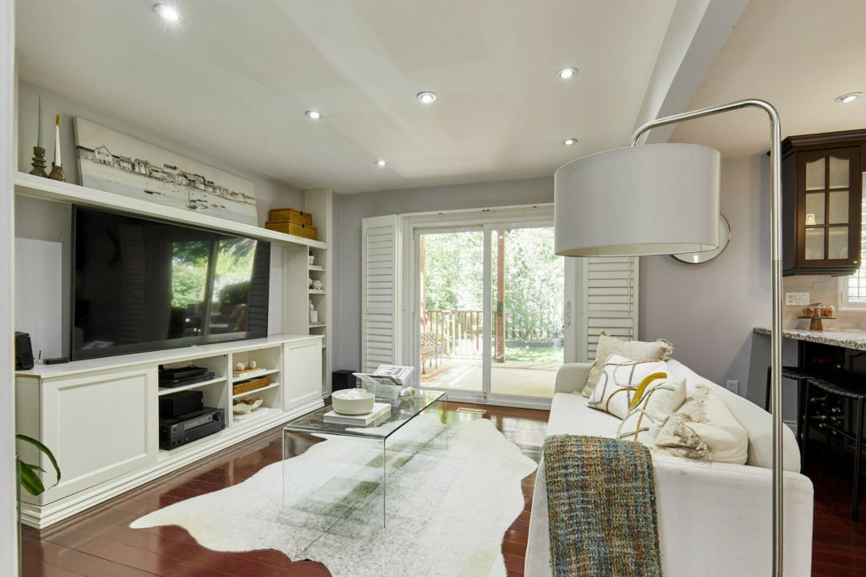
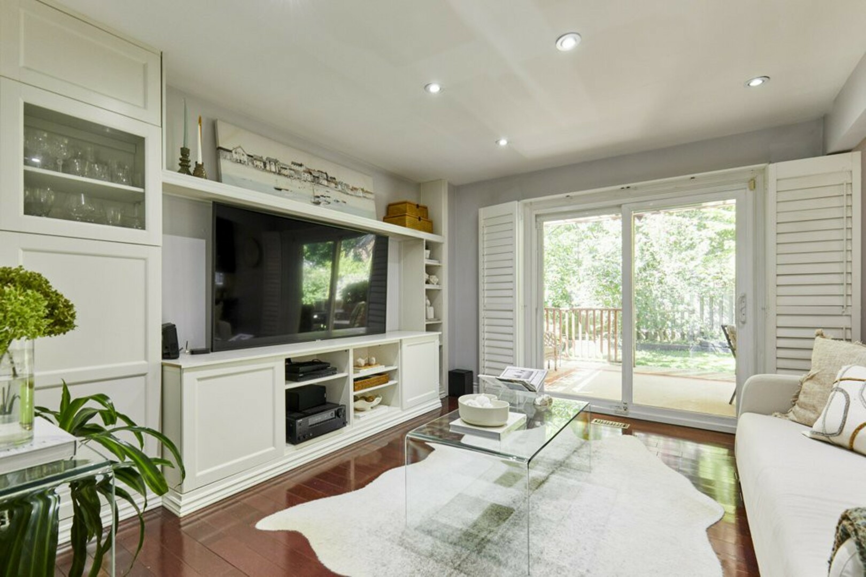
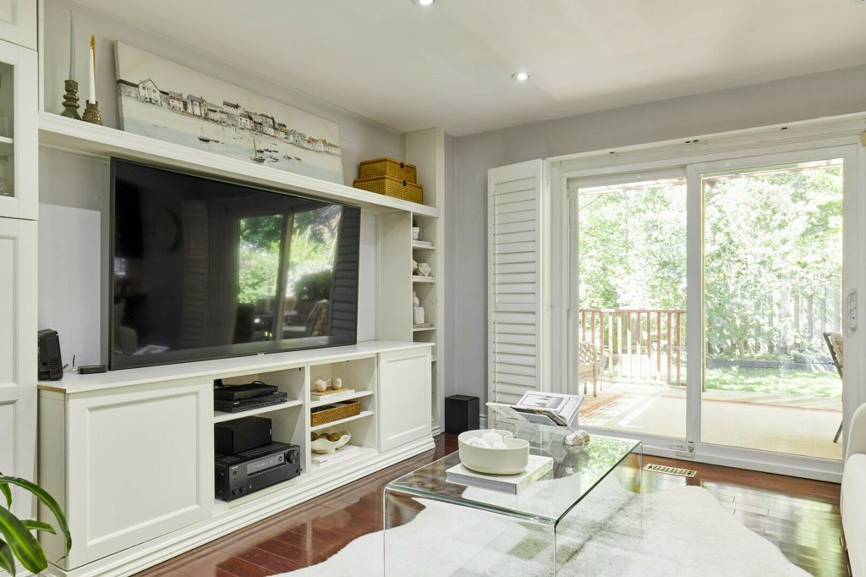
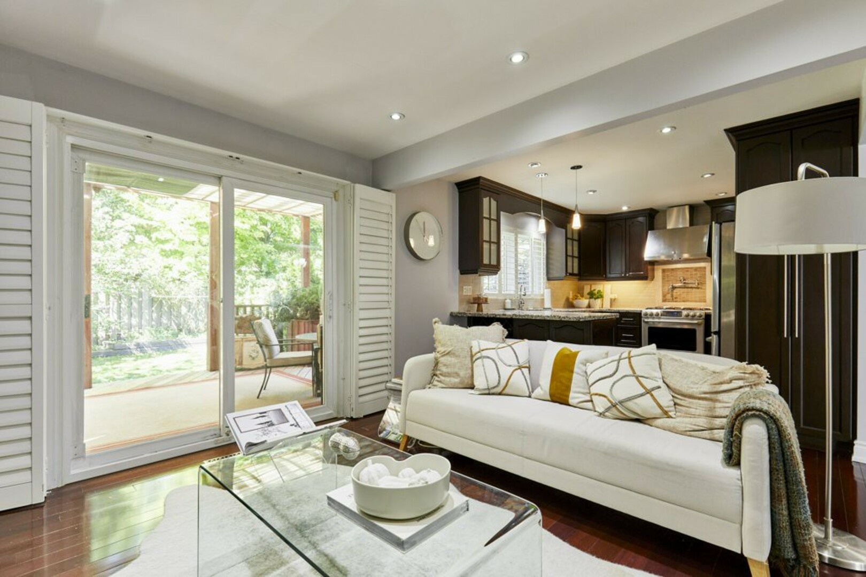
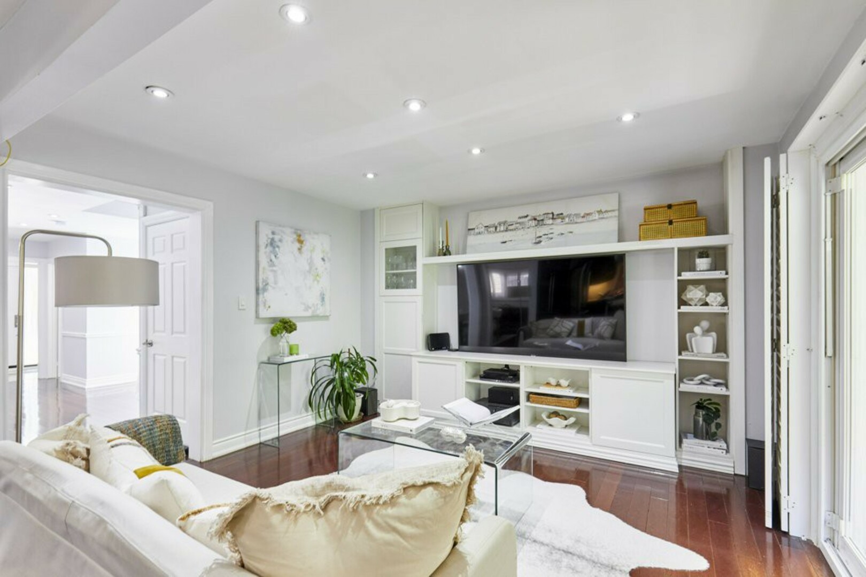
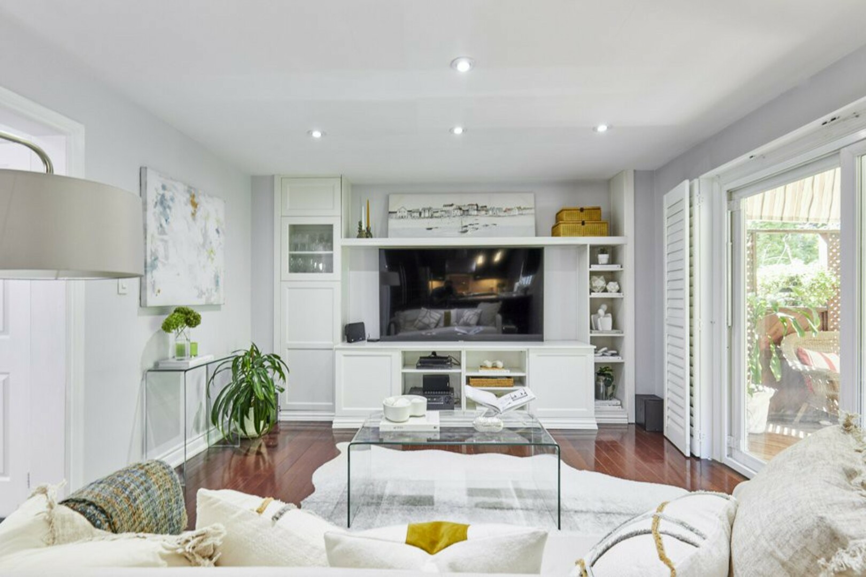
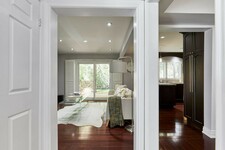
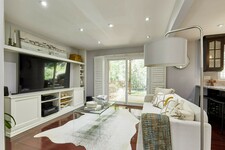
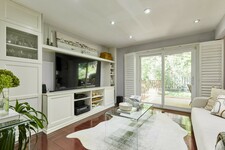
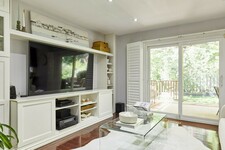
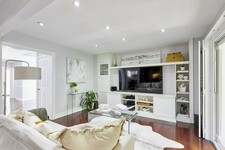
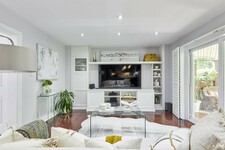
Just beyond is the family room, with a custom built-in entertainment unit and direct access to the backyard.
And this is a backyard designed to be enjoyed.
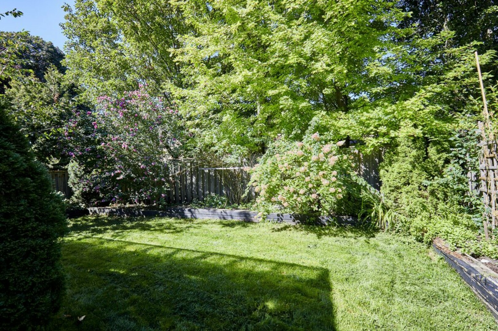
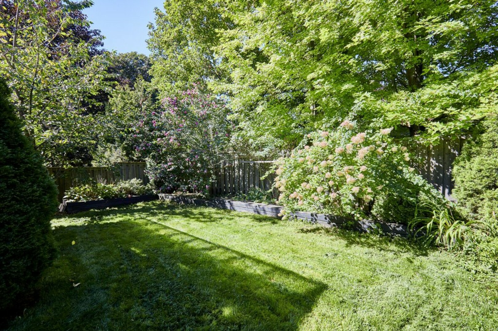
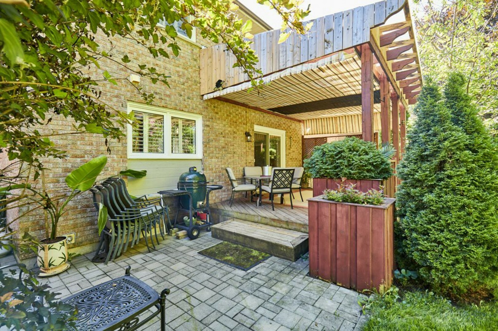
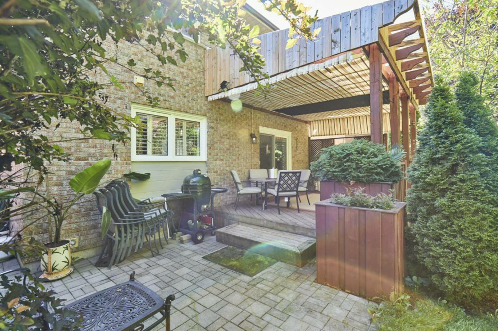
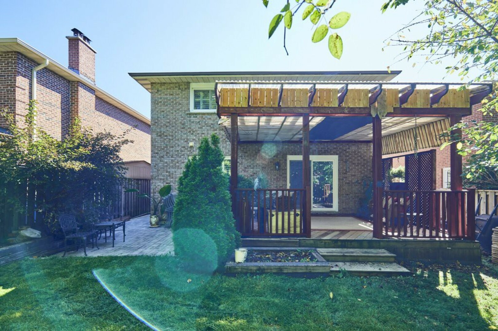
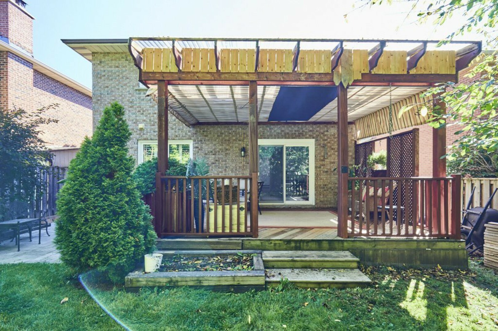
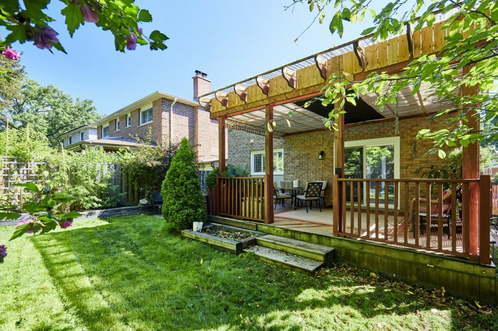
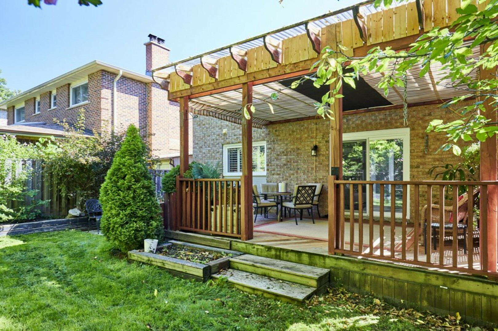
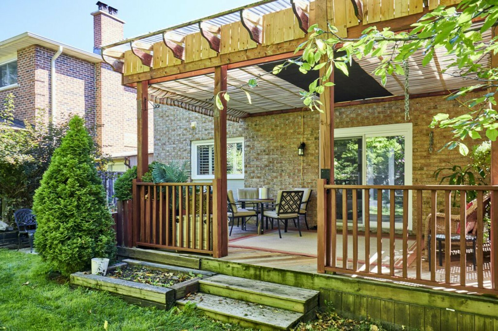
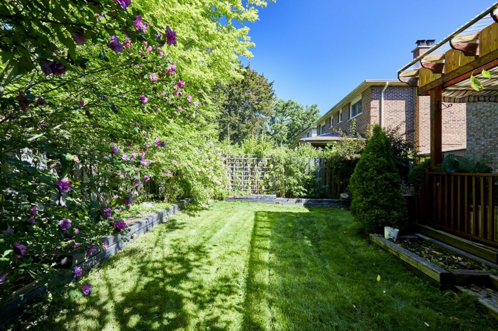
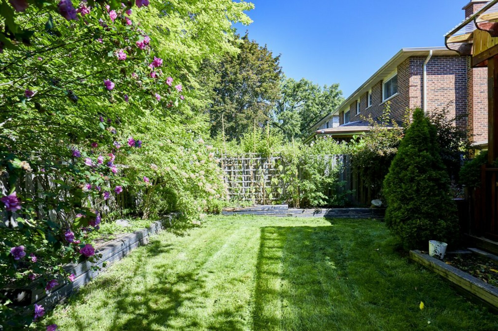
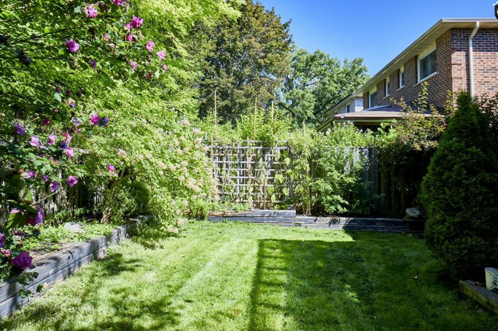
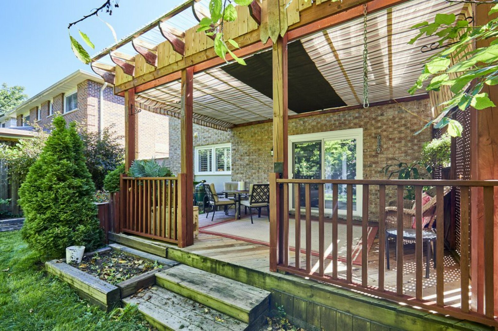
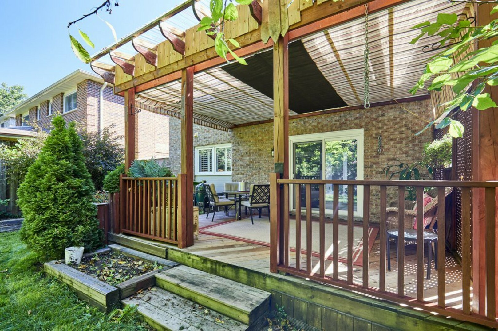
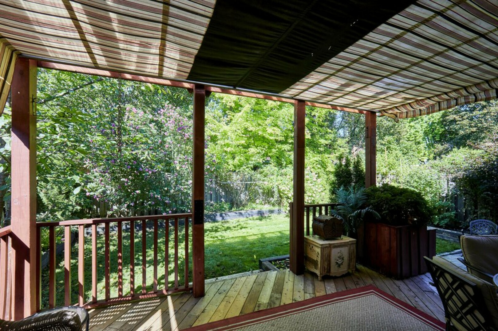
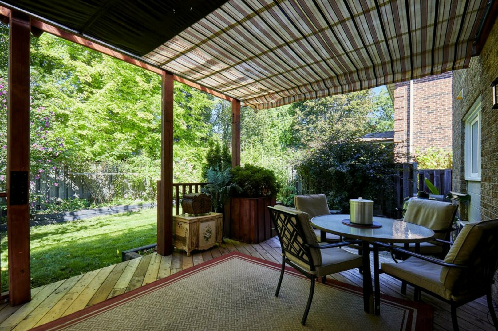
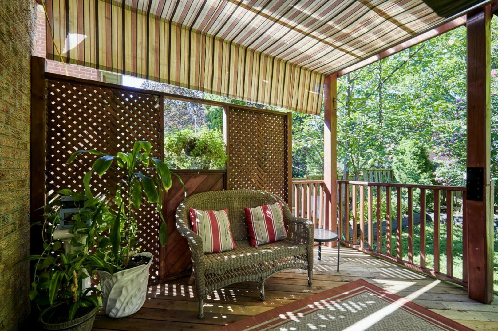
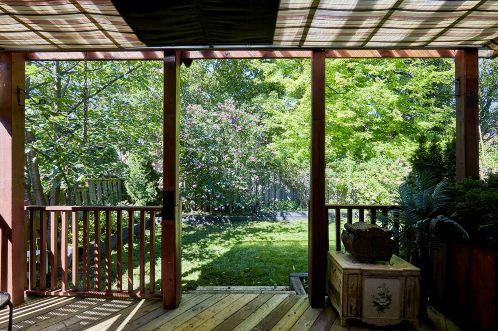
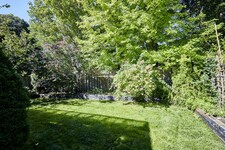
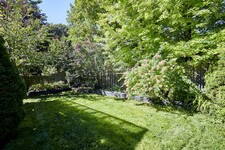
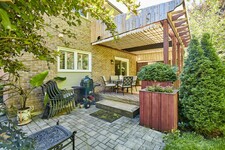
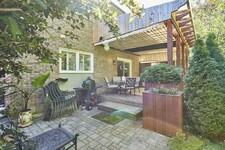
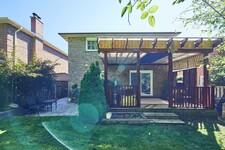
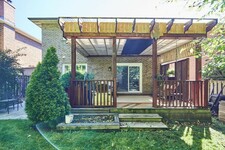
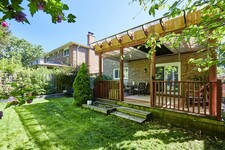
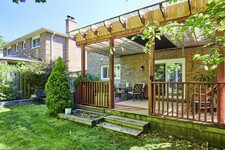
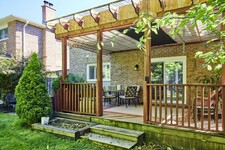
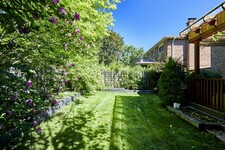
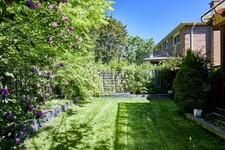
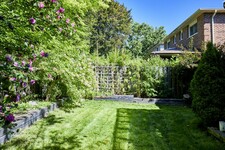
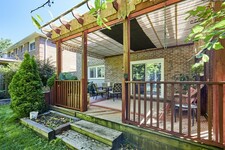
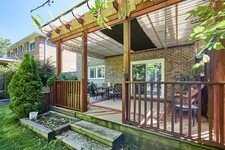
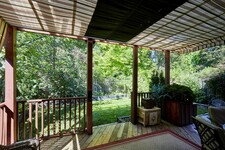
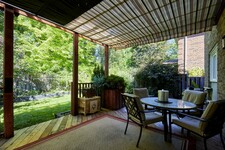
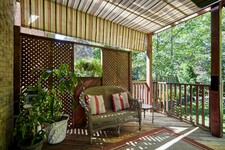
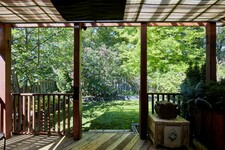
Step out onto the covered deck, a wonderful place for morning coffee, outdoor dining or simply relaxing at the end of the day. From there, the deck leads to a stone patio and a generously sized private yard surrounded by mature flowering trees.
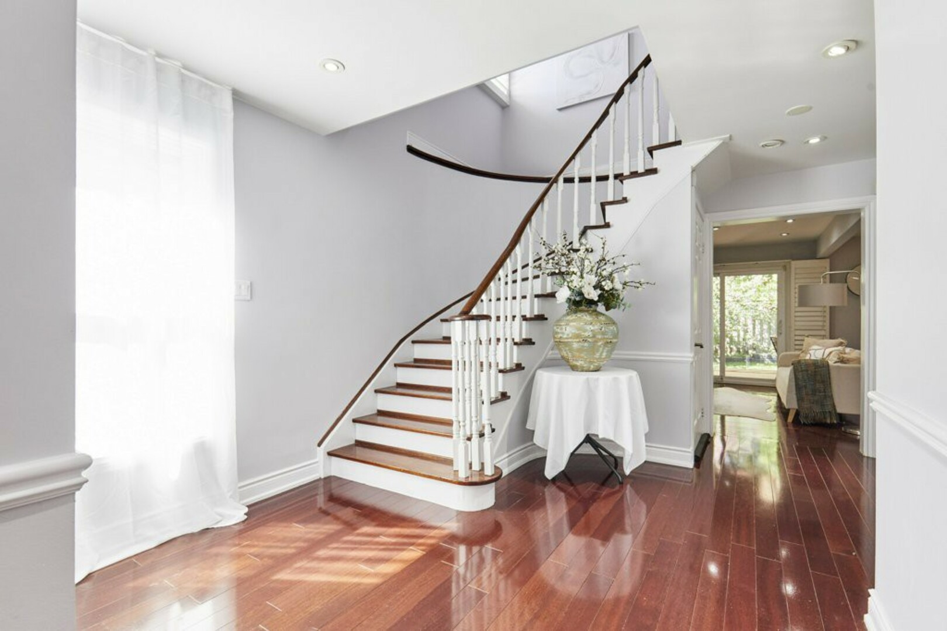
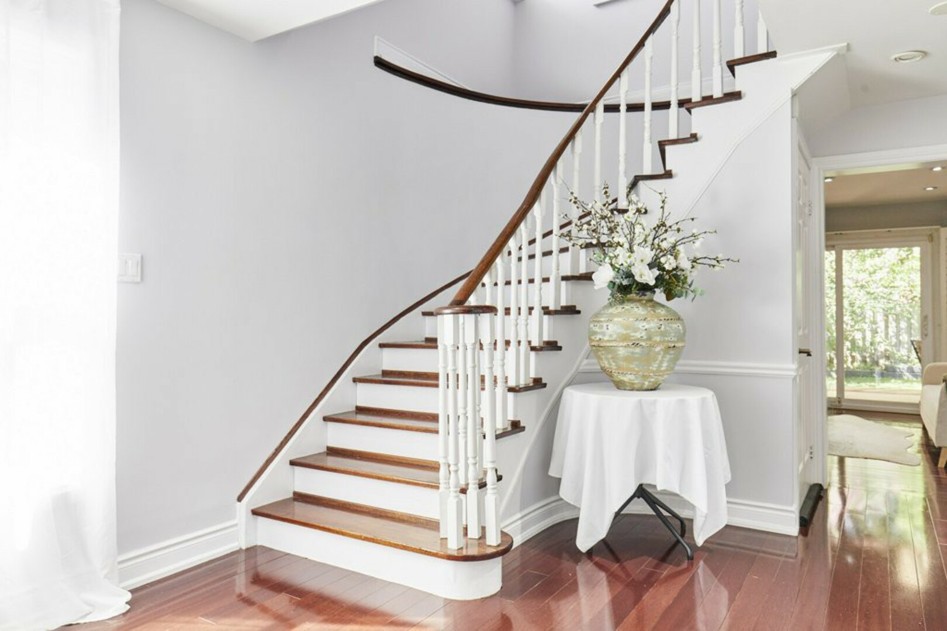
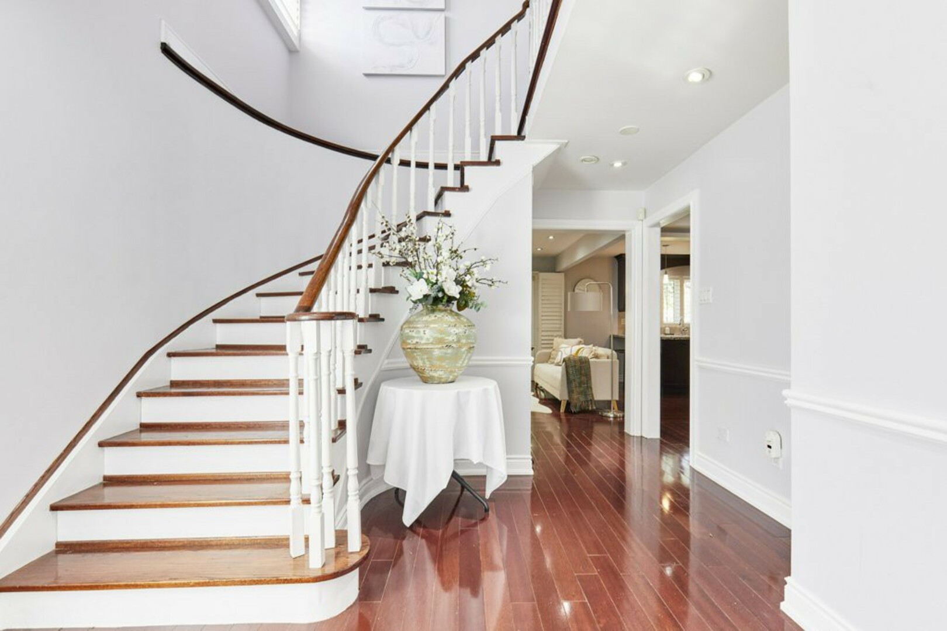
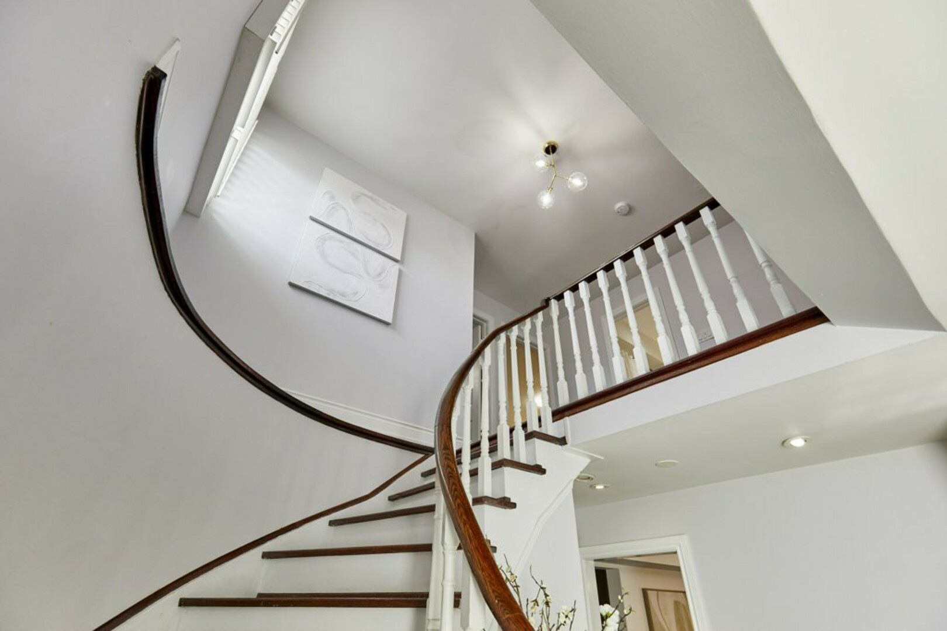
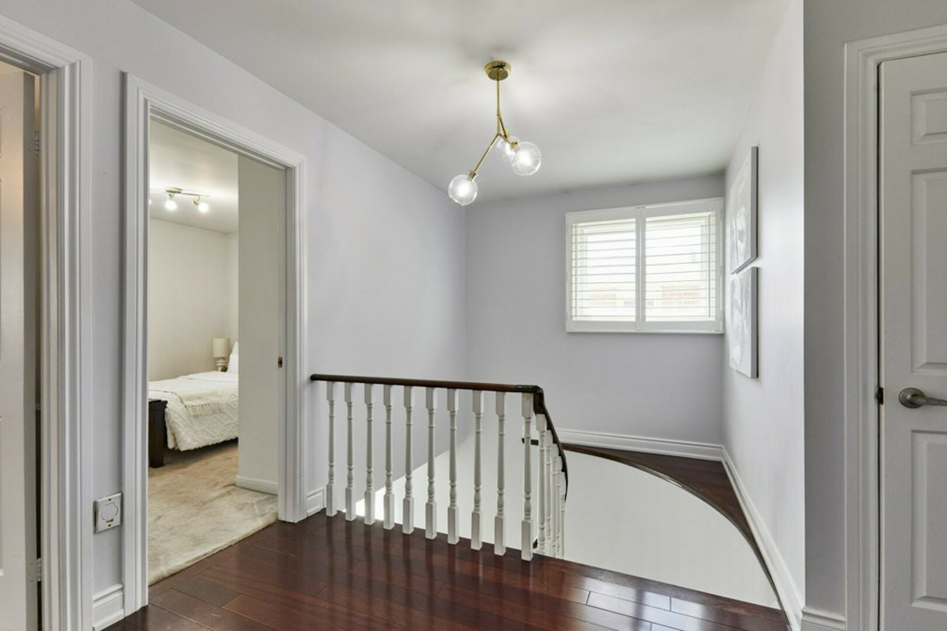
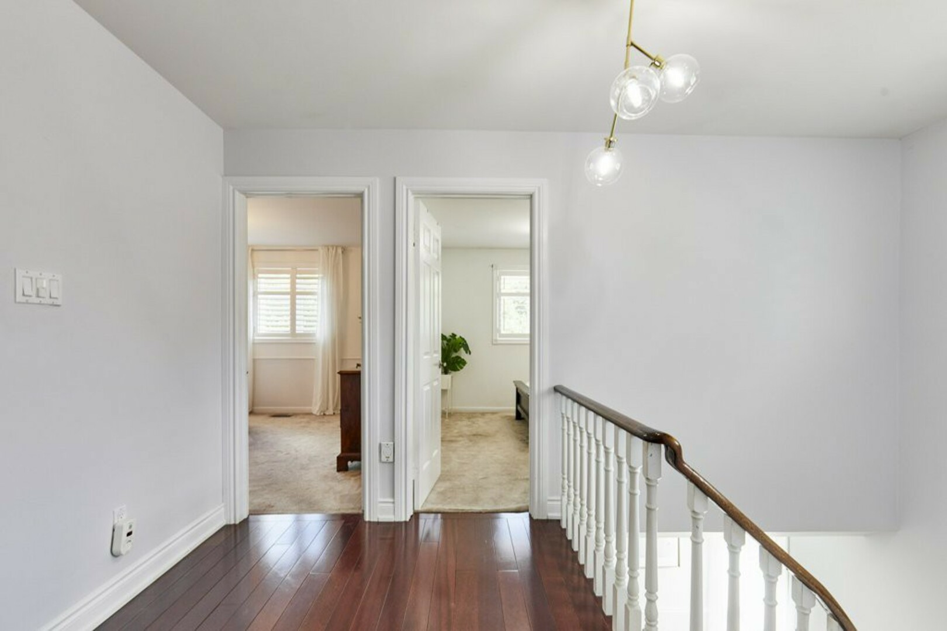
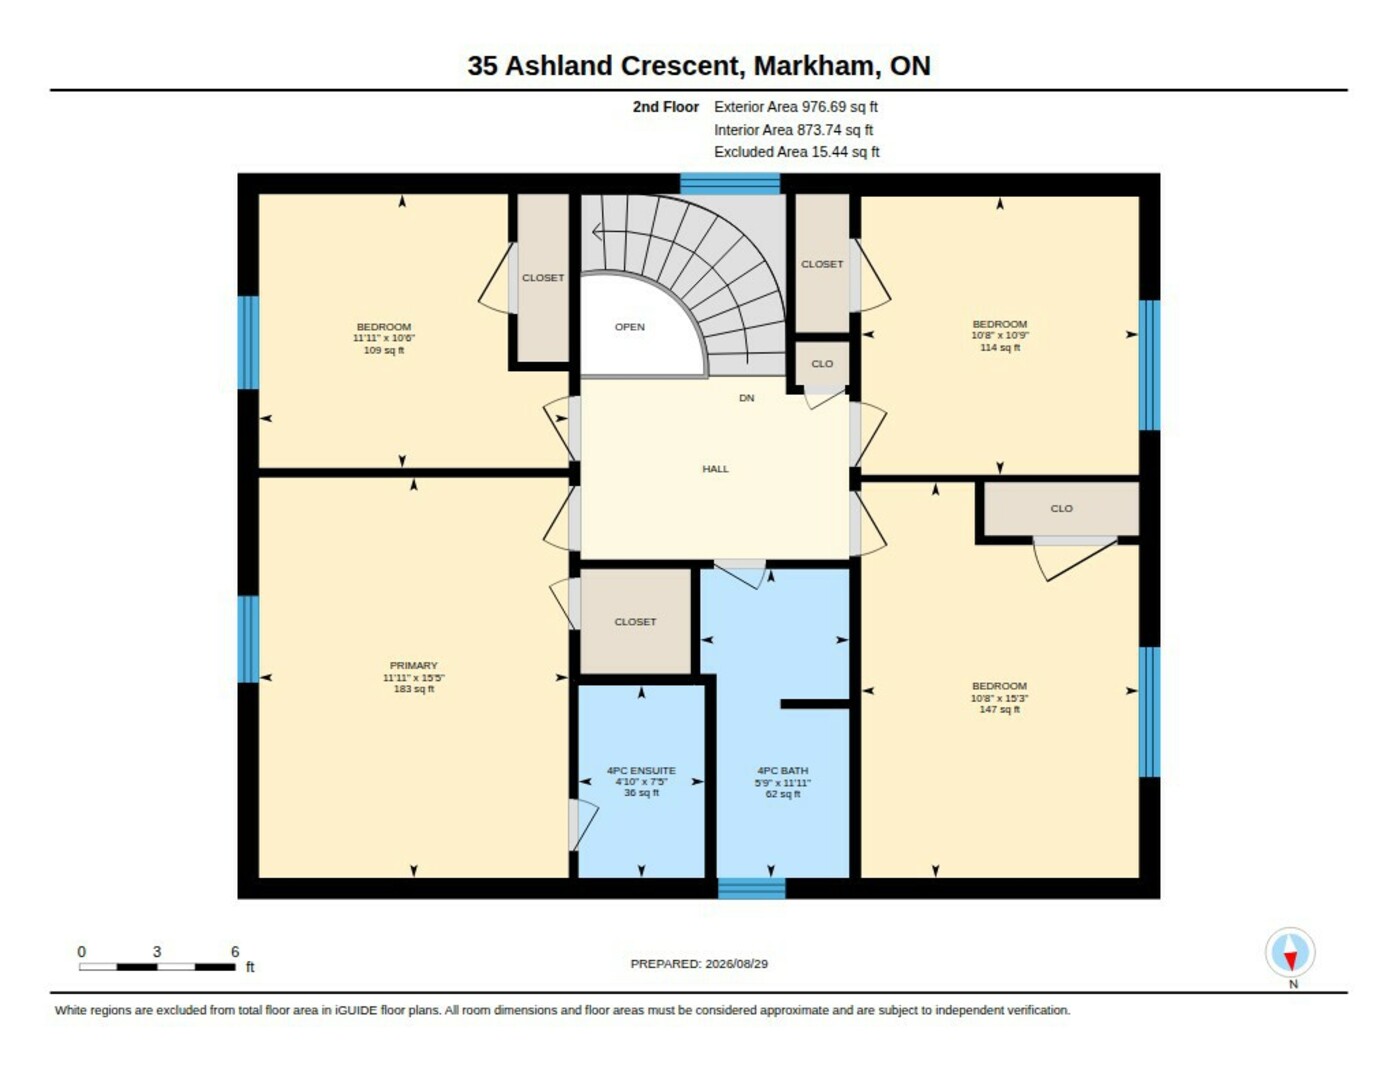
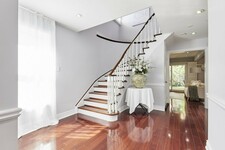
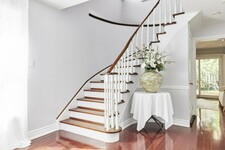
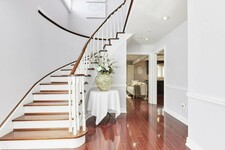
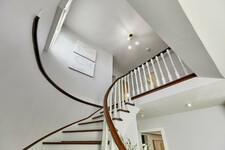
Back inside, the oak staircase takes us to the second floor and four comfortable bedrooms.
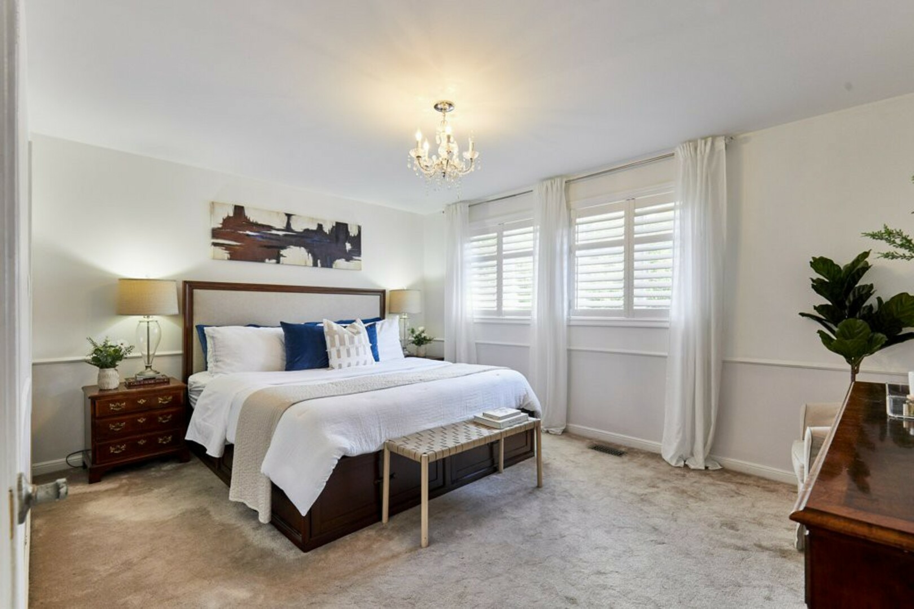
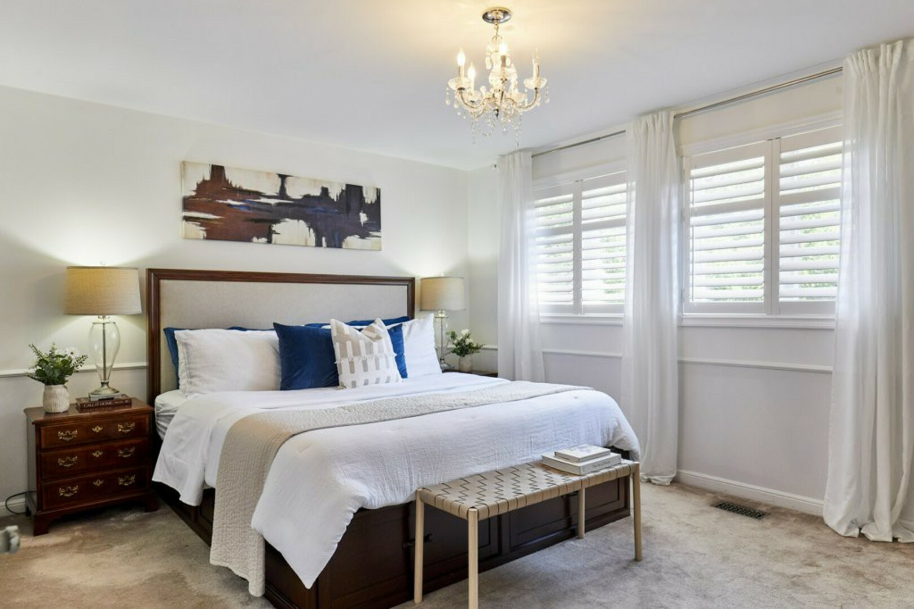
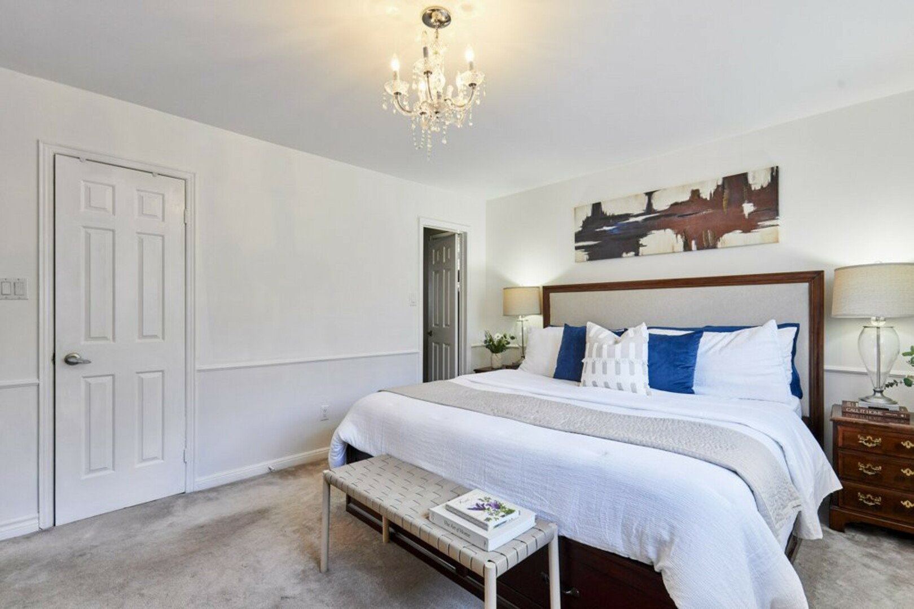
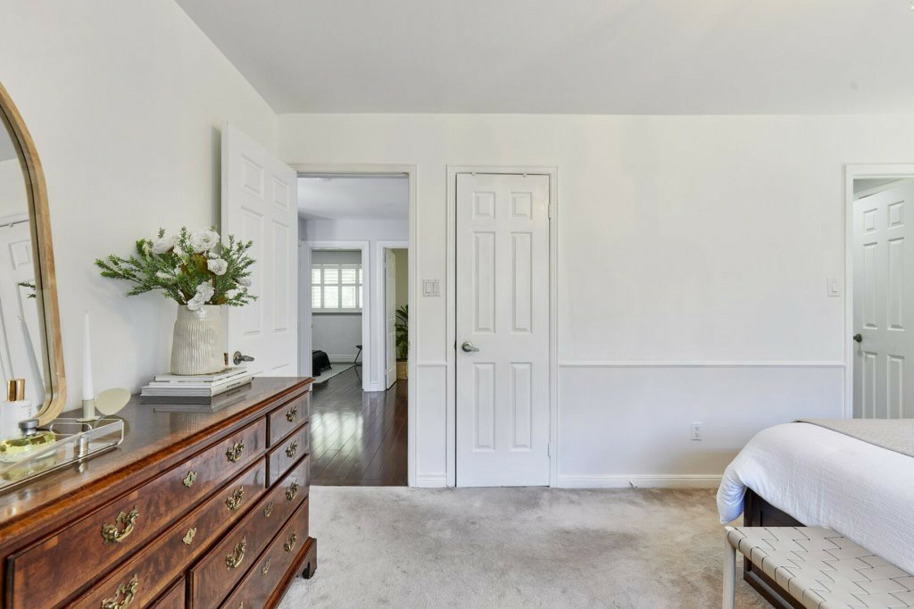
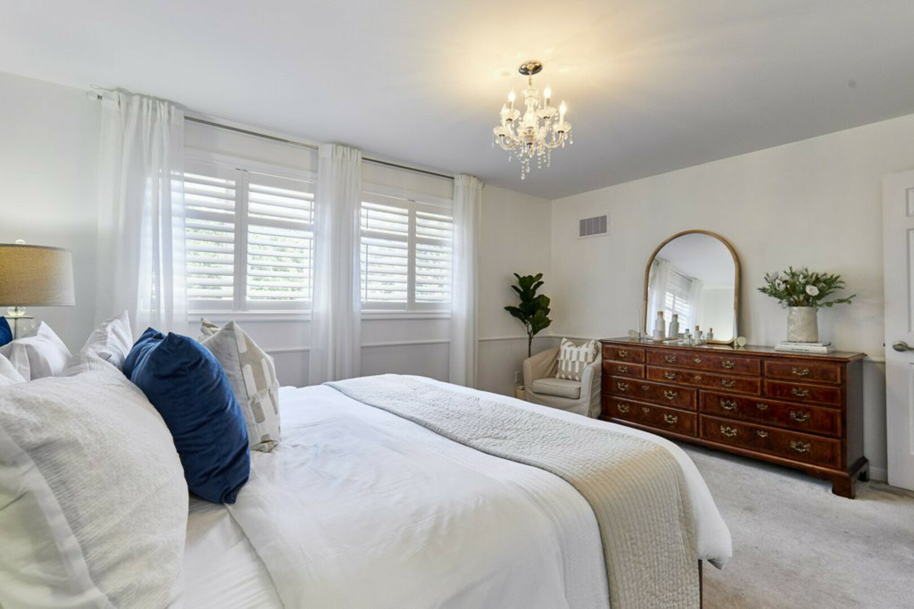
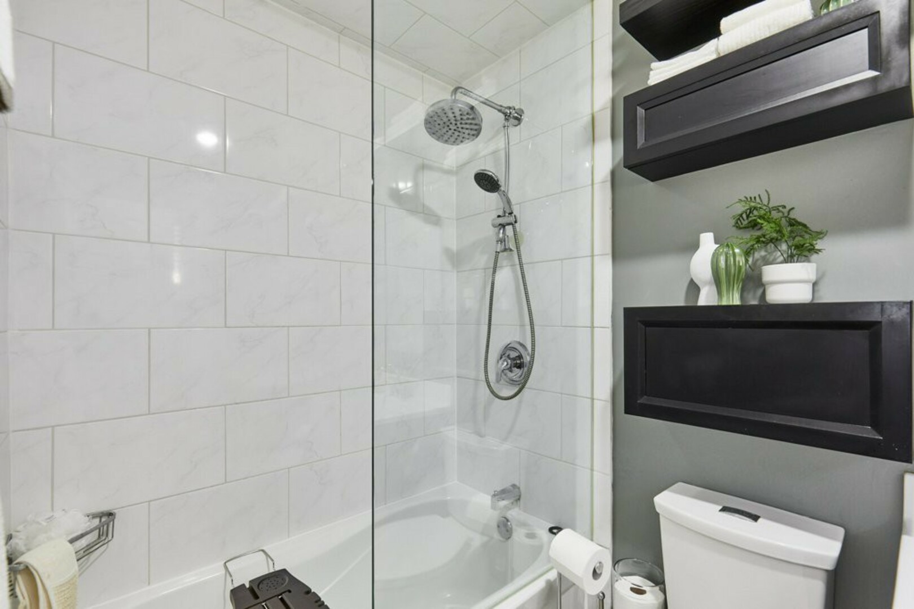
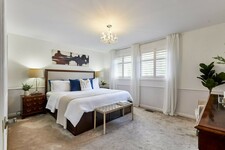
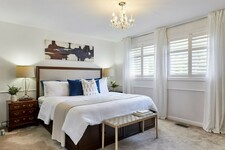
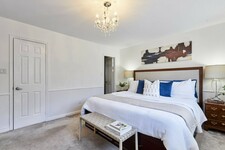
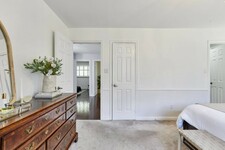
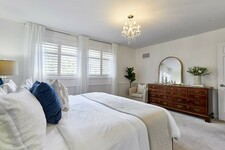
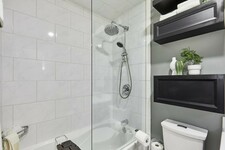
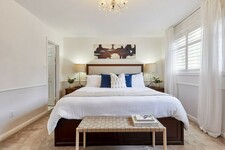
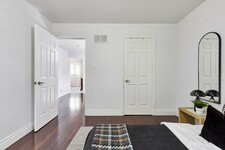
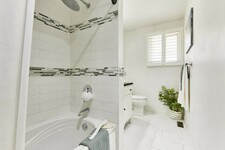
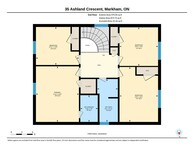
The primary suite overlooks the front yard through two large windows and features a walk-in closet and private four-piece ensuite with a glass-enclosed shower and detailed tile accents.
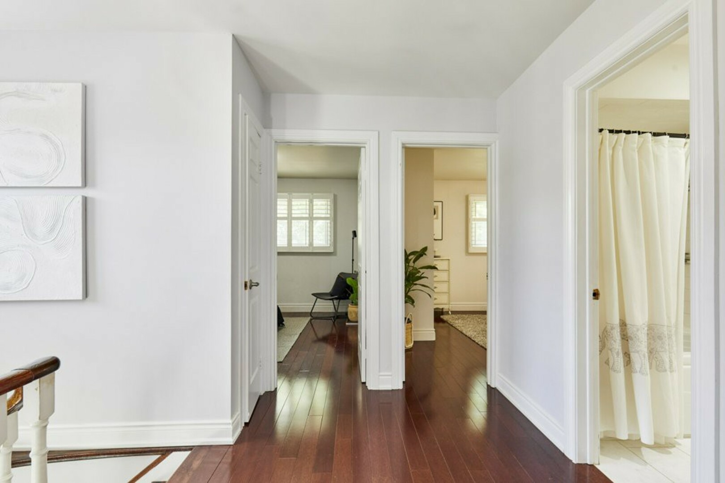
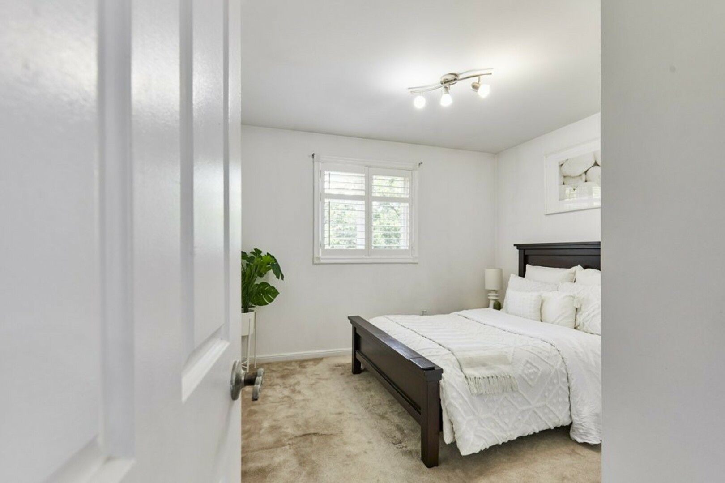
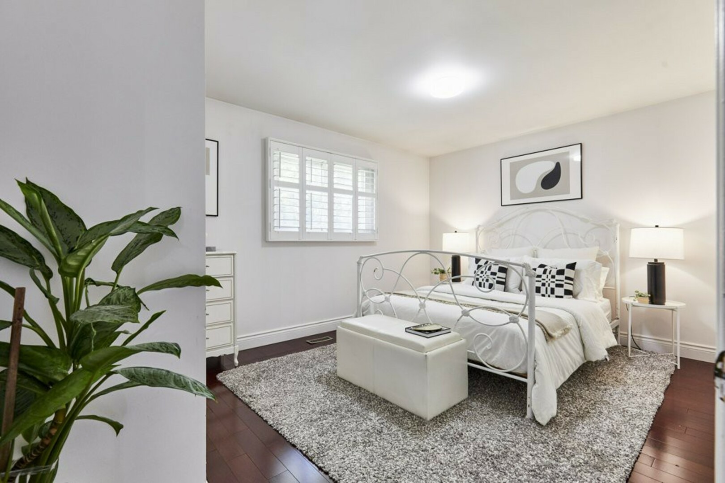
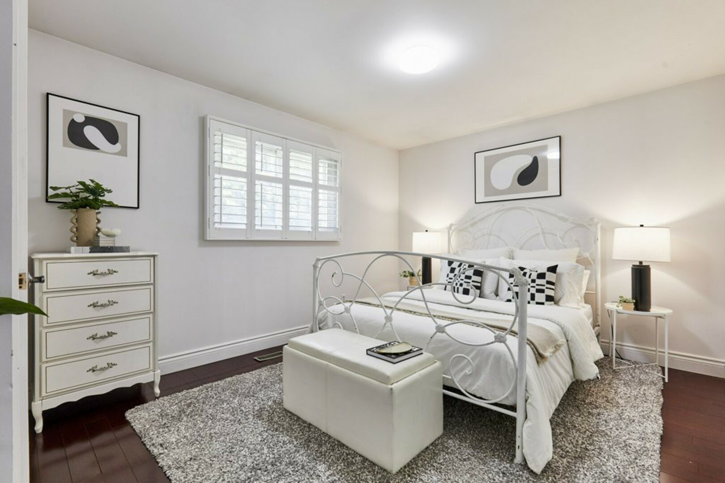
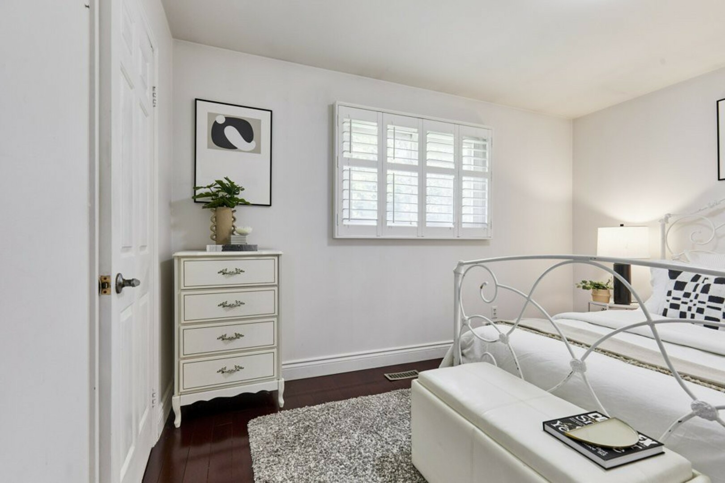
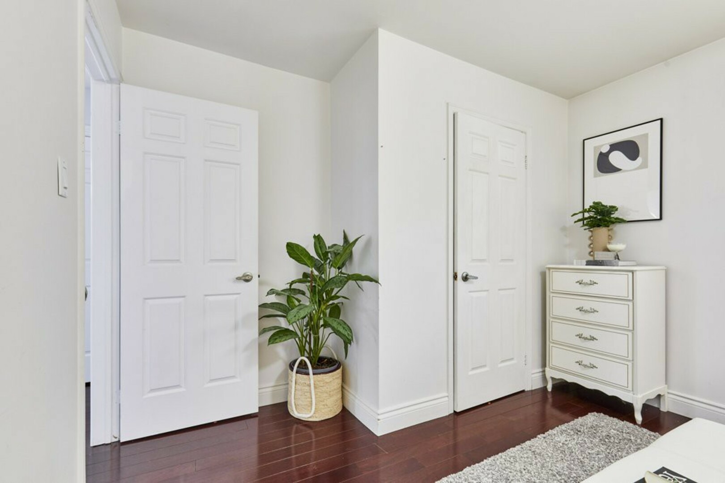
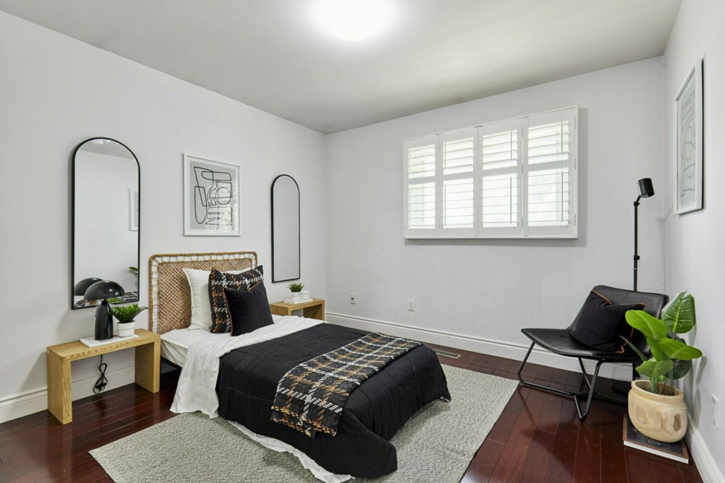
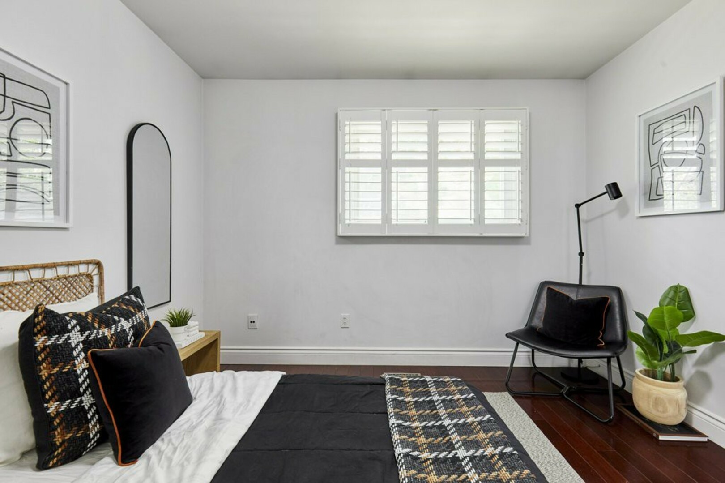
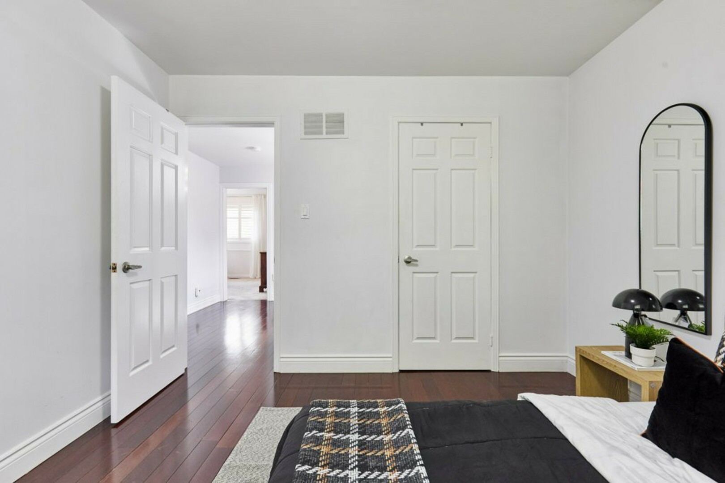
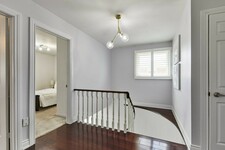
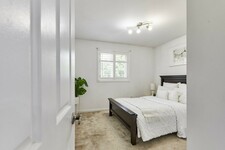
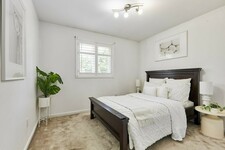
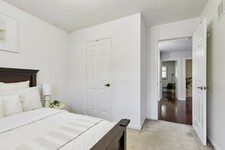
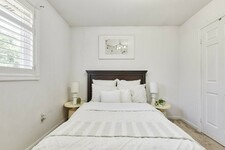
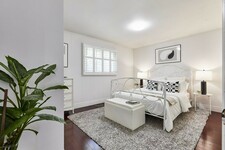
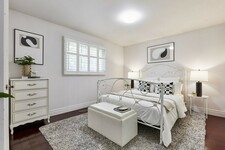
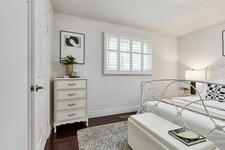
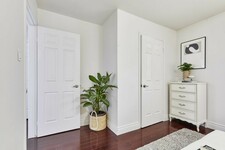
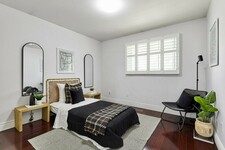
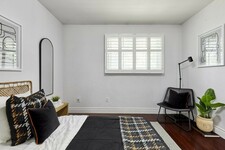
Three additional bedrooms provide plenty of flexibility for children, guests, a home office or what ever else life requires. Each offers large windows and generous closet space.
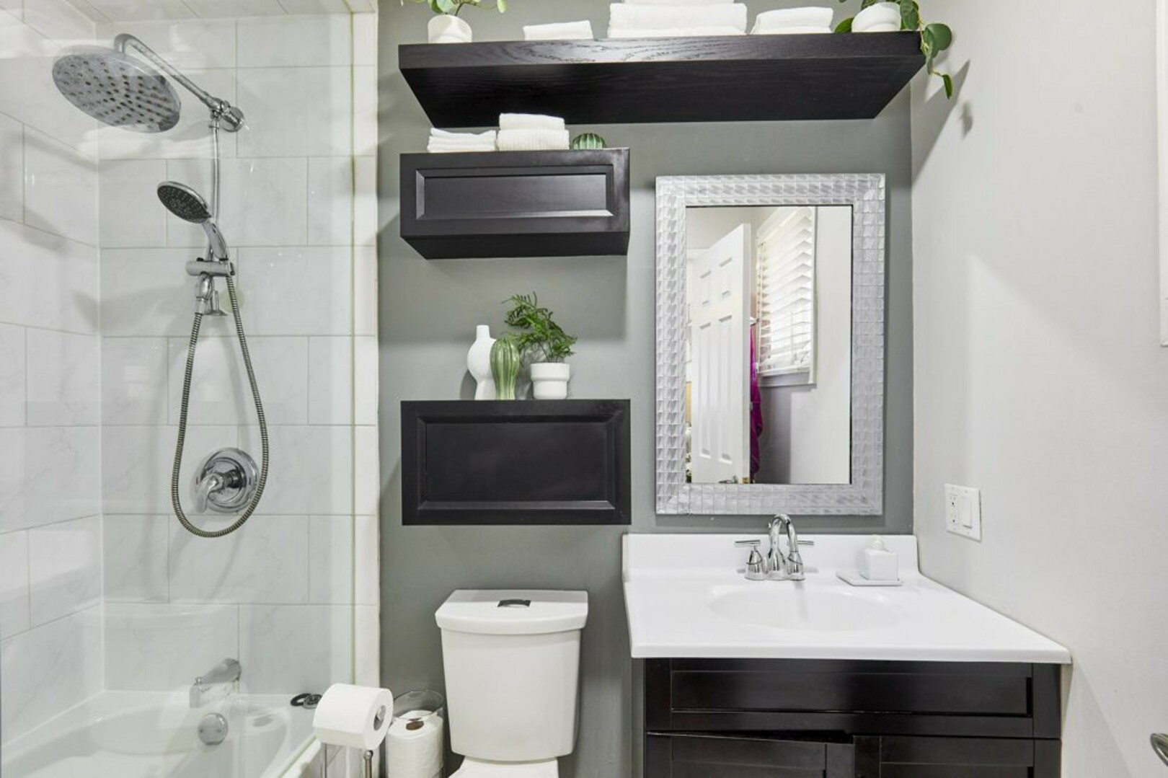
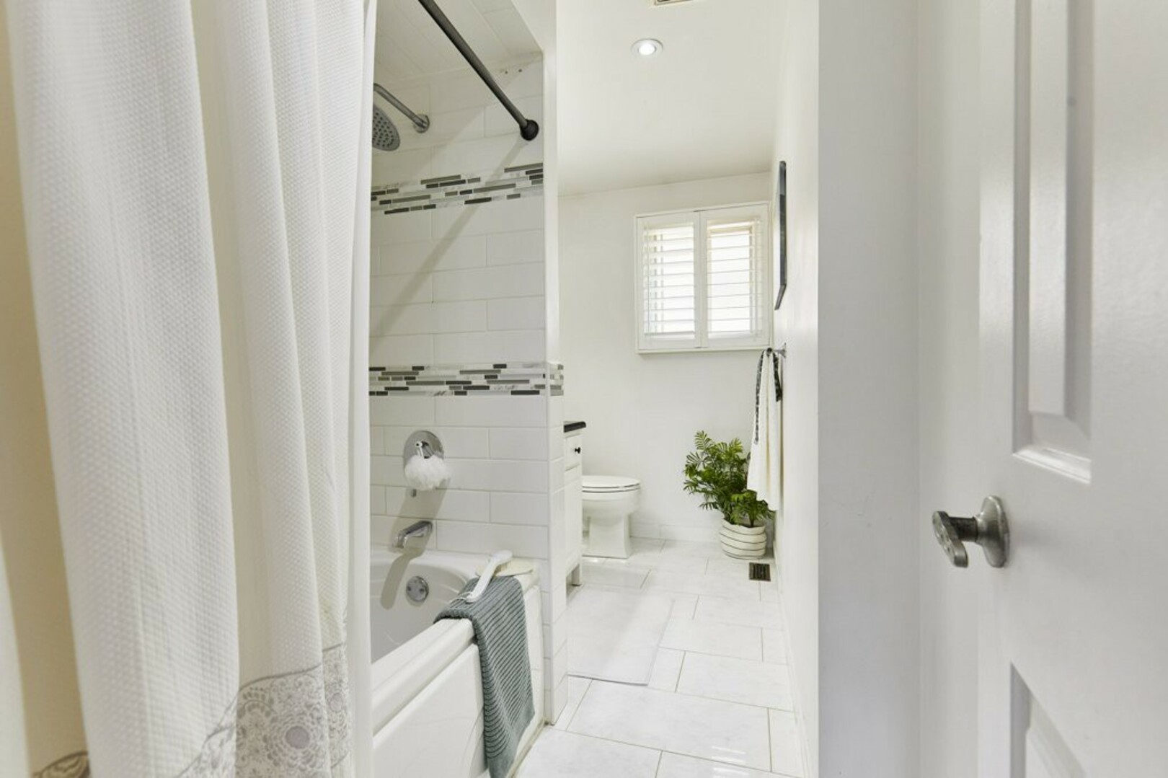
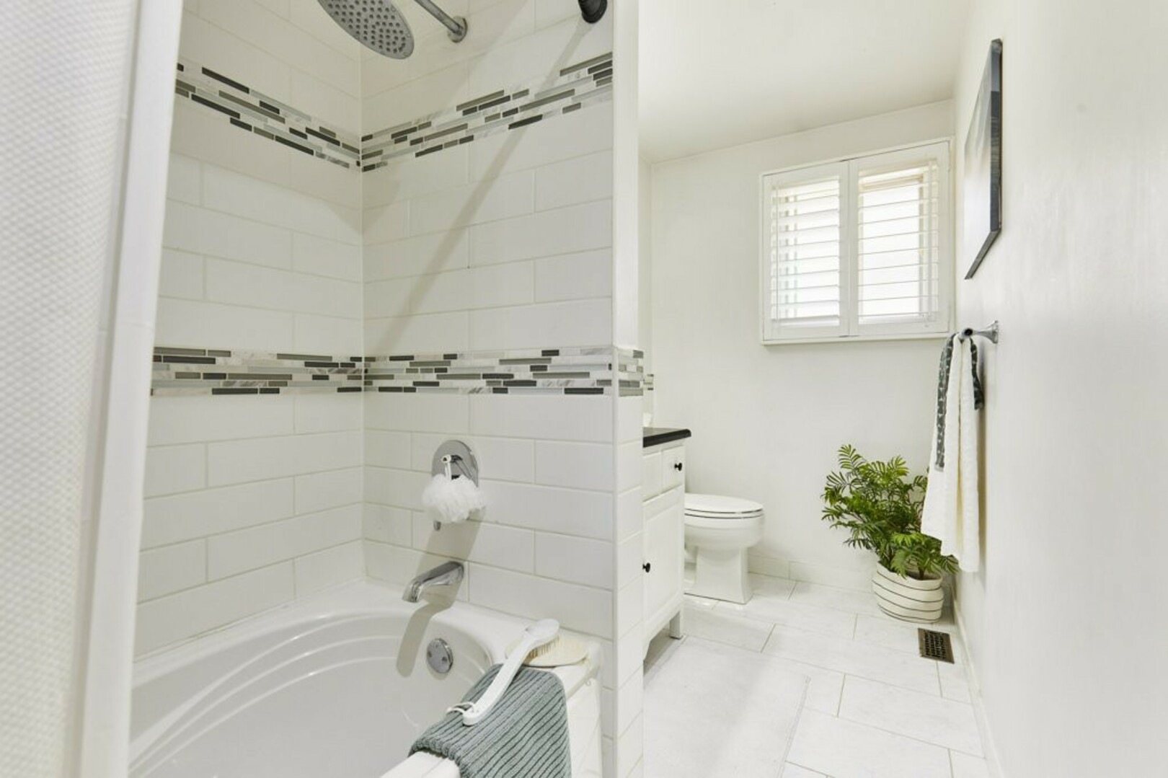
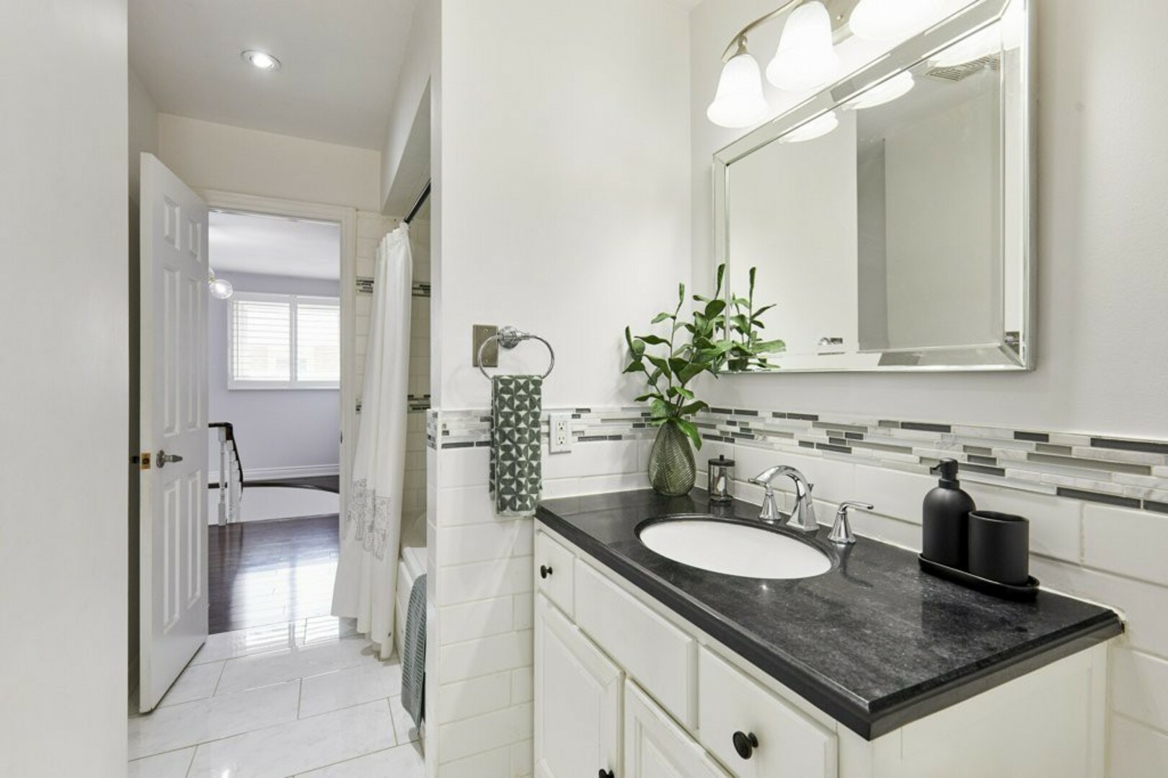
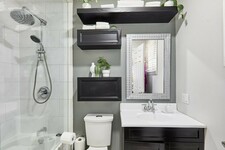
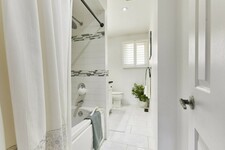
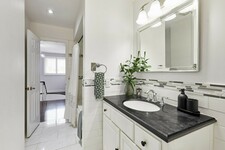
The main four-piece bathroom completes the upper level with ceramic flooring, an extra-large stone-topped vanity and a deep soaker tub.
And downstairs, the home reveals another dimension.
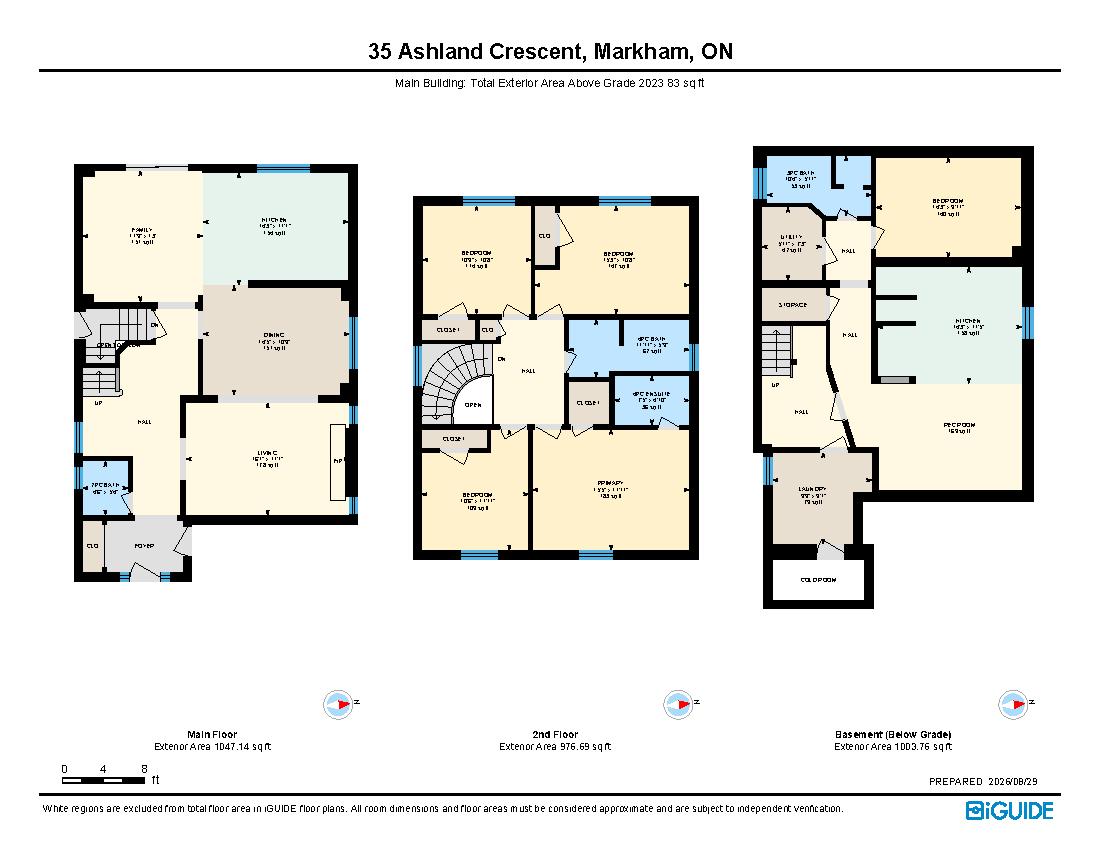
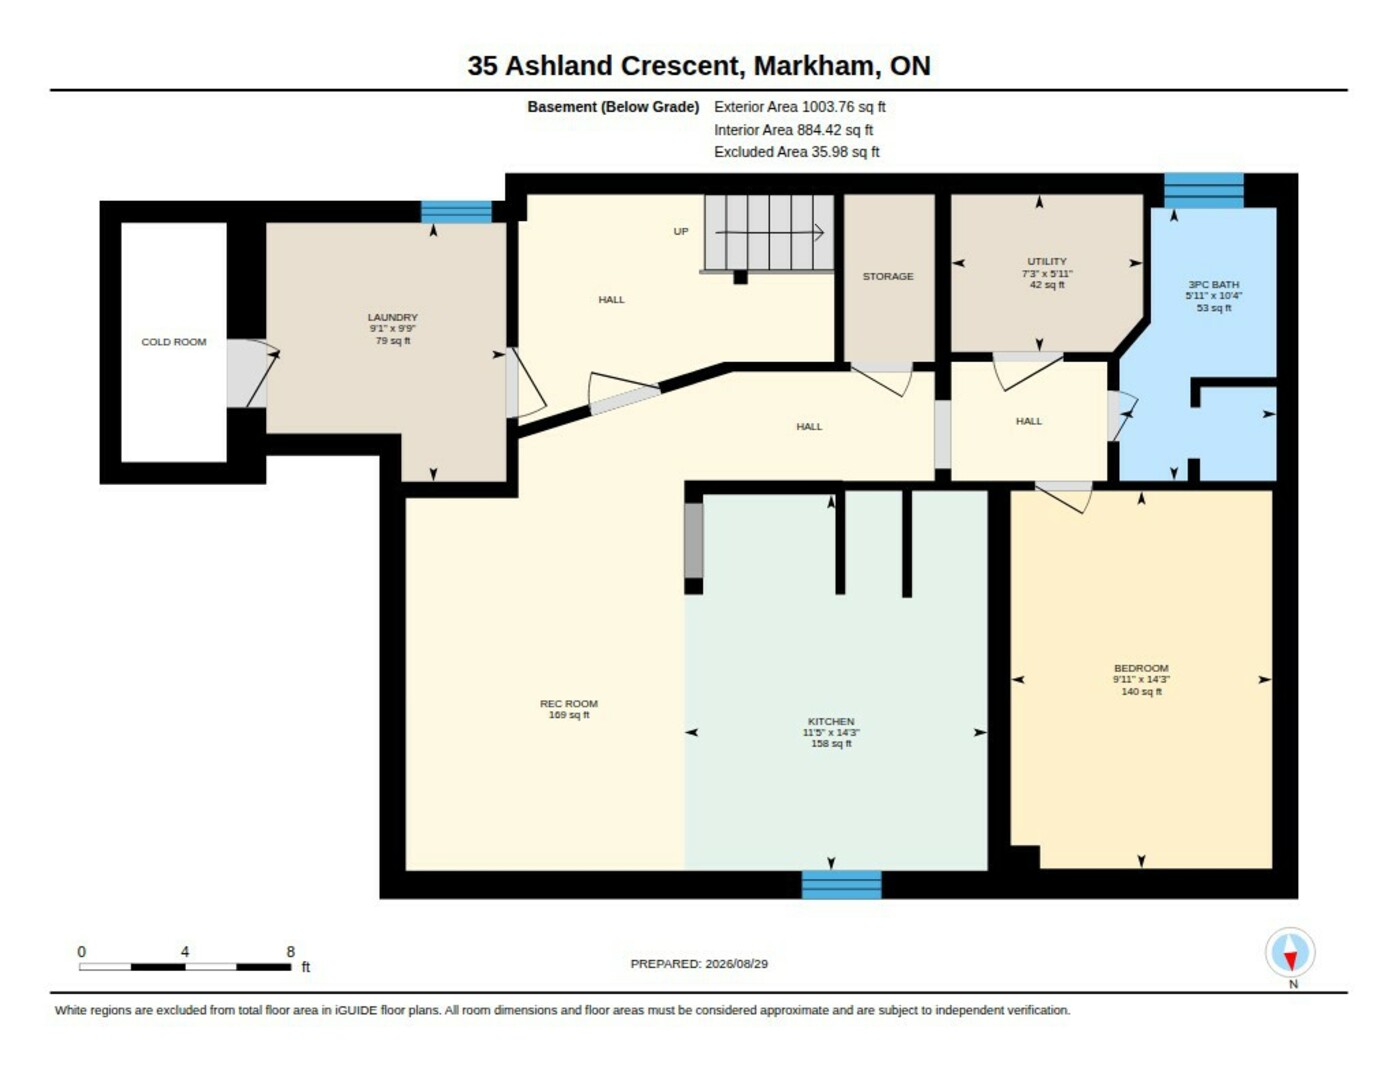
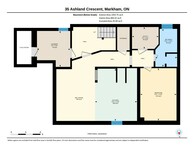
The finished basement is particularly well suited to multigenerational or extended-family living, with its own separate entrance, an additional bedroom, bathroom, kitchen and comfortable living space.
High ceilings and recessed pot lighting keep the space feeling bright and modern, while the living area features custom built-in shelving, a corner display, a low-profile entertainment centre and a dedicated office nook, ideal for working from home.
The second kitchen is generously equipped with a ceramic backsplash, full pantry, separate island and a complete set of appliances, giving this level the functionality to operate as a comfortable living space of its own.
The lower level also includes the home's laundry facilities, complete with a folding counter, along with dedicated under-stair storage and cold room for added convenience.
And then there is the location.
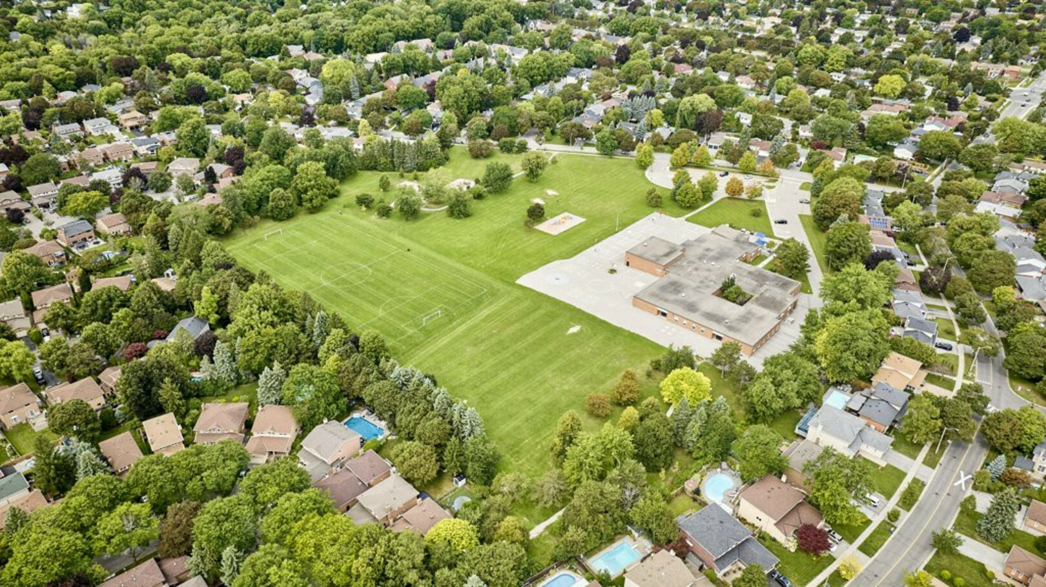
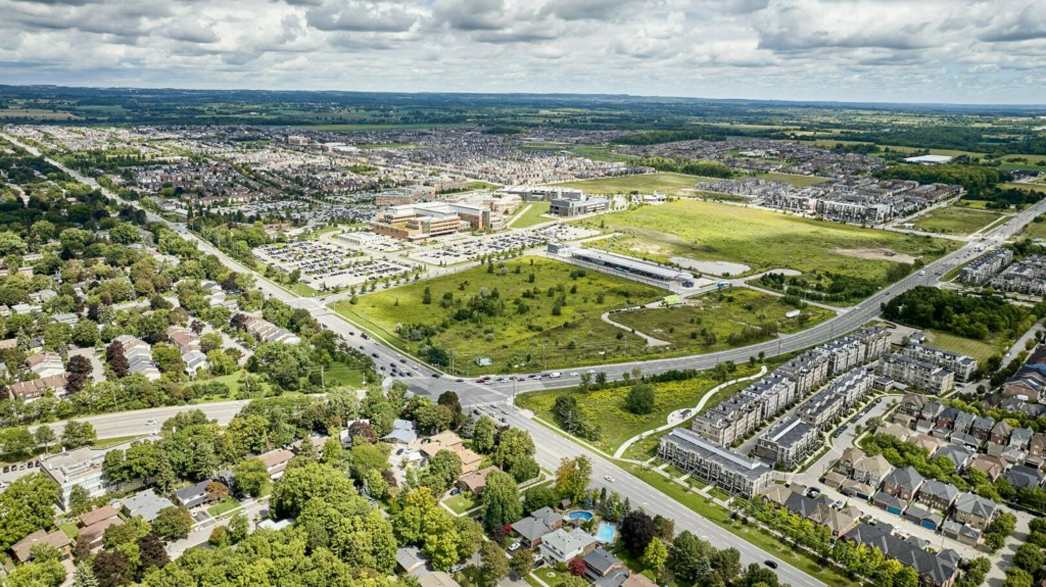
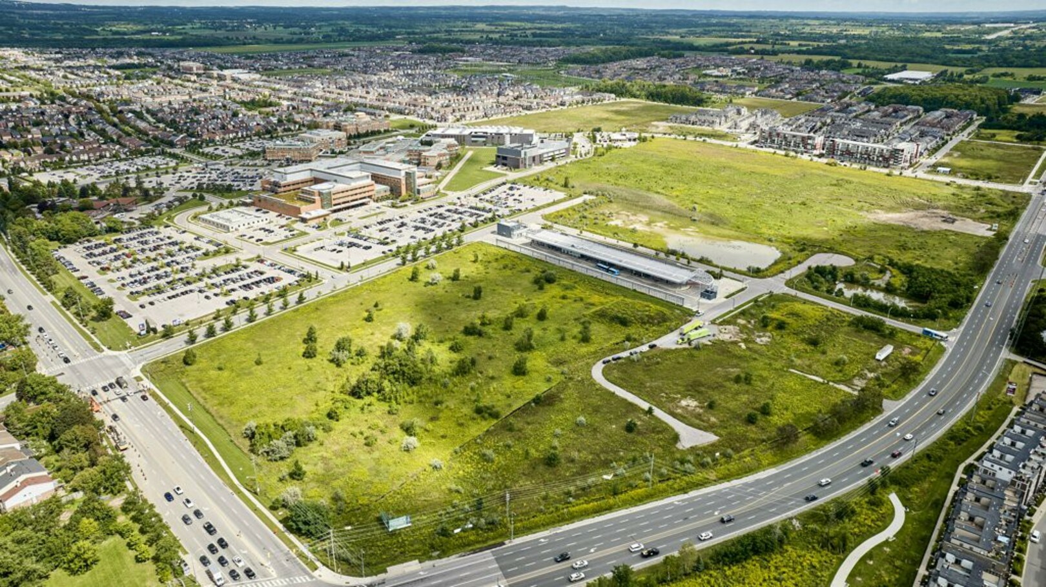
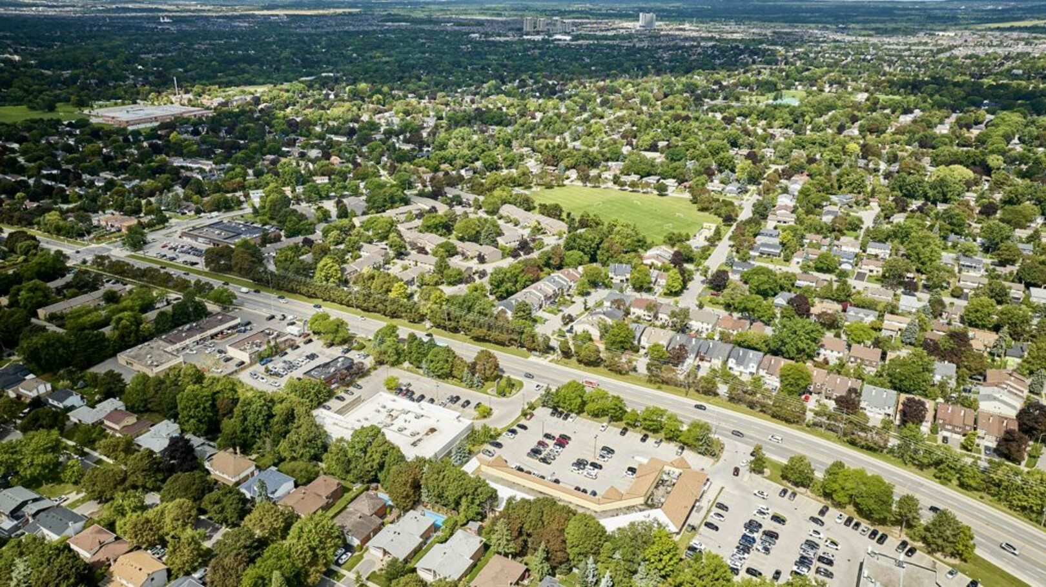
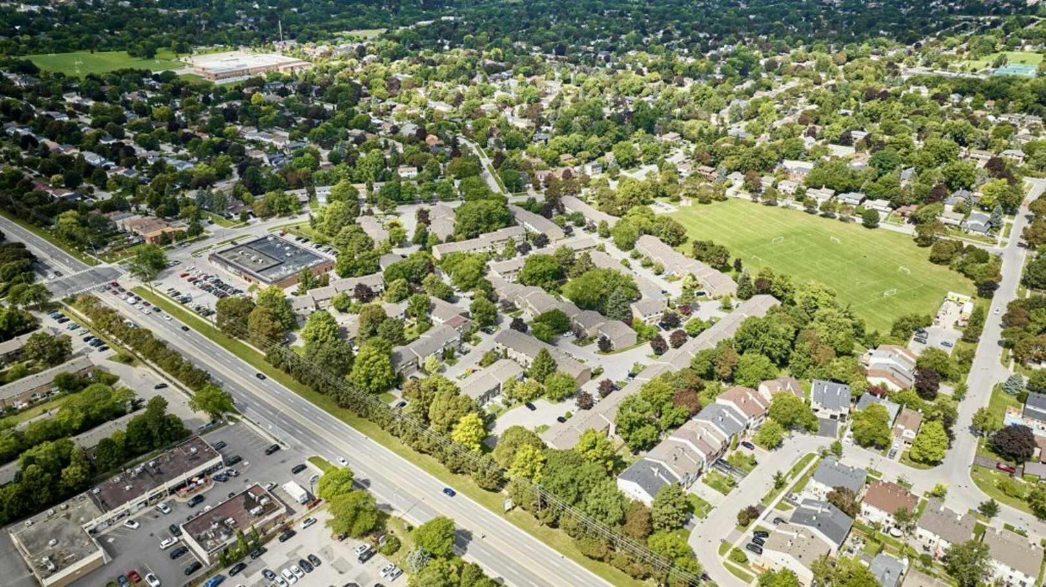
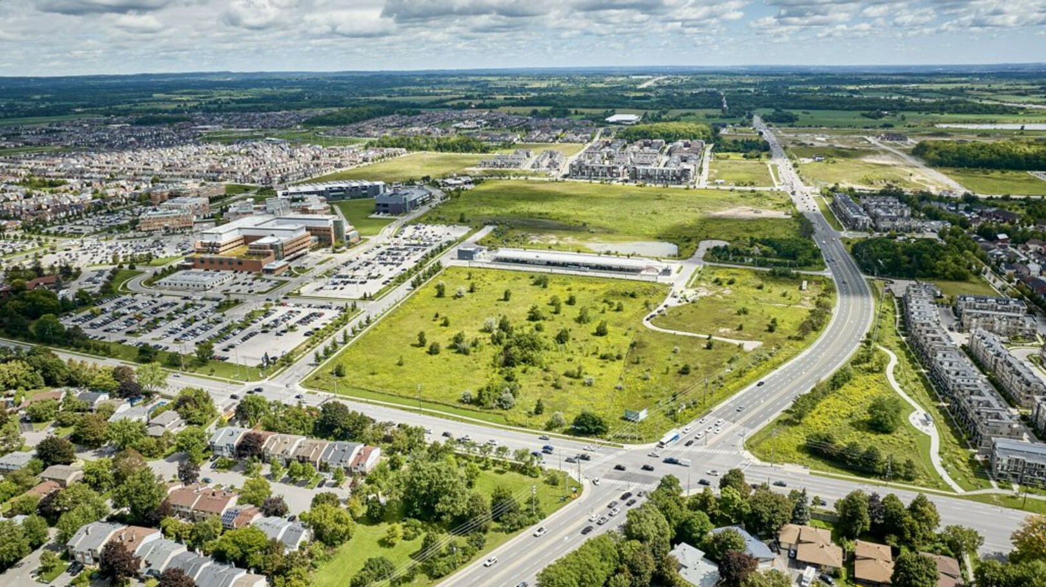
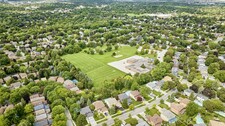
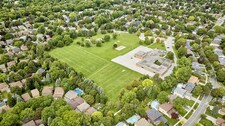
Living at 35 Ashland puts you close to Markham Stouffville Hospital and the C. Donald Brodie Medical Centre, along with the Cornell Community Centre and Library and its extensive recreation and wellness facilities.
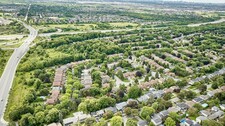
Schools, parks, shopping and everyday conveniences are all nearby, while historic Main Street Markham and Main Street Unionville offer restaurants, shops and community events just a short drive away.
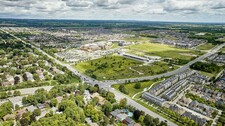
For commuters, Mount Joy and Markham GO Stations provide convenient access toward downtown Toronto, with Highways 407 and 404 connecting you throughout the region.
35 Ashland Crescent offers something increasingly important, a thoughtfully upgraded home with the flexibility to adapt as your family's needs change.
Whether that's raising a family, working from home, welcoming extended family or simply enjoying more room to live, this is a home designed to make everyday life comfortable.
And it's all set within an established Markham community where so much of what you need is close at hand.
Welcome home to 35 Ashland Crescent.
------------------------------------------------------------TRREB Description--------------------------------------------------------
Welcome to 35 Ashland Cres, a beautifully upgraded home in Markham's established Sherwood-Amberglen community. Set on a quiet street, this 4 bed, 4 bath home features 2 kitchens, a stamped concrete front porch & side walkway, a double garage, & flexible space designed for growing or extended families. An elegant porcelain tiled foyer with garage access opens into bright main-floor living spaces with rich hardwood flooring, smooth ceilings, recessed pot lighting, & extended baseboards. The living room features a classic stone-front fireplace, opening into a spacious dining area. Nearby, the bright kitchen overlooks the backyard & offers granite countertops, a stone backsplash, stainless steel GE appliances with a gas stove, a pot filler, a wine rack, & a breakfast bar. The adjacent family room includes a built-in entertainment unit & walks out to a covered deck, stone patio, & private yard with mature trees. An oak staircase leads to 4 comfortable bedrooms. The primary suite features dual windows, a walk-in closet, & a 4-pc ensuite with a glass shower. 3 additional bedrooms offer large windows & double closets, served by a 4-pc main bathroom with an extra-large stone vanity & deep soaker tub. The finished basement is ideal for multigenerational living, complete with a separate entrance, a bedroom, a 3-pc bathroom, 8 foot ceilings, & pot lights. The living area includes built-in shelving, an entertainment center, & a dedicated office nook. A fully equipped second kitchen features a ceramic backsplash, pantry, island, stove, fridge, dishwasher, & cold room downstairs, alongside shared laundry & under-stairs storage. Situated minutes from Markham Stouffville Hospital, the Cornell Community Centre, William Armstrong Public School, & local parks, this home offers unmatched convenience. Enjoy quick trips to Shoppers Drug Mart, CF Markville, & Main Street Markham. Commuters will love proximity to Viva transit, Mount Joy GO Station, Hwy 407, & Hwy 404. Book your tour today!
Descripción
Welcome to 35 Ashland Cres, a beautifully upgraded home in Markham's established Sherwood-Amberglen community. Set on a quiet street, this 4 bed, 4 bath home features 2 kitchens, a stamped concrete front porch & side walkway, a double garage, & flexible space designed for growing or extended families. An elegant porcelain tiled foyer with garage access opens into bright main-floor living spaces with rich hardwood flooring, smooth ceilings, recessed pot lighting, & extended baseboards. The living room features a classic stone-front fireplace, opening into a spacious dining area. Nearby, the bright kitchen overlooks the backyard & offers granite countertops, a stone backsplash, stainless steel GE appliances with a gas stove, a pot filler, a wine rack, & a breakfast bar. The adjacent family room includes a built-in entertainment unit & walks out to a covered deck, stone patio, & private yard with mature trees. An oak staircase leads to 4 comfortable bedrooms. The primary suite features dual windows, a walk-in closet, & a 4-pc ensuite with a glass shower. 3 additional bedrooms offer large windows & double closets, served by a 4-pc main bathroom with an extra-large stone vanity & deep soaker tub. The finished basement is ideal for multigenerational living, complete with a separate entrance, a bedroom, a 3-pc bathroom, 8 foot ceilings, & pot lights. The living area includes built-in shelving, an entertainment center, & a dedicated office nook. A fully equipped second kitchen features a ceramic backsplash, pantry, island, stove, fridge, dishwasher, & cold room downstairs, alongside shared laundry & under-stairs storage. Situated minutes from Markham Stouffville Hospital, the Cornell Community Centre, William Armstrong Public School, & local parks, this home offers unmatched convenience. Enjoy quick trips to Shoppers Drug Mart, CF Markville, & Main Street Markham. Commuters will love proximity to Viva transit, Mount Joy GO Station, Hwy 407, & Hwy 404. Book your tour today! (id:9346)
Información General
Tipo de Propiedad
Single Family
Tipo de construcción
House
Estilo
Freehold
Comunidad
Sherwood-Amberglen
Plantas
2
Tamaño del Terreno
40 x 112.2 FT
Fachada - 480
Ancho - 1346
Detalles
Aparcamiento
Attached Garage
Garage
Total de Plazas de aparcamiento
6
Servicios cercanos
Park
Public Transit
Schools
Hospital
Características
Wooded area
Guest Suite
In-Law Suite
Edificio
Habitaciones
5
Servicios del Edificio
Fireplace(s)
Sótano
N/A
N/A
Sótano Características
Separate entrance
Enfriamiento
Central air conditioning
Tipo de calefacción
Forced air
Combustible de calefacción
Natural gas
Agua
Municipal water
Habitaciones
| Tipo | Piso | Dimensiones |
|---|---|---|
| Primary Bedroom | Second level | 4.7 x 3.63 (meters) |
| Bedroom 2 | Second level | 3.63 x 3.21 (meters) |
| Bedroom 3 | Second level | 3.28 x 3.26 (meters) |
| Bedroom 4 | Second level | 4.64 x 3.26 (meters) |
| Kitchen | Lower level | 4.33 x 3.49 (meters) |
| Bedroom 5 | Lower level | 4.35 x 3.01 (meters) |
| Cold room | Lower level | 2.97 x 1.25 (meters) |
| Laundry room | Lower level | 2.98 x 2.76 (meters) |
| Living room | Lower level | 4.33 x 3.49 (meters) |
| Living room | Main level | 4.9 x 3.38 (meters) |
| Dining room | Main level | 4.39 x 3.28 (meters) |
| Kitchen | Main level | 4.34 x 3.38 (meters) |
| Family room | Main level | 3.96 x 3.58 (meters) |

Sales Representative



Markham


Markham es una de las de más rápido crecimiento y de las comunidades más grandes en el sur de Ontario. Tiene una de las comunidades de negocios más vibrantes de Canadá con más de 400 empresas con sede en la ciudad haciendo Markham un gran lugar para vivir y trabajar. Con más de un millar de empresas de alta tecnología y ciencias de la vida , Markham es de alta tecnología de capital de Canadá .
Markham también cuenta con una amplia gama de parques , tiendas y lugares de interés cultural que muestran la rica historia y la diversidad de la ciudad. Markham mantiene una próspera comunidad artística destacada por sus galerías y teatros . La rica historia de la ciudad se mostró a través de las ciudades , museos del centro histórico de edad , y una de las ferias más antiguos de Canadá. Con docenas de parques públicos y zonas verdes , así como un gran centro comercial y de ocio Markham es una de las mejores comunidades de trabajo vivo en el país.

Teatro FLATO Markham

Flato Markham El teatro es una de las casas de teatro de primer nivel de Canadá que sirven el área metropolitana de Toronto y los residentes de Markham . Con más de trescientas actuaciones en directo cada año , el teatro presenta un calendario de actuación que muestra la diversidad cultural de la comunidad .
https://homeania.com/communities/ontario/markham
Markham

Markham fue examinado primero como municipio en 1793 por William Berczy , que en 1794 llevó a un grupo de familias alemanas desde el norte de Nueva York a un área de Markham ahora conocido como Mills alemanes. Los primeros años de Markham mezclan las penurias de la frontera con el desarrollo de las industrias basadas en la agricultura . Los numerosos ríos y arroyos en el municipio antes apoyaron la industria de accionamiento hidráulico que, junto con la mejora de las carreteras y la infraestructura ayudó a crecer aún más su población. Por último , en 1972 , Markham fue incorporado como una ciudad , por 2.012 Markham había sido designado oficialmente una ciudad.
Unionville Histórico


Ubicado en el corazón de la próspera ciudad de Markham , es uno de los sitios históricos más bellos de la ciudad. El histórico pueblo de Unionville atrae a miles de visitantes cada año . Si usted vive en la zona y llegar a la ciudad a menudo o están visitando por primera vez , hay mucho por descubrir a lo largo de la encantadora calle principal que incluye muchas tiendas y restaurantes .
Museo Markham

Museo Markham es un museo al aire libre de veinticinco acres que es abierto todo el año . Se dedica a la preservación de la historia de Markham . El sitio cuenta con cerca de treinta edificios, incluyendo casas, graneros , cobertizos , una estación de tren , una escuela, una tienda , una iglesia, un herrero , una tienda de arnés, un aserradero y una fábrica de sidra. Uno de los edificios más antiguos es la casa de Hoover , construida en 1824 por una familia menonita que eran originalmente de Pensilvania. El museo Markham recibe atención nacional por su manera única de conectar con su comunidad , y es una atracción que no querrá perderse .
https://homeania.com/communities/ontario/markham
Markham


Markham ofrece a sus residentes una amplia gama de opciones recreativas. La ciudad alberga destinos de golf de primer nivel, como el renombrado Angus Glen Golf Club, reconocido como uno de los mejores campos de golf de Canadá y sede de numerosos torneos prestigiosos, y el Upper Unionville Golf Club, un campo de 6,728 yardas, par 71, que desafía a golfistas de todos los niveles. Además, el Centro Comunitario Angus Glen, una instalación de vanguardia, cuenta con canchas de baloncesto, dos pistas de patinaje de tamaño NHL con asientos para espectadores y una moderna biblioteca con salas de estudio y una sección infantil. Si a esto le sumamos centros comerciales de clase mundial, una amplia gama de restaurantes de alta cocina, una vibrante comunidad artística y los maravillosos sitios históricos, museos y parques de Markham, siempre encontrará una gran variedad de lugares para explorar y disfrutar.
Frederick Horsman Varley Galería de Arte

Frederick Horsman Varley galería de arte lleva el nombre de Frederick Varley , un artista del Grupo de los Siete . Situado en la calle principal en Unionville, su colección incluye más de un centenar de obras de Frederick Varley . La galería cuenta con un cambio frecuente de exposiciones de la obra de artistas locales , nacionales e internacionales . Con viajes en grupo , programas escolares , cursos de estudio y talleres , cursos y conferencias, y actividades de la familia , siempre hay algo que hacer y ver en este gran galería de arte.
https://homeania.com/communities/ontario/markham
¿Hasta dónde puede viajar?
Escoja su modo de transporte