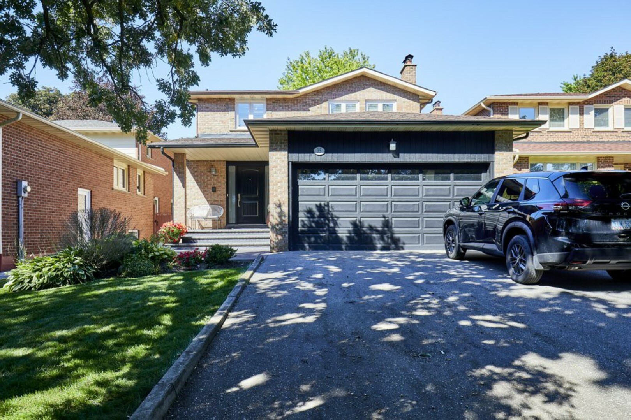
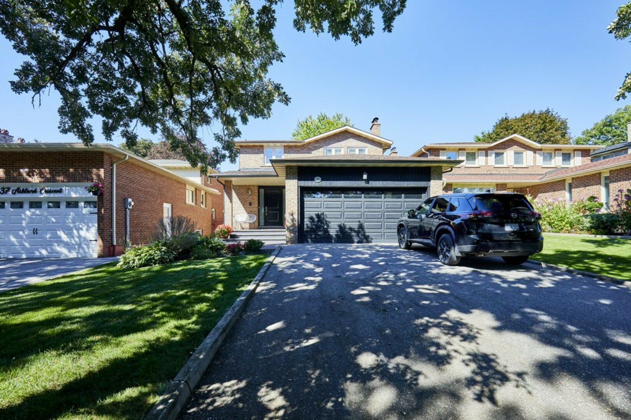
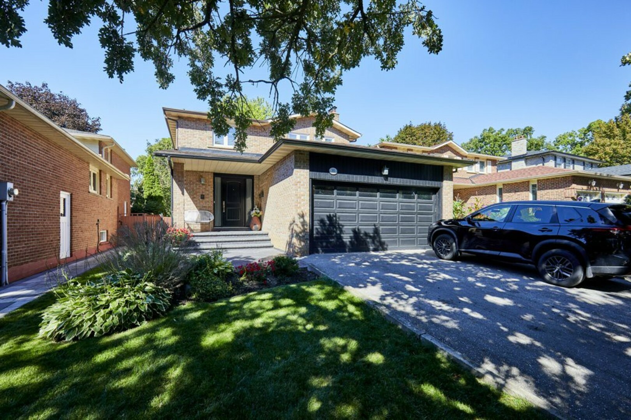
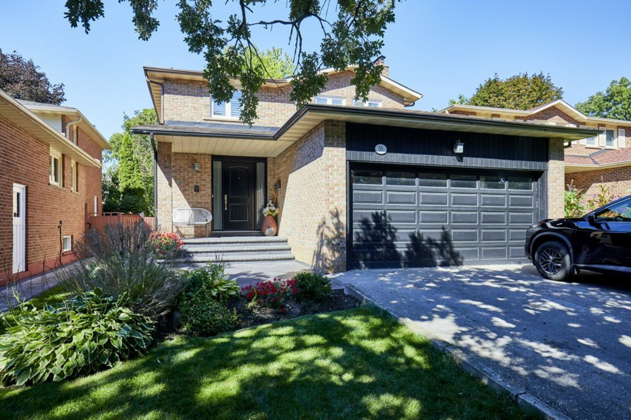
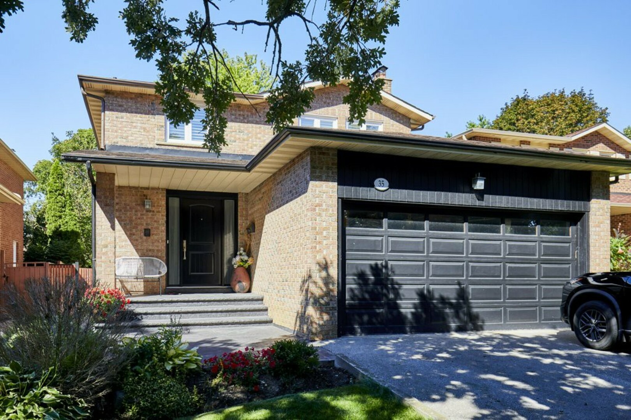
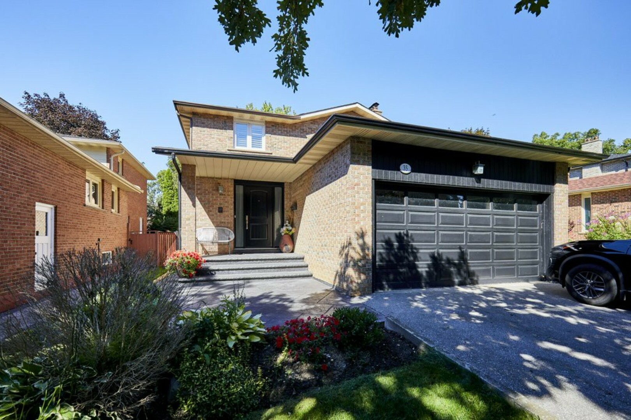
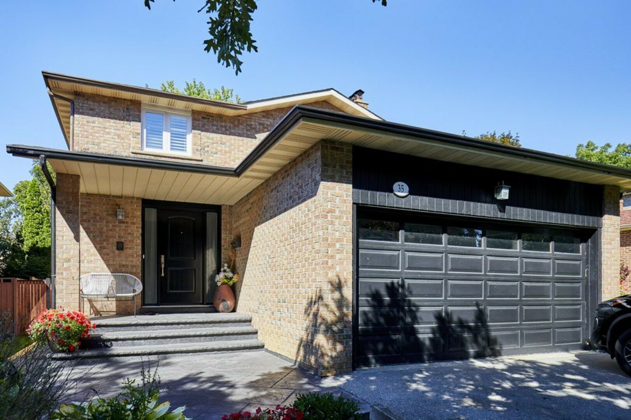
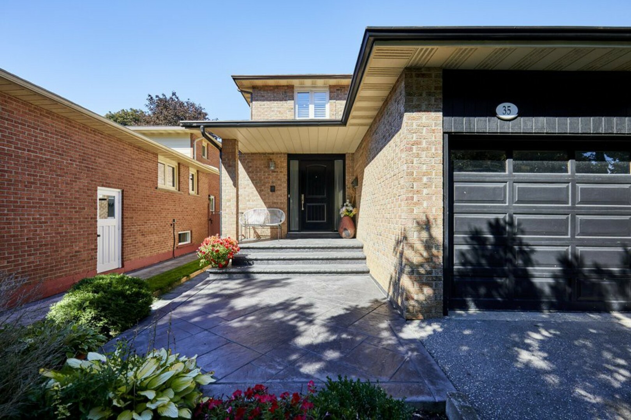
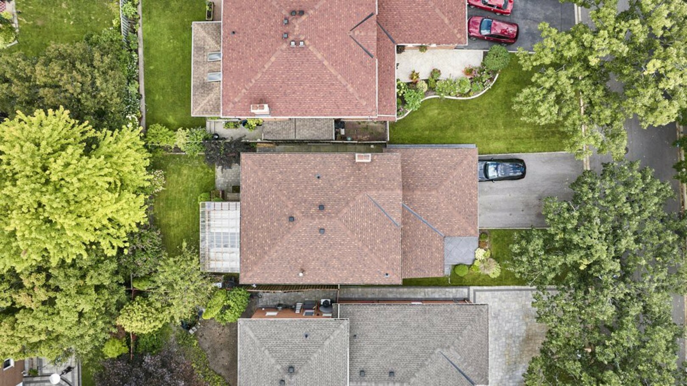
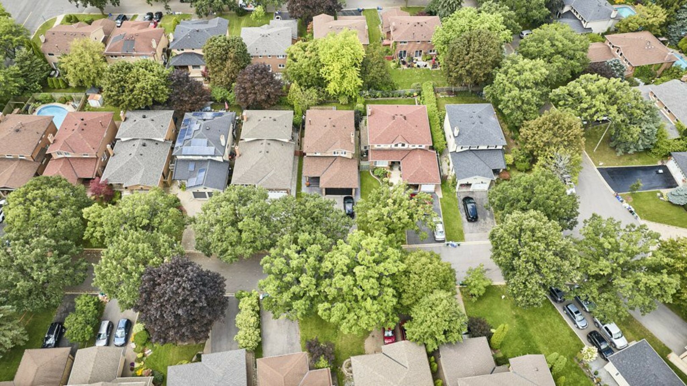
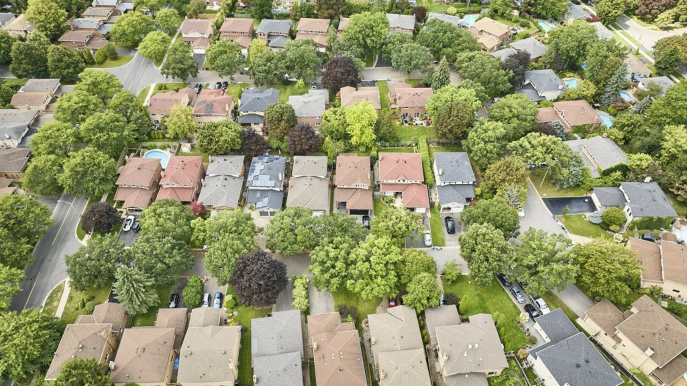
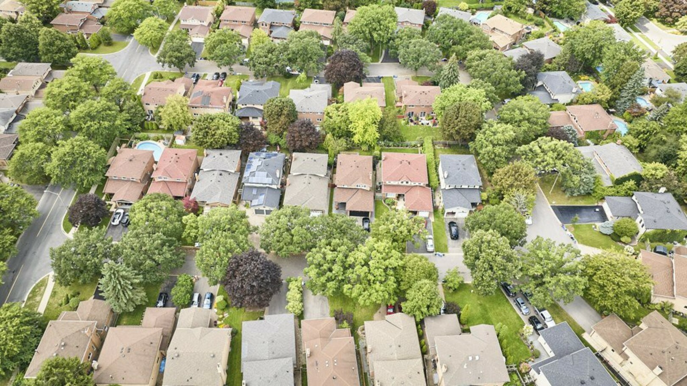
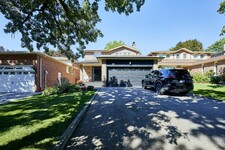
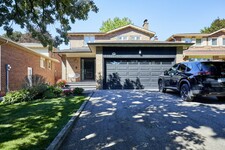
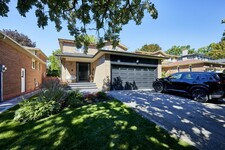
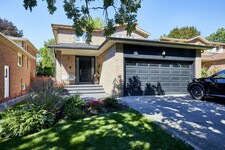
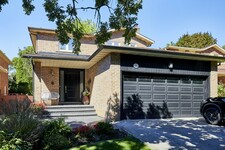
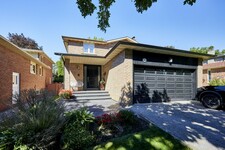
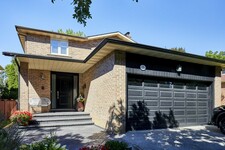
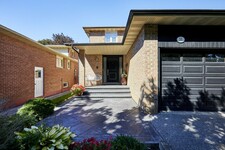
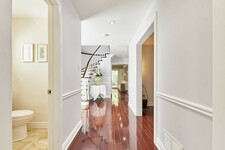
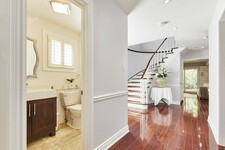

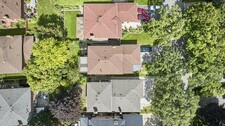

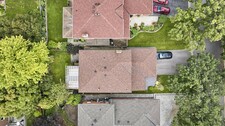
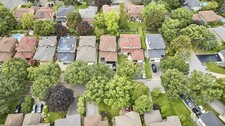
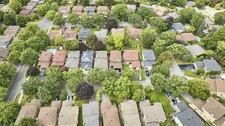




Welcome to 35 Ashland Crescent, a beautifully upgraded home in Markham's established Sherwood-Amberglen community.
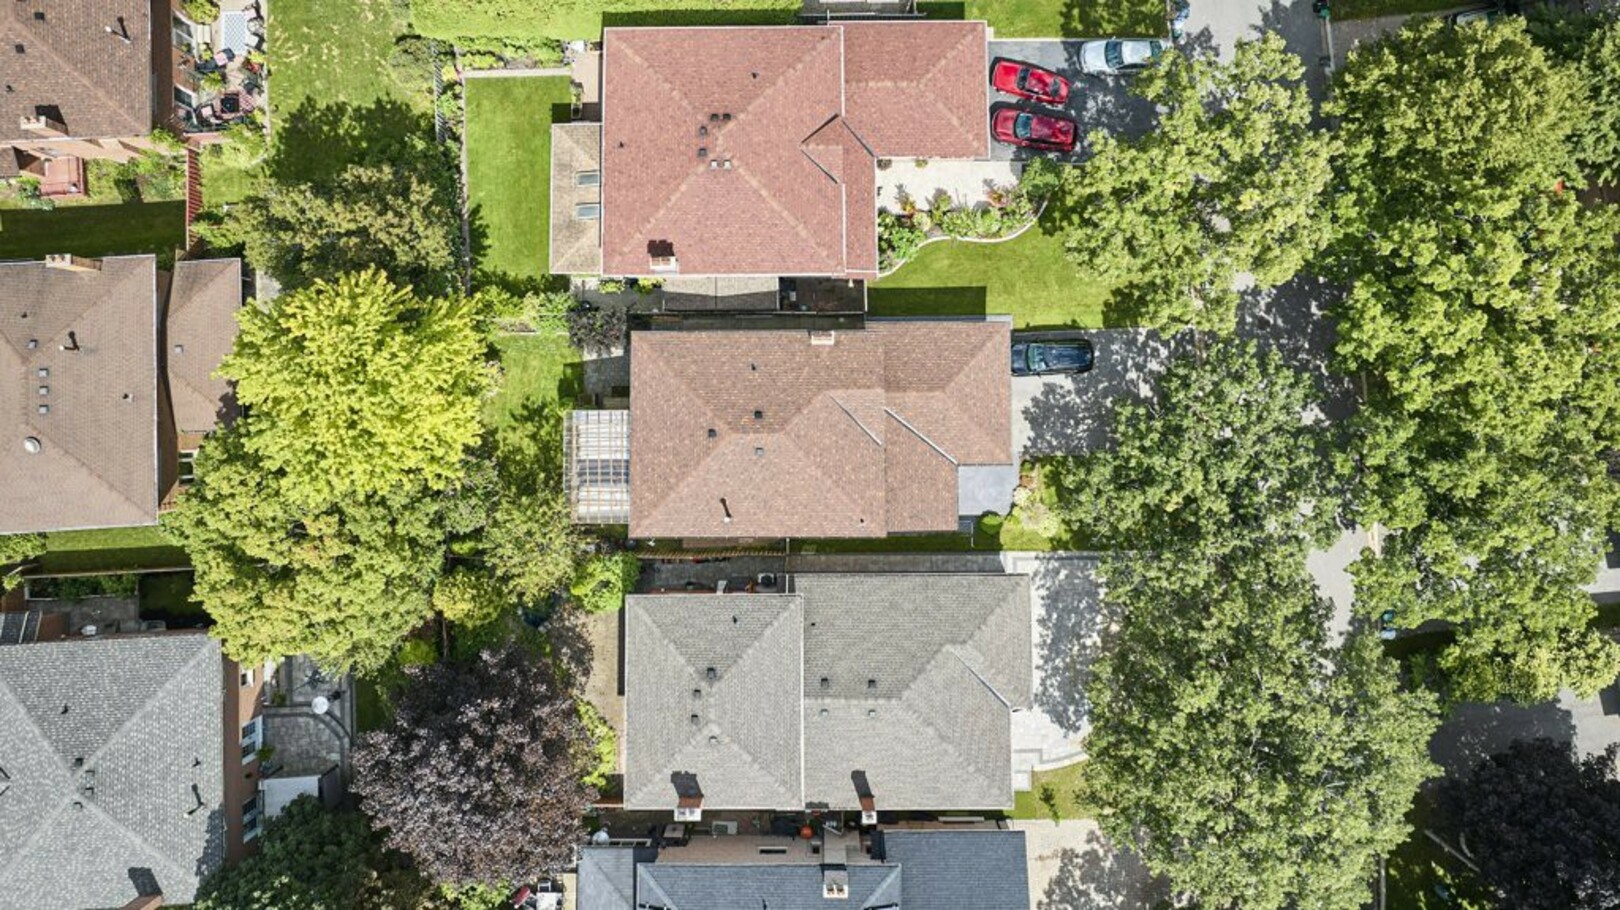
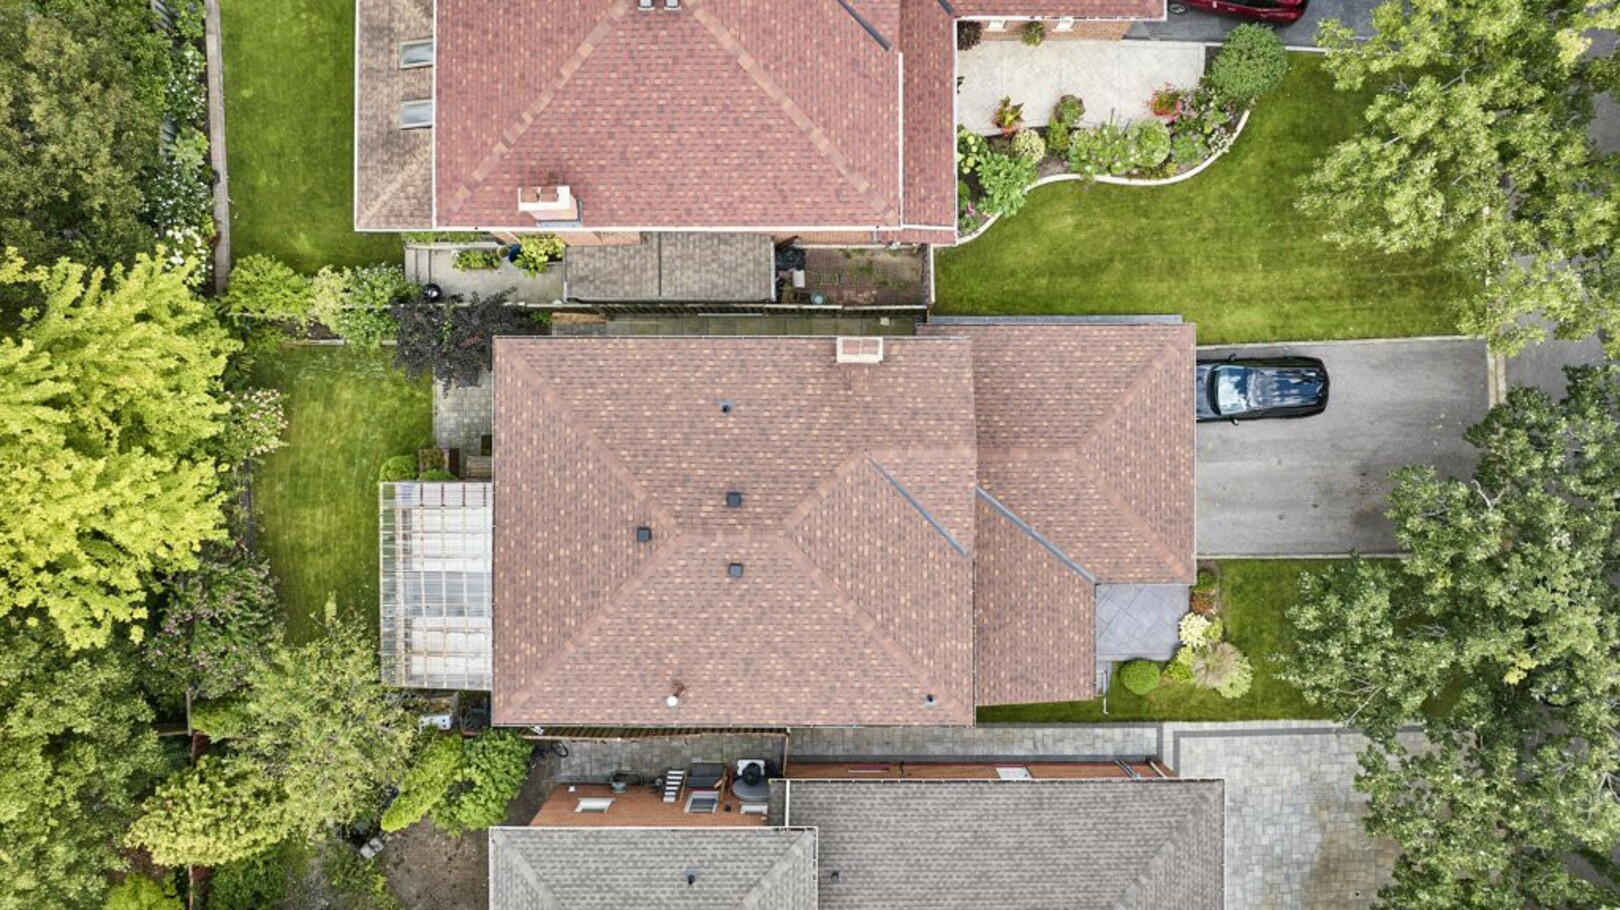
Set on a quiet residential street, this four-bedroom home offers four bathrooms, two kitchens, a stamped concrete front porch and walkway, a double-car garage and something particularly valuable for today's families, flexible living space that can comfortably accommodate more than one generation.
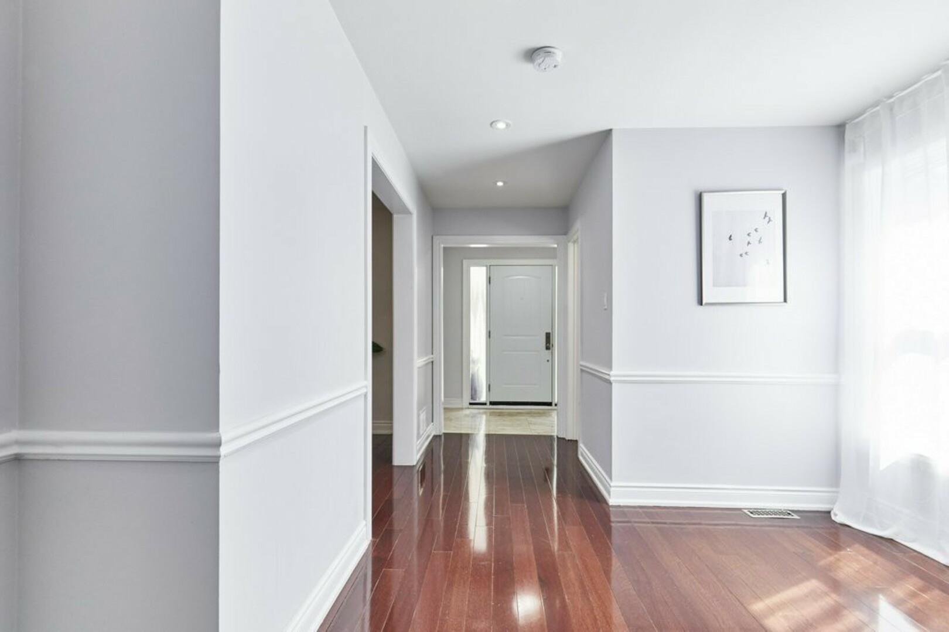
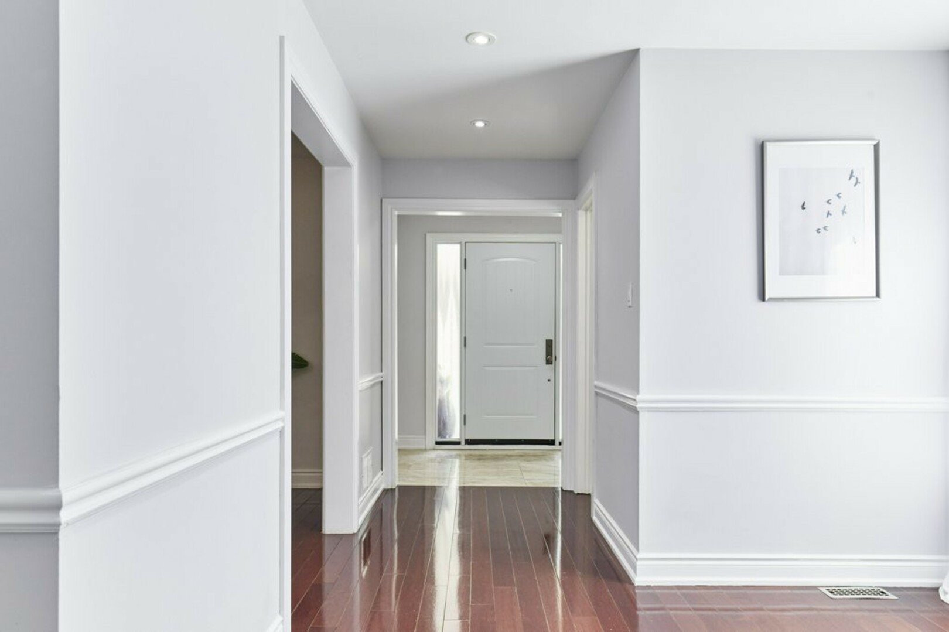
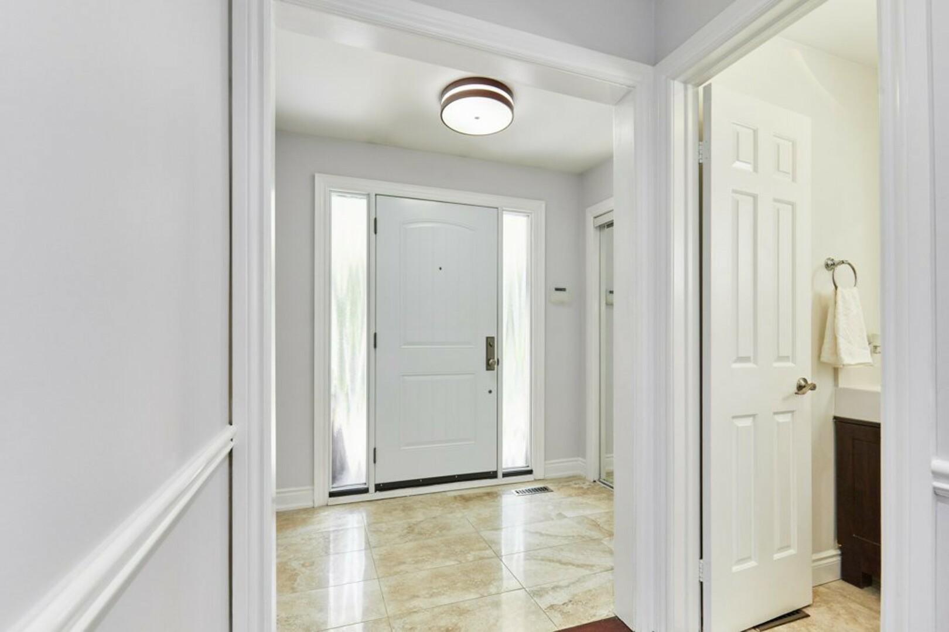
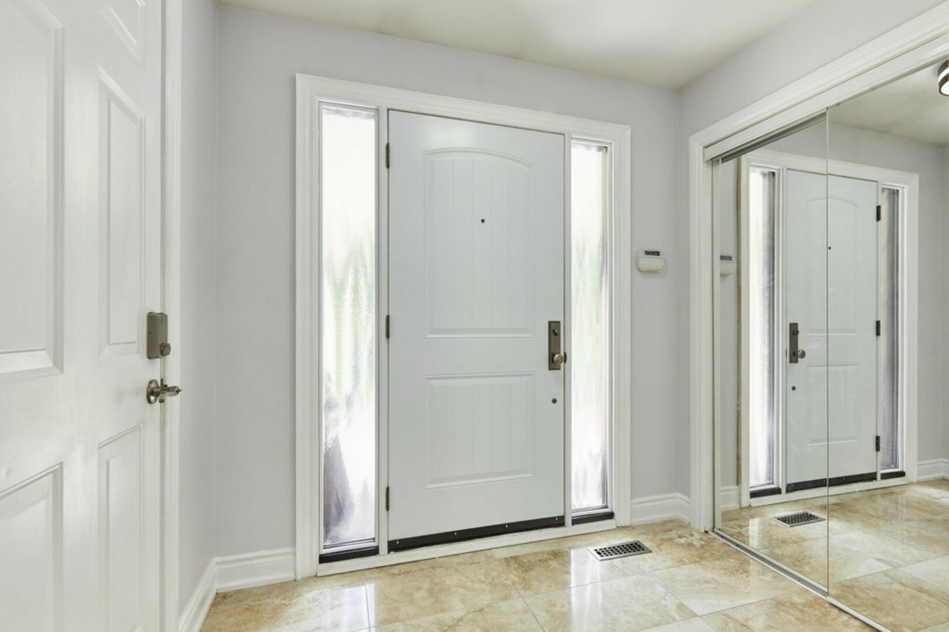
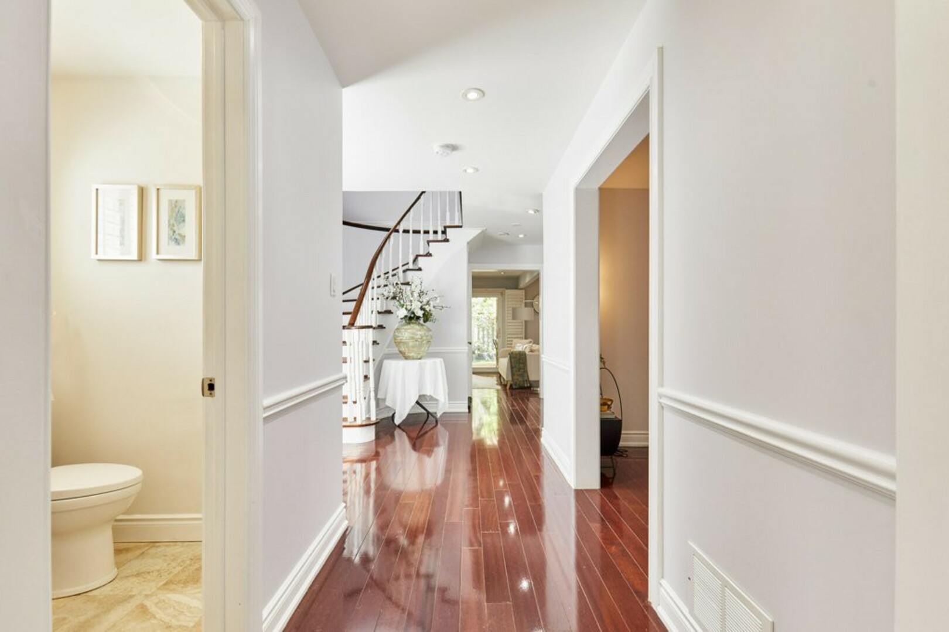
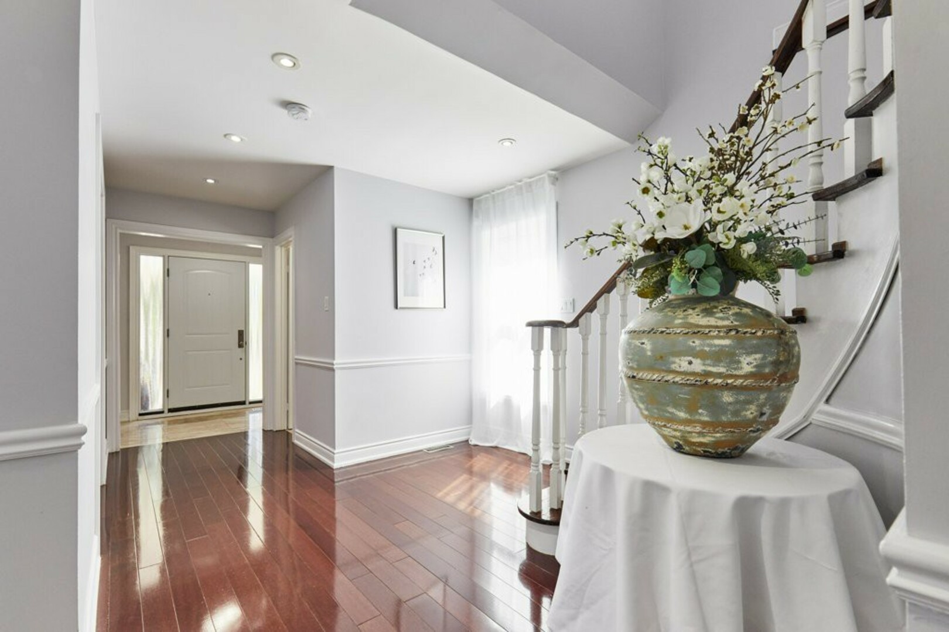
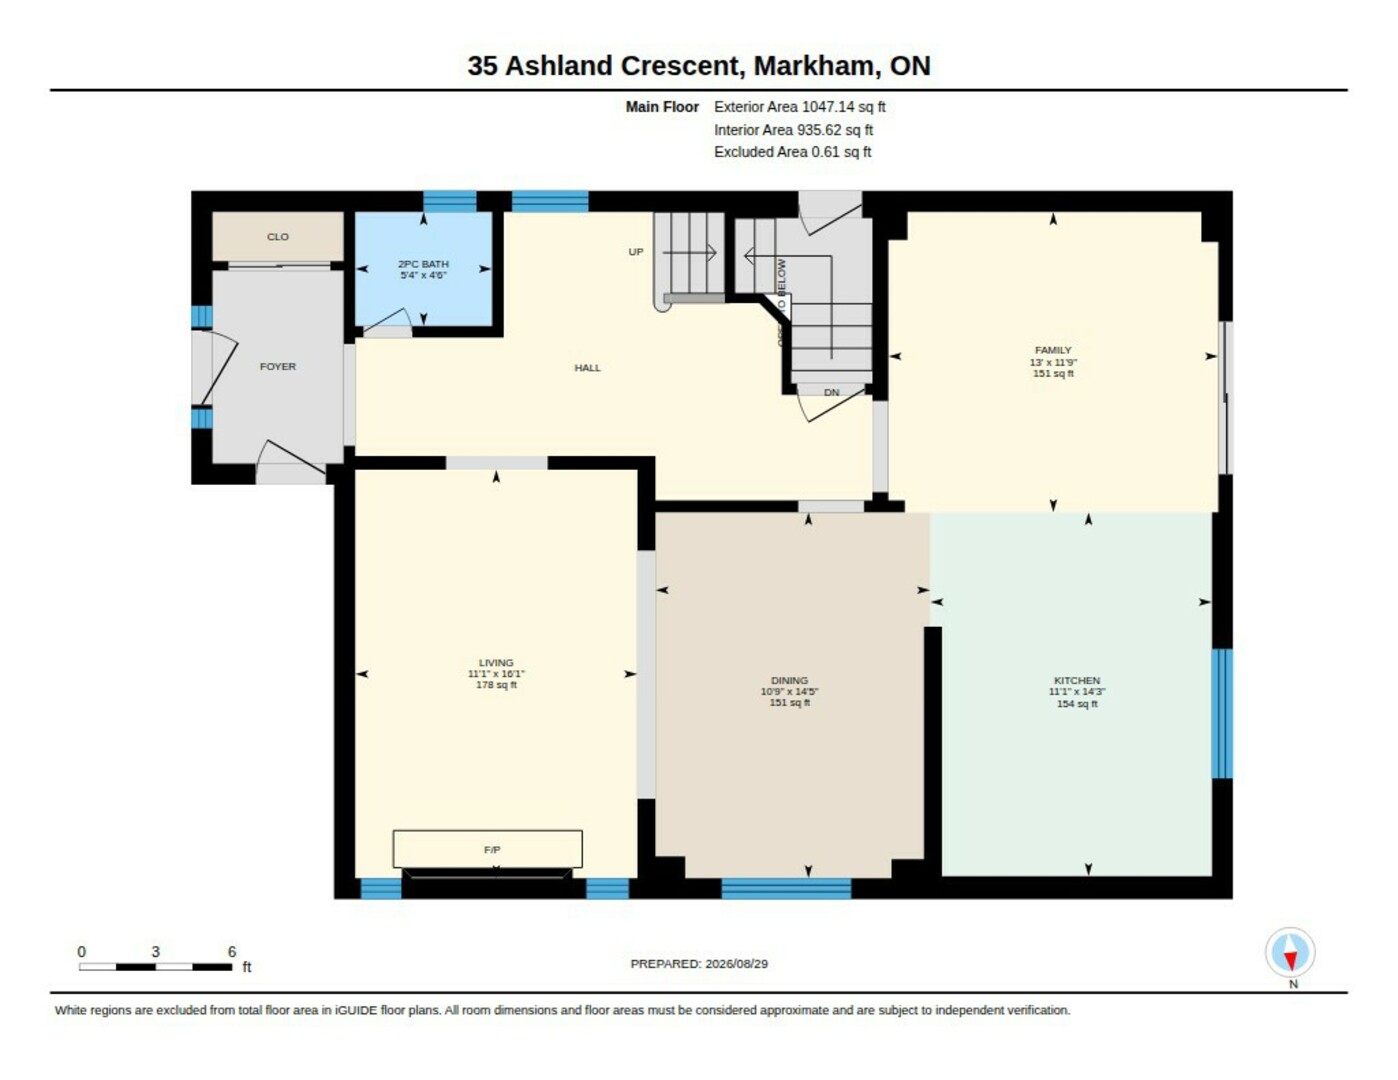
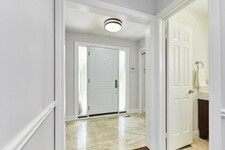
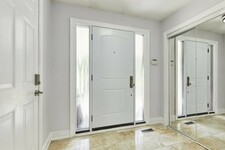
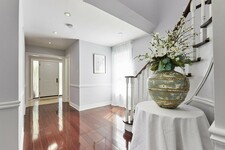
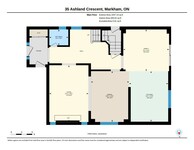
As you step inside, you're welcomed by an elegant porcelain tile foyer with a spacious double closet and convenient interior access to the garage.
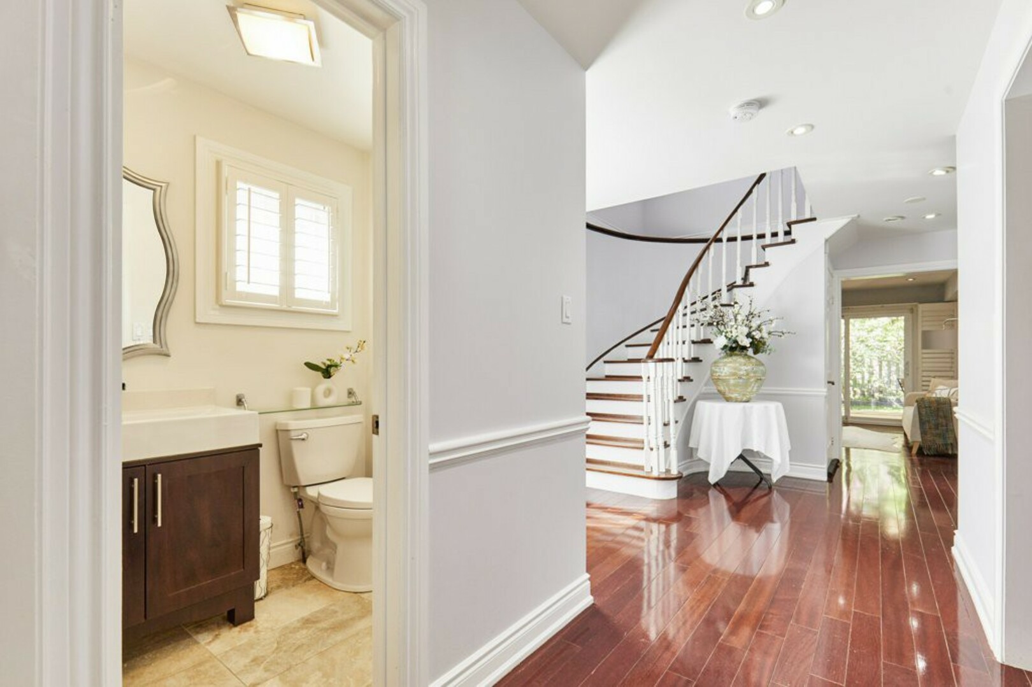
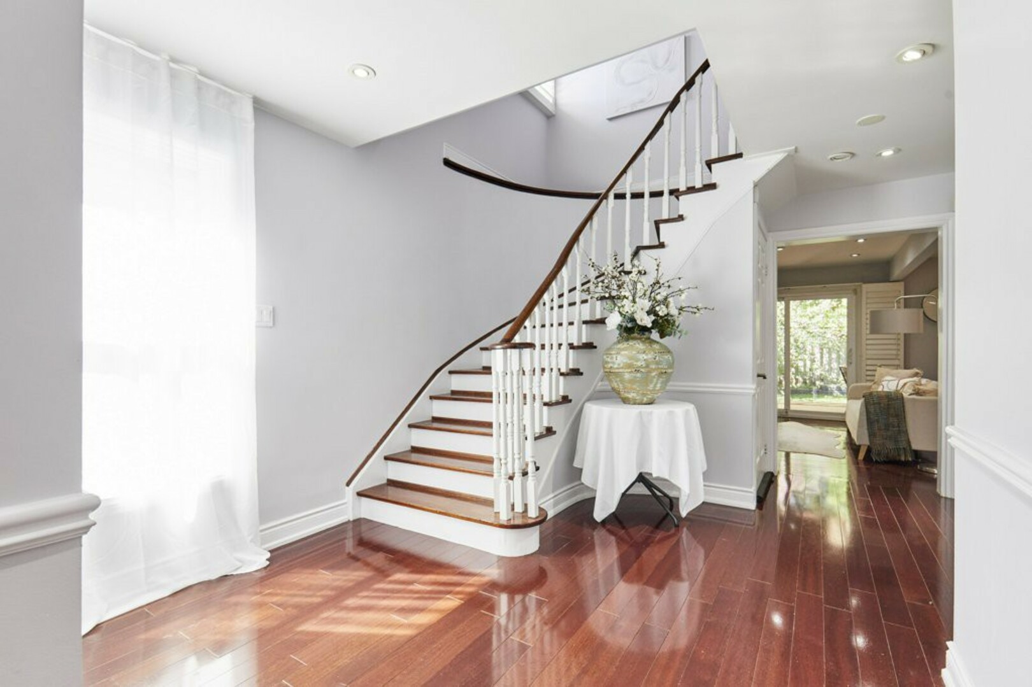
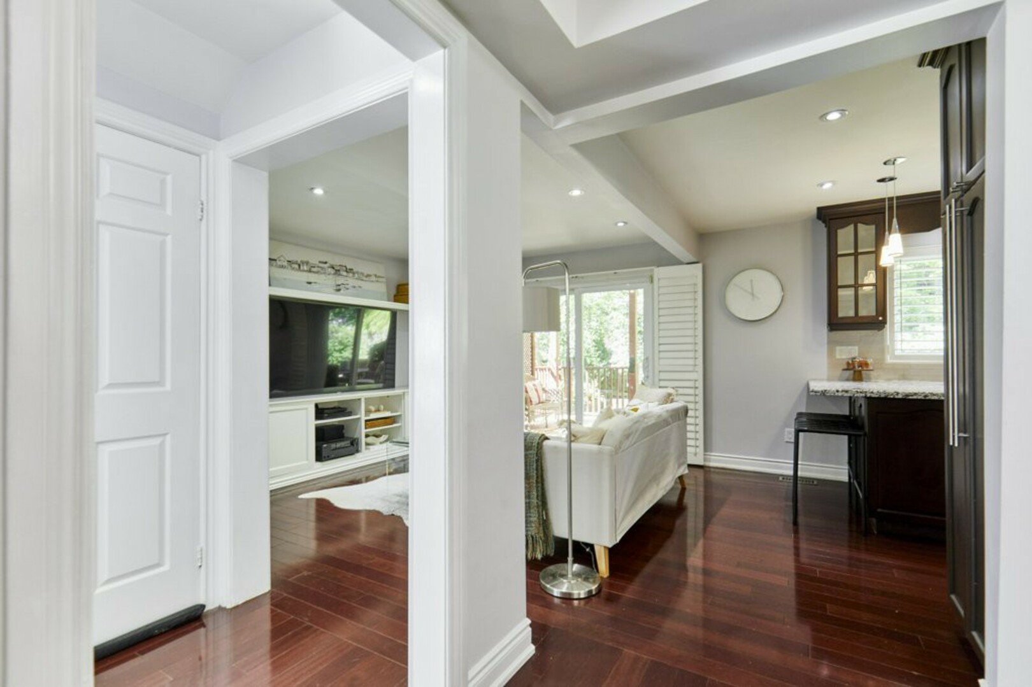
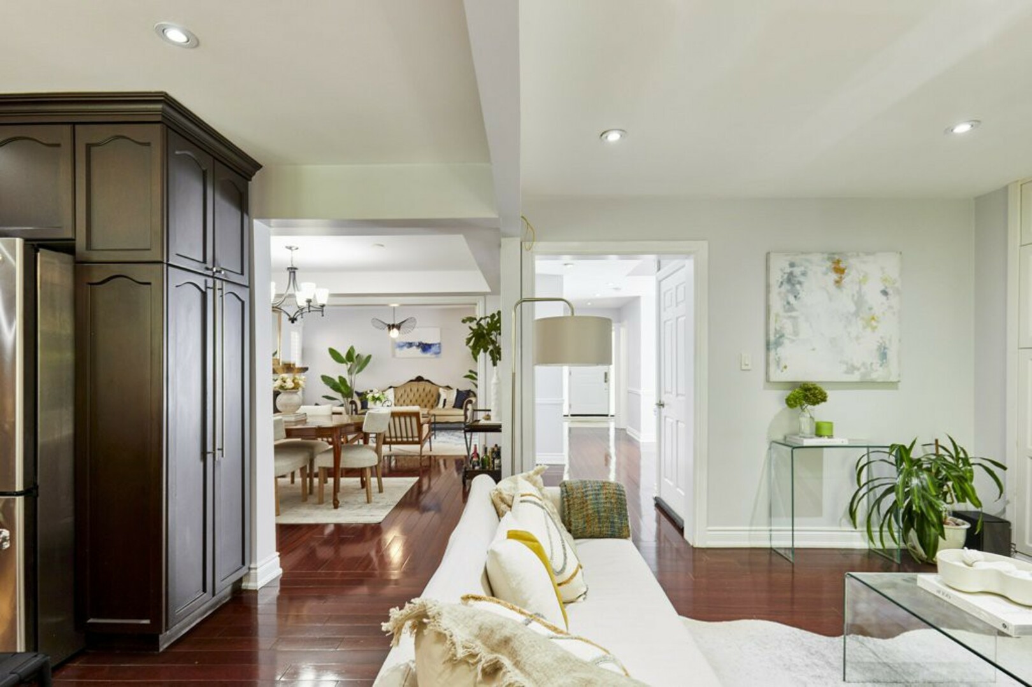
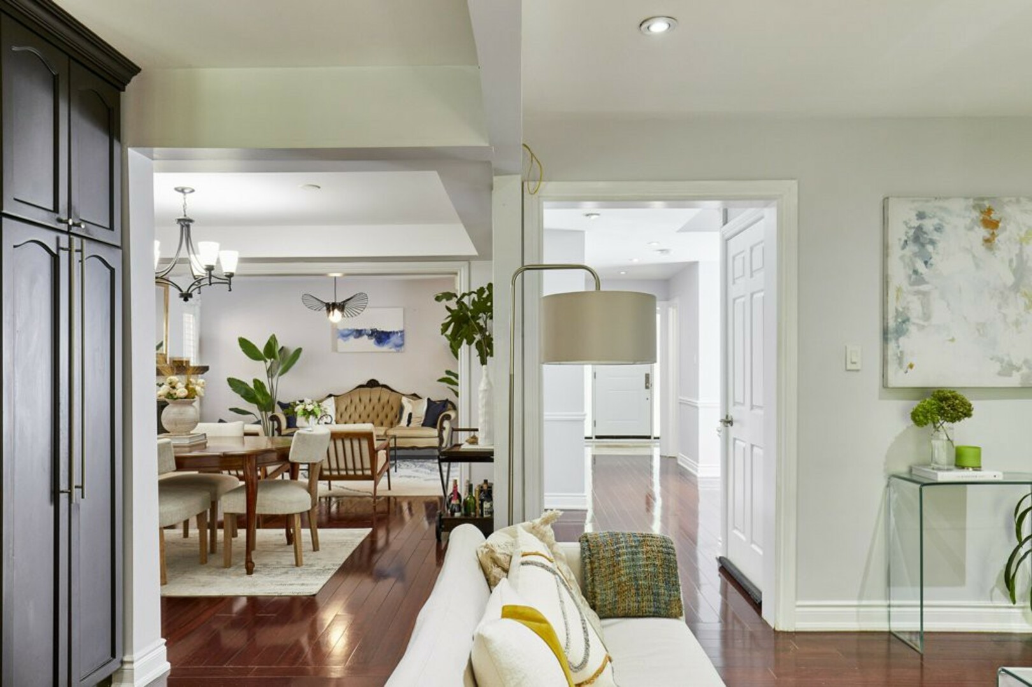
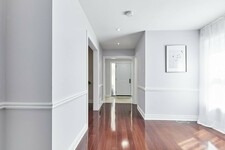
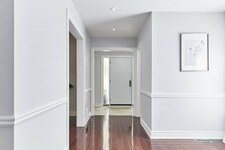
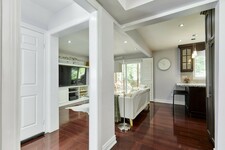
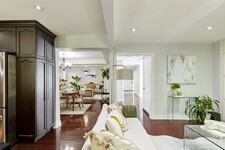
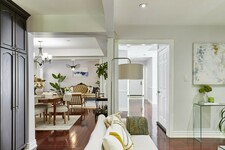
From here, the home opens into bright, inviting living spaces finished with rich hardwood flooring, smooth ceilings, recessed pot lighting and extended baseboards.
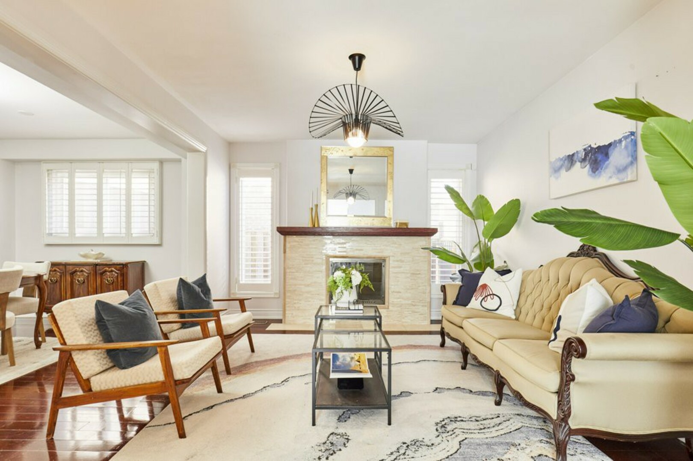
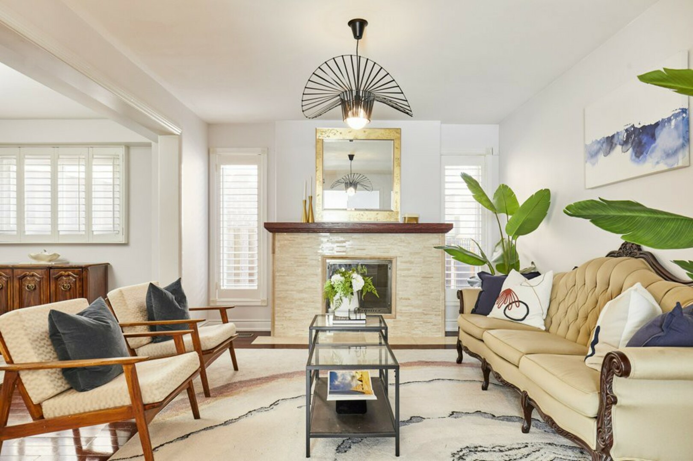
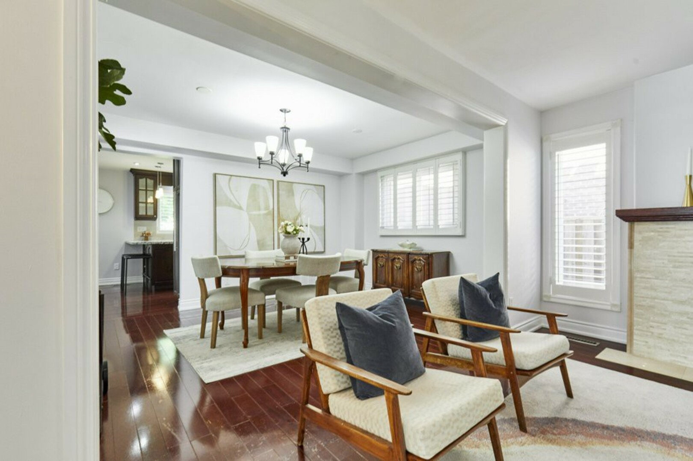
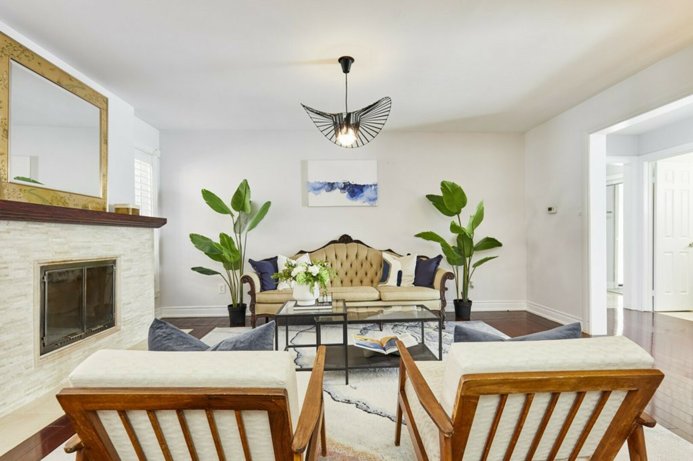
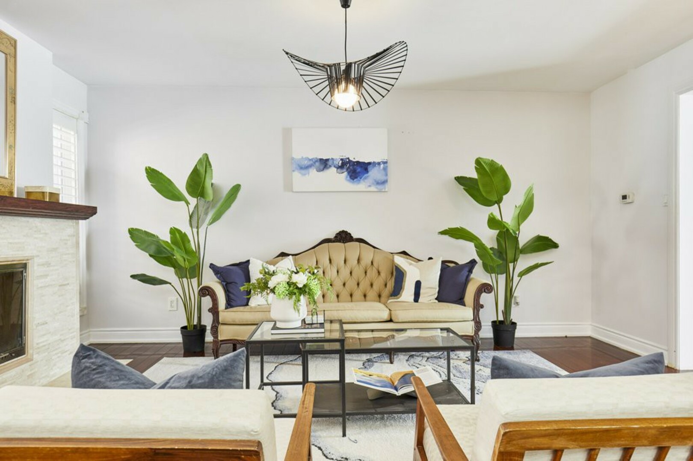
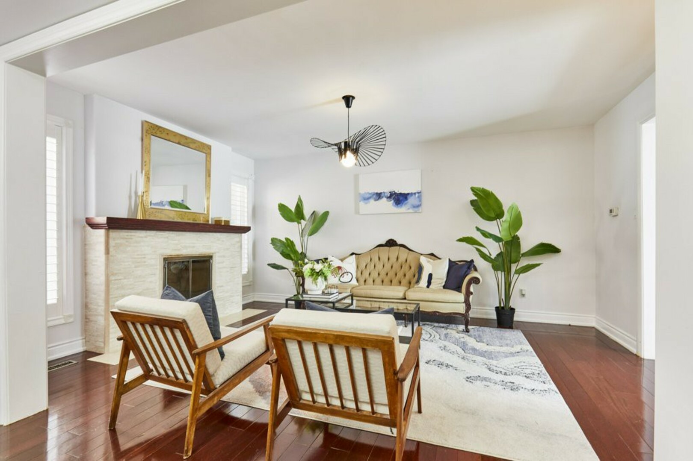
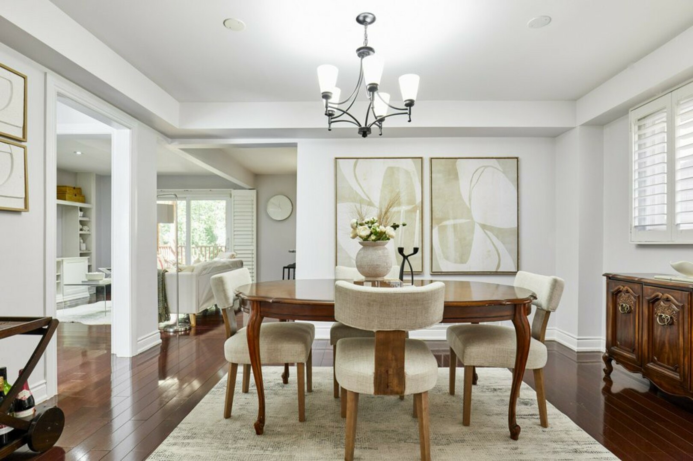
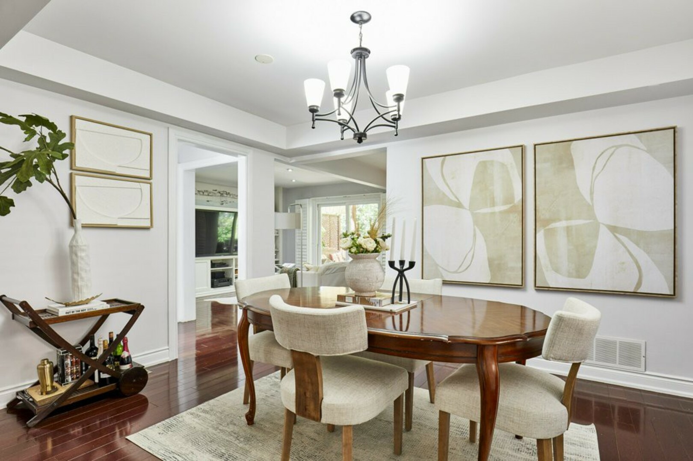
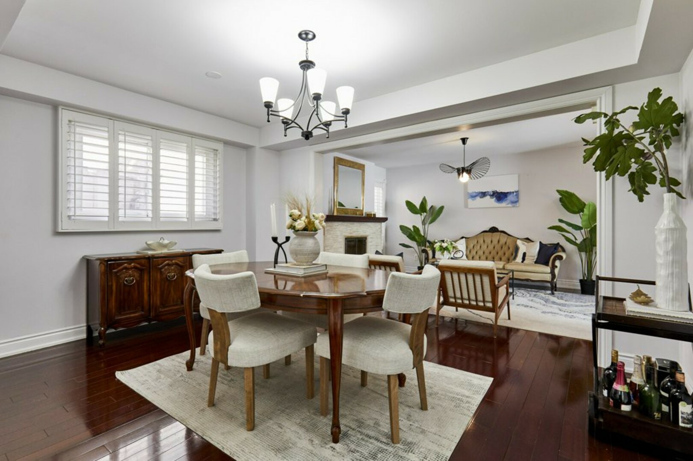
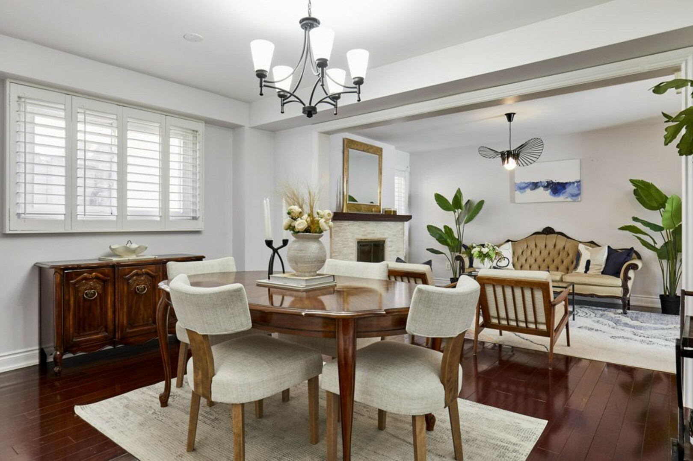
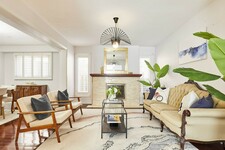
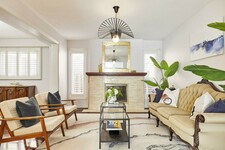
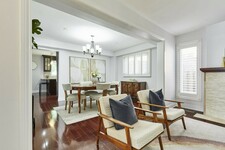
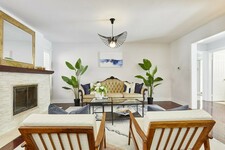
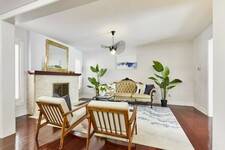
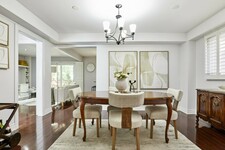
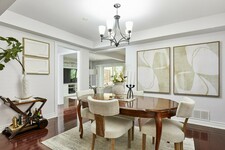
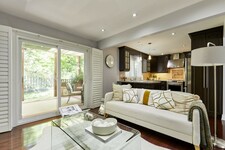
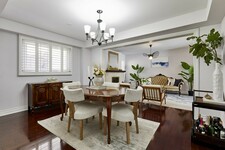
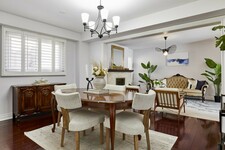
The living room is anchored by a beautiful stone-front fireplace with a classic wood mantle, creating a warm focal point for the room. Large windows bring in plenty of natural light, while the adjoining dining area provides an inviting setting for family dinners, holidays and entertaining.
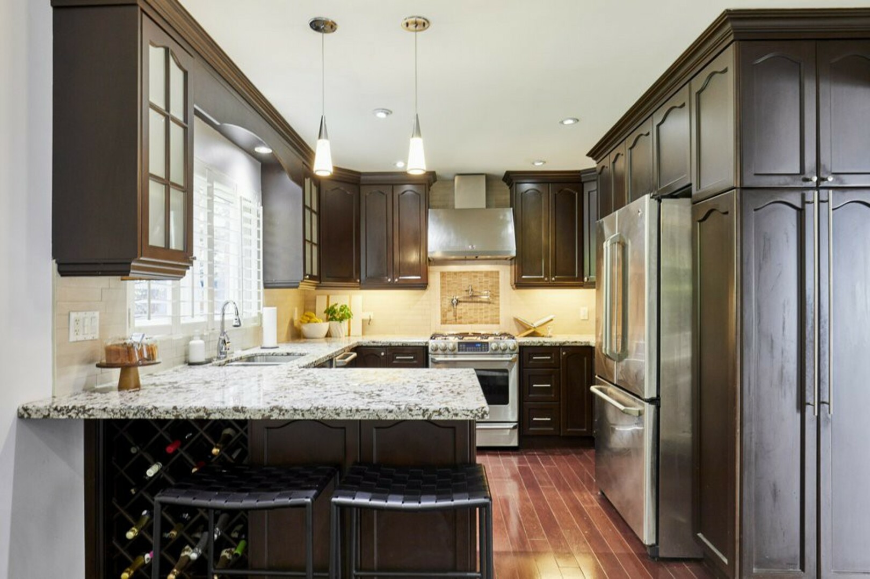
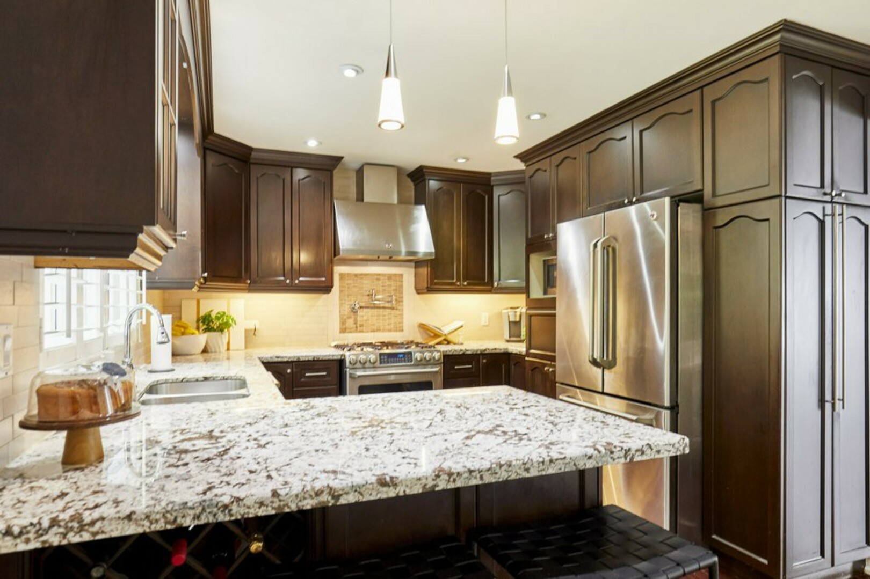
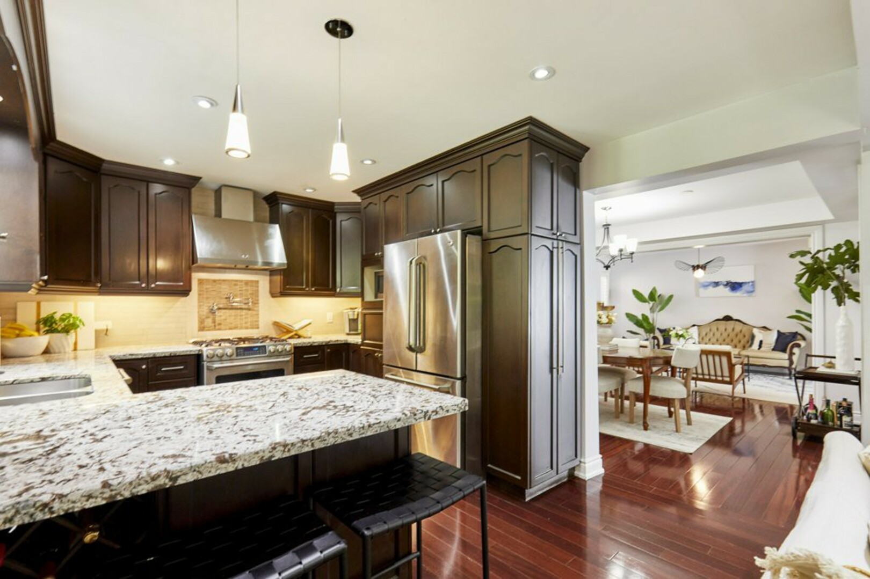
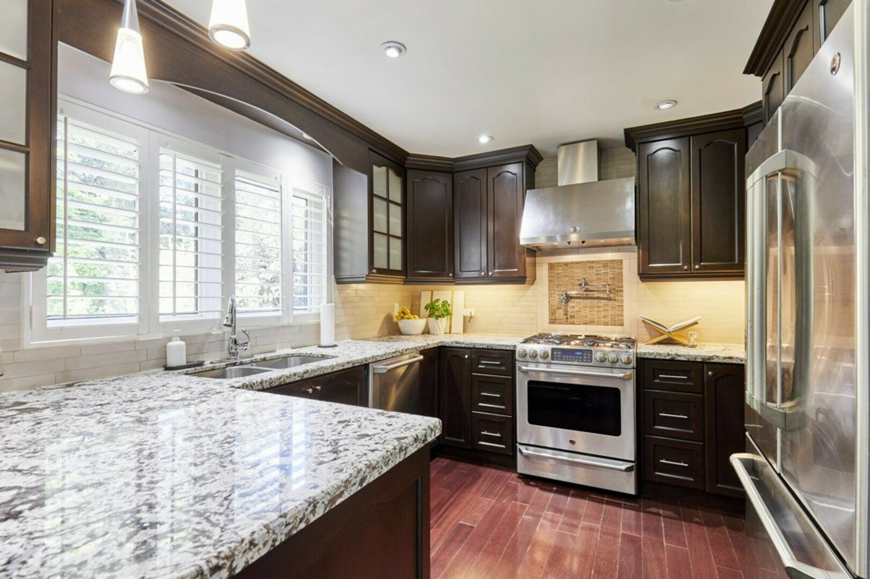
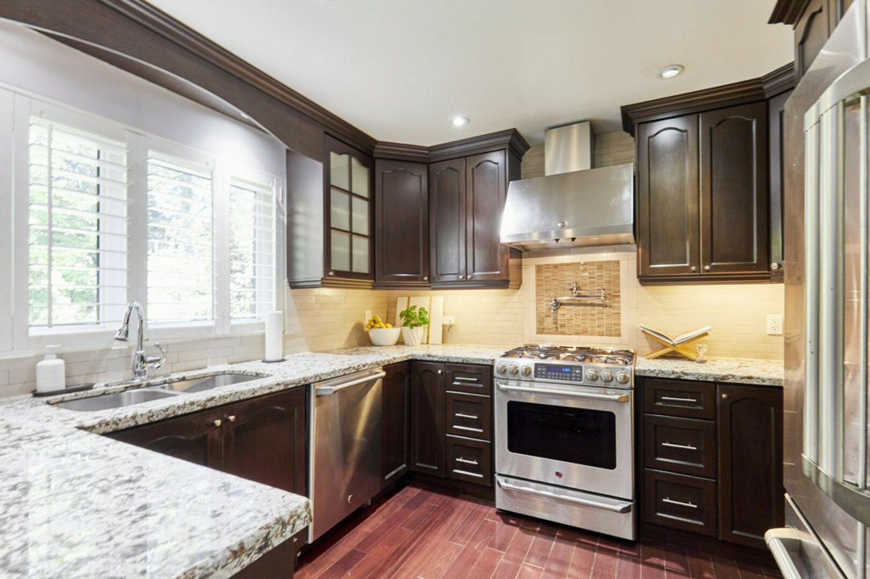
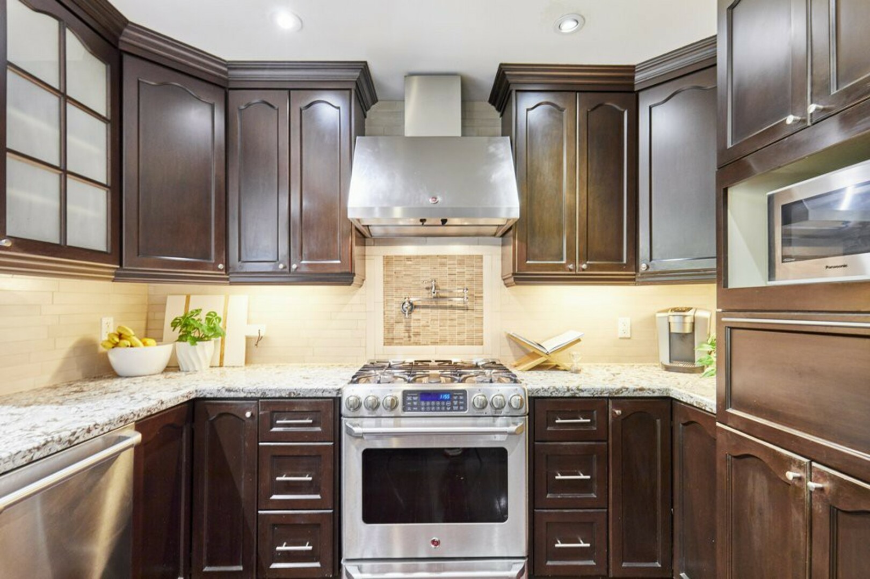
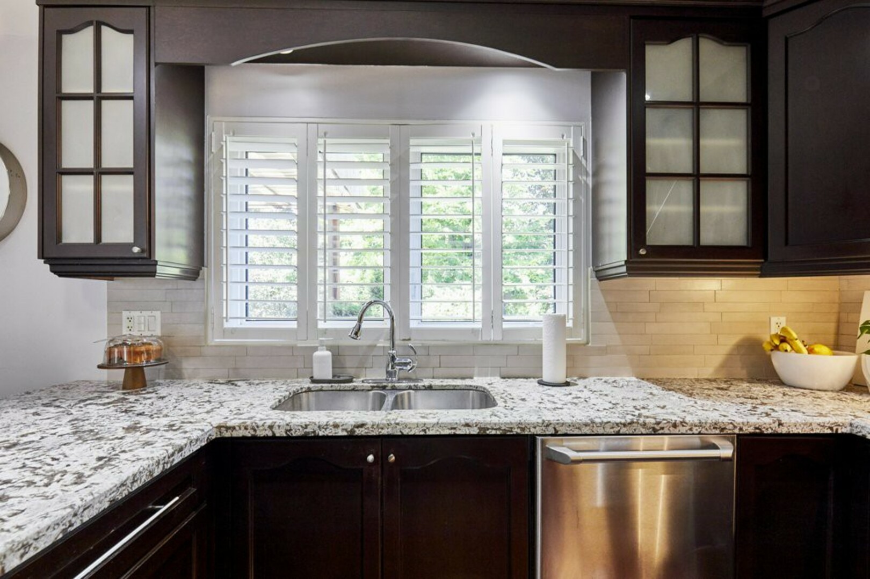
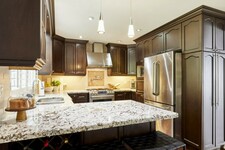
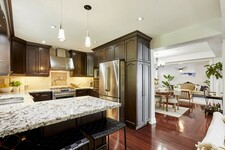
At the heart of the home is the kitchen.
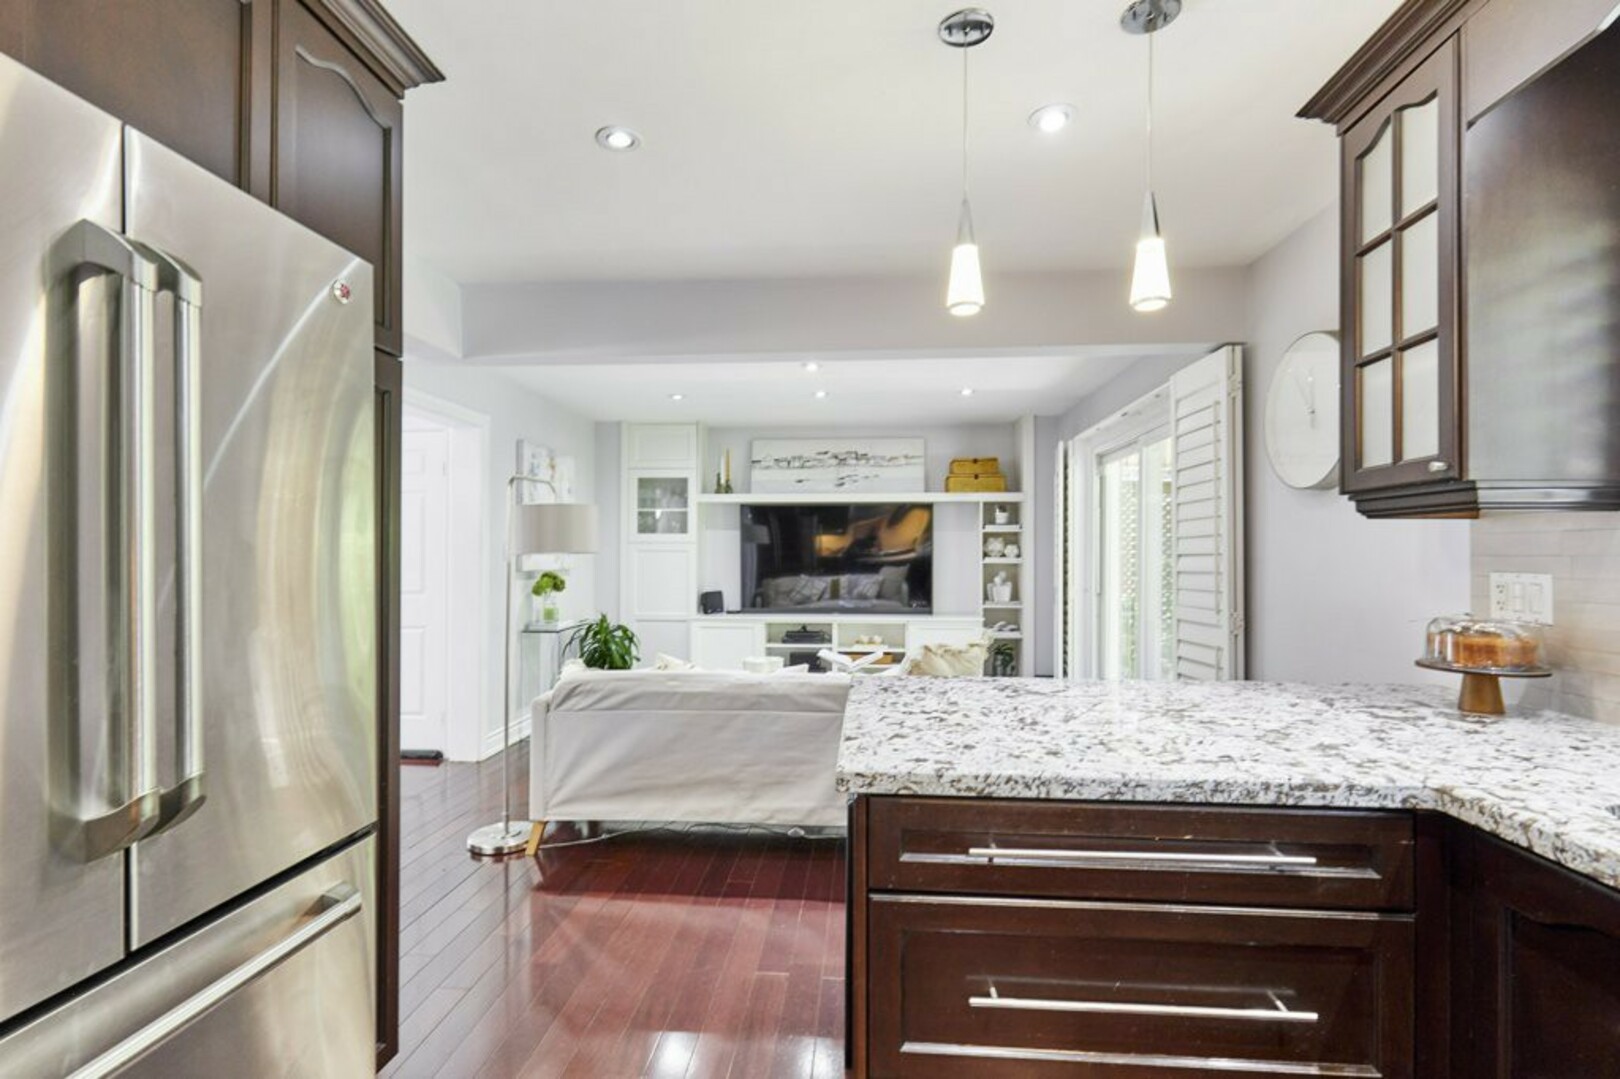
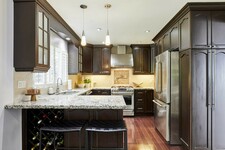
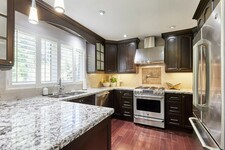
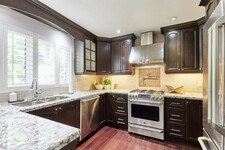
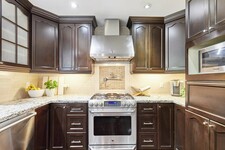
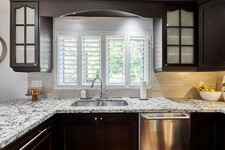
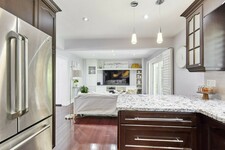
Bright and overlooking the backyard, it features granite countertops, a stone backsplash, extensive cabinetry and stainless steel GE appliances, including a gas range. Thoughtful details such as the pot filler and built-in wine rack add both function and character, while the breakfast bar keeps the kitchen connected to the surrounding living spaces.
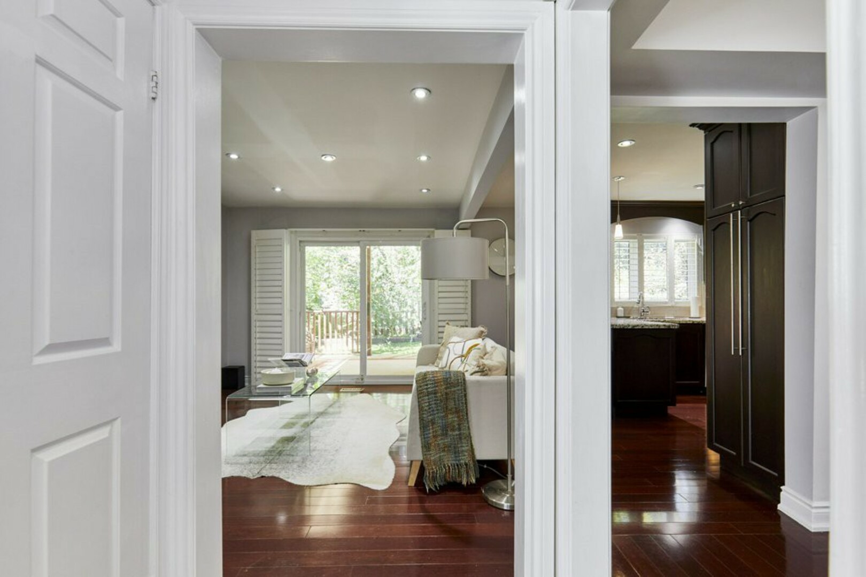
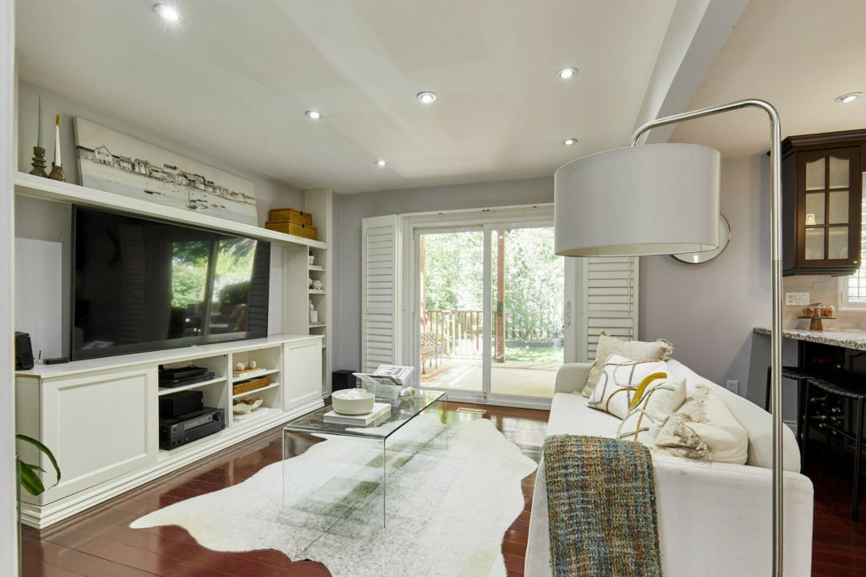
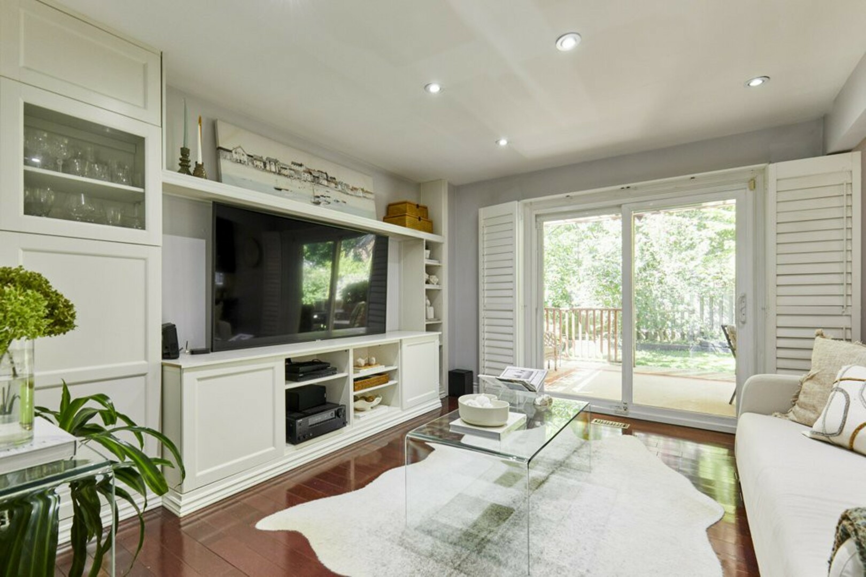
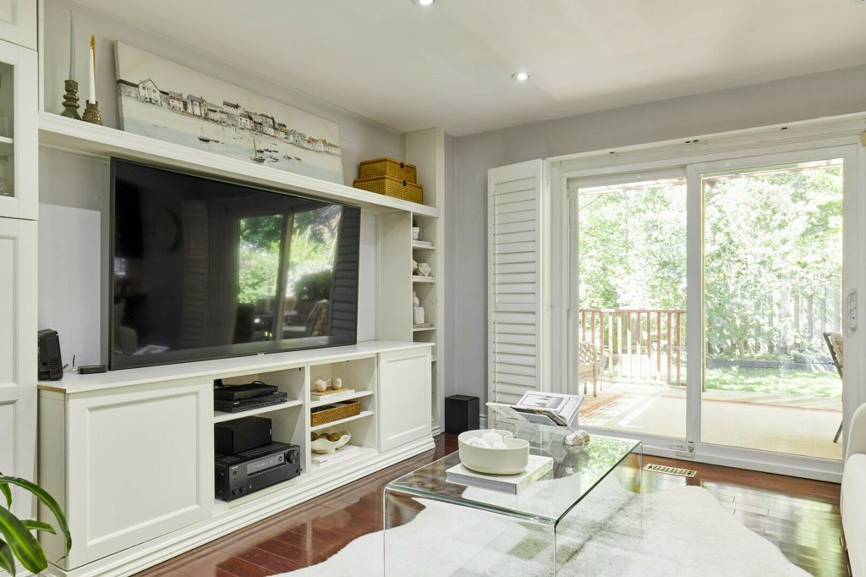
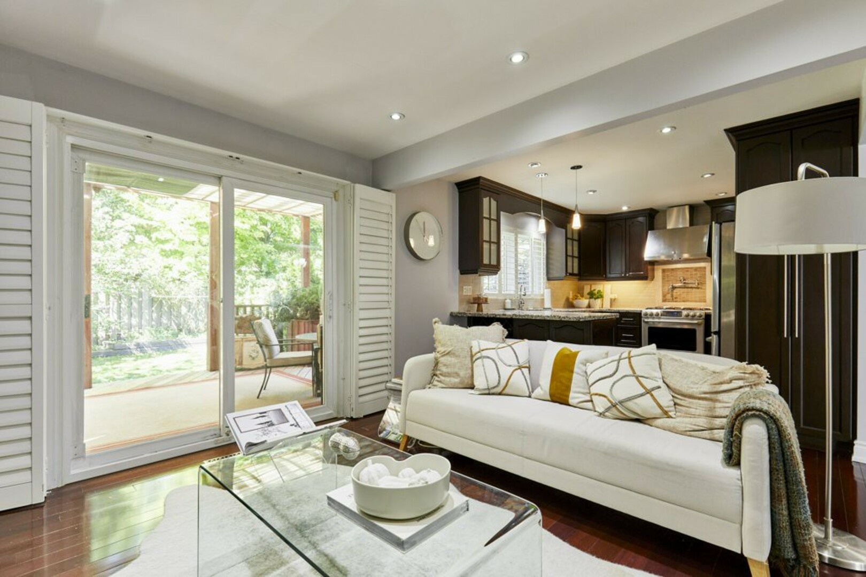
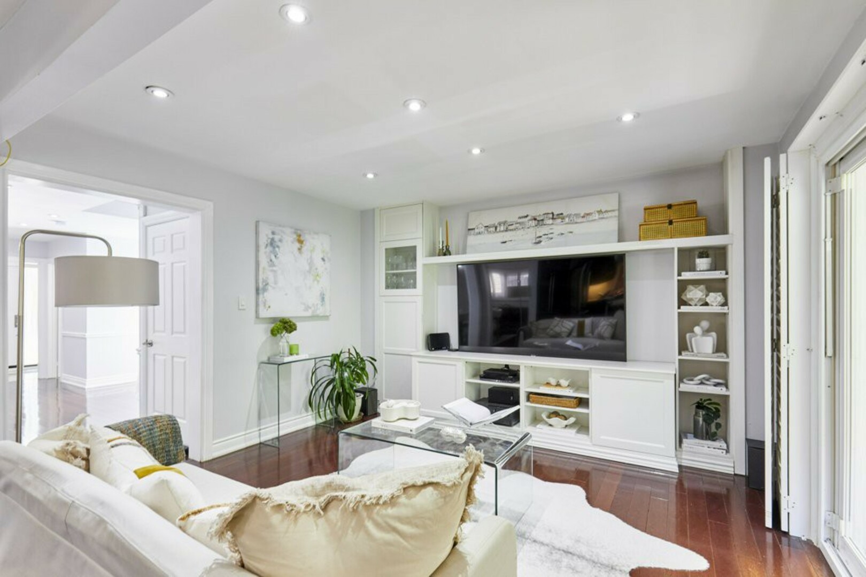
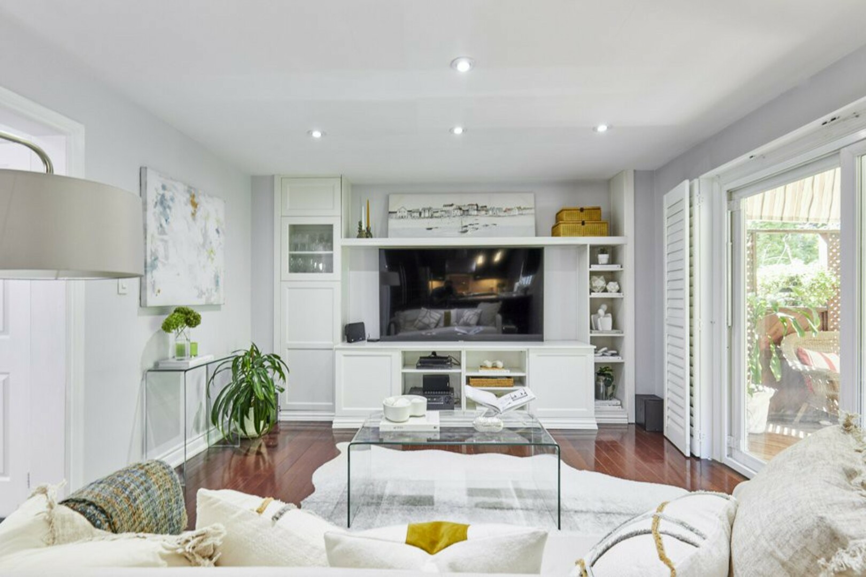
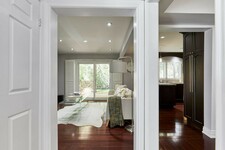
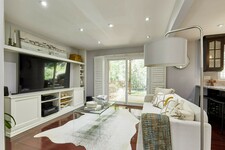
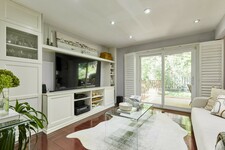
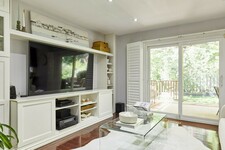
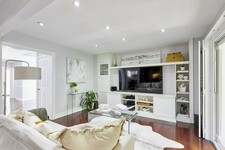
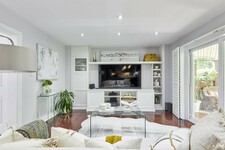
Just beyond is the family room, with a custom built-in entertainment unit and direct access to the backyard.
And this is a backyard designed to be enjoyed.
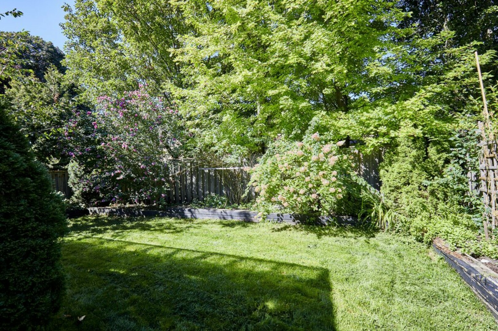
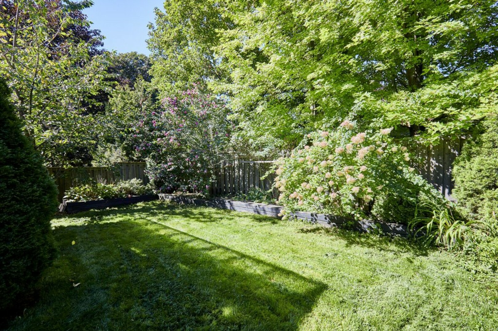
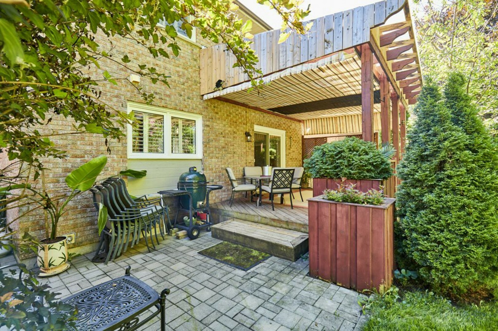
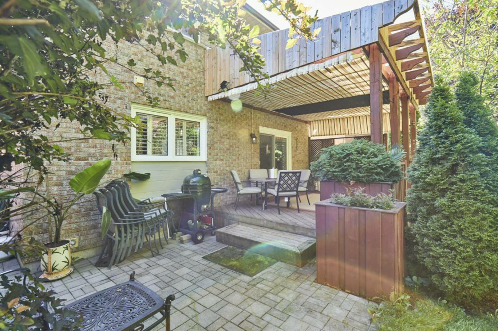
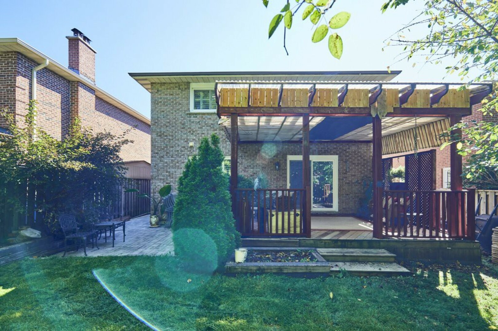
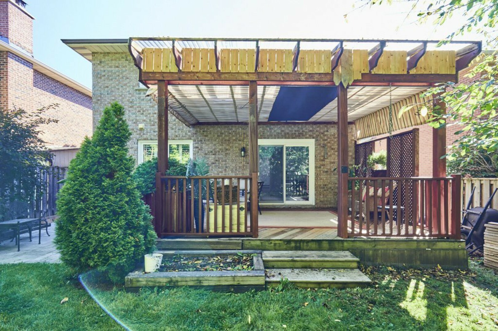
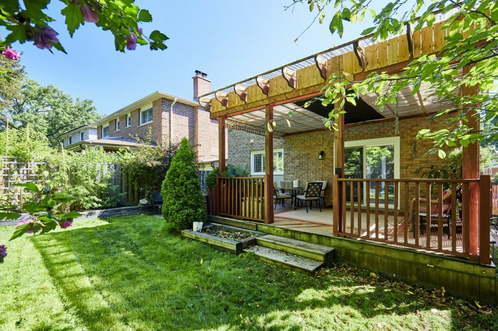
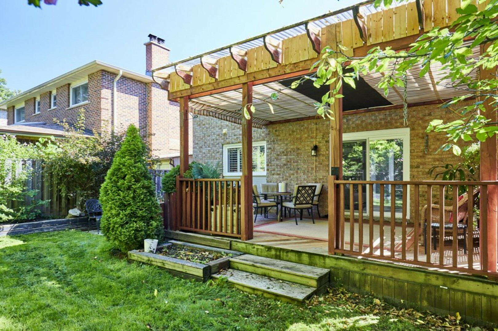
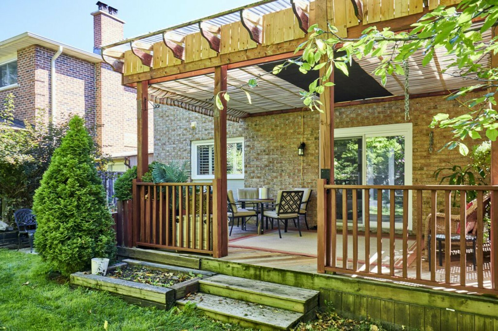
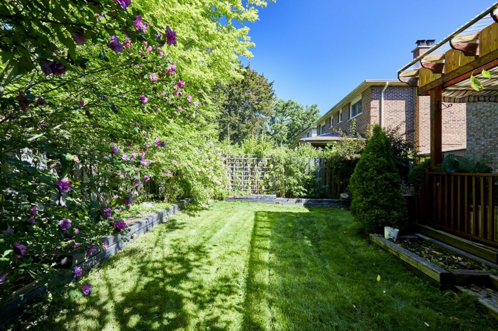
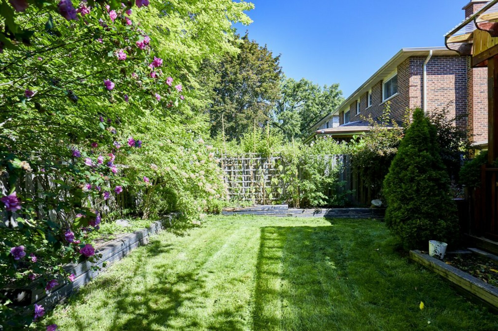
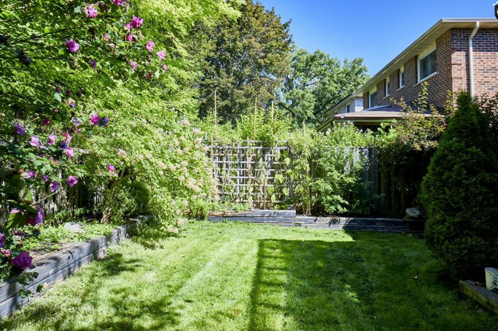
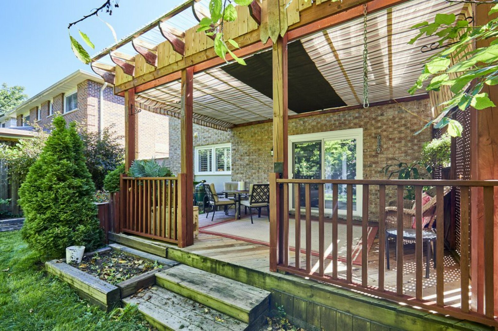
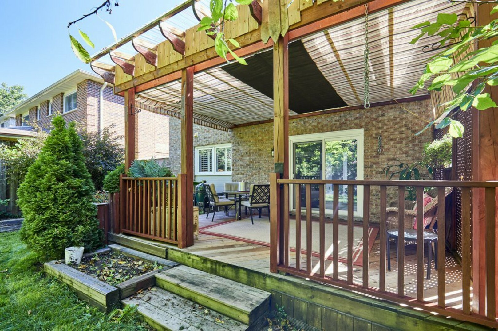
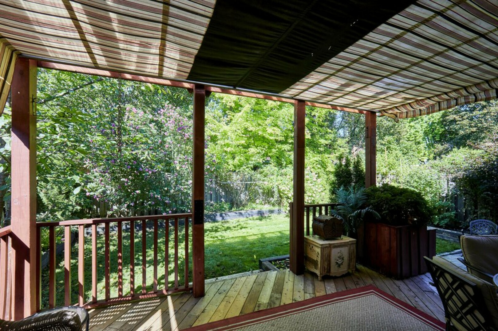
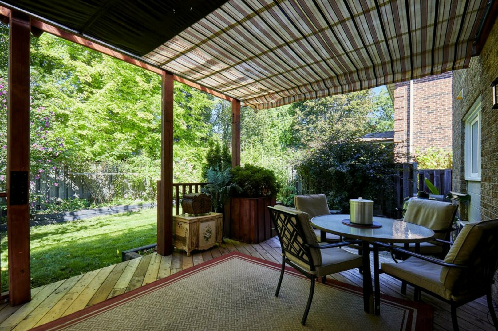
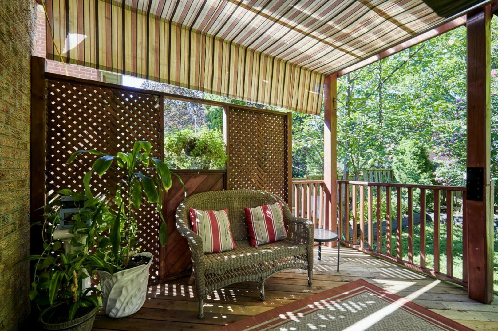
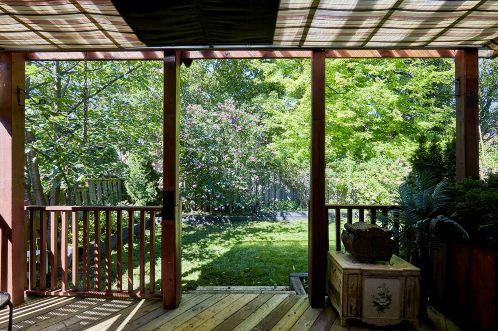
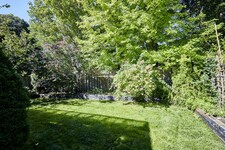
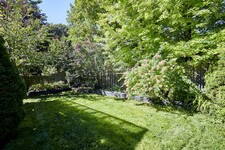
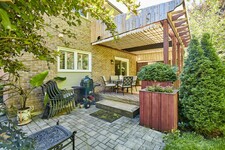
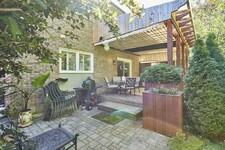
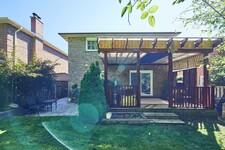
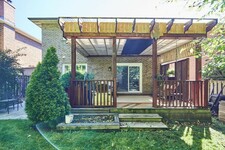
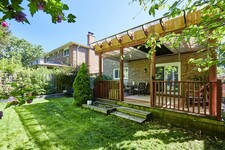
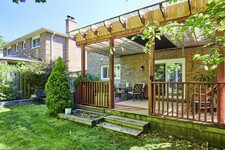
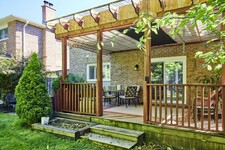
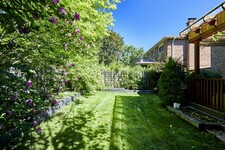
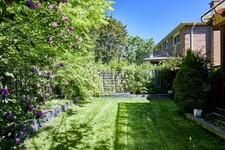
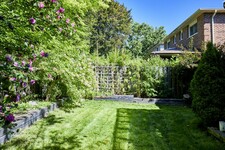
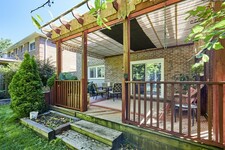
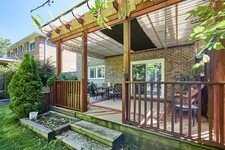
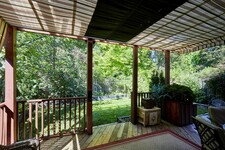
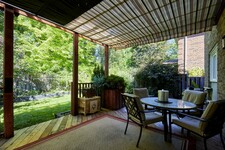
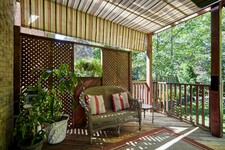
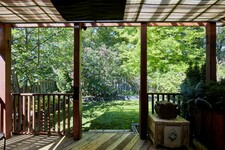
Step out onto the covered deck, a wonderful place for morning coffee, outdoor dining or simply relaxing at the end of the day. From there, the deck leads to a stone patio and a generously sized private yard surrounded by mature flowering trees.
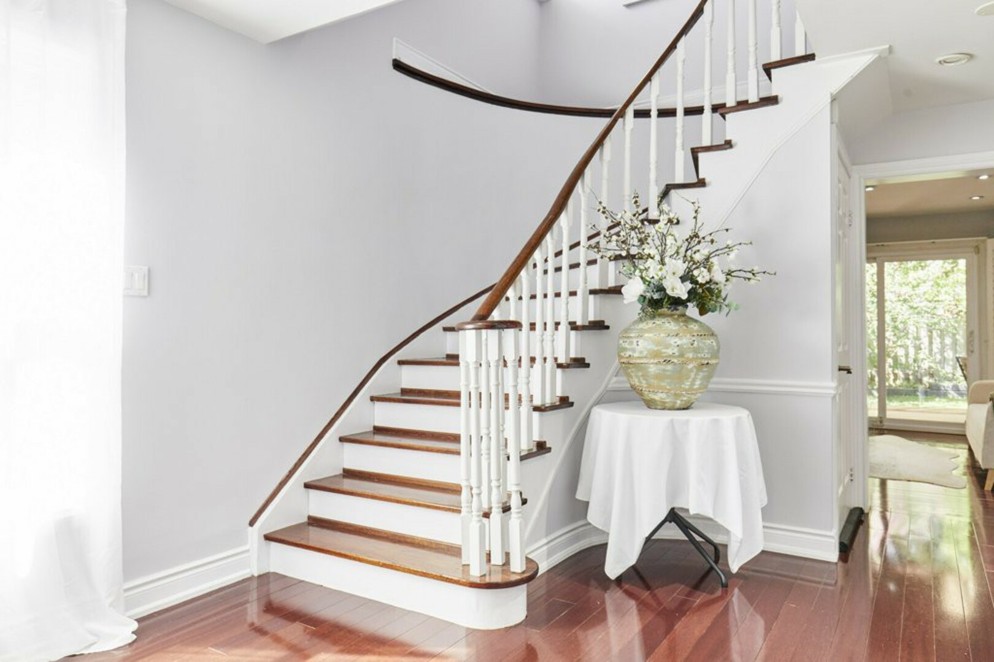
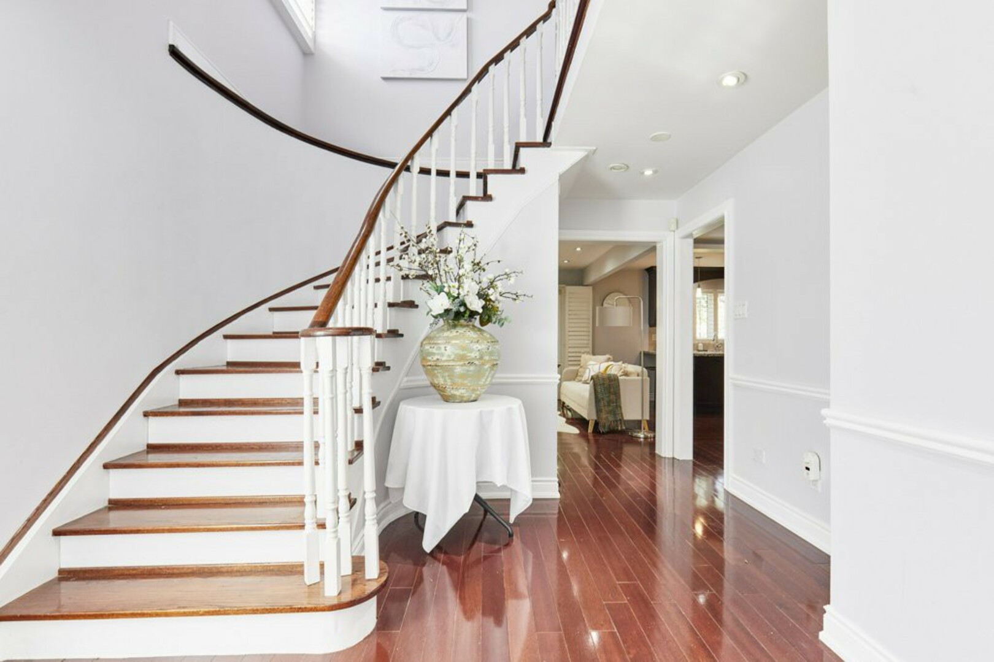
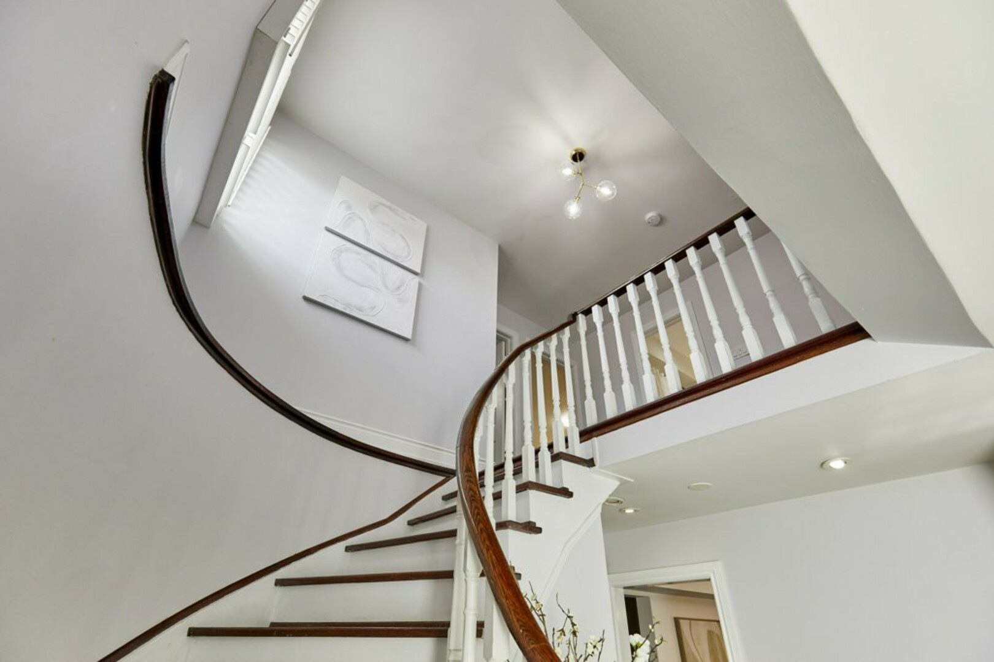
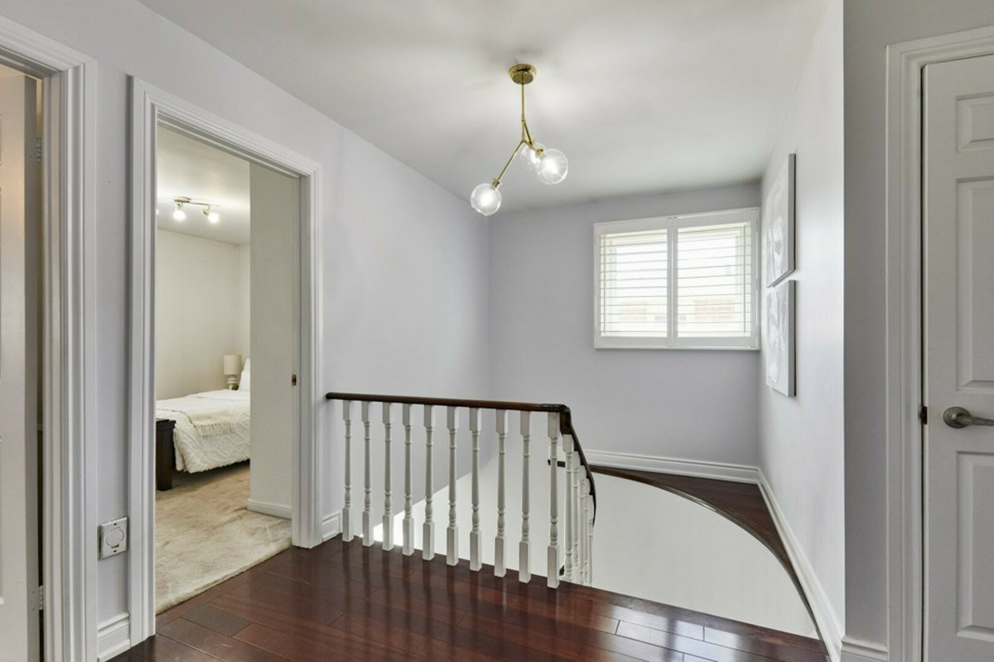
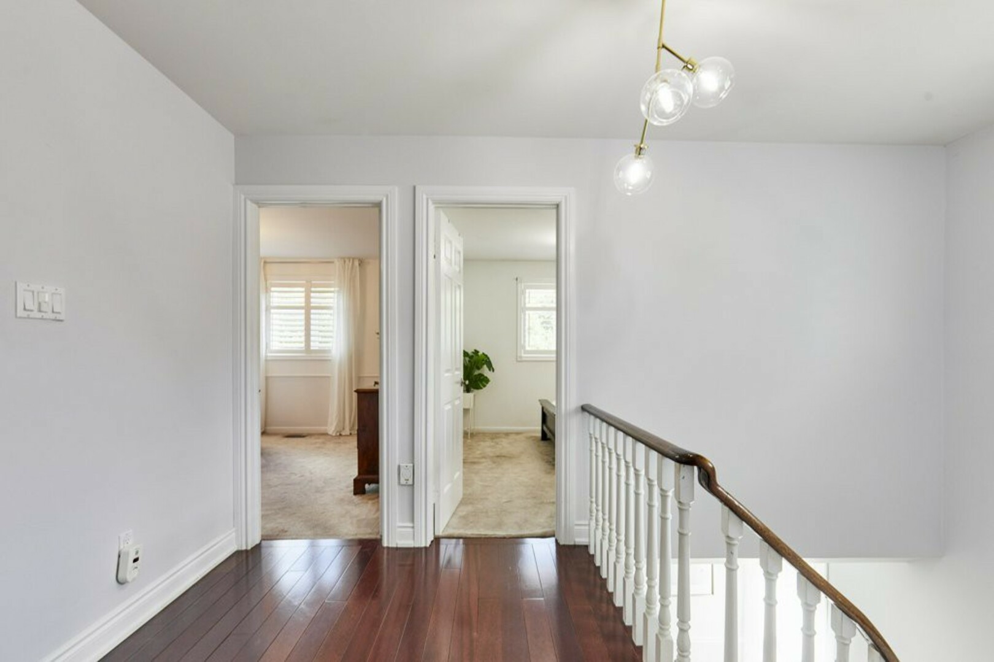
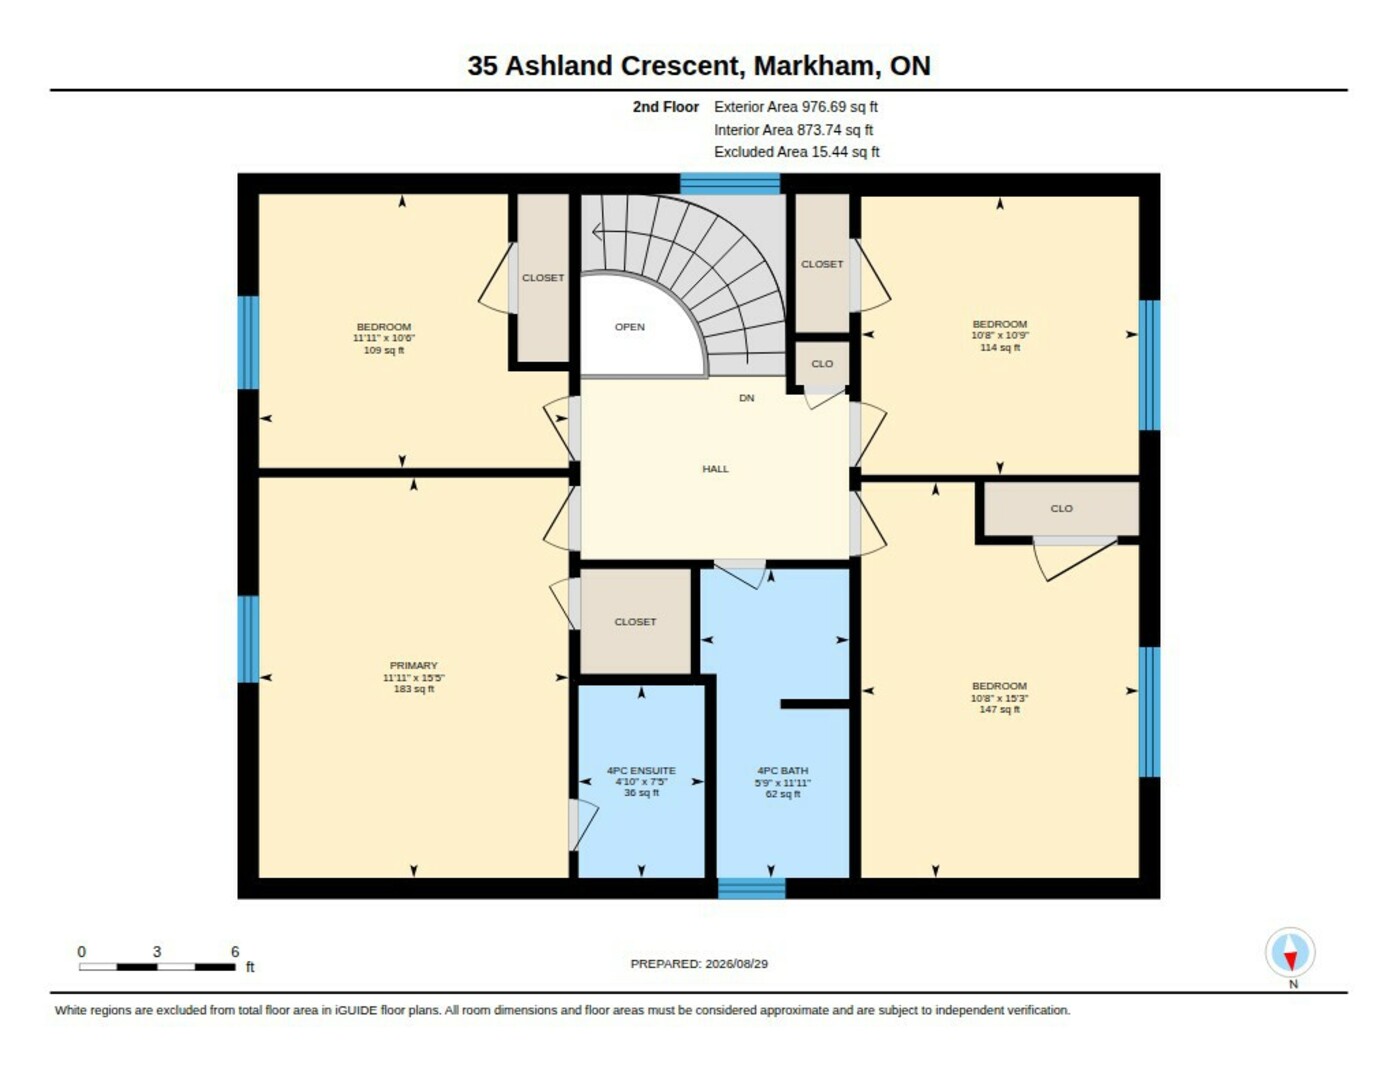
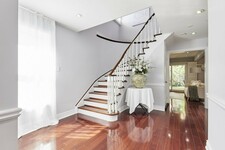
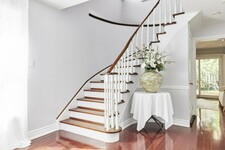
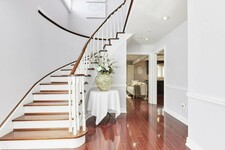
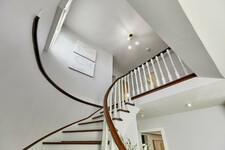
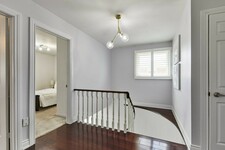
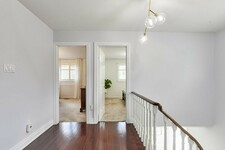
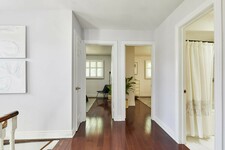
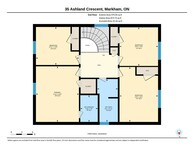
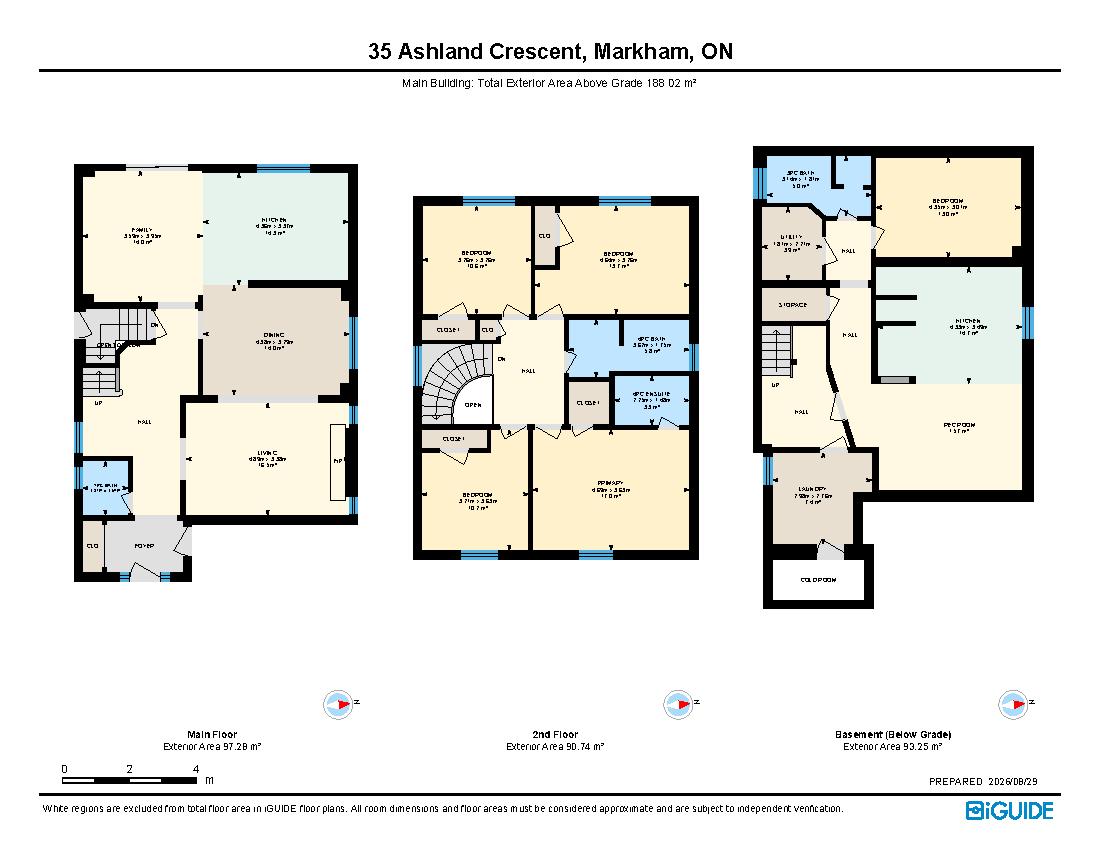
Back inside, the oak staircase takes us to the second floor and four comfortable bedrooms.
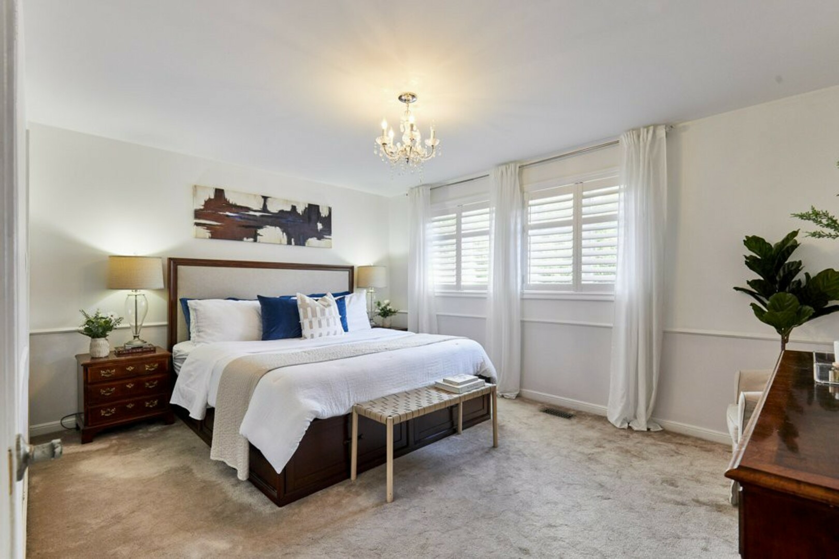
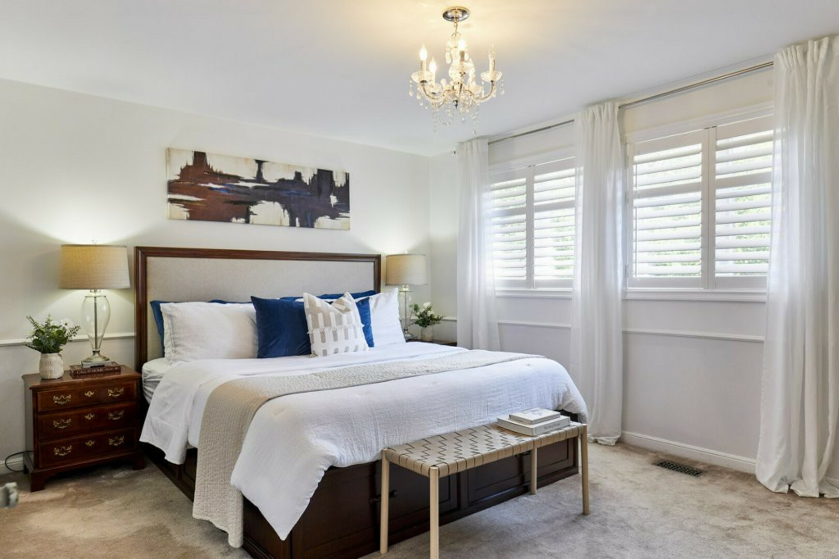
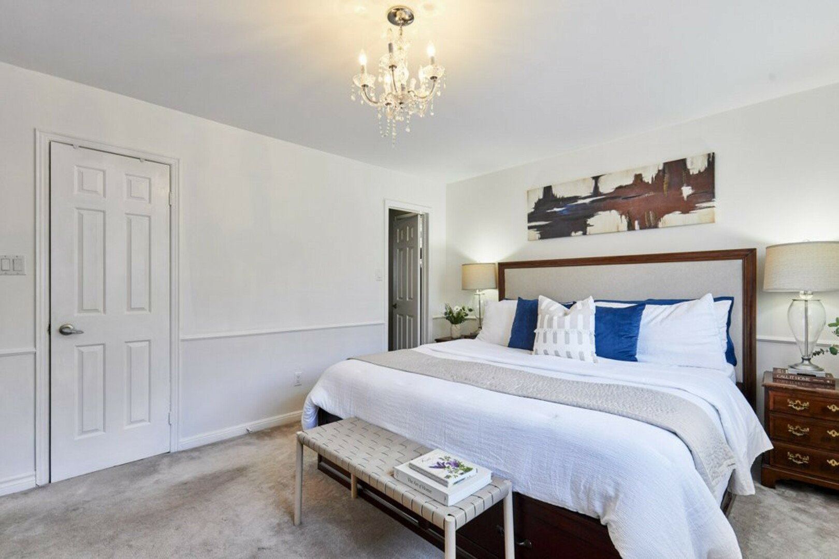
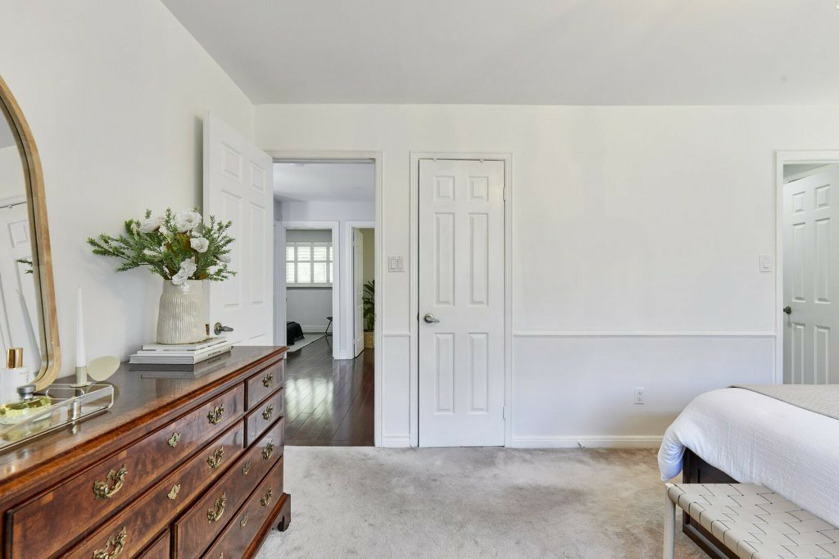
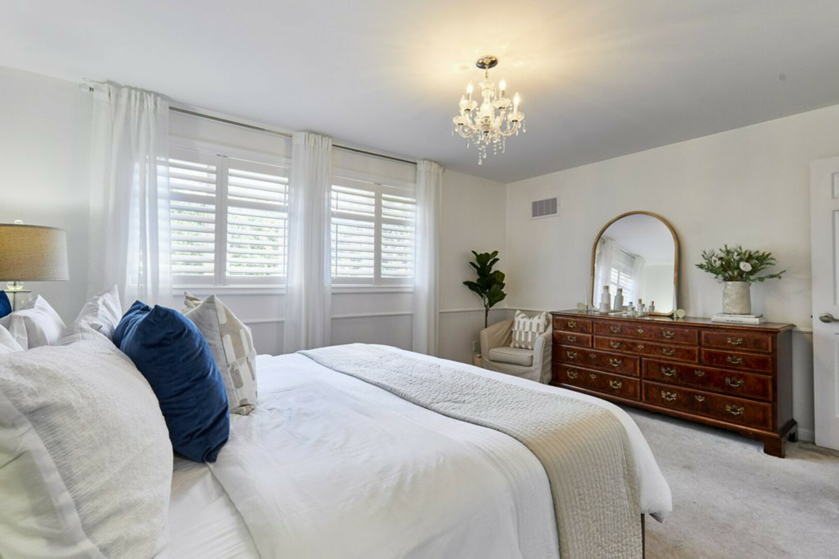
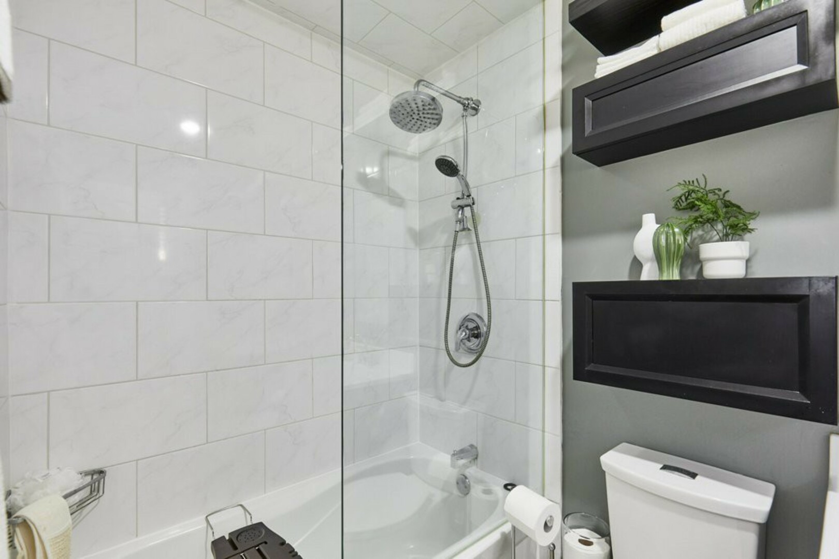
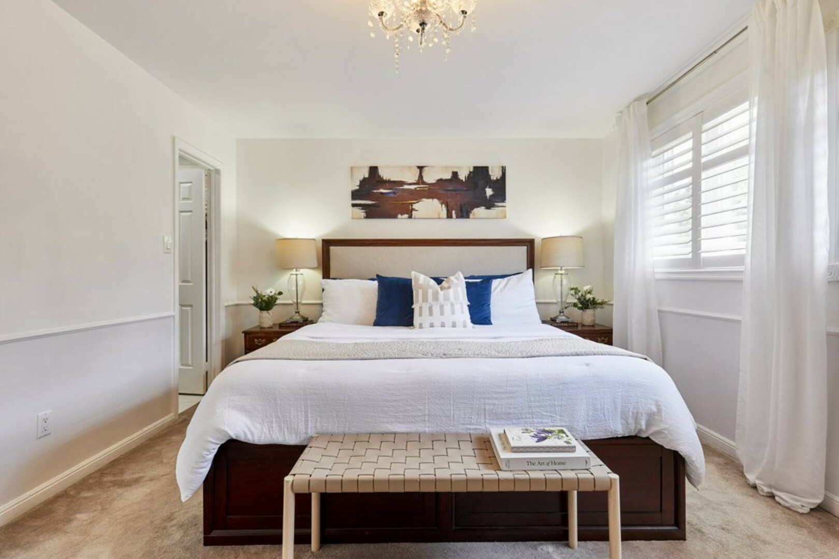
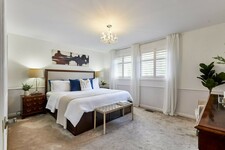
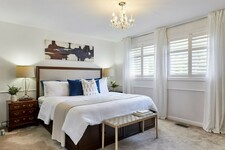
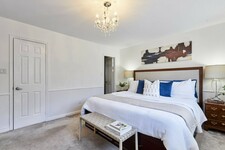
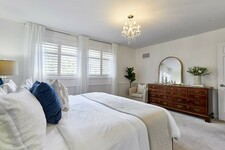
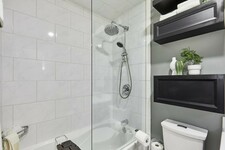
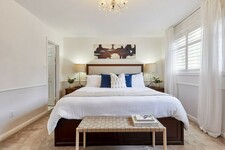
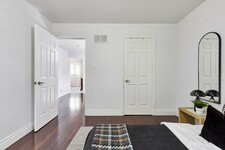
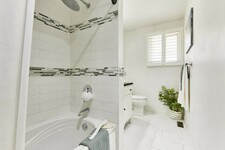
The primary suite overlooks the front yard through two large windows and features a walk-in closet and private four-piece ensuite with a glass-enclosed shower and detailed tile accents.
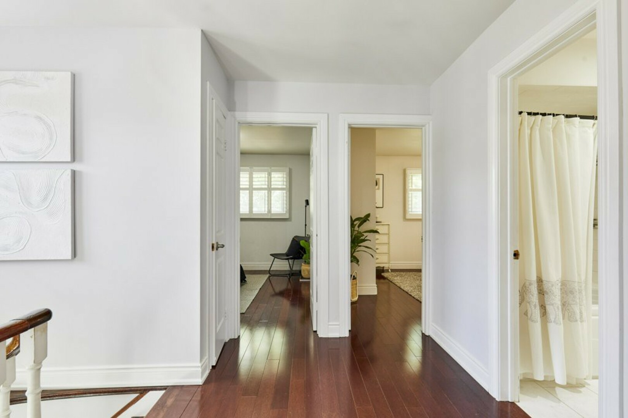
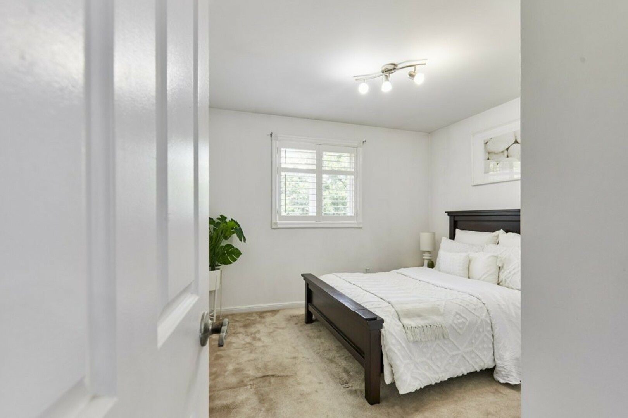
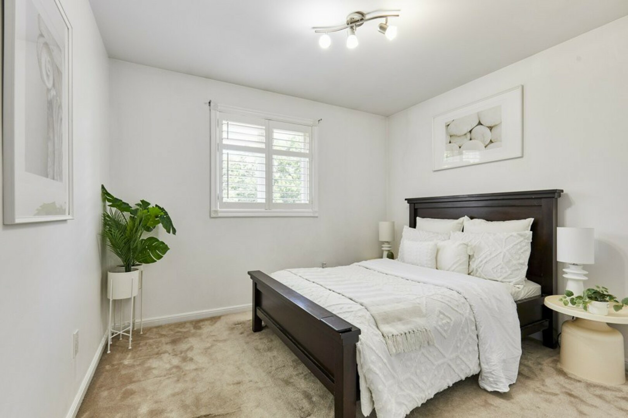
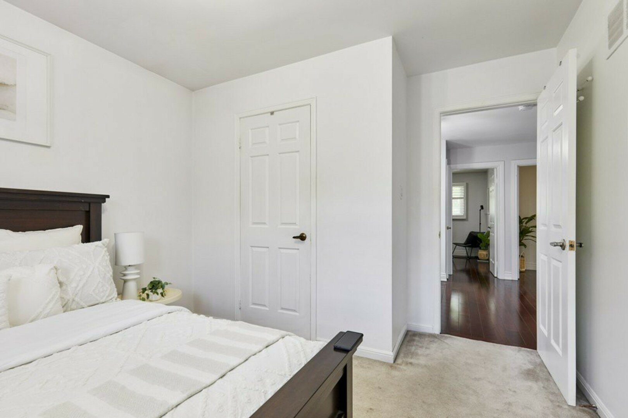
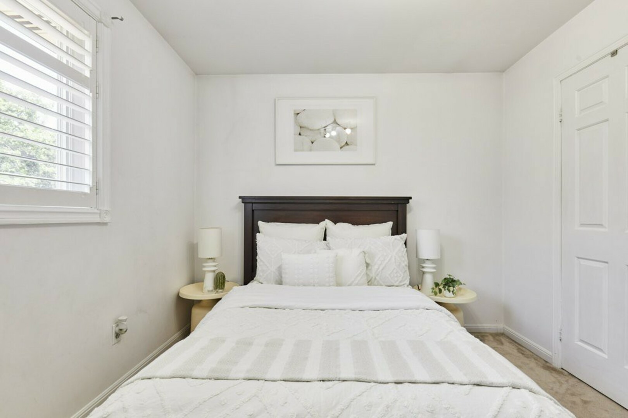
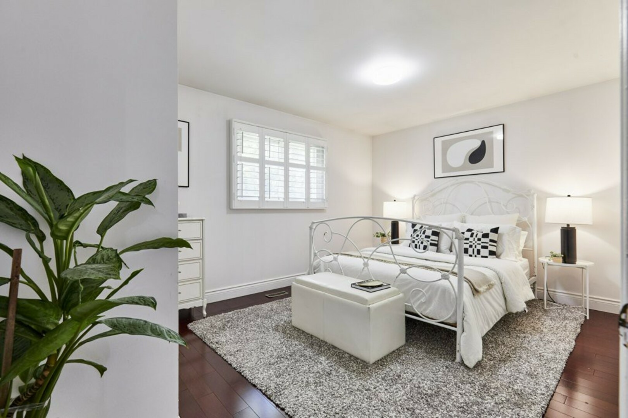
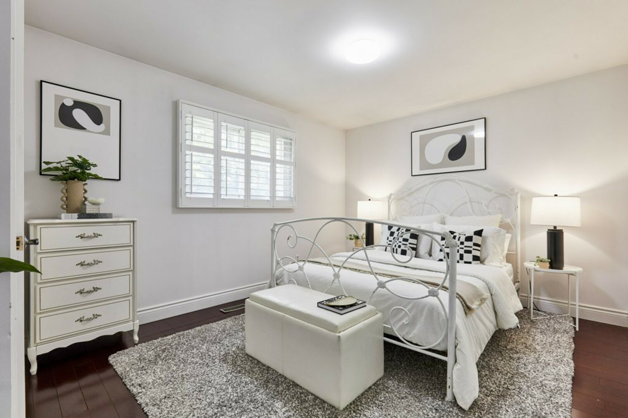
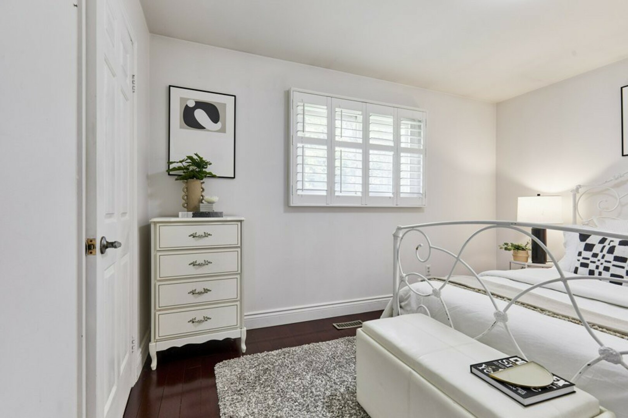
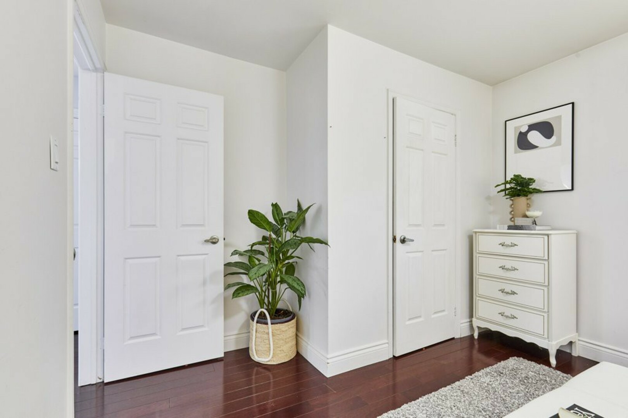
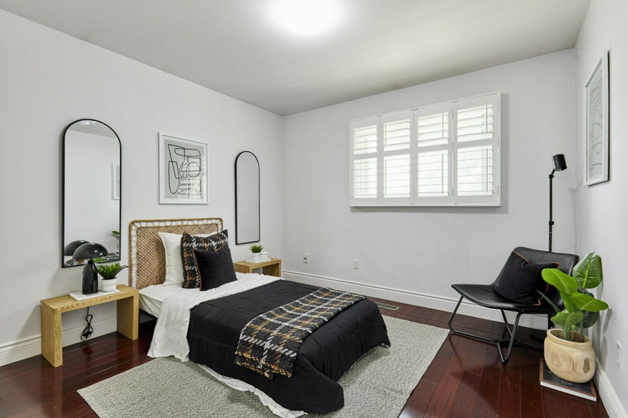
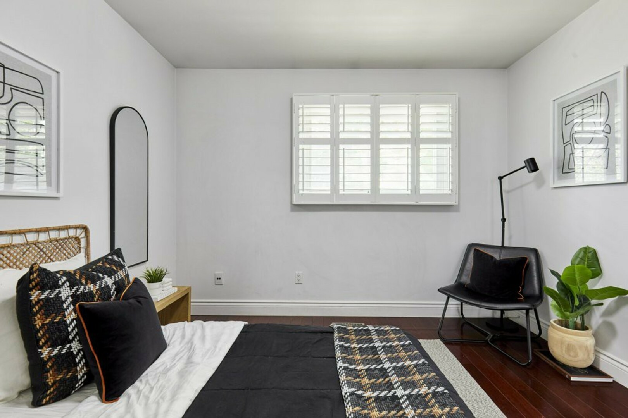
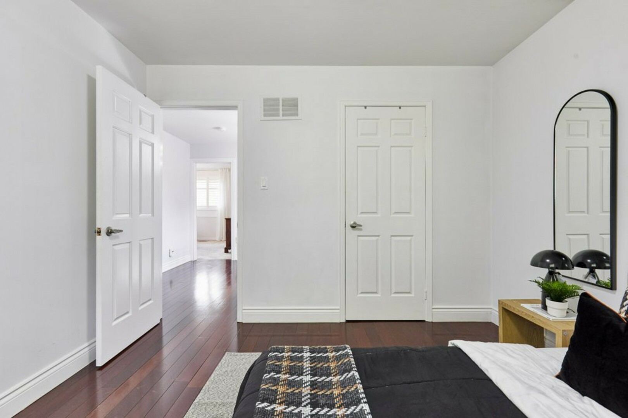
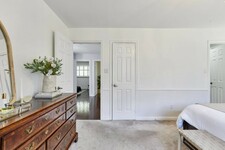
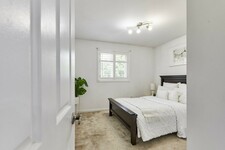
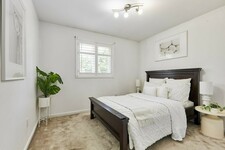
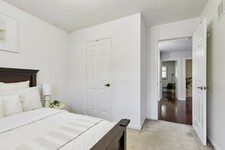
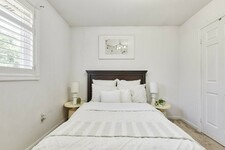
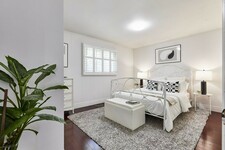
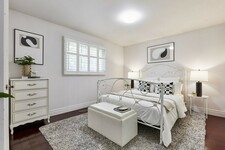
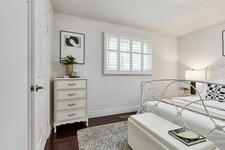
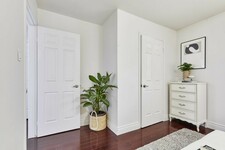
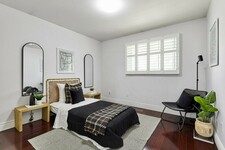
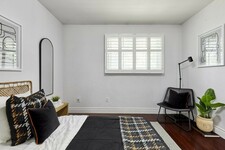
Three additional bedrooms provide plenty of flexibility for children, guests, a home office or what ever else life requires. Each offers large windows and generous closet space.
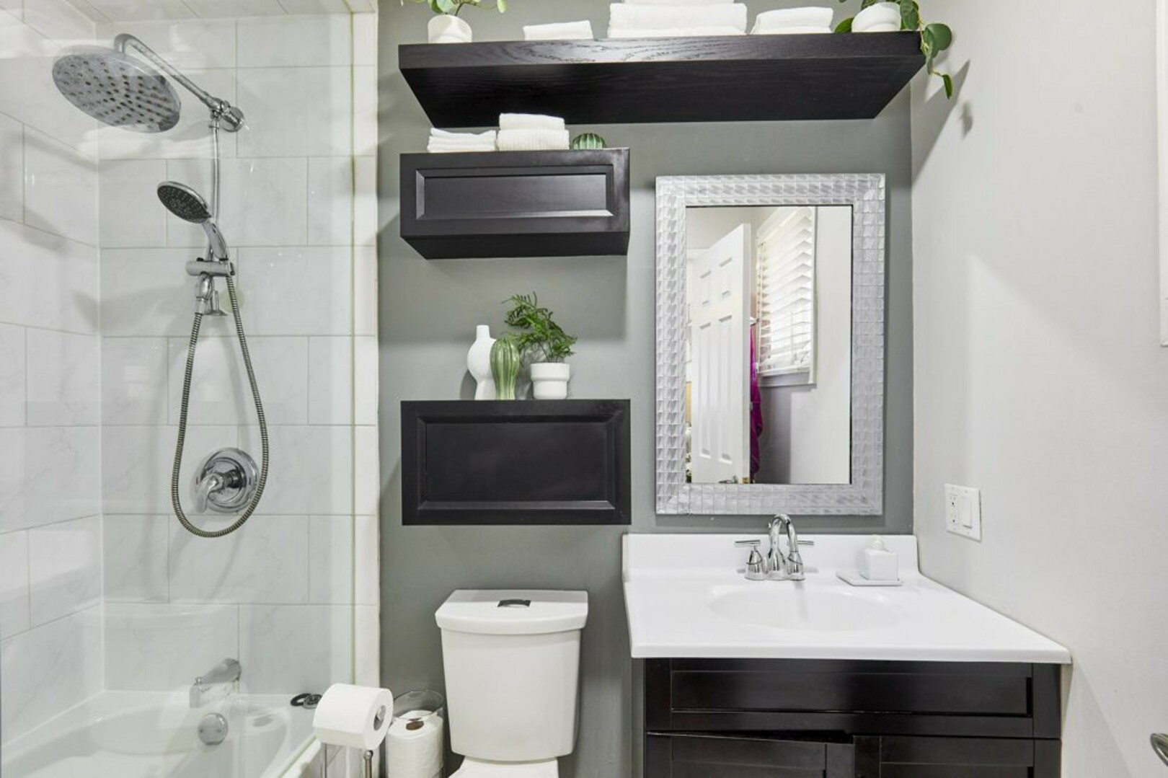
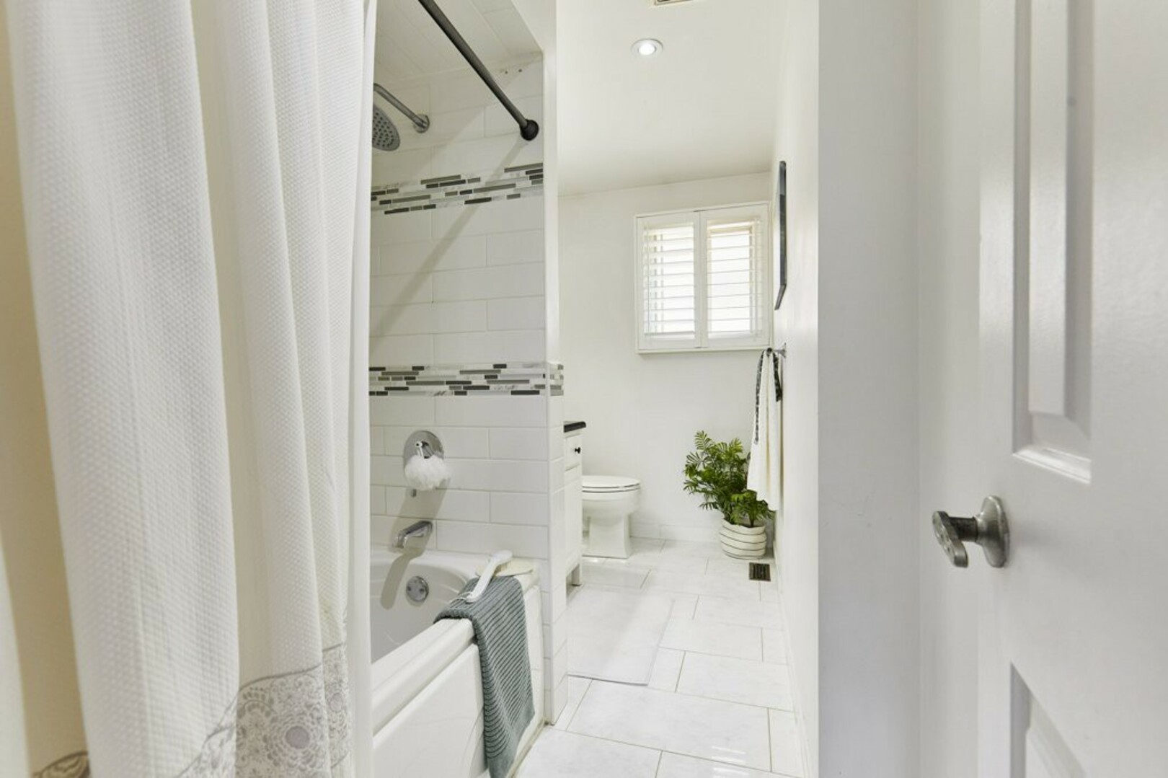
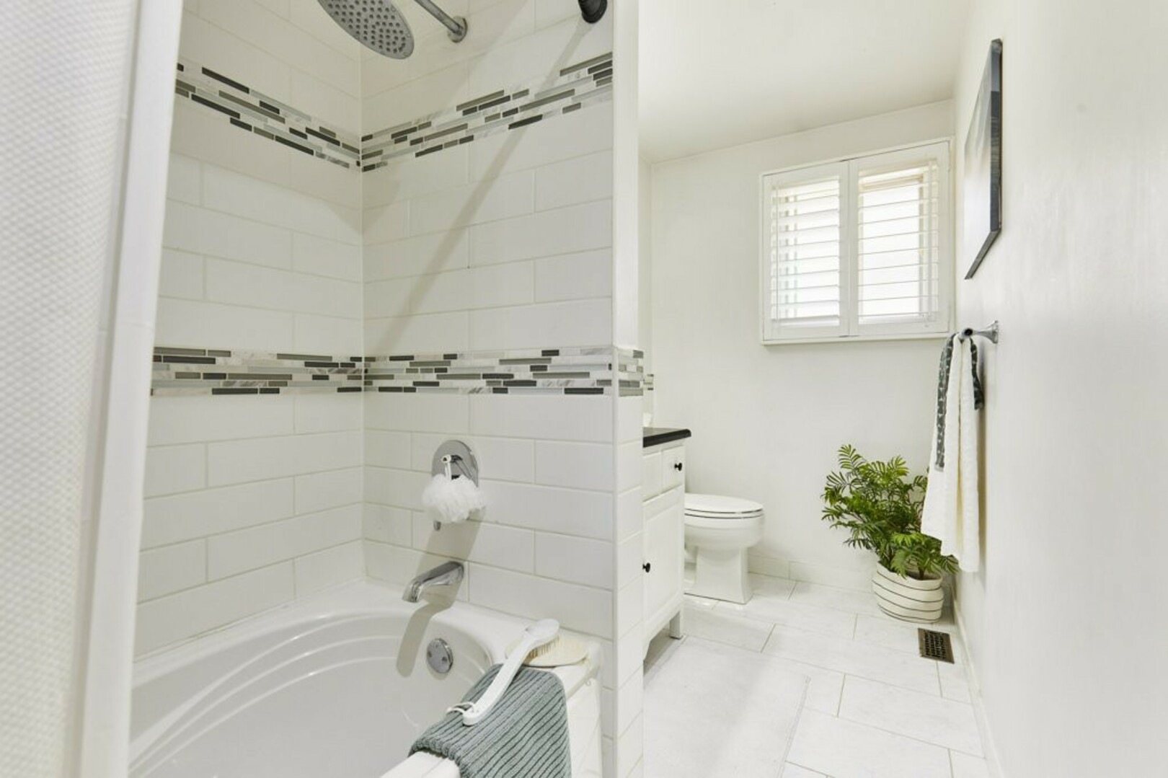
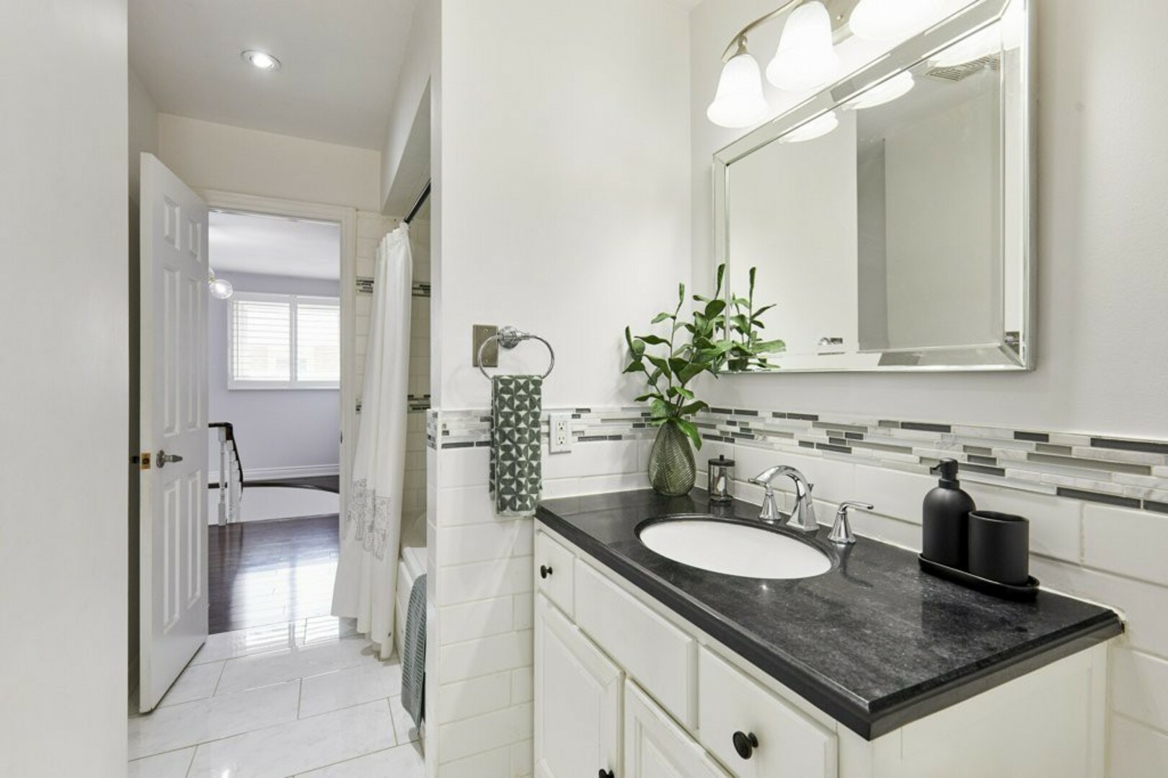
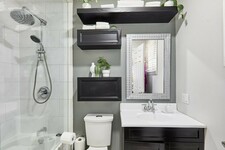
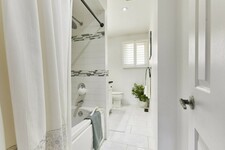
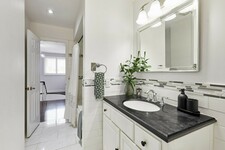
The main four-piece bathroom completes the upper level with ceramic flooring, an extra-large stone-topped vanity and a deep soaker tub.
And downstairs, the home reveals another dimension.
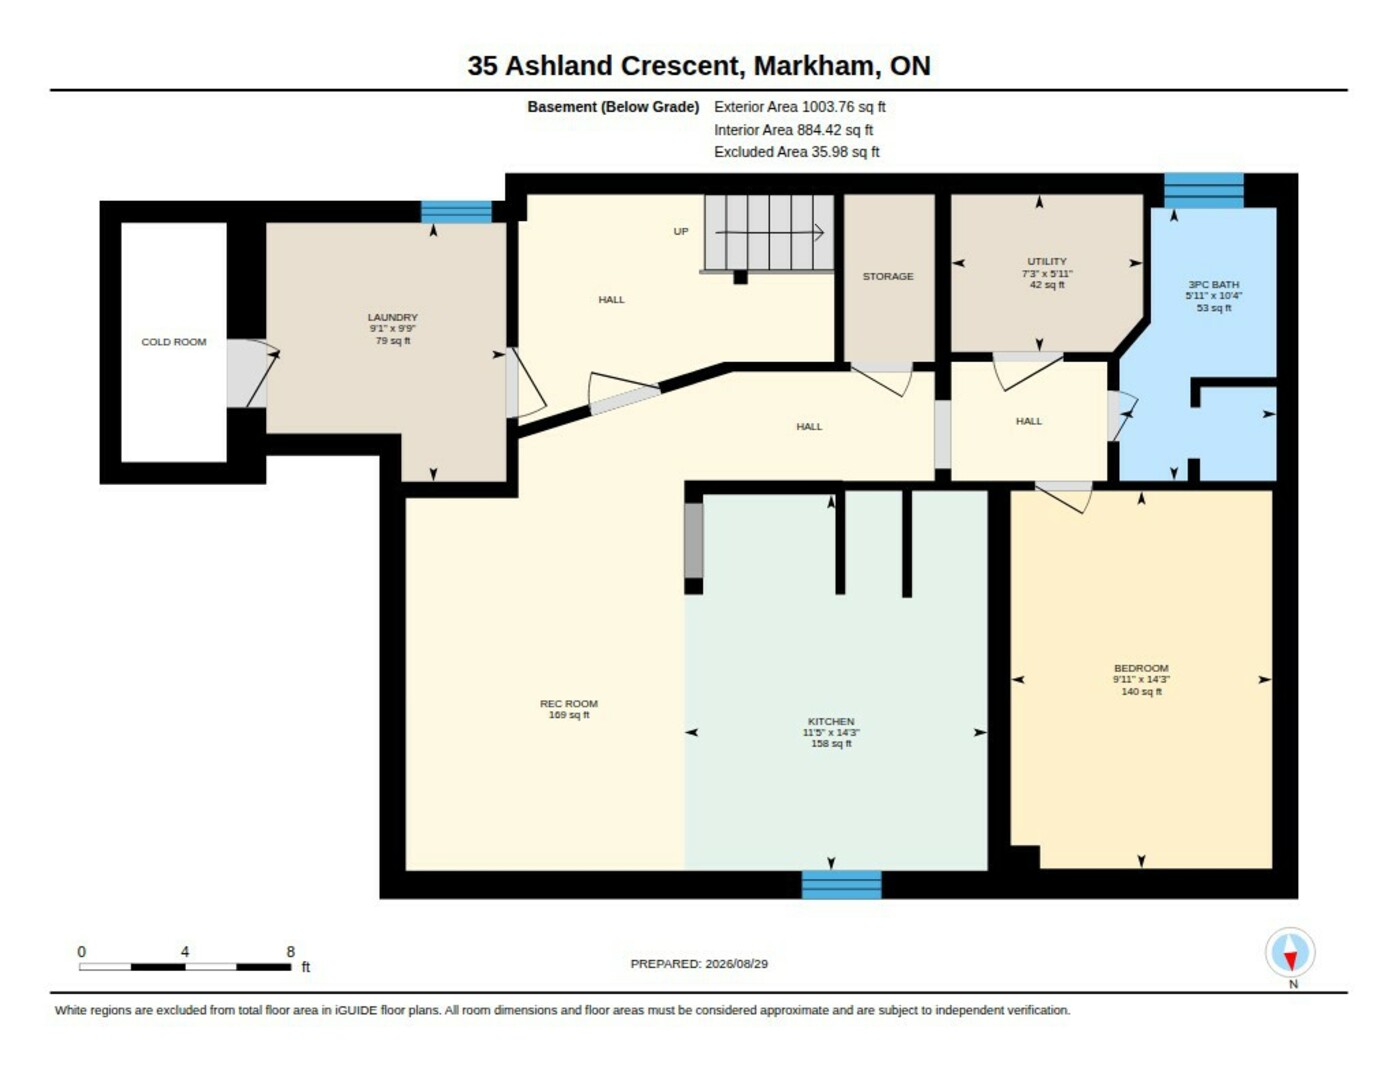
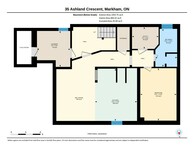
The finished basement is particularly well suited to multigenerational or extended-family living, with its own separate entrance, an additional bedroom, bathroom, kitchen and comfortable living space.
High ceilings and recessed pot lighting keep the space feeling bright and modern, while the living area features custom built-in shelving, a corner display, a low-profile entertainment centre and a dedicated office nook, ideal for working from home.
The second kitchen is generously equipped with a ceramic backsplash, full pantry, separate island and a complete set of appliances, giving this level the functionality to operate as a comfortable living space of its own.
The lower level also includes the home's laundry facilities, complete with a folding counter, along with dedicated under-stair storage and cold room for added convenience.
And then there is the location.
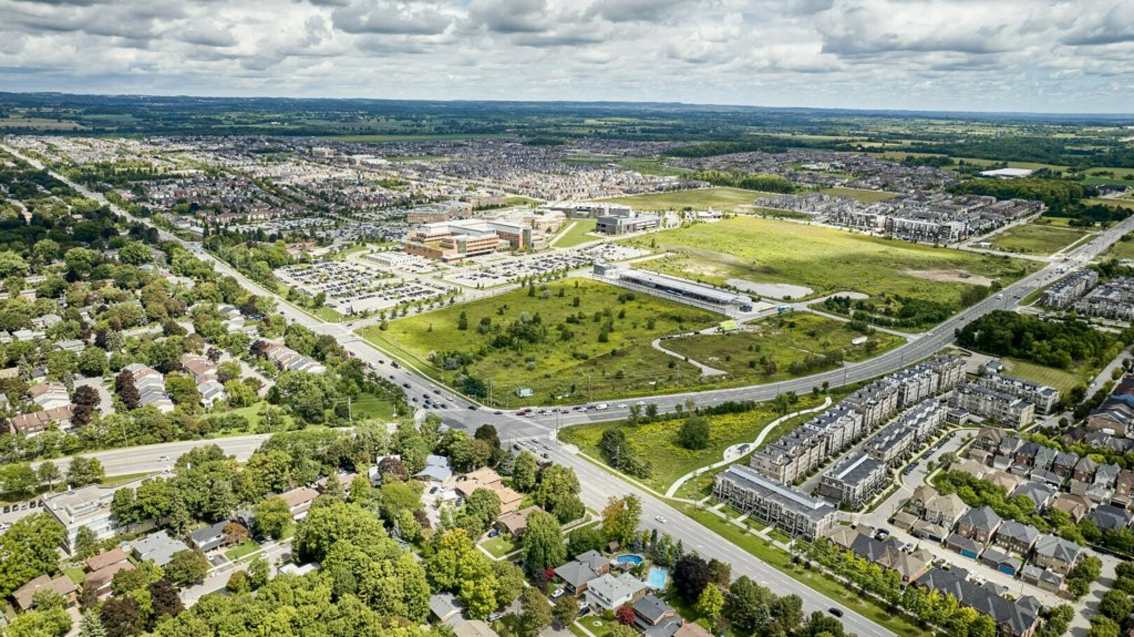
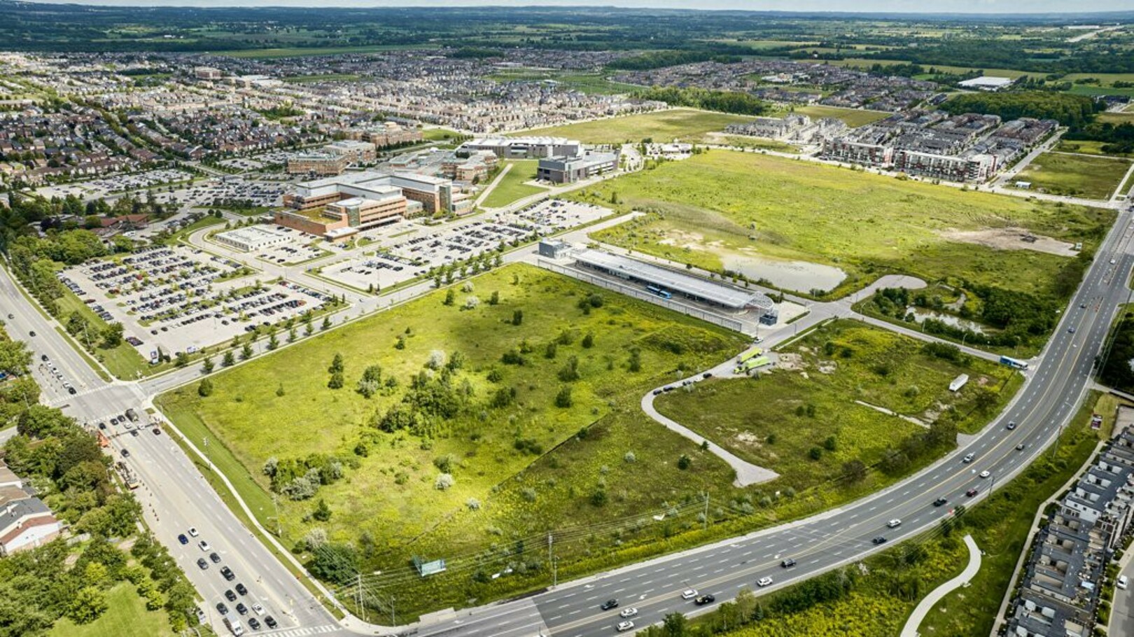
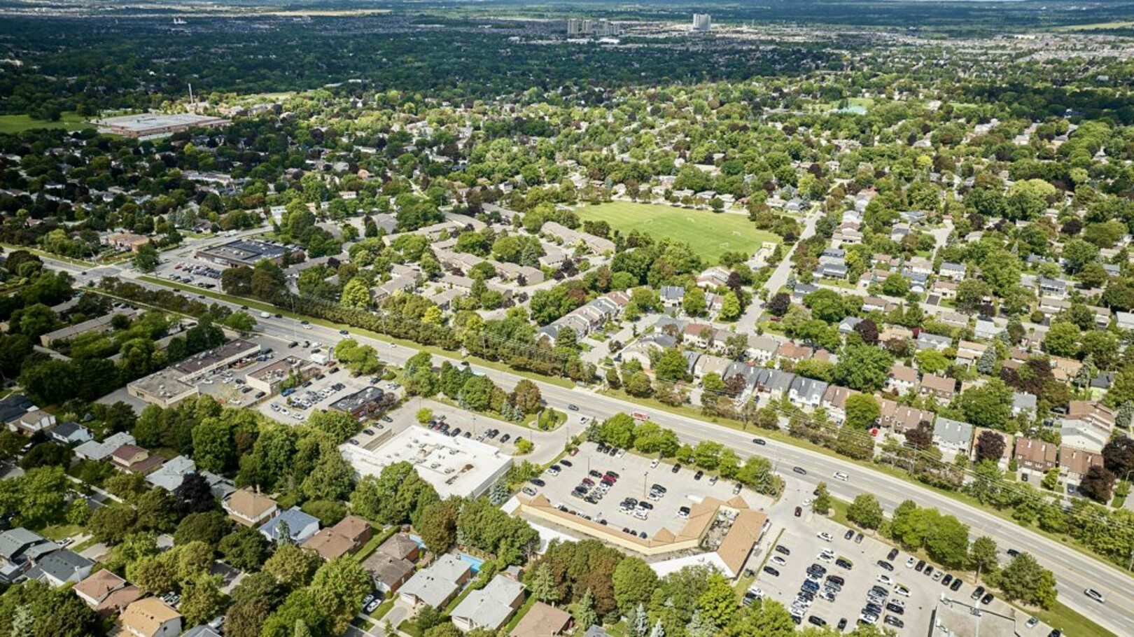
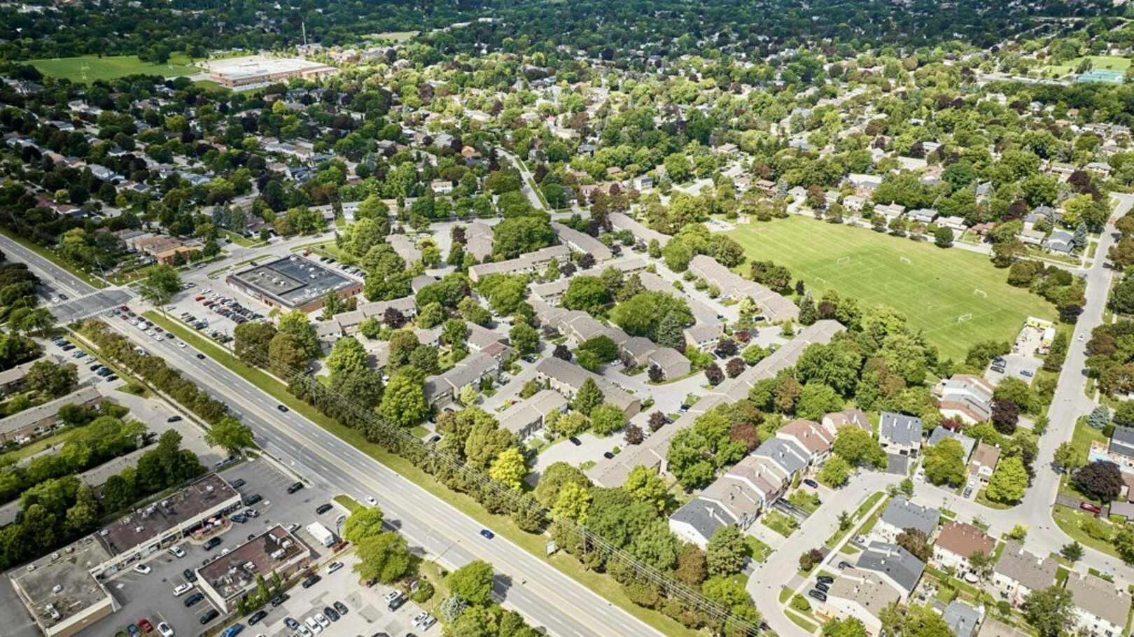
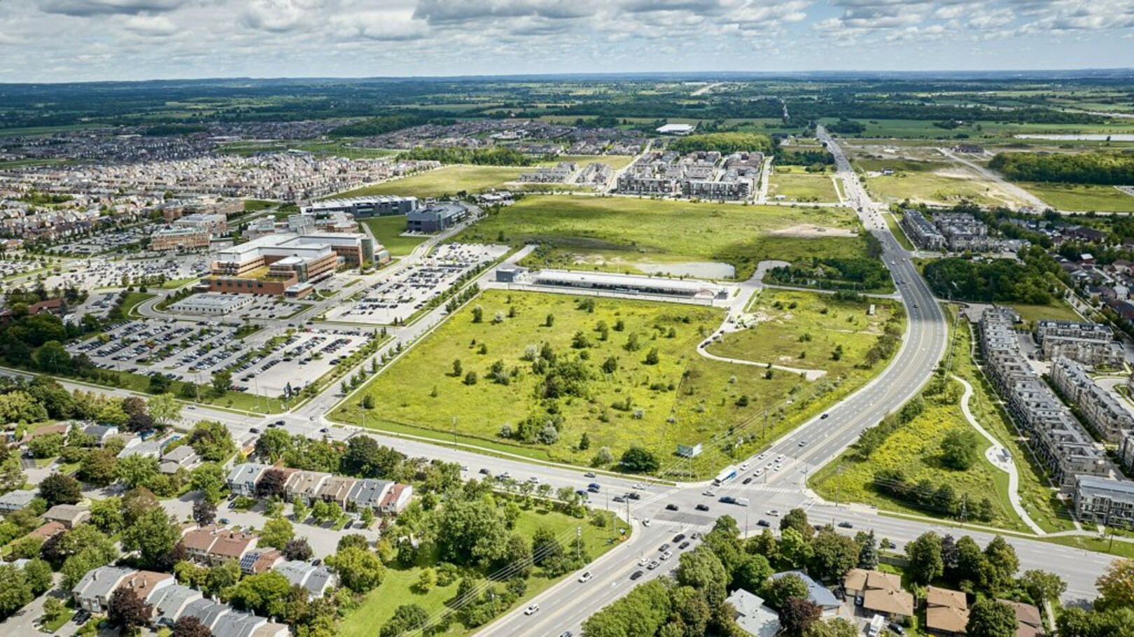
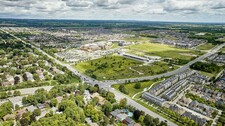
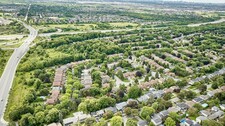
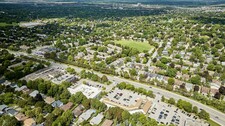
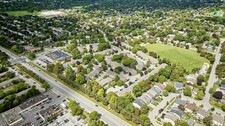
Living at 35 Ashland puts you close to Markham Stouffville Hospital and the C. Donald Brodie Medical Centre, along with the Cornell Community Centre and Library and its extensive recreation and wellness facilities.
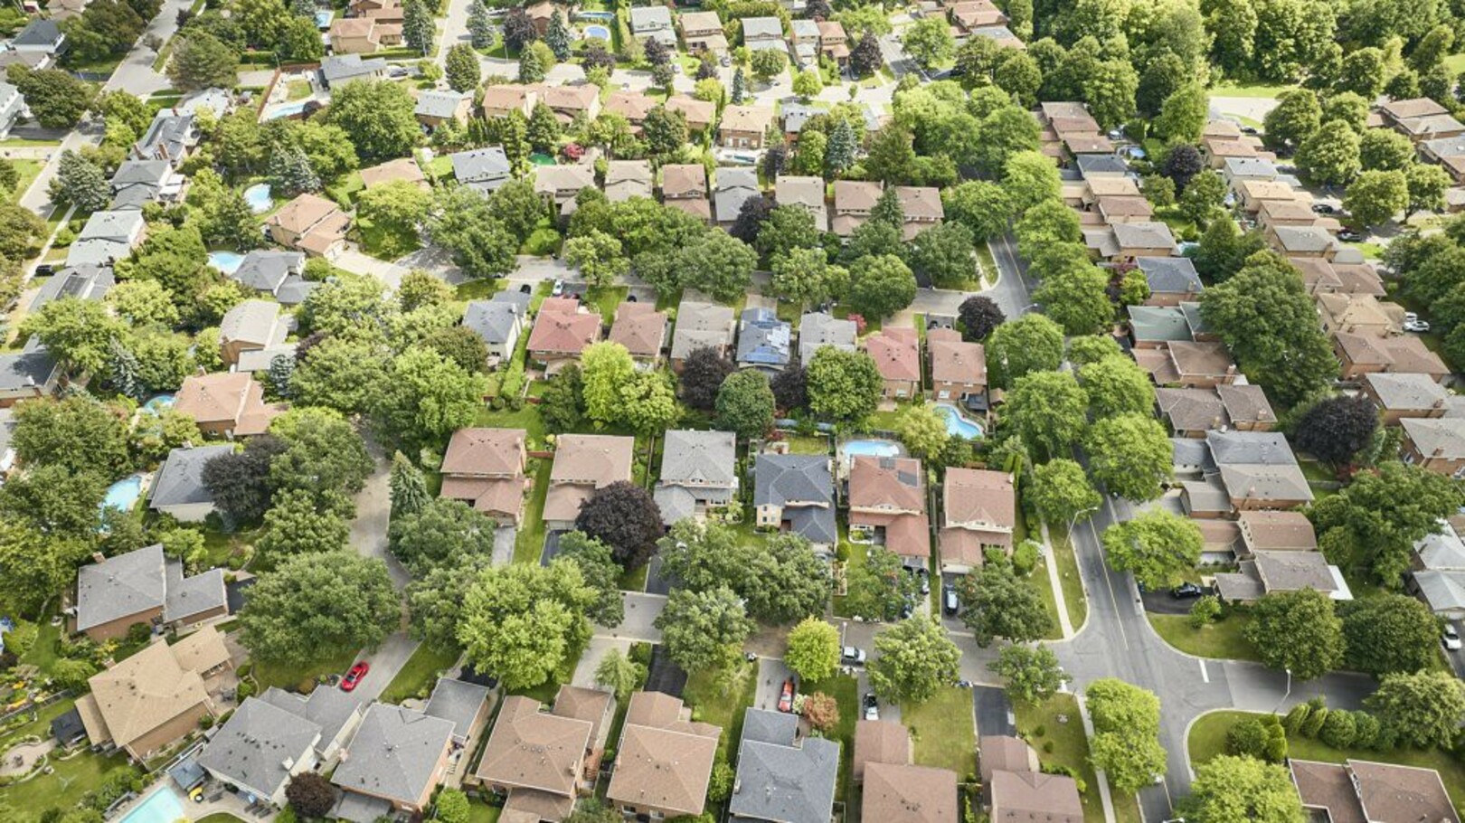
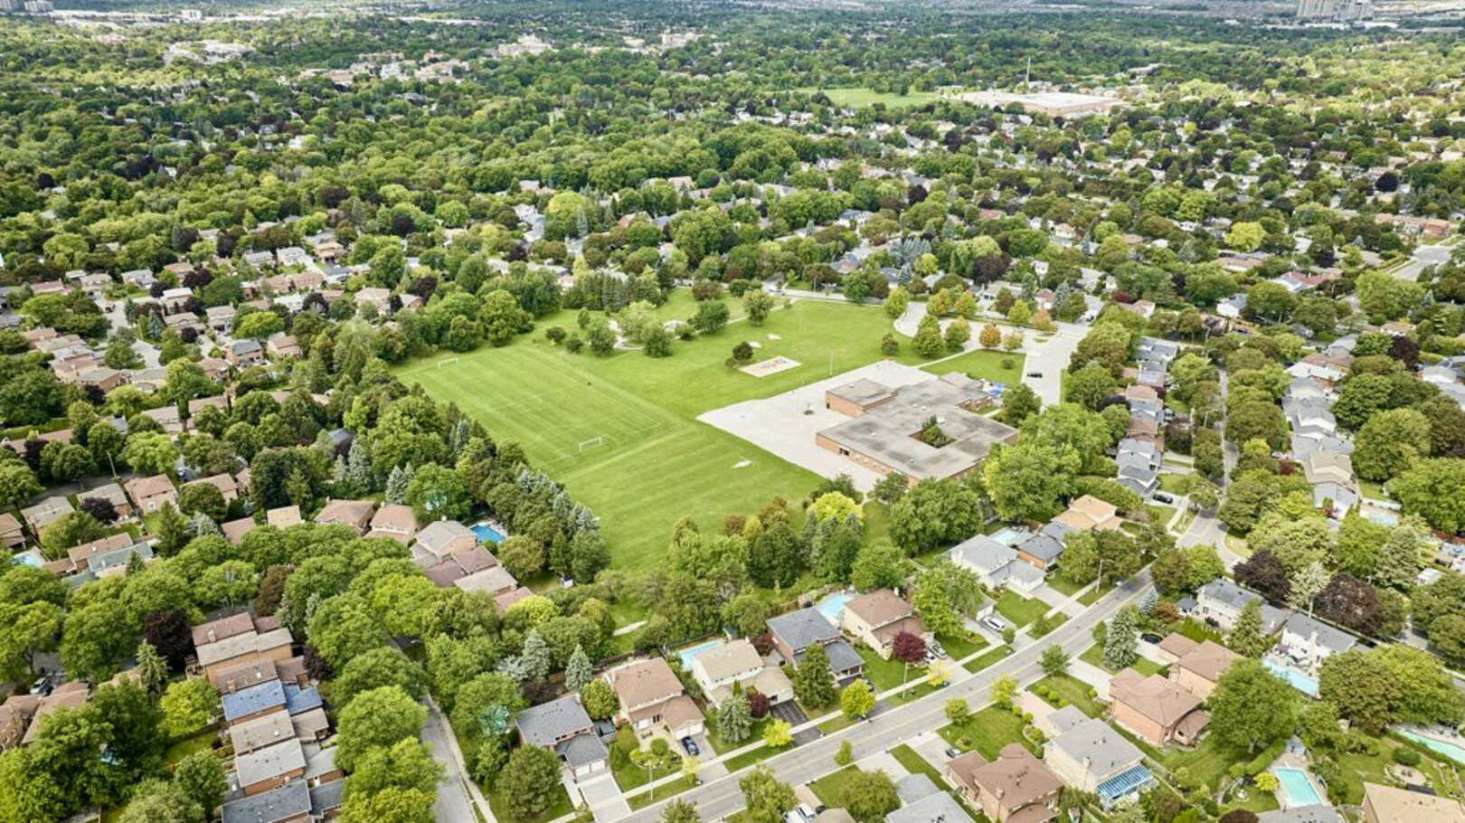
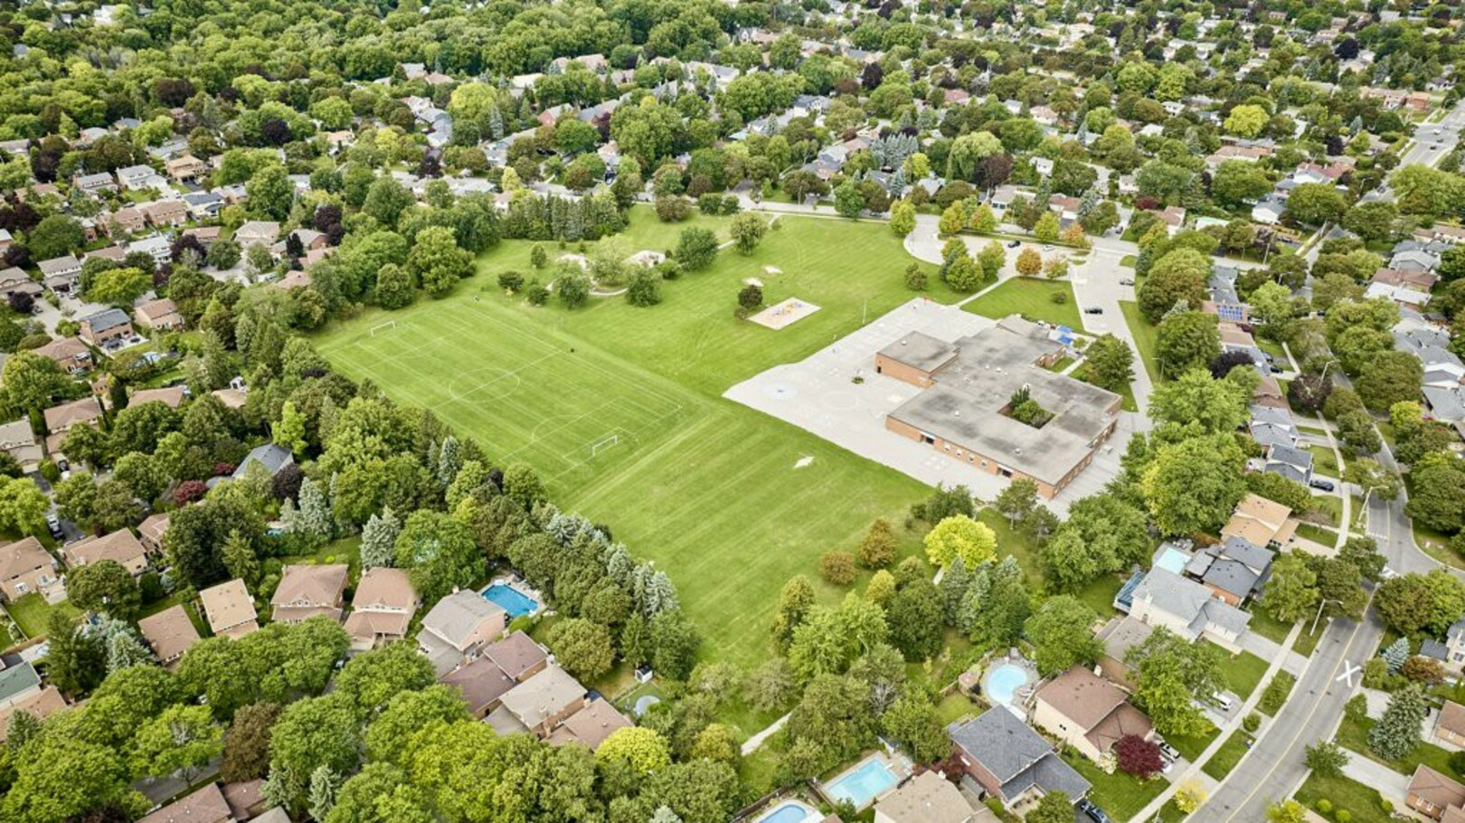
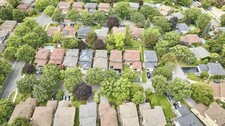
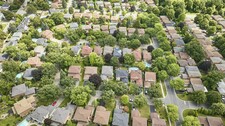
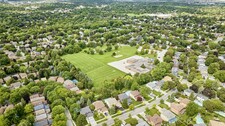
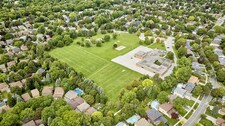
Schools, parks, shopping and everyday conveniences are all nearby, while historic Main Street Markham and Main Street Unionville offer restaurants, shops and community events just a short drive away.
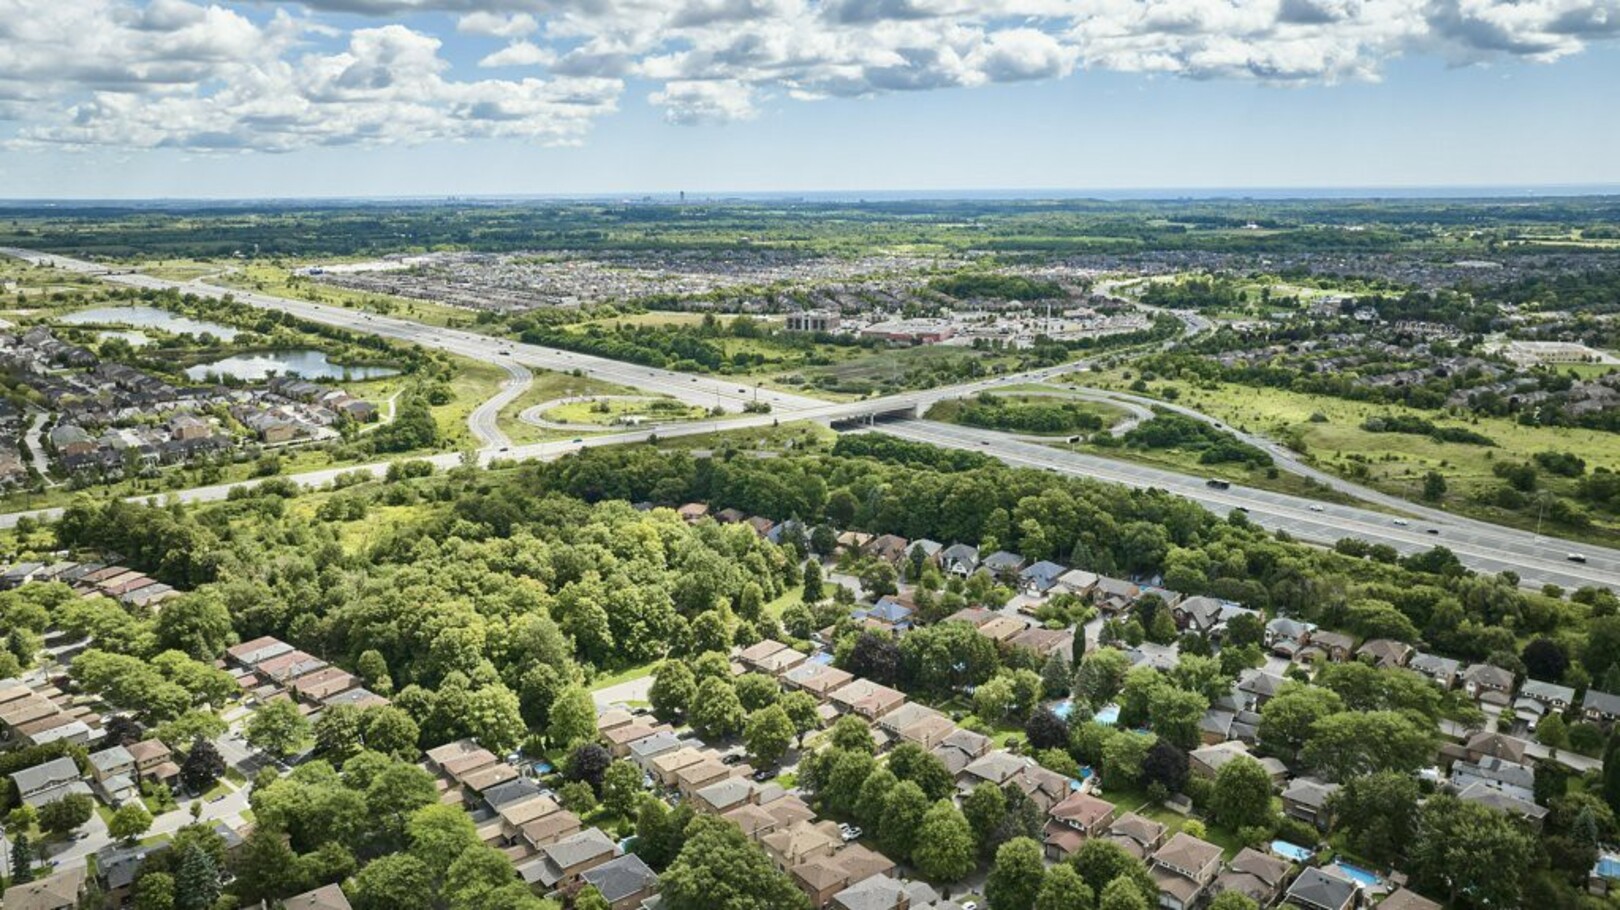
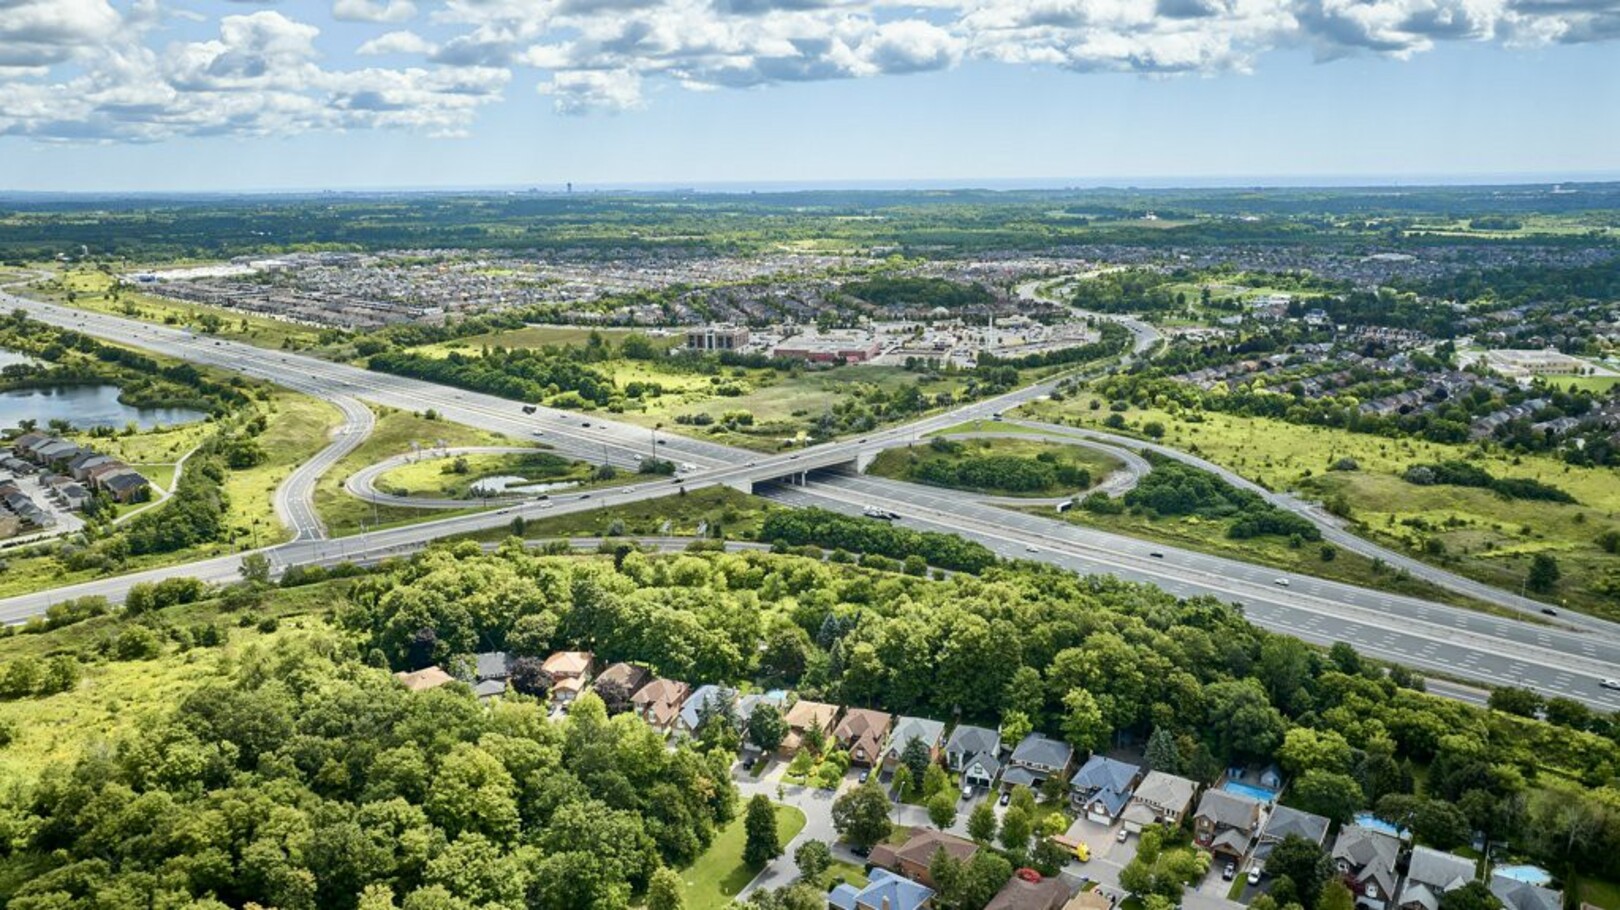
For commuters, Mount Joy and Markham GO Stations provide convenient access toward downtown Toronto, with Highways 407 and 404 connecting you throughout the region.
35 Ashland Crescent offers something increasingly important, a thoughtfully upgraded home with the flexibility to adapt as your family's needs change.
Whether that's raising a family, working from home, welcoming extended family or simply enjoying more room to live, this is a home designed to make everyday life comfortable.
And it's all set within an established Markham community where so much of what you need is close at hand.
Welcome home to 35 Ashland Crescent.
------------------------------------------------------------TRREB Description--------------------------------------------------------
Welcome to 35 Ashland Cres, a beautifully upgraded home in Markham's established Sherwood-Amberglen community. Set on a quiet street, this 4 bed, 4 bath home features 2 kitchens, a stamped concrete front porch & side walkway, a double garage, & flexible space designed for growing or extended families. An elegant porcelain tiled foyer with garage access opens into bright main-floor living spaces with rich hardwood flooring, smooth ceilings, recessed pot lighting, & extended baseboards. The living room features a classic stone-front fireplace, opening into a spacious dining area. Nearby, the bright kitchen overlooks the backyard & offers granite countertops, a stone backsplash, stainless steel GE appliances with a gas stove, a pot filler, a wine rack, & a breakfast bar. The adjacent family room includes a built-in entertainment unit & walks out to a covered deck, stone patio, & private yard with mature trees. An oak staircase leads to 4 comfortable bedrooms. The primary suite features dual windows, a walk-in closet, & a 4-pc ensuite with a glass shower. 3 additional bedrooms offer large windows & double closets, served by a 4-pc main bathroom with an extra-large stone vanity & deep soaker tub. The finished basement is ideal for multigenerational living, complete with a separate entrance, a bedroom, a 3-pc bathroom, 8 foot ceilings, & pot lights. The living area includes built-in shelving, an entertainment center, & a dedicated office nook. A fully equipped second kitchen features a ceramic backsplash, pantry, island, stove, fridge, dishwasher, & cold room downstairs, alongside shared laundry & under-stairs storage. Situated minutes from Markham Stouffville Hospital, the Cornell Community Centre, William Armstrong Public School, & local parks, this home offers unmatched convenience. Enjoy quick trips to Shoppers Drug Mart, CF Markville, & Main Street Markham. Commuters will love proximity to Viva transit, Mount Joy GO Station, Hwy 407, & Hwy 404. Book your tour today!
شرح
Welcome to 35 Ashland Cres, a beautifully upgraded home in Markham's established Sherwood-Amberglen community. Set on a quiet street, this 4 bed, 4 bath home features 2 kitchens, a stamped concrete front porch & side walkway, a double garage, & flexible space designed for growing or extended families. An elegant porcelain tiled foyer with garage access opens into bright main-floor living spaces with rich hardwood flooring, smooth ceilings, recessed pot lighting, & extended baseboards. The living room features a classic stone-front fireplace, opening into a spacious dining area. Nearby, the bright kitchen overlooks the backyard & offers granite countertops, a stone backsplash, stainless steel GE appliances with a gas stove, a pot filler, a wine rack, & a breakfast bar. The adjacent family room includes a built-in entertainment unit & walks out to a covered deck, stone patio, & private yard with mature trees. An oak staircase leads to 4 comfortable bedrooms. The primary suite features dual windows, a walk-in closet, & a 4-pc ensuite with a glass shower. 3 additional bedrooms offer large windows & double closets, served by a 4-pc main bathroom with an extra-large stone vanity & deep soaker tub. The finished basement is ideal for multigenerational living, complete with a separate entrance, a bedroom, a 3-pc bathroom, 8 foot ceilings, & pot lights. The living area includes built-in shelving, an entertainment center, & a dedicated office nook. A fully equipped second kitchen features a ceramic backsplash, pantry, island, stove, fridge, dishwasher, & cold room downstairs, alongside shared laundry & under-stairs storage. Situated minutes from Markham Stouffville Hospital, the Cornell Community Centre, William Armstrong Public School, & local parks, this home offers unmatched convenience. Enjoy quick trips to Shoppers Drug Mart, CF Markville, & Main Street Markham. Commuters will love proximity to Viva transit, Mount Joy GO Station, Hwy 407, & Hwy 404. Book your tour today! (id:9346)
اطلاعات عمومی
نوع ملک
Single Family
نوع ساختمان
House
سبک
Freehold
عموم
Sherwood-Amberglen
طبقه
2
اندازه زمین
40 x 112.2 FT
نمای ساختمان - 480
طول - 1346
جزئیات
پارکینگ
Attached Garage
Garage
فضاهای پارکینگ ها
6
امکانات در نزدیکی
Park
Public Transit
Schools
Hospital
ویژگی های
Wooded area
Guest Suite
In-Law Suite
ساختمان
اتاق های خواب
5
امکانات ساختمان
Fireplace(s)
زیر زمین
N/A
N/A
ویژگی های زیرزمین
Separate entrance
خنک سازی
Central air conditioning
نوع و حرارت
Forced air
سوخت و حرارت
Natural gas
اب
Municipal water
اتاق
| نوع | طبقه | ابعاد |
|---|---|---|
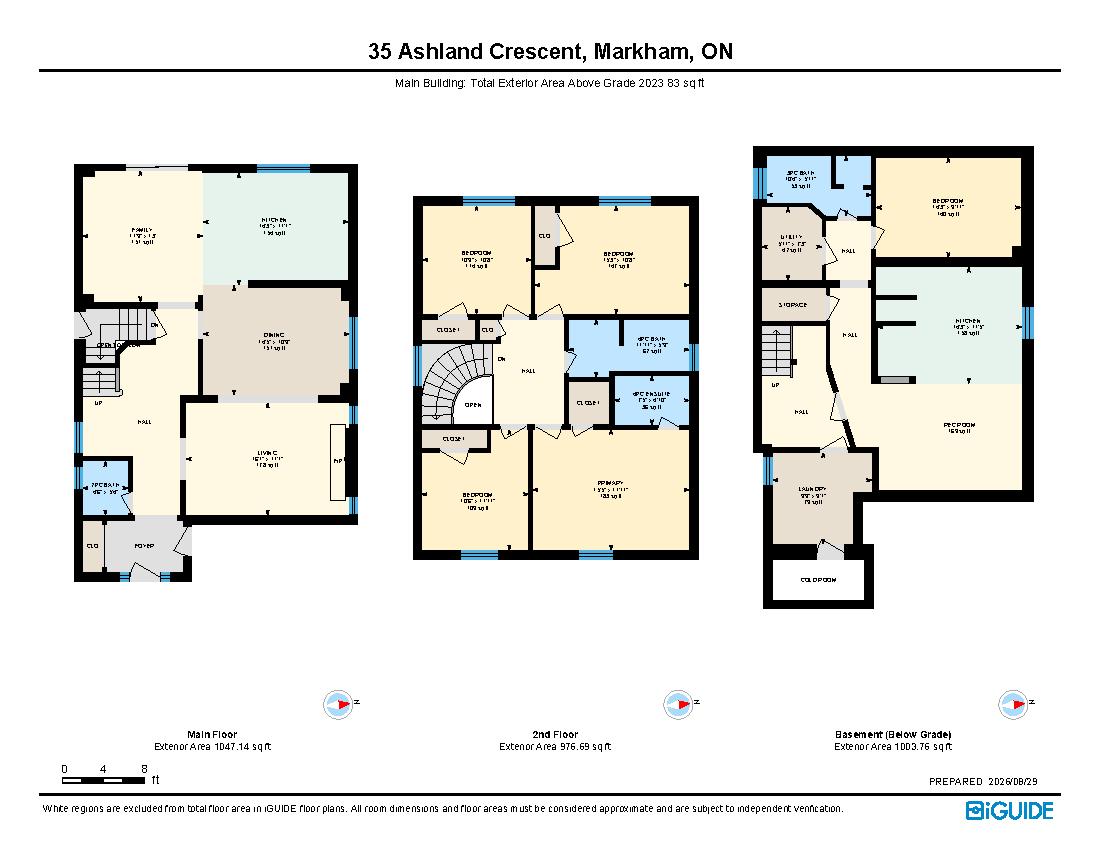
| Primary Bedroom | Second level | 4.7 x 3.63 (meters) |
| Bedroom 2 | Second level | 3.63 x 3.21 (meters) |
| Bedroom 3 | Second level | 3.28 x 3.26 (meters) |
| Bedroom 4 | Second level | 4.64 x 3.26 (meters) |
| Kitchen | Lower level | 4.33 x 3.49 (meters) |
| Bedroom 5 | Lower level | 4.35 x 3.01 (meters) |
| Cold room | Lower level | 2.97 x 1.25 (meters) |
| Laundry room | Lower level | 2.98 x 2.76 (meters) |
| Living room | Lower level | 4.33 x 3.49 (meters) |
| Living room | Main level | 4.9 x 3.38 (meters) |
| Dining room | Main level | 4.39 x 3.28 (meters) |
| Kitchen | Main level | 4.34 x 3.38 (meters) |
| Family room | Main level | 3.96 x 3.58 (meters) |

Sales Representative



مارکهام


مارکهام یکی از سریع ترین رشد و بزرگترین جوامع در جنوب انتاریو است. این یکی از جوامع کسب و کار پر جنب و جوش ترین کانادا با بیش از چهار صد شرکت که مقر آن در شهرستان ساخت مارکهام یک محل عالی برای زندگی و کار است . با بیش از یک هزار شرکت های فن آوری بالا و علوم زندگی ، مارکهام سرمایه فن آوری بالا کانادا است.
مارکهام همچنین دارای طیف گسترده ای از پارک ، خرید، و مکان های فرهنگی نمایشگاه تاریخ غنی در شهرستان و تنوع . مارکهام حفظ یک جامعه پر رونق هنر هایلایت شده توسط گالری و تئاتر آن است. تاریخ غنی این شهرستان است در سراسر موزه شهرستانها، در مرکز شهر تاریخی قدیمی، و یکی از قدیمی ترین نمایشگاه های کشور در کانادا به نمایش گذاشتند. با ده ها تن از پارک های عمومی و فضاهای سبز و همچنین خرید بزرگ و تفریح و سرگرمی مارکهام یکی از بهترین جوامع کار زنده در کشور است.

تئاتر FLATO مارکهام

تئاتر FLATO مارکهام یکی از خانه های تئاتر برتر کانادا در خدمت منطقه تورنتوی بزرگ و ساکنان مارکهام است. با بیش از سه صد اجرای زنده در هر سال ، تئاتر ارائه تقویم عملکرد که ویترین تنوع فرهنگی جامعه
https://homeania.com/communities/ontario/markham
مارکهام

مارکهام در ابتدا به عنوان شهرستان در سال 1793 توسط ویلیام Berczy ، که در سال 1794 گروهی از خانواده های آلمانی از شمال ایالت نیویورک منجر به مساحت مارکهام در حال حاضر به عنوان شناخته شده آلمانی میلز بررسی قرار گرفت. سال های اولیه مارکهام از سختی ها به مرز با توسعه صنایع کشاورزی - مخلوط شده است. بسیاری از رودخانه ها و نهرها در شهرستان به زودی صنعت آب شده که همراه با جاده ها بهبود یافته و زیرساخت های کمک کرد بیشتر رشد جمعیت آن پشتیبانی می کند. در نهایت، در سال 1972، مارکهام به عنوان یک شهر گنجانیده شده بود، تا سال 2012 مارکهام بود رسما شهرستان تعیین شده است.
تاریخی Unionville


واقع در قلب شهر پر رونق مارکهام ، یکی از زیباترین مکان های میراث شهرستان است . روستای تاریخی Unionville هر سال هزاران بازدید کننده جذب می کند. این که آیا شما در منطقه زندگی می کنند و به این شهر اغلب یا در حال بازدید از برای اولین بار ، مقدار زیادی برای کشف در امتداد خیابان اصلی از جمله جذاب بسیاری از مغازه ها و رستوران ها وجود دارد.
موزه مارکهام

موزه مارکهامبیست و پنج هکتار فضای باز موزه است که در طول سال باز است. این است که به حفظ تاریخ مارکهام اختصاص یافته است. این سایت دارای نزدیک به سی ساختمان، از جمله خانه، انبارها، سایبان، ایستگاه قطار ، یک مدرسه، یک فروشگاه ، یک کلیسا ، آهنگر ، یک مغازه مهار، آسیاب اره و آسیاب شراب . یکی از قدیمی ترین ساختمان خانه هوور ، در سال 1824 توسط یک خانواده منونیت که در اصل از پنسیلوانیا بود ساخته شده است. در این موزه مارکهام دریافت توجه ملی برای راه منحصر به فرد خود را از ارتباط با جامعه خود را ، و آن را یک جاذبه شما نمی خواهید به دست است.
https://homeania.com/communities/ontario/markham
مارکهام


مارکهام طیف گستردهای از مکانهای تفریحی را به ساکنان خود ارائه میدهد. این شهر میزبان مقاصد برتر گلف است، از جمله باشگاه گلف مشهور آنگوس گلن، که به عنوان یکی از برترین زمینهای گلف کانادا شناخته میشود و میزبان مسابقات معتبر متعددی است، و باشگاه گلف آپِر یونیونویل، زمینی با 6728 یارد و پار-71 که گلفبازان را در تمام سطوح مهارت به چالش میکشد. علاوه بر این، مرکز اجتماعی آنگوس گلن، یک مرکز پیشرفته، دارای زمینهای بسکتبال، دو زمین اسکیت در اندازه NHL با صندلیهای تماشاگران و یک کتابخانه مدرن با اتاقهای مطالعه و بخش کودکان است. این امکانات را با مراکز خرید در سطح جهانی، طیف گستردهای از رستورانهای عالی، یک جامعه هنری پر جنب و جوش و مکانهای تاریخی، موزهها و پارکهای شگفتانگیز مارکهام ترکیب کنید و همیشه مکانهای زیادی برای گشت و گذار و لذت بردن پیدا خواهید کرد.
فردریک Horsman Varley عضو اصلی گالری هنری

فردریک Horsman Varley عضو اصلی گالری هنری پس از فردریک Varley عضو اصلی ، هنرمند از گروه هفت به نام . واقع در خیابان اصلی در Unionville ، جمع آوری آن شامل بیش از یک صد قطعه توسط فردریک Varley عضو اصلی . گالری ویژگی های تغییر مکرر از صفحه نمایش از آثار هنری از هنرمندان محلی ، ملی و بین المللی است. با تورهای گروهی ، برنامه های مدرسه ، دوره های استودیو و کارگاه های آموزشی ، دوره ها و سخنرانی ها، و فعالیت های خانواده است ، همیشه کاری برای انجام و ببینید در این گالری هنری بزرگ وجود دارد.
https://homeania.com/communities/ontario/markham
تا چه حد می تواند به شما رفت و آمد ؟
انتخاب حالت خود را از حمل و نقل