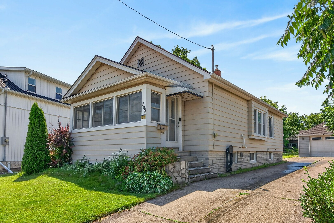
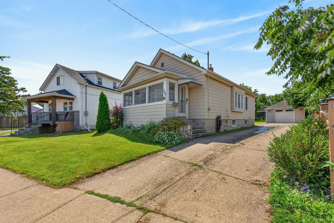
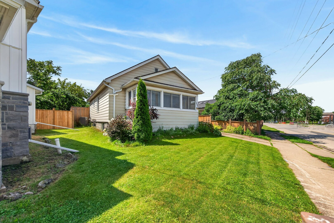
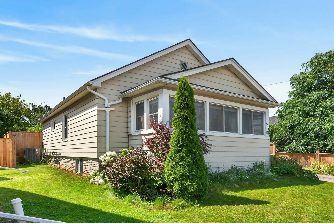
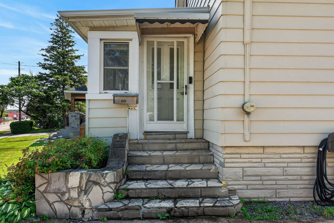
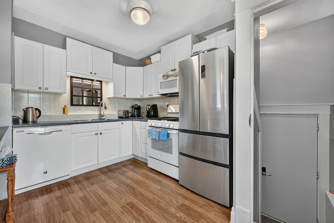
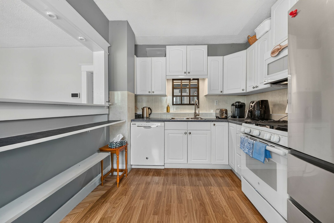
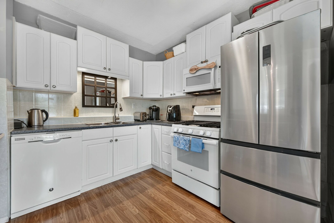
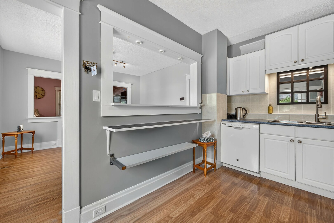
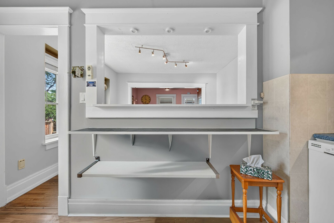
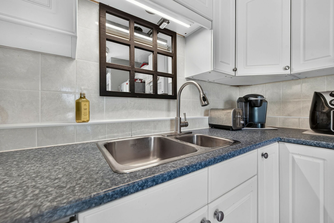
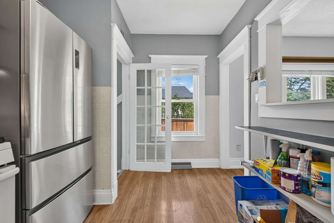
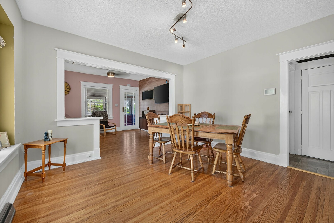
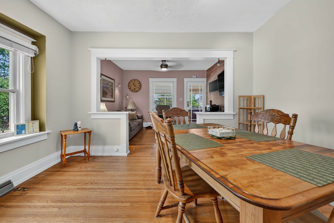
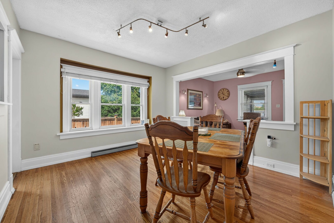
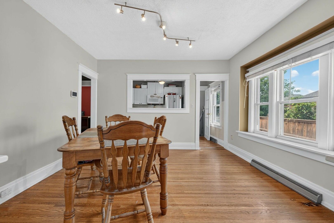
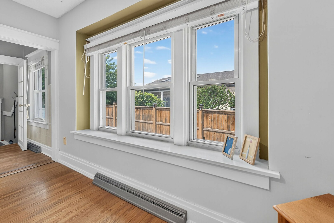
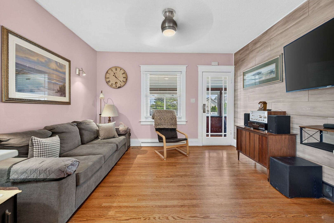
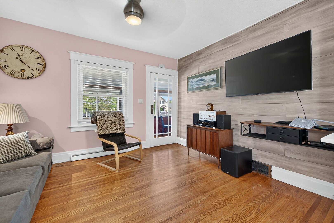
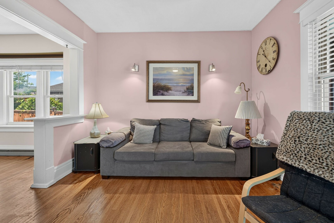
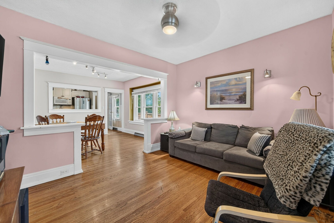
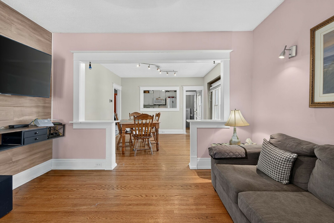
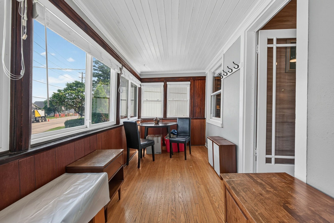
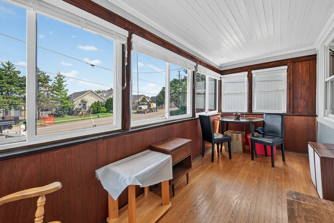
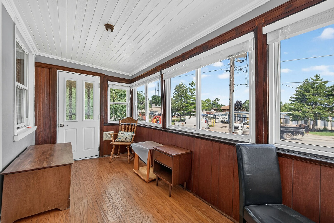
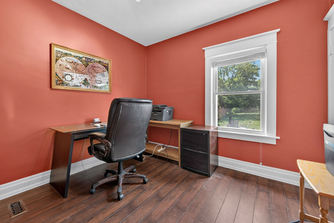
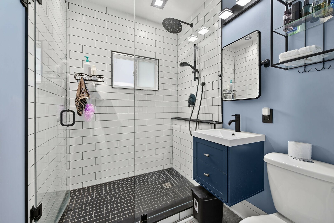
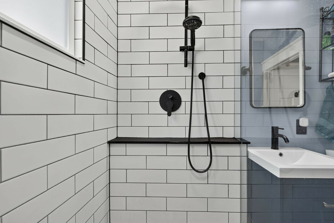
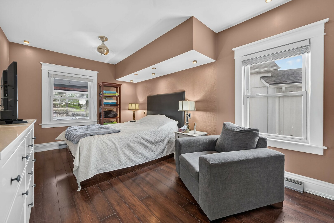
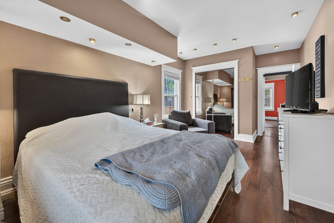
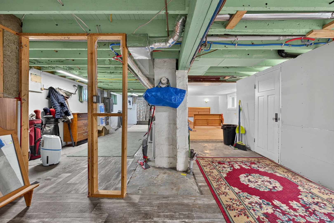
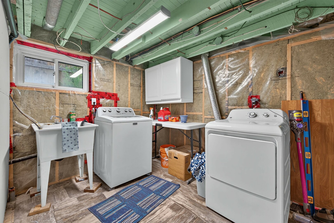
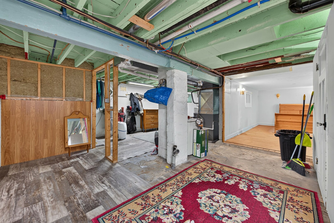
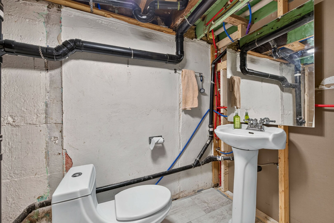
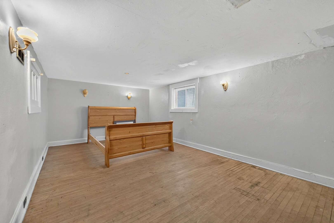
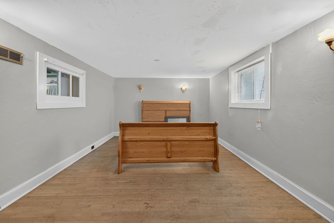
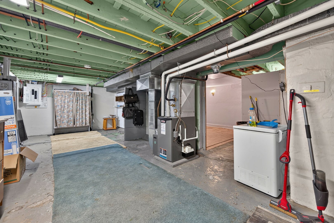
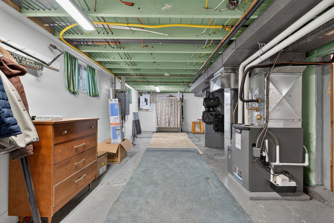
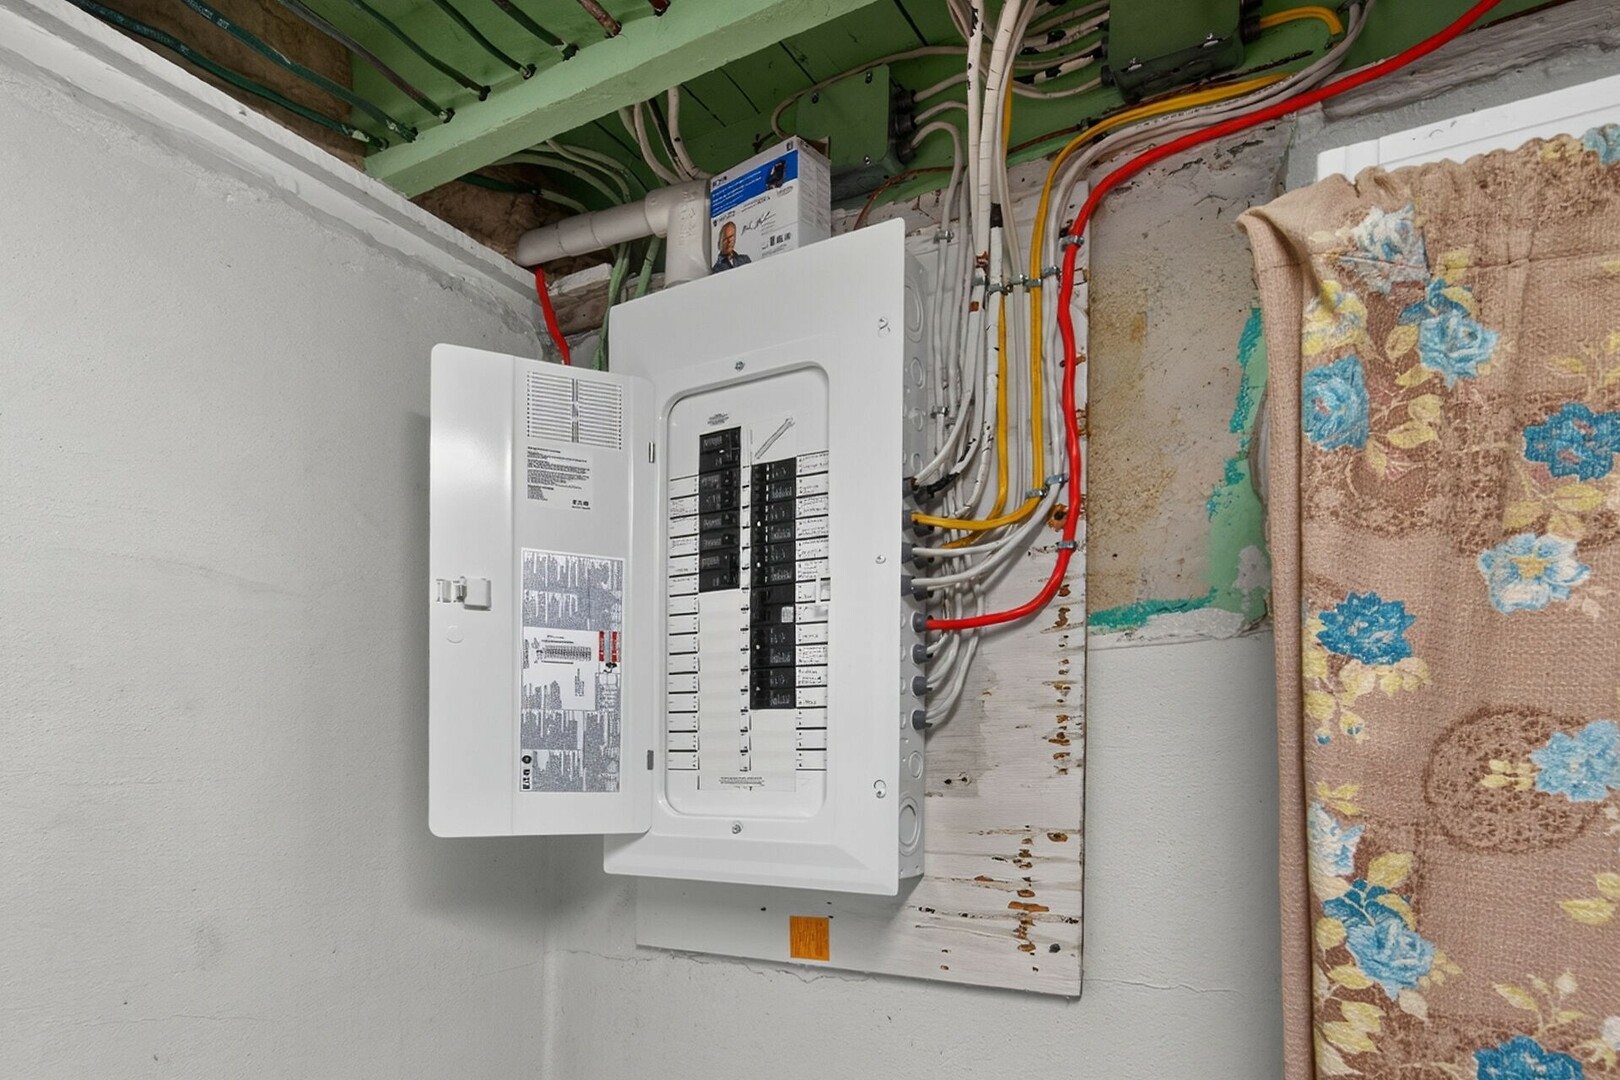
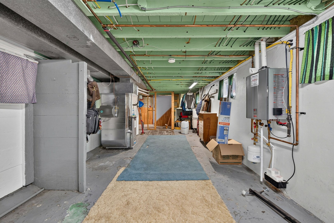
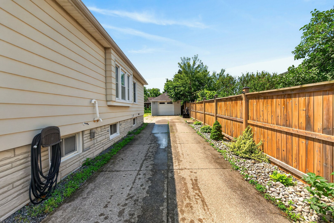
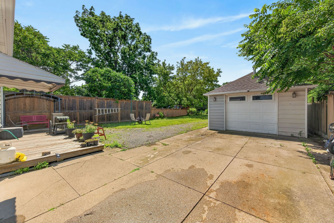
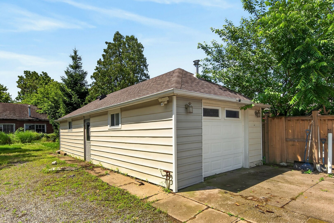
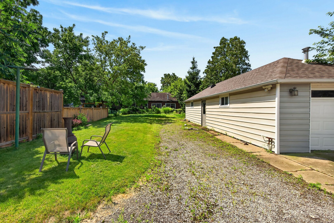
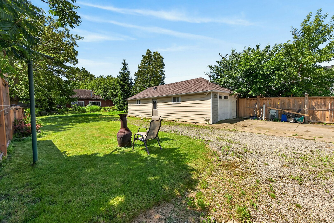
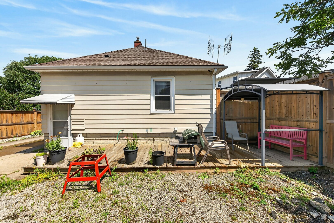
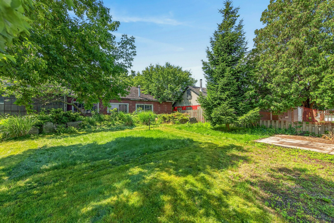
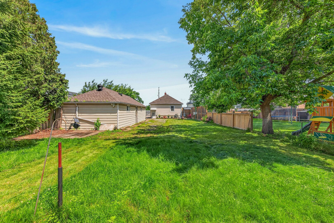
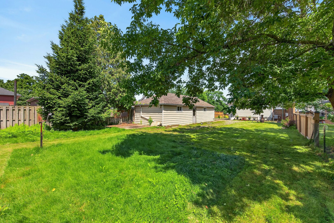
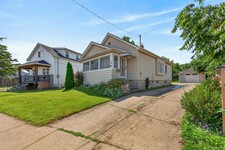
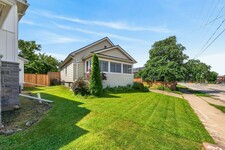
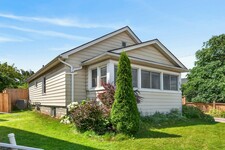
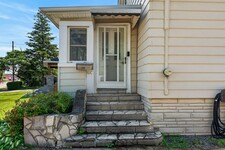
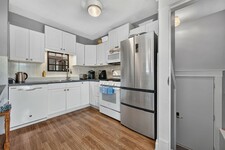
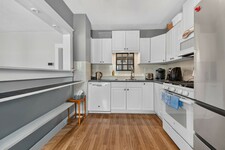
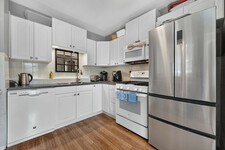
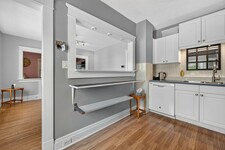
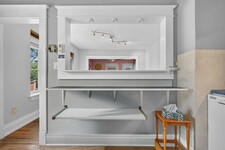
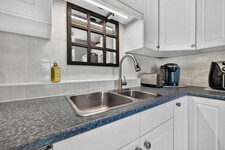
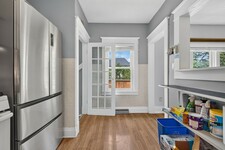
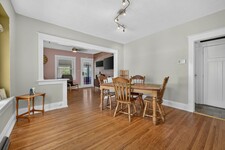
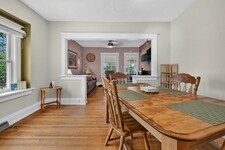
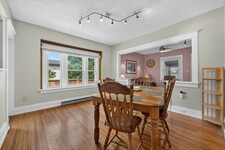
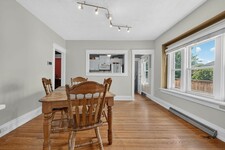
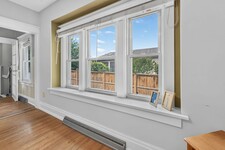
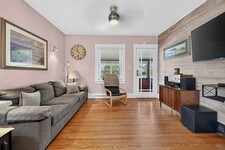
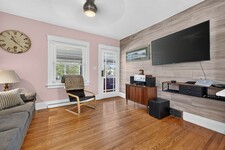
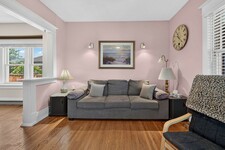
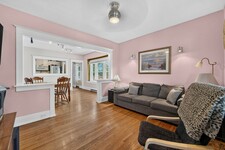
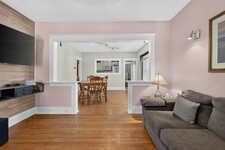
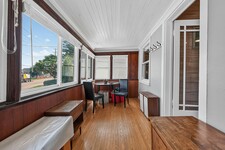
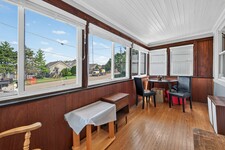
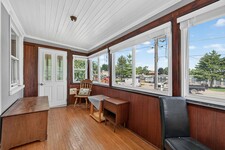
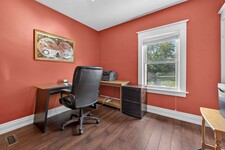
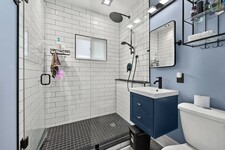
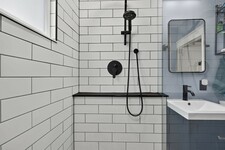
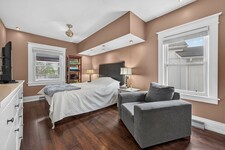
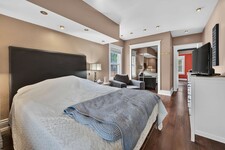
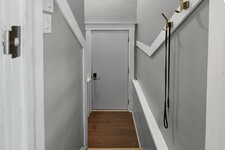
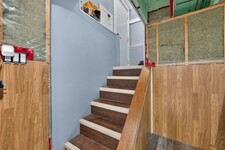
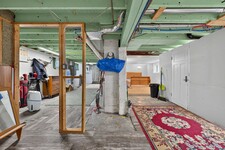
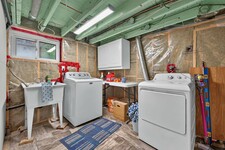
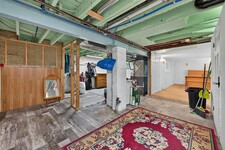
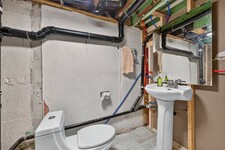
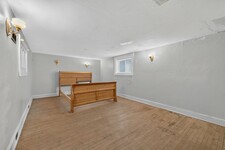
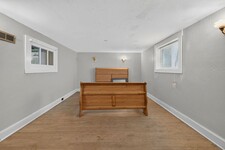
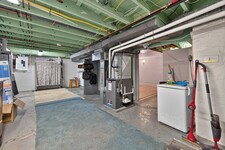
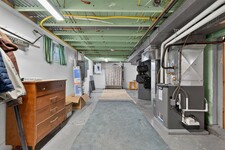
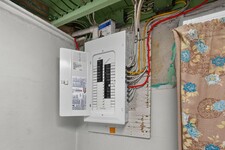
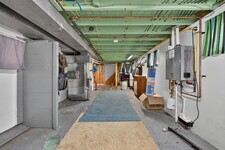
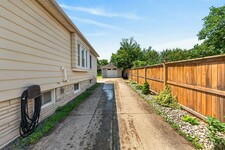
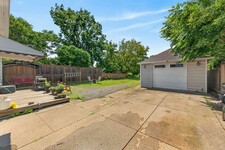
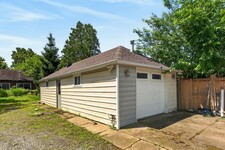
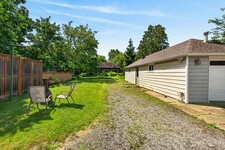
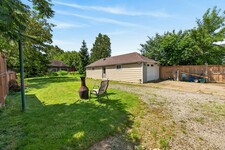
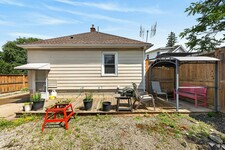
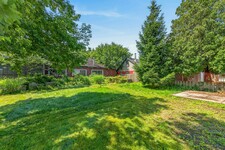
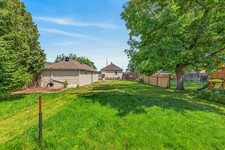
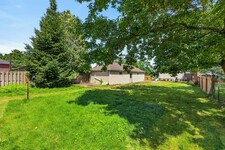
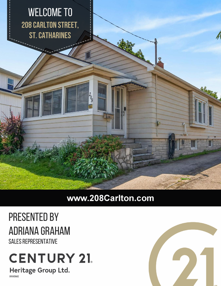
Welcome to 208 Carlton Street, a spacious 2 bedroom, 2 bathroom bungalow on a larger lot (45x188) in a convenient central location. This home offers an updated kitchen with a pass-through to the dining room. The living room leads to an enclosed front porch, the Primary bedroom is ample sized - a 3 PC bathroom with updated shower and a guest bedroom complete the main floor with updated windows and hardwood flooring throughout. The lower level has a 2 PC bathroom that can easily be updated to a 3 PC bath. The huge dream garage (41x14) is excellent for home based business, hobbyists, handyman and comes with a 75000 BTU Furnace! 82 Foot concrete driveway with parking space in the rear. Upgrades to this home throughout the years: Roof (2014), Attic Insulation/Furnace/Water-heater/AC (2019), Main floor bath (2025), windows (approx 2016), garage roof (2018), updated basement bathroom (2024), breaker electrical panel with surge protection (2020). (id:9346)
Beschreibung
Welcome to 208 Carlton Street, a spacious 2 bedroom, 2 bathroom bungalow on a larger lot (45x188) in a convenient central location. This home offers an updated kitchen with a pass-through to the dining room. The living room leads to an enclosed front porch, the Primary bedroom is ample sized - a 3 PC bathroom with updated shower and a guest bedroom complete the main floor with updated windows and hardwood flooring throughout. The lower level has a 2 PC bathroom that can easily be updated to a 3 PC bath. The huge dream garage (41x14) is excellent for home based business, hobbyists, handyman and comes with a 75000 BTU Furnace! 82 Foot concrete driveway with parking space in the rear. Upgrades to this home throughout the years: Roof (2014), Attic Insulation/Furnace/Water-heater/AC (2019), Main floor bath (2025), windows (approx 2016), garage roof (2018), updated basement bathroom (2024), breaker electrical panel with surge protection (2020). (id:9346)
Allgemeine Informationen
Art der Immobilie
Single Family
Art des Gebäudes
House
Stil
Freehold
Stockwerk
1
Grundstückgröße
under 1/2 acre
Front - 552
Tiefe - 2256
Einzelheiten
Parkplatz
Detached Garage
Open
Insgesamt Parkplätze
4
Ausstattung In der Nähe
Hospital
Eigenschaften
Automatic Garage Door Opener
Gebäude
Baustil
Bungalow
Schlafzimmer
2
Keller
Full
Kühlung
Central air conditioning
Heizungstyp
Forced air
Heizung Öl
Natural gas
Wasser
Municipal water
Die Zimmer
| Art | Stockwerk | Größe |
|---|---|---|
| Utility room | Lower level | 26'2'' x 11'3'' |
| Recreation room | Lower level | 17'8'' x 10'7'' |
| 2pc Bathroom | Lower level | 8'0'' x 4'4'' |
| Laundry room | Lower level | 18'2'' x 7'9'' |
| Dining room | Lower level | 12'4'' x 11'5'' |
| Sunroom | Main level | 15'8'' x 6'7'' |
| Living room | Main level | 12'4'' x 10'6'' |
| Kitchen | Main level | 12'4'' x 8'7'' |
| Bedroom | Main level | 8'10'' x 10'0'' |
| 3pc Bathroom | Main level | 5'8'' x 6'9'' |
| Bedroom | Main level | 16'0'' x 10'0'' |

Sales Representative


St. Catharines

Genießen Sie alle , dass St. Catharines zu bieten hat. Entdecken Sie diese wunderbare Stadt viele Annehmlichkeiten.
Lieben die Natur ? Dann ist die St. Catharines für Sie. Mit so vielen Parks, Gärten , Wege und Häfen , wird diese Stadt den Outdoor-Enthusiasten begeistern .
Liebe das Theater ? Nehmen Sie in einer Show! Sei es eine Musik, Tanz oder Bühnenproduktion ; St. Catharines hat sie alle.
Wie die Dinge in einem gemächlichen Tempo zu nehmen? Machen Sie einen Spaziergang durch St. Catharines Bauernmarkt oder entlang der schönen Strand im Lakeside Park .
Brauchen Sie noch einen Geschmack der Kultur ? Wie über eine Vielzahl von Museen und Kunstgalerien , sowie Musik , Kunst und Weinfeste . Mit so viel zu sehen und zu tun , ist die St. Catharines der ideale Ort für alle, zu Hause anzurufen .
https://homeania.com/communities/ontario/st-catharines
St. Catharines

siedelt Loyalisten erstellt kurz nach zwischen 1787 und 1789 in St. Catharines in siebzehn achtziger Jahren mit Gemeinden zu werden. Die frühesten Bewohner der Siedlung nannte es St. Catharines und obwohl die Gegend mit anderen Namen genannt wurde , das ist die eine , die den Test der Zeit bestanden .
Die erste von vier Welland Canals wurde zwischen 1824 zu 1833 gebaut. Es etabliert St. Catharines als bekannte Stadt und führen zu gewerblichen und industriellen Entwicklung. St. Catharines wurde sowohl als Stadt und später eine Stadt mit Sitz in 1845 und 1876 jeweils .
In den achtzehn fünfziger Jahren wurde St. Catharines als sicherer Ort für diejenigen, die aus der Sklaverei der Flucht bekannt. Als solches war es ein Teil der U-Bahn- Eisenbahn.
Mit einer stolzen Geschichte einschließlich der Stelle eines Bundes Heritage Building, bietet St. Catharines ein starkes Gefühl der Gemeinschaft über viele Jahre hinweg aufgebaut .
https://homeania.com/communities/ontario/st-catharines
St. Catharines

Bei so viel in St. Catharines, um zu sehen und zu tun, ist die Wahl!
Liebe zu segeln? St. Catharines bietet zwei Ports mit Yachthäfen und einem Yachtclub, so dass Segeln für jedermann zugänglich, so geneigt.
St. Catharines "viele Outdoor-Routen bieten das ganze Jahr über Möglichkeiten für jeden, der die Natur liebt. Diese Wege sind zugänglich zum Wandern, Radfahren, Reiten oder Langlaufen. Der Terry Fox Fitness-Parcours bietet auch Bewegung entlang der Strecke - die Zeichen in der gesamten Spur für Bewegungspausen folgen.
Die verschiedenen Parks der Umgebung von St. Catharines bieten viele wunderbare und Outdoor-Abenteuer. Das Vogelschutzgebiet bietet die Möglichkeit, seltene Arten zu sehen, während der Streichelzoo Kinder können mit den Tieren zu interagieren. Nehmen Sie eine Fahrt auf dem Karussell oder genießen Sie die verschiedenen Gärten. Der CVJM Discovery Centre bietet einen wunderbaren Ort für die ganze Familie zu erforschen und zu interagieren - kommen und zu sehen, was Sie entdecken können!
Wenn Sport Ihre Leidenschaft ist, bietet St. Catharines eine Vielzahl von Optionen, ob Sie einen Zuschauer oder Teilnehmer sind. Genießen Sie einen Niagara IceDogs Eishockey-Spiel, beobachten Sie die St Catherines Wölfe in einem professionellen Fußballspiel oder nehmen an der jährlichen Royal Canadian Henley Regatta.
https://homeania.com/communities/ontario/st-catharines
Wie weit können Sie pendeln ?
Wählen sie ihre art der fortbewegung