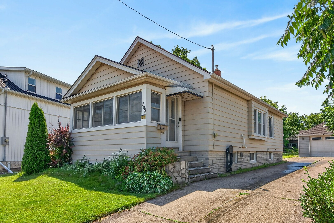
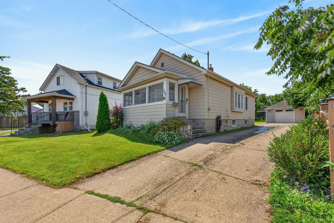
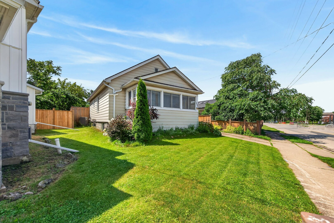
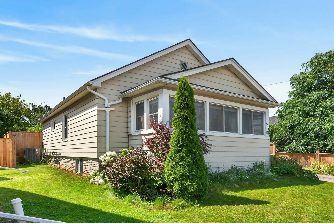
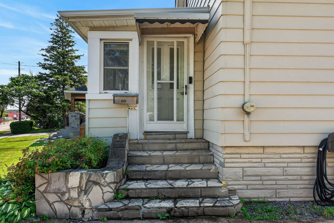
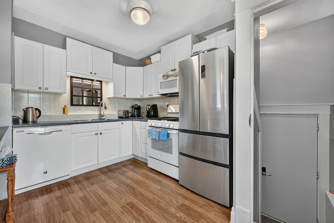
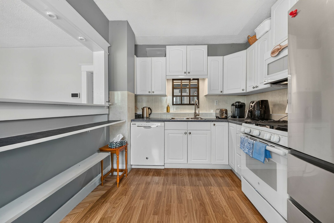
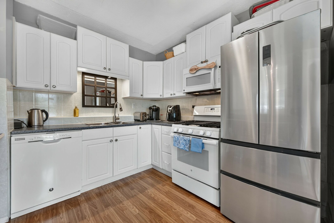
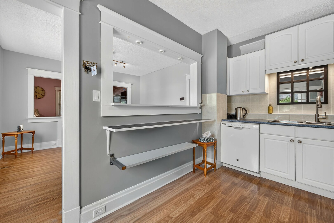
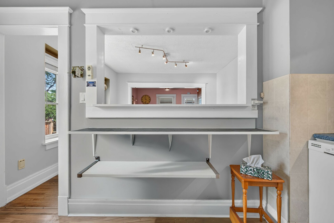
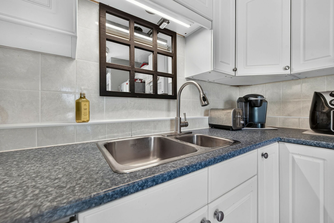
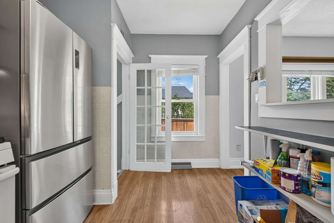
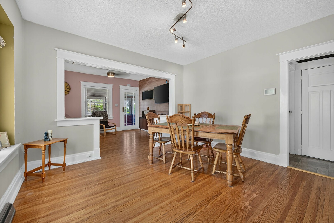
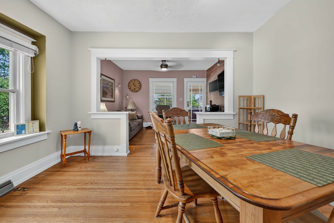
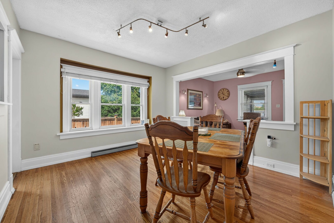
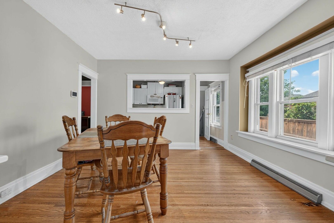
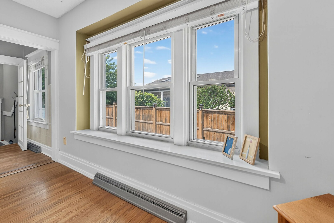
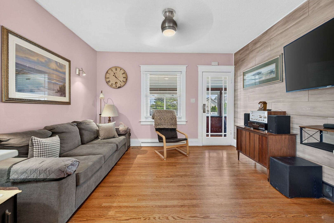
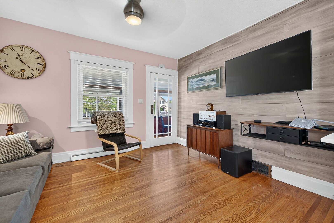
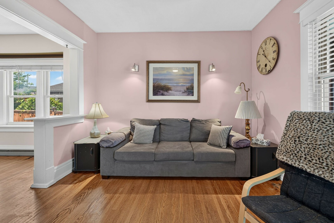
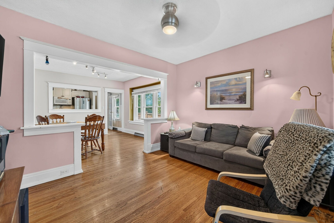
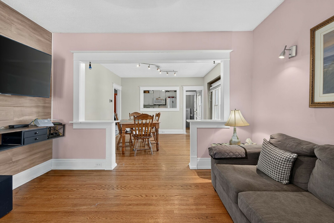
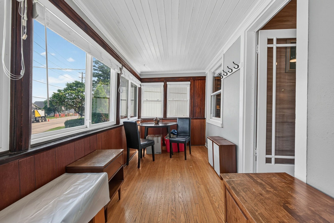
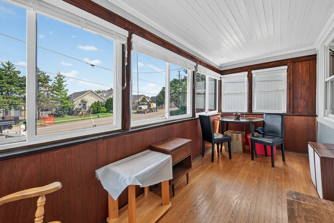
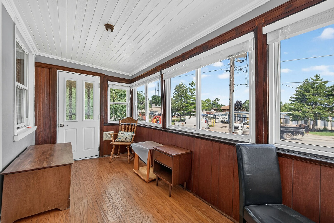
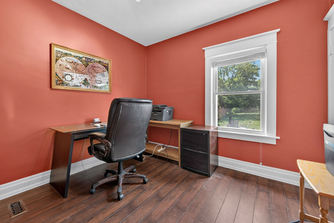
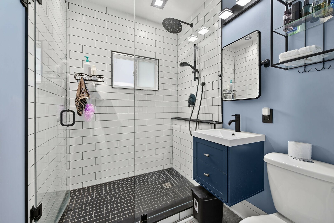
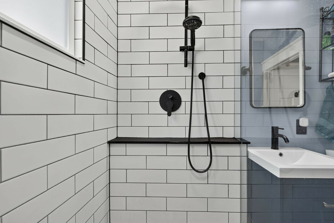
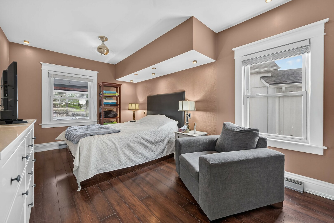
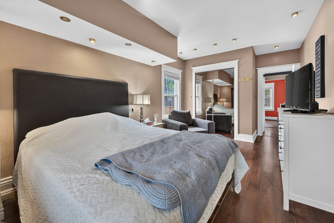
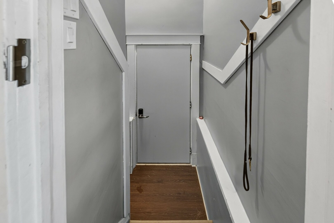
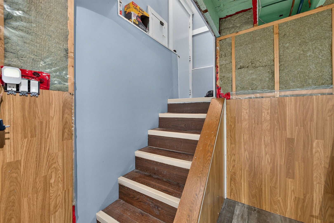
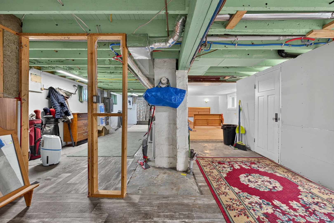
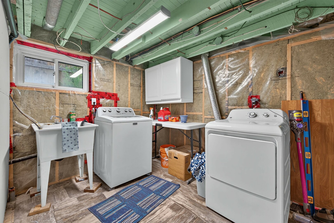
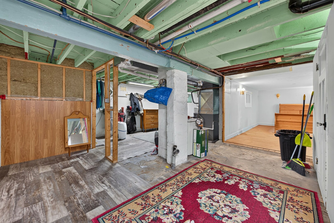
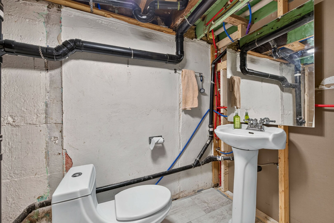
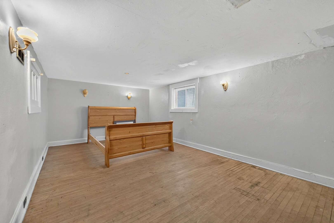
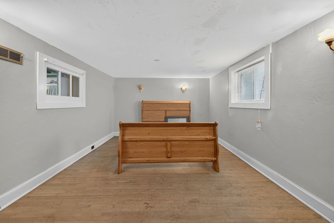
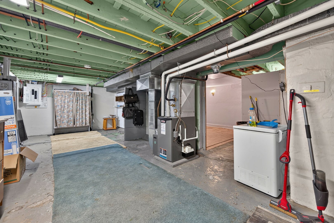
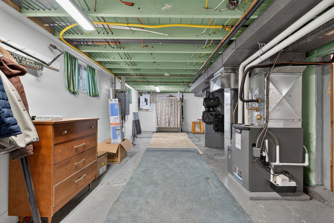
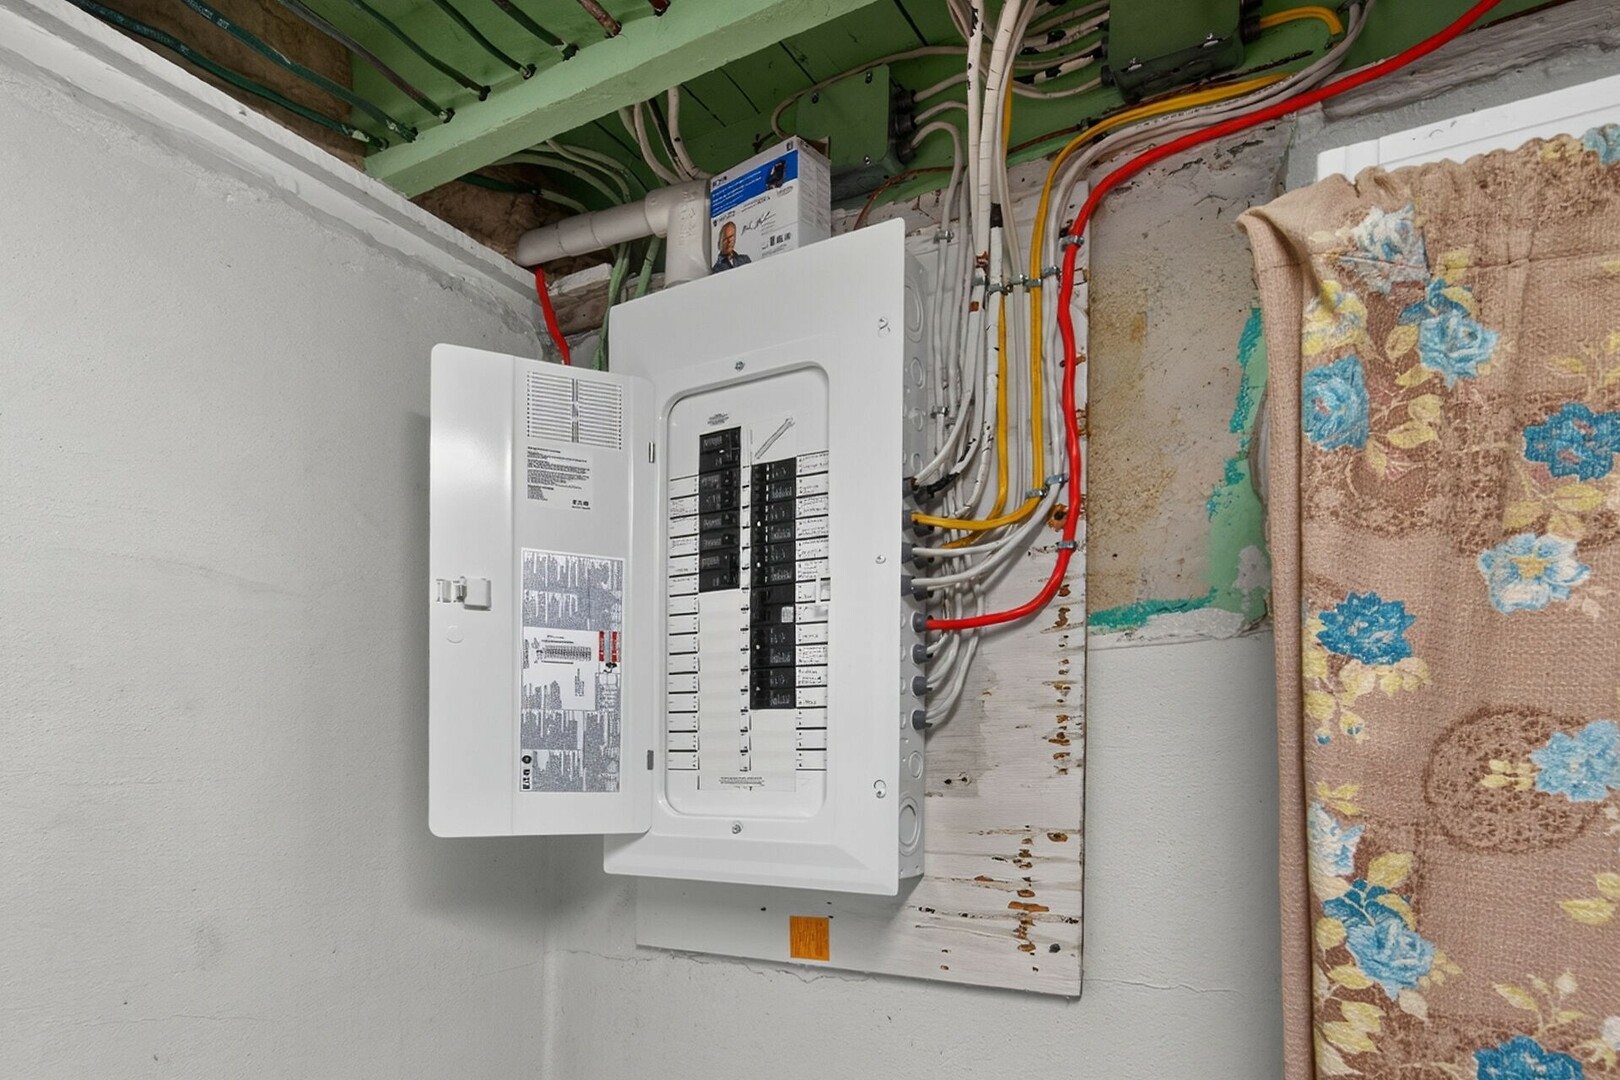
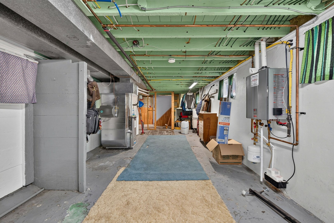
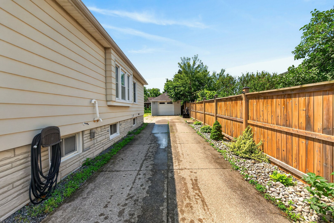
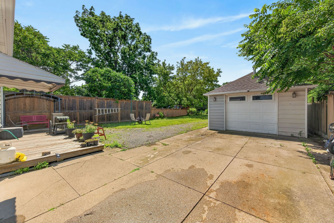
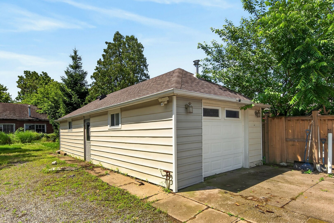
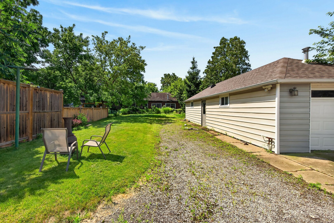
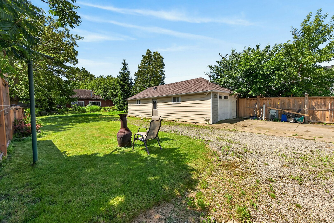
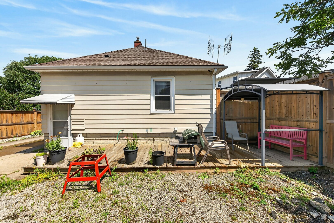
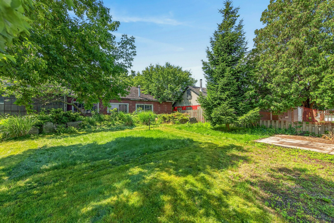
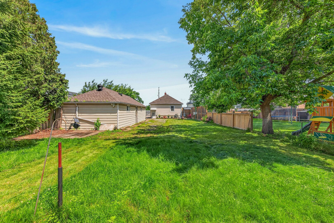
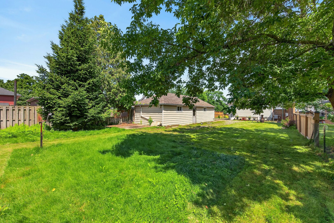
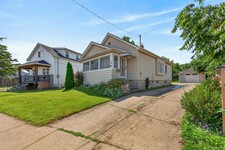
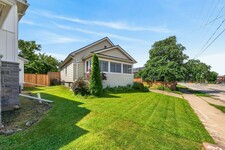
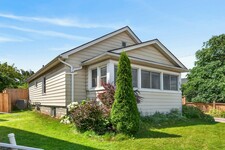
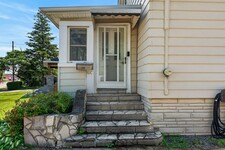
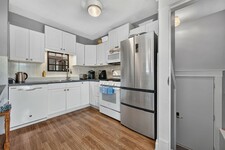
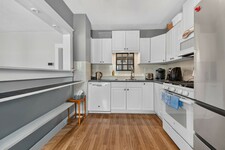
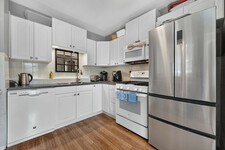
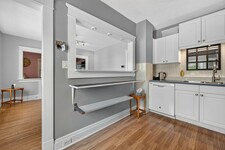
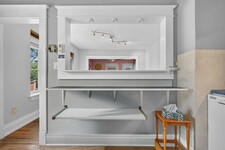
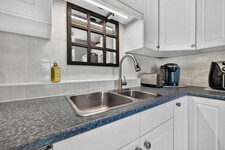
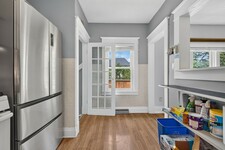
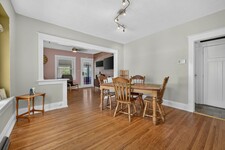
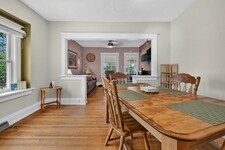
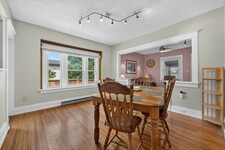
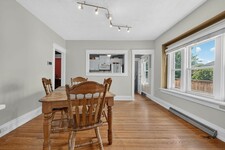
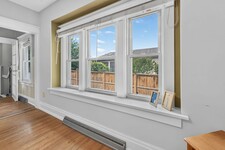
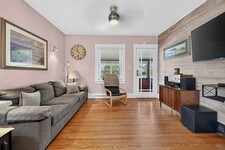
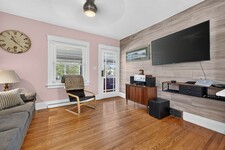
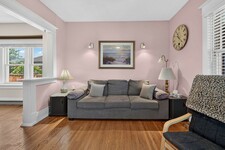
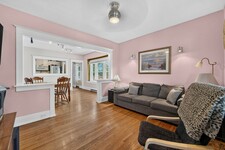
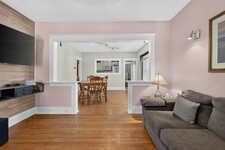
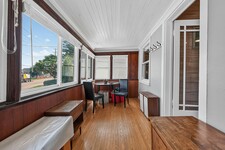
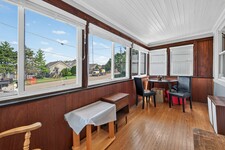
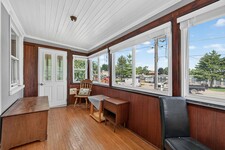
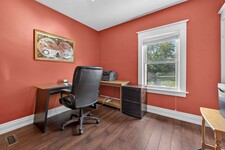
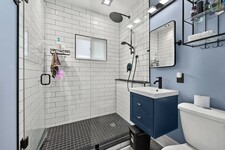
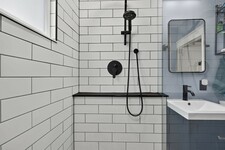
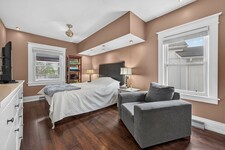
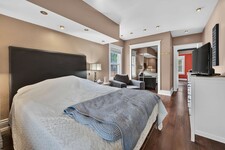
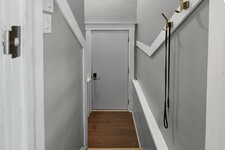
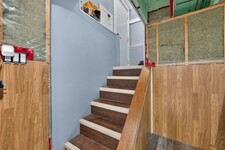
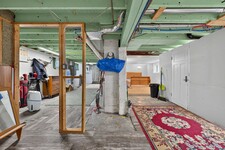
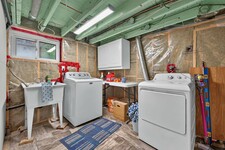
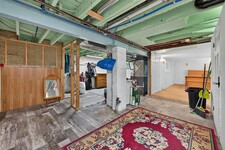
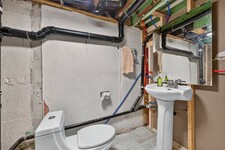
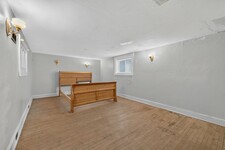
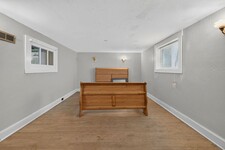
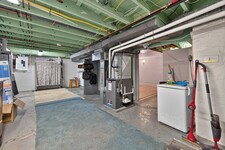
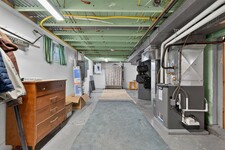
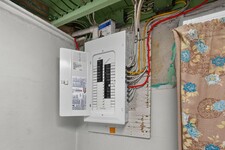
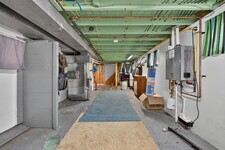
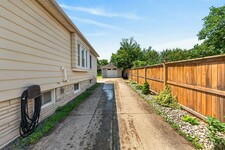
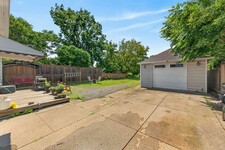
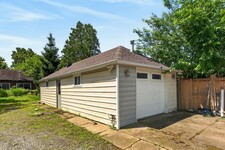
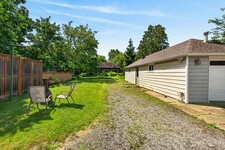
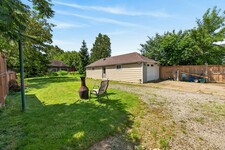
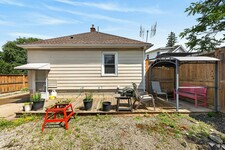
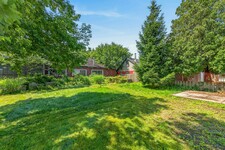
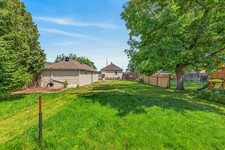
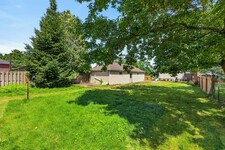
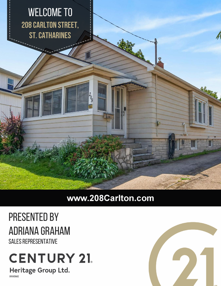
Welcome to 208 Carlton Street, a spacious 2 bedroom, 2 bathroom bungalow on a larger lot (45x188) in a convenient central location. This home offers an updated kitchen with a pass-through to the dining room. The living room leads to an enclosed front porch, the Primary bedroom is ample sized - a 3 PC bathroom with updated shower and a guest bedroom complete the main floor with updated windows and hardwood flooring throughout. The lower level has a 2 PC bathroom that can easily be updated to a 3 PC bath. The huge dream garage (41x14) is excellent for home based business, hobbyists, handyman and comes with a 75000 BTU Furnace! 82 Foot concrete driveway with parking space in the rear. Upgrades to this home throughout the years: Roof (2014), Attic Insulation/Furnace/Water-heater/AC (2019), Main floor bath (2025), windows (approx 2016), garage roof (2018), updated basement bathroom (2024), breaker electrical panel with surge protection (2020). (id:9346)
Descripción
Welcome to 208 Carlton Street, a spacious 2 bedroom, 2 bathroom bungalow on a larger lot (45x188) in a convenient central location. This home offers an updated kitchen with a pass-through to the dining room. The living room leads to an enclosed front porch, the Primary bedroom is ample sized - a 3 PC bathroom with updated shower and a guest bedroom complete the main floor with updated windows and hardwood flooring throughout. The lower level has a 2 PC bathroom that can easily be updated to a 3 PC bath. The huge dream garage (41x14) is excellent for home based business, hobbyists, handyman and comes with a 75000 BTU Furnace! 82 Foot concrete driveway with parking space in the rear. Upgrades to this home throughout the years: Roof (2014), Attic Insulation/Furnace/Water-heater/AC (2019), Main floor bath (2025), windows (approx 2016), garage roof (2018), updated basement bathroom (2024), breaker electrical panel with surge protection (2020). (id:9346)
Información General
Tipo de Propiedad
Single Family
Tipo de construcción
House
Estilo
Freehold
Plantas
1
Tamaño del Terreno
under 1/2 acre
Fachada - 552
Ancho - 2256
Detalles
Aparcamiento
Detached Garage
Open
Total de Plazas de aparcamiento
4
Servicios cercanos
Hospital
Características
Automatic Garage Door Opener
Edificio
Estilo de Construcción
Bungalow
Habitaciones
2
Sótano
Full
Enfriamiento
Central air conditioning
Tipo de calefacción
Forced air
Combustible de calefacción
Natural gas
Agua
Municipal water
Habitaciones
| Tipo | Piso | Dimensiones |
|---|---|---|
| Utility room | Lower level | 26'2'' x 11'3'' |
| Recreation room | Lower level | 17'8'' x 10'7'' |
| 2pc Bathroom | Lower level | 8'0'' x 4'4'' |
| Laundry room | Lower level | 18'2'' x 7'9'' |
| Dining room | Lower level | 12'4'' x 11'5'' |
| Sunroom | Main level | 15'8'' x 6'7'' |
| Living room | Main level | 12'4'' x 10'6'' |
| Kitchen | Main level | 12'4'' x 8'7'' |
| Bedroom | Main level | 8'10'' x 10'0'' |
| 3pc Bathroom | Main level | 5'8'' x 6'9'' |
| Bedroom | Main level | 16'0'' x 10'0'' |

Sales Representative


St. Catharines

Disfrutar de todo lo que St. Catharines tiene que ofrecer . Descubre muchas comodidades esta maravillosa ciudad.
Encanta el aire libre ? Luego St. Catharines es para usted . Con tantos parques , jardines , senderos y puertos , esta ciudad hará vibrar el aficionado al aire libre .
Me encanta el teatro? Disfrute de un espectáculo ! Ya se trate de una producción musical , la danza o de la etapa ; St. Catharines tiene todo.
Al igual que para llevar las cosas a un ritmo pausado ? Tome un paseo por el mercado agricultores St Catharines ' oa lo largo de la hermosa playa en Lakeside Park .
¿Necesita un sabor de la cultura ? ¿Qué hay de una gran variedad de museos y galerías de arte , así como la música , el arte y festivales de vino . Con tanto que ver y hacer , St. Catharines es el lugar ideal para cualquier persona para llamar a casa .
https://homeania.com/communities/ontario/st-catharines
St. Catharines

Leales asentado en St. Catharines en diecisiete años ochenta con los municipios están creando poco después entre los diecisiete años el ochenta por y siete años y los diecisiete años ochenta y nueve. Los residentes locales más antiguos del asentamiento lo llamaron St Catharines y aunque la zona ha sido citado por otros nombres , esta es la que se encontraba la prueba del tiempo .
El primero de los cuatro canales de Welland fue construido entre los dieciocho de veinte - de cuatro a la los dieciocho años treinta y tres. Se estableció St. Catharines como una ciudad bien conocida y plomo para el desarrollo comercial e industrial . St. Catharines se incorporó tanto como una ciudad y posteriormente en una ciudad , en mil ochocientos cuarenta y cinco y 1876 , respectivamente .
En los dieciocho años cincuenta , St. Catharines se conocía como lugar seguro para las personas que huyen de la esclavitud . Como tal , era una parte del ferrocarril subterráneo .
Con una historia de orgullo que incluye el sitio de un edificio de la herencia Federal , St. Catharines ofrece un fuerte sentido de comunidad construida durante muchos años.
https://homeania.com/communities/ontario/st-catharines
St. Catharines

Con tanto que ver y hacer en St. Catharines, la elección es suya!
El amor para navegar? St. Catharines ofrece dos puertos con puertos deportivos y un club de yates, haciendo la navegación accesible a cualquier persona así lo desea.
muchas rutas al aire libre St. Catharines 'ofrecen oportunidades durante todo el año para cualquier persona que ama el aire libre. Estos senderos son accesibles para el senderismo, el ciclismo, montar a caballo o esquí de fondo. La pista de fitness Terry Fox incluso ofrece ejercicios a lo largo del sendero - siga las indicaciones para las pausas de ejercicios a lo largo del sendero.
Los diversos parques alrededor de St. Catharines ofrecen muchas actividades al aire libre maravillosas también. El santuario de aves ofrece la oportunidad de ver especies raras mientras que el zoológico permite a los niños a interactuar con los animales. Tome un paseo en el carrusel o disfrutar de las diversas zonas ajardinadas. El Discovery Centre YMCA ofrece un lugar maravilloso para toda la familia a explorar e interactuar - venir y ver lo que puede descubrir!
Si el deporte es su pasión, St. Catharines ofrece una amplia variedad de opciones si usted es un espectador o participante. Disfrutar de un partido de hockey Cataratas IceDogs, observar a los lobos St Catherines en un partido de fútbol profesional o asistir a la anual Royal Canadian Henley Regatta.
https://homeania.com/communities/ontario/st-catharines
¿Hasta dónde puede viajar?
Escoja su modo de transporte