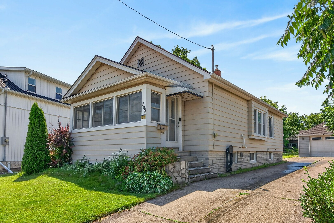
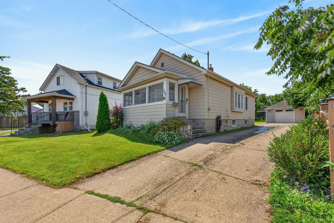
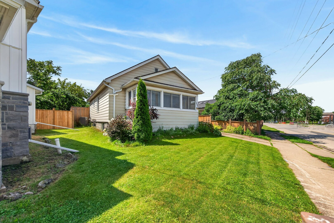
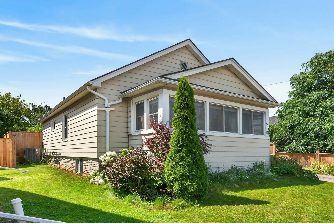
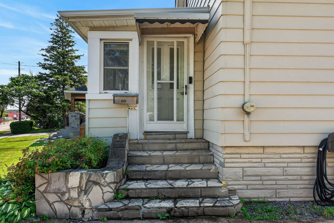
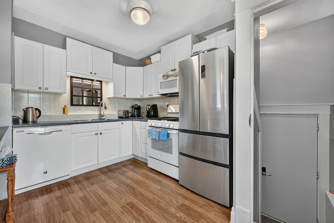
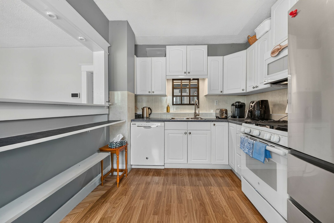
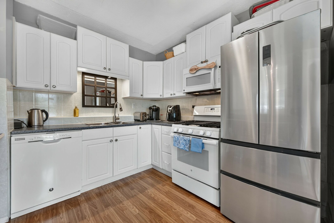
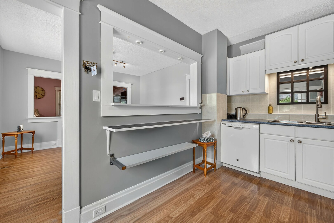
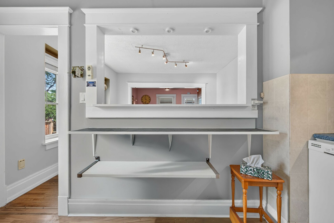
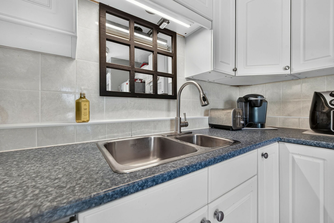
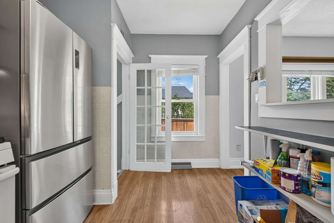
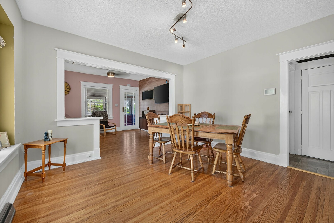
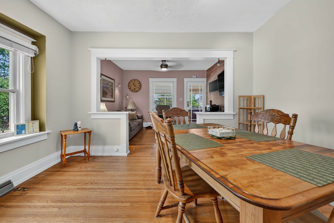
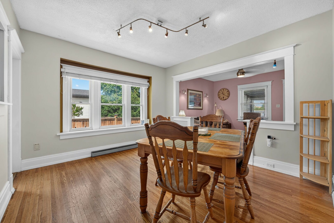
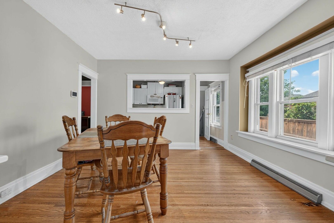
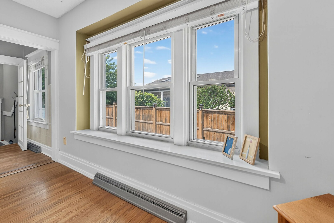
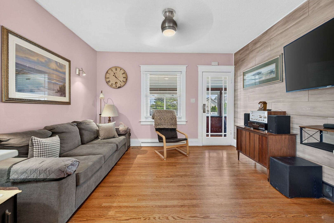
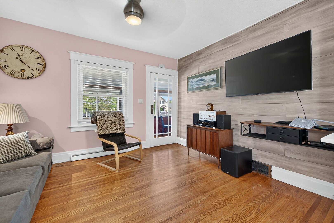
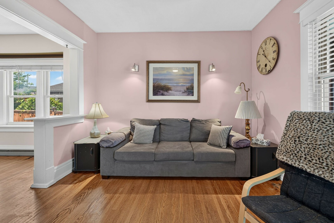
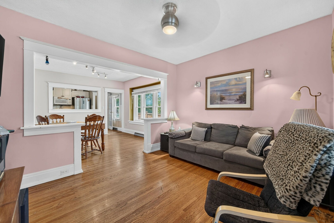
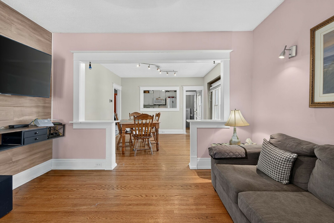
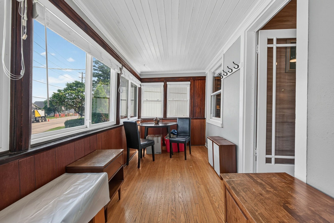
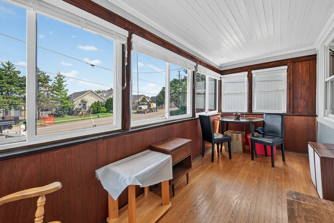
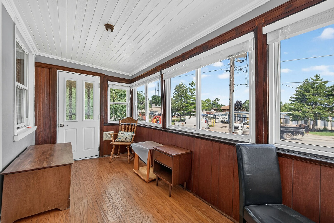
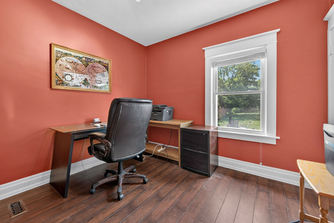
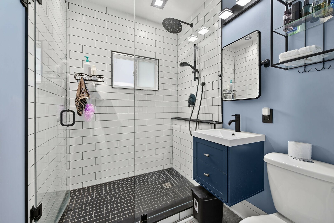
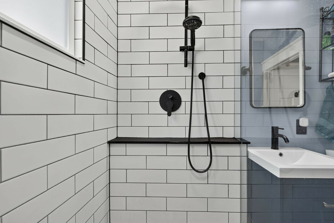
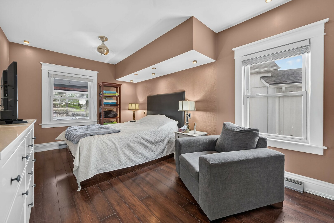
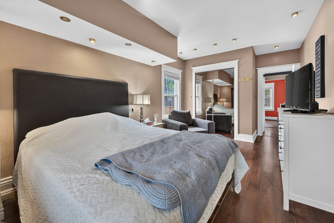
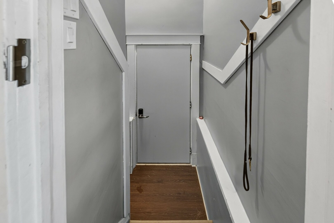
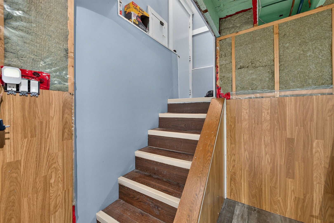
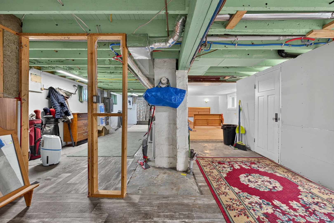
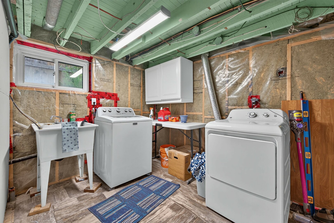
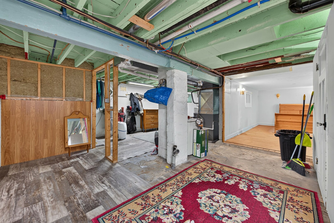
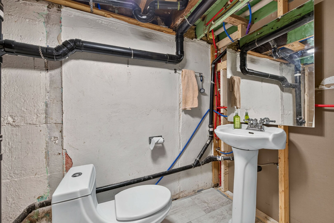
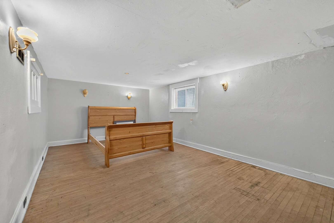
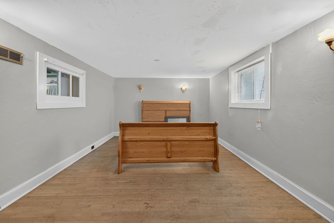
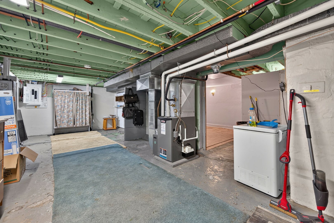
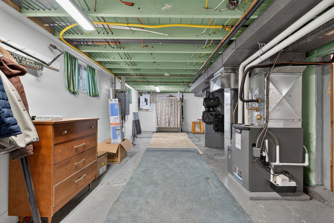
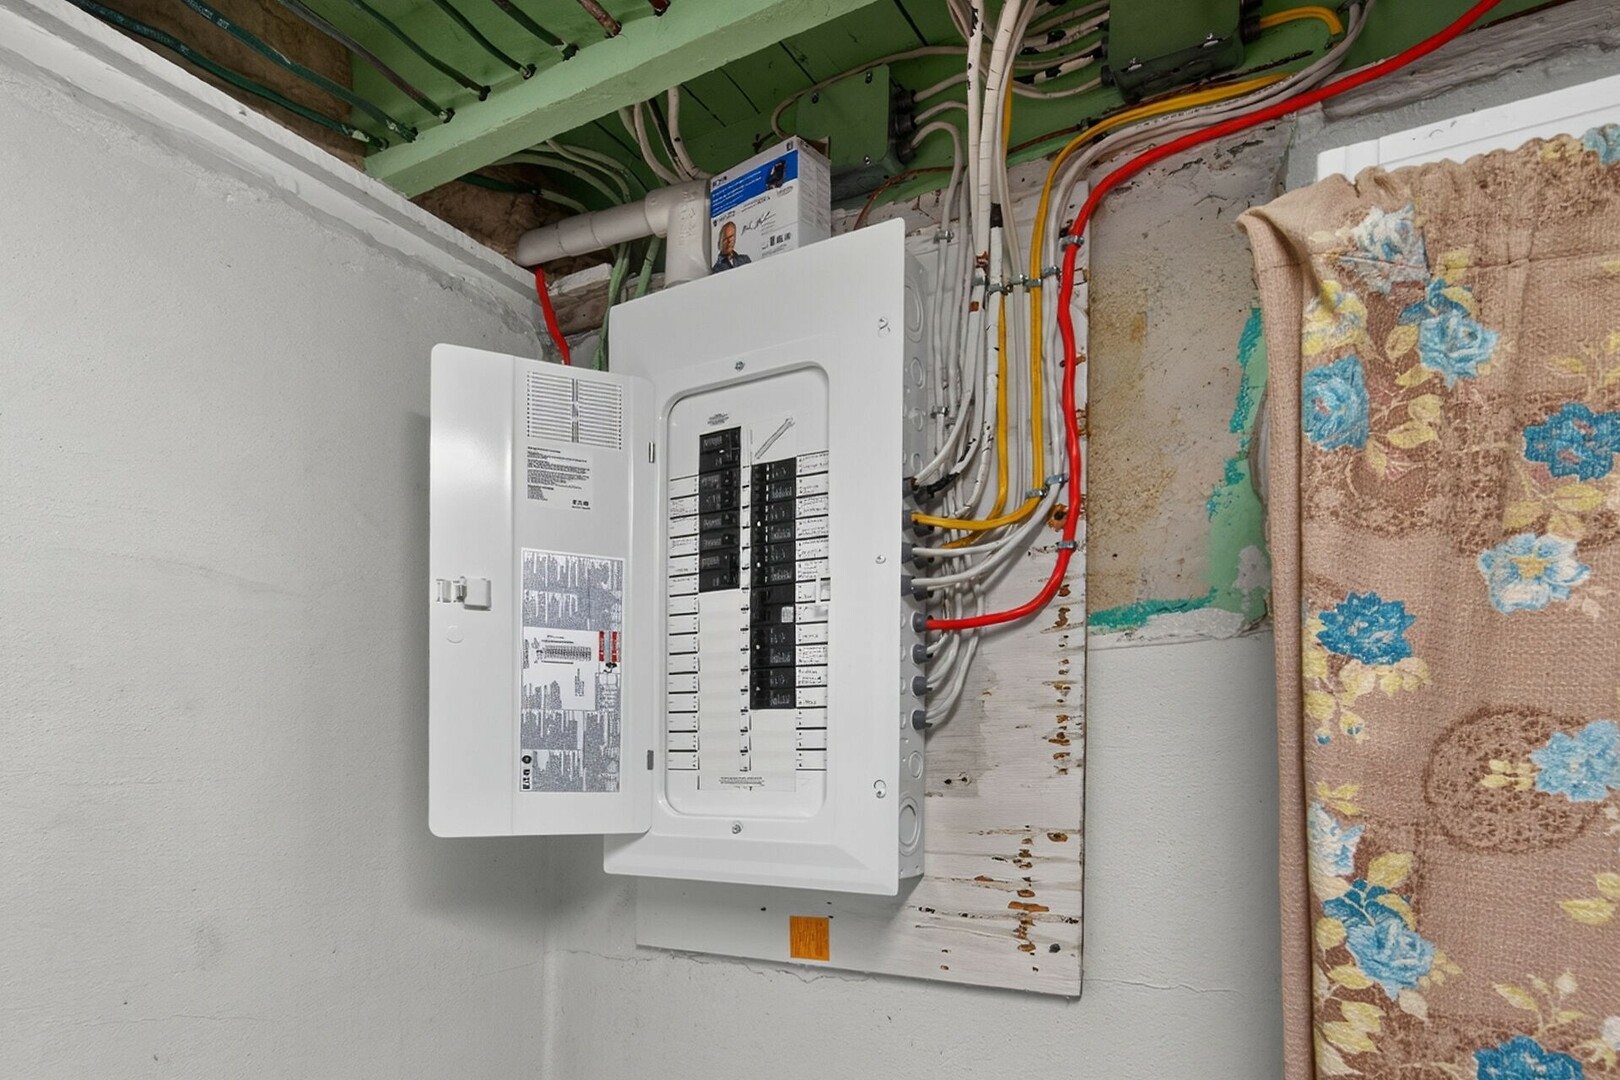
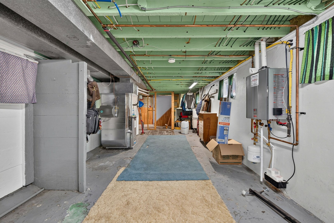
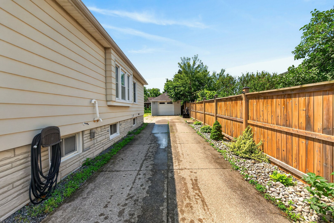
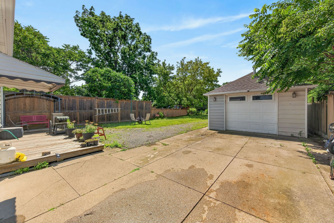
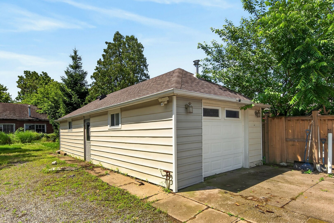
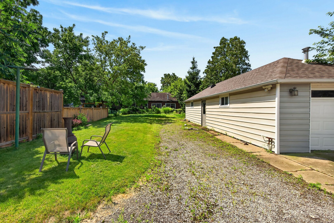
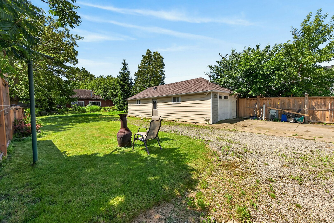
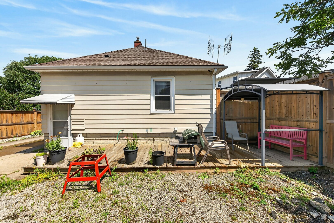
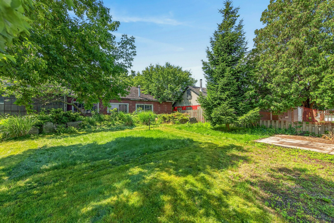
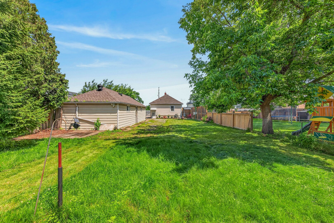
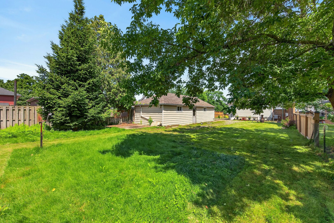
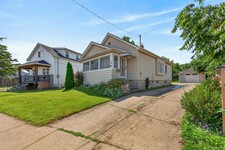
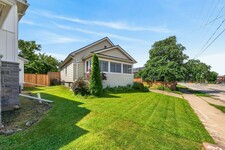
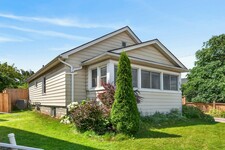
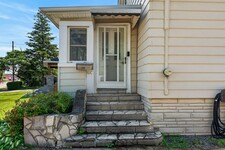
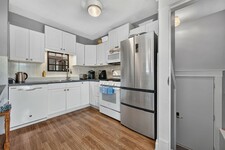
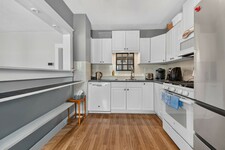
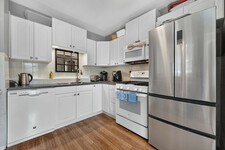
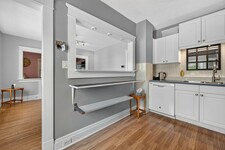
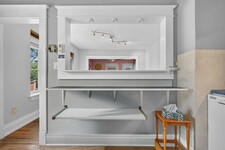
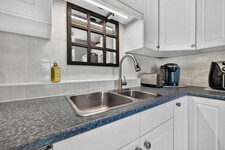
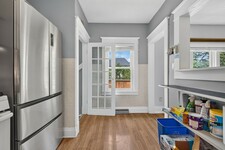
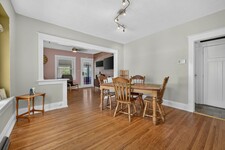
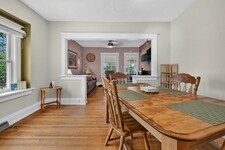
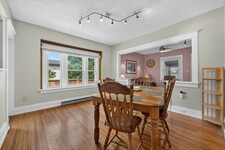
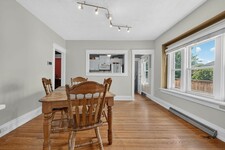
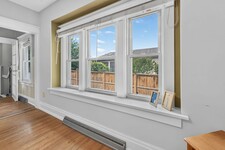
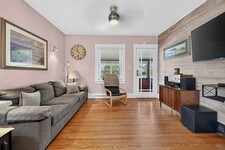
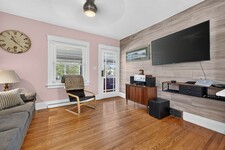
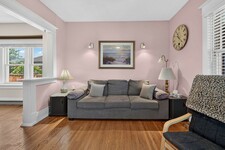
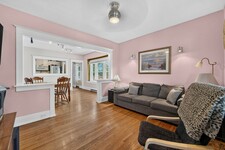
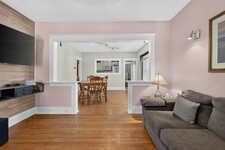
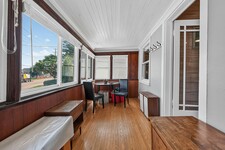
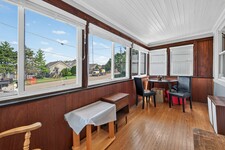
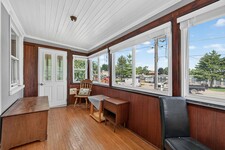
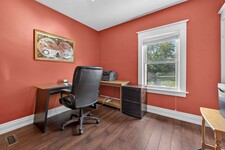
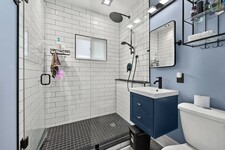
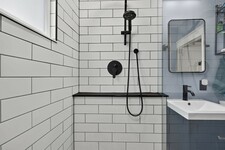
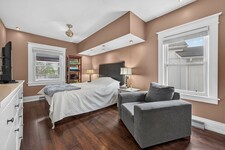
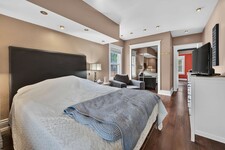
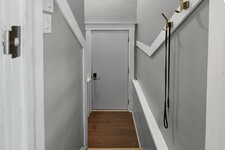
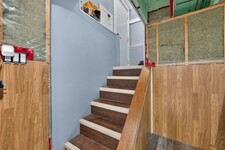
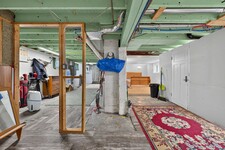
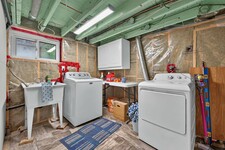
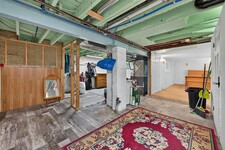
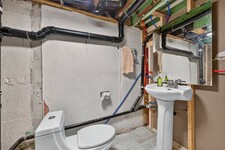
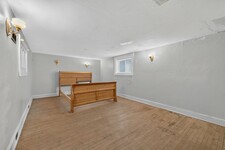
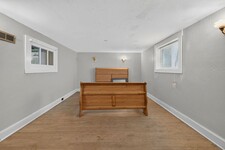
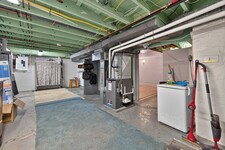
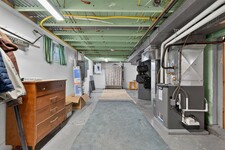
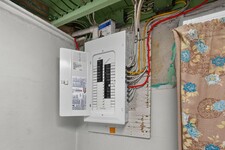
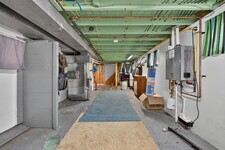
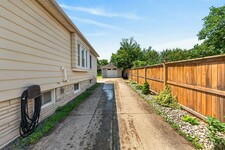
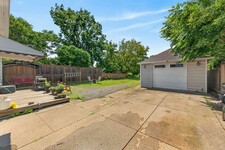
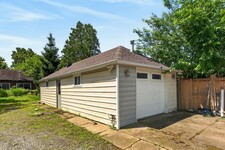
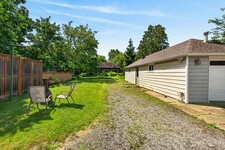
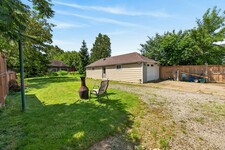
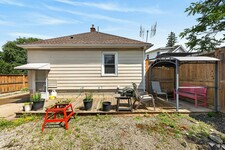
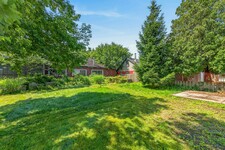
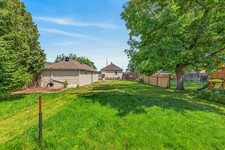
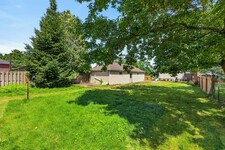
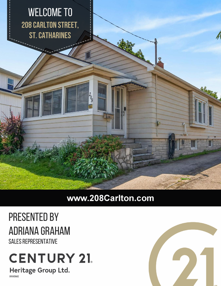
Welcome to 208 Carlton Street, a spacious 2 bedroom, 2 bathroom bungalow on a larger lot (45x188) in a convenient central location. This home offers an updated kitchen with a pass-through to the dining room. The living room leads to an enclosed front porch, the Primary bedroom is ample sized - a 3 PC bathroom with updated shower and a guest bedroom complete the main floor with updated windows and hardwood flooring throughout. The lower level has a 2 PC bathroom that can easily be updated to a 3 PC bath. The huge dream garage (41x14) is excellent for home based business, hobbyists, handyman and comes with a 75000 BTU Furnace! 82 Foot concrete driveway with parking space in the rear. Upgrades to this home throughout the years: Roof (2014), Attic Insulation/Furnace/Water-heater/AC (2019), Main floor bath (2025), windows (approx 2016), garage roof (2018), updated basement bathroom (2024), breaker electrical panel with surge protection (2020). (id:9346)
説明
Welcome to 208 Carlton Street, a spacious 2 bedroom, 2 bathroom bungalow on a larger lot (45x188) in a convenient central location. This home offers an updated kitchen with a pass-through to the dining room. The living room leads to an enclosed front porch, the Primary bedroom is ample sized - a 3 PC bathroom with updated shower and a guest bedroom complete the main floor with updated windows and hardwood flooring throughout. The lower level has a 2 PC bathroom that can easily be updated to a 3 PC bath. The huge dream garage (41x14) is excellent for home based business, hobbyists, handyman and comes with a 75000 BTU Furnace! 82 Foot concrete driveway with parking space in the rear. Upgrades to this home throughout the years: Roof (2014), Attic Insulation/Furnace/Water-heater/AC (2019), Main floor bath (2025), windows (approx 2016), garage roof (2018), updated basement bathroom (2024), breaker electrical panel with surge protection (2020). (id:9346)
一般情報
物件のタイプ
Single Family
建築形式
House
スタイル
Freehold
レベル
1
ランドサイズ
under 1/2 acre
間口 - 552
奥行き - 2256
細部
駐車場
Detached Garage
Open
総駐車スペース
4
アメニティー近所
Hospital
特徴
Automatic Garage Door Opener
建物
建物のスタイル
Bungalow
ベッドルーム
2
地下室
Full
冷却
Central air conditioning
加熱式
Forced air
暖房用燃料
Natural gas
水
Municipal water
部屋
| タイプ | ストーリー | 大きさ |
|---|---|---|
| Utility room | Lower level | 26'2'' x 11'3'' |
| Recreation room | Lower level | 17'8'' x 10'7'' |
| 2pc Bathroom | Lower level | 8'0'' x 4'4'' |
| Laundry room | Lower level | 18'2'' x 7'9'' |
| Dining room | Lower level | 12'4'' x 11'5'' |
| Sunroom | Main level | 15'8'' x 6'7'' |
| Living room | Main level | 12'4'' x 10'6'' |
| Kitchen | Main level | 12'4'' x 8'7'' |
| Bedroom | Main level | 8'10'' x 10'0'' |
| 3pc Bathroom | Main level | 5'8'' x 6'9'' |
| Bedroom | Main level | 16'0'' x 10'0'' |

Sales Representative


セントキャサリンズ

セントキャサリンズを提供しているすべてのお楽しみ。この素晴らしい街の多くの設備を発見。
屋外では、好きですか?その後、セントキャサリンズはあなたのためです。非常に多くの公園、庭園、トレイル、およびポートで、この街には、屋外愛好家を魅了します。
演劇を愛して?ショーに持っていこう!それは音楽、ダンスやステージの生産です。セントキャサリンズはそれをすべて持っています。
ゆったりとしたペースで物事を撮るのが好き?セントキャサリンズ「ファーマーズマーケットを通して、またはレイクサイド公園で美しいビーチに沿って散歩してください。
文化の味を必要ですか?どのように広い博物館や美術館の様々なだけでなく、音楽、芸術、ワイン祭りについて。見てやることが山ほどで、セントキャサリンズは、誰もが家に電話するのに理想的な場所です。
https://homeania.com/communities/ontario/st-catharines
セントキャサリンズ

黒人居住区で17 80年代にセントキャサリンズに定住王党派は、直後に八十から九七から八十17の間と17を作成しています。決済の最古の住民はセントキャサリンズと呼ばれる領域が他の名前で引用されているが、これは時の試練に立っていたものです。
4ウェランド運河の第一は、24 18の間に1833年に建てられました。それは商業と産業の発展によく知られた町とリードとしてセントキャサリンズを確立しました。セントキャサリンズは七〇から六それぞれ1845年と18で、町およびそれ以降の都市の両方として設立されました。
18 1950年代、セントキャサリンズは奴隷から逃れてきた人のための安全な場所として知られるようになりました。このように、地下の鉄道の一部でした。
連邦遺産ビルのサイトを含む、輝かしい歴史と、セントキャサリンズは、長年にわたって構築されたコミュニティの強い感覚を提供します。
https://homeania.com/communities/ontario/st-catharines
セントキャサリンズ

セントキャサリンズで見てやることが山ほどで、選択はあなた次第です!
航行するのが大好き?セントキャサリンズはそう傾斜誰にでもアクセス可能なセーリングをする、マリーナやヨットクラブとの2つのポートを提供しています。
セントキャサリンズ「多くの屋外トレイルはアウトドアを愛する人のために、年間を通しての機会を提供しています。これらのコースは、ハイキング、サイクリング、乗馬やクロスカントリースキーのためにアクセス可能です。テリー・フォックスのフィットネストレイルも歩道に沿って運動を提供しています - トレイル全体の運動休憩の標識に従ってください。
セントキャサリンズの周りの様々な公園は、同様に多くの素晴らしいアウトドア・アドベンチャーを提供しています。鳥類保護区は、ふれあい動物園は子供たちが動物と対話することを可能にしながら、希少種を見る機会を提供しています。カルーセルに乗るか、様々な美しい庭園を楽しむことができます。来て、あなたは発見することができます参照してください - YMCAディスカバリーセンターは、探求し、対話するための全体の家族のための素晴らしい場所を提供しています!
スポーツはあなたの情熱である場合には、セントキャサリンズには、観客や参加者をしているかどうかのオプションを幅広く提供しています。 、ナイアガラIceDogsホッケーの試合を楽しむプロサッカーの試合中にセントキャサリンオオカミを見たり、年間ロイヤルカナディアンヘンリーレガッタに参加しています。
https://homeania.com/communities/ontario/st-catharines
あなたはどこまで通勤することができますか?
交通のあなたのモードを選択してください