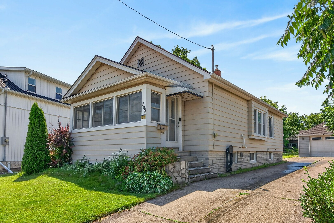
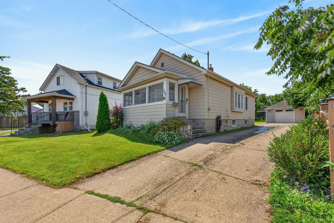
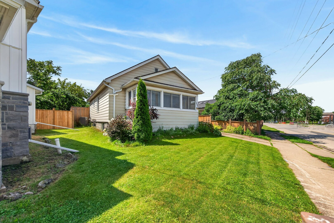
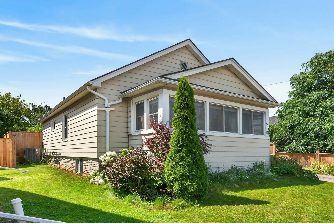
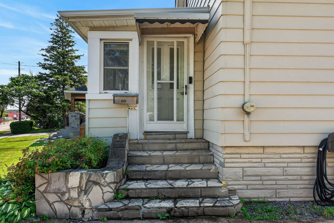
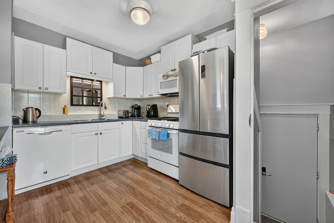
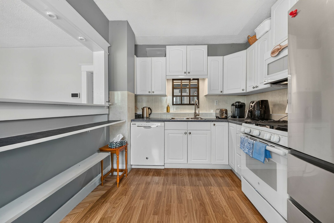
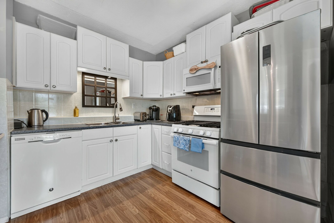
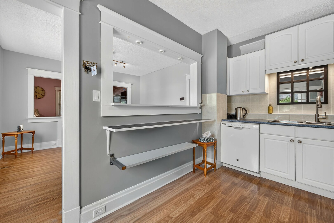
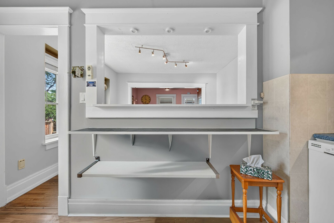
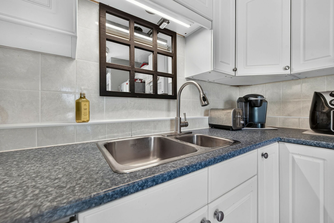
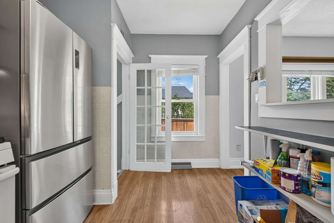
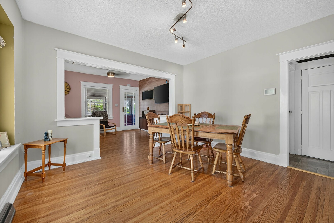
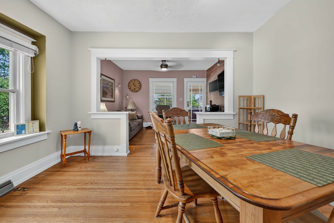
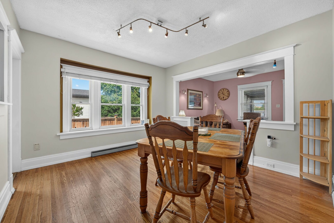
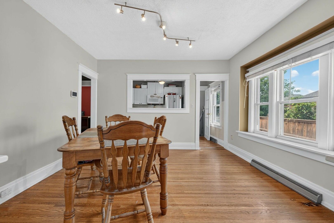
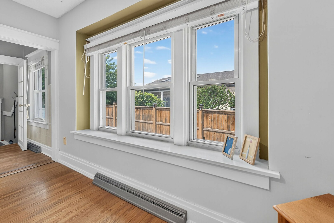
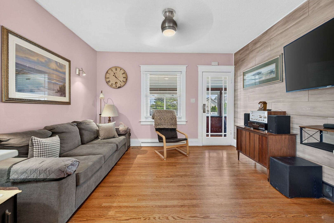
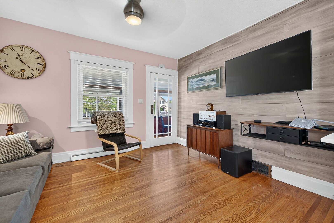
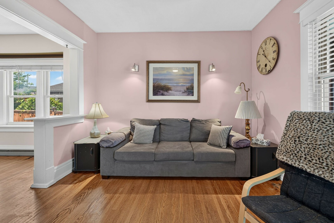
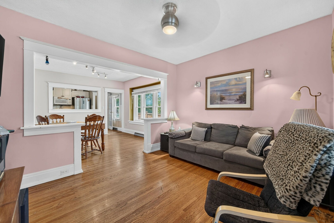
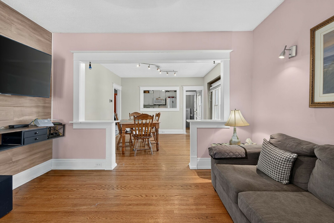
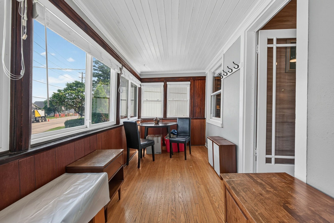
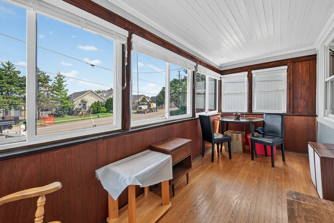
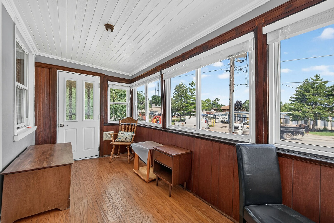
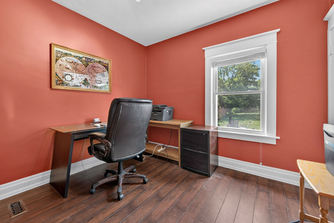
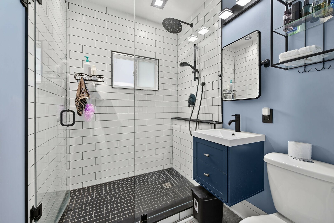
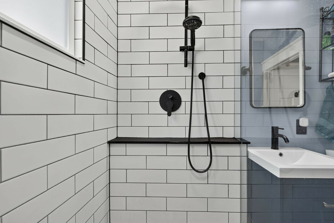
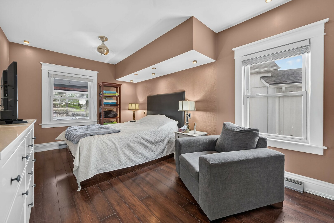
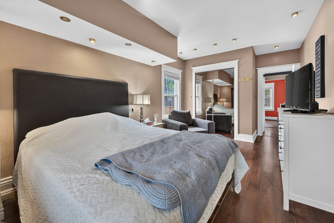
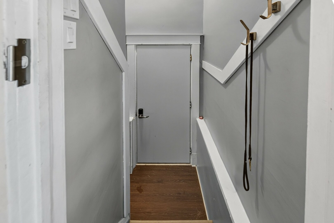
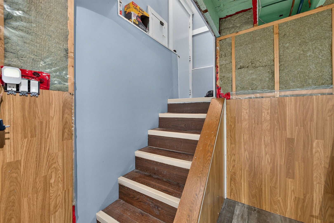
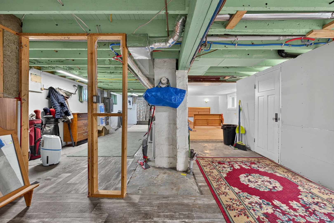
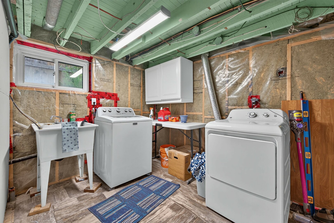
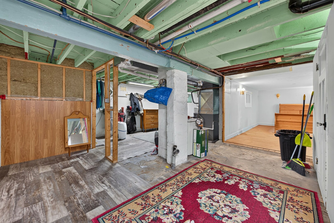
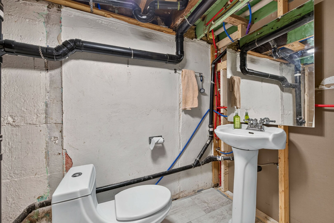
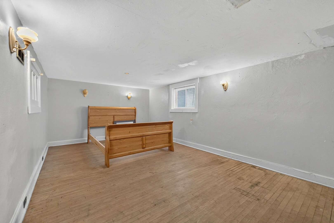
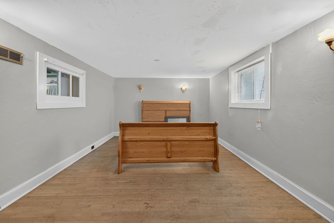
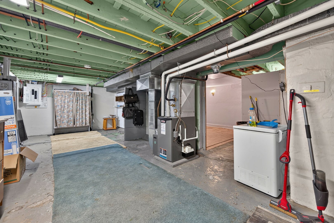
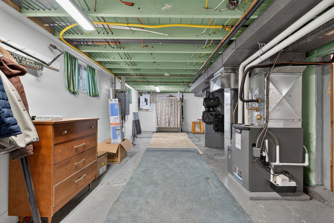
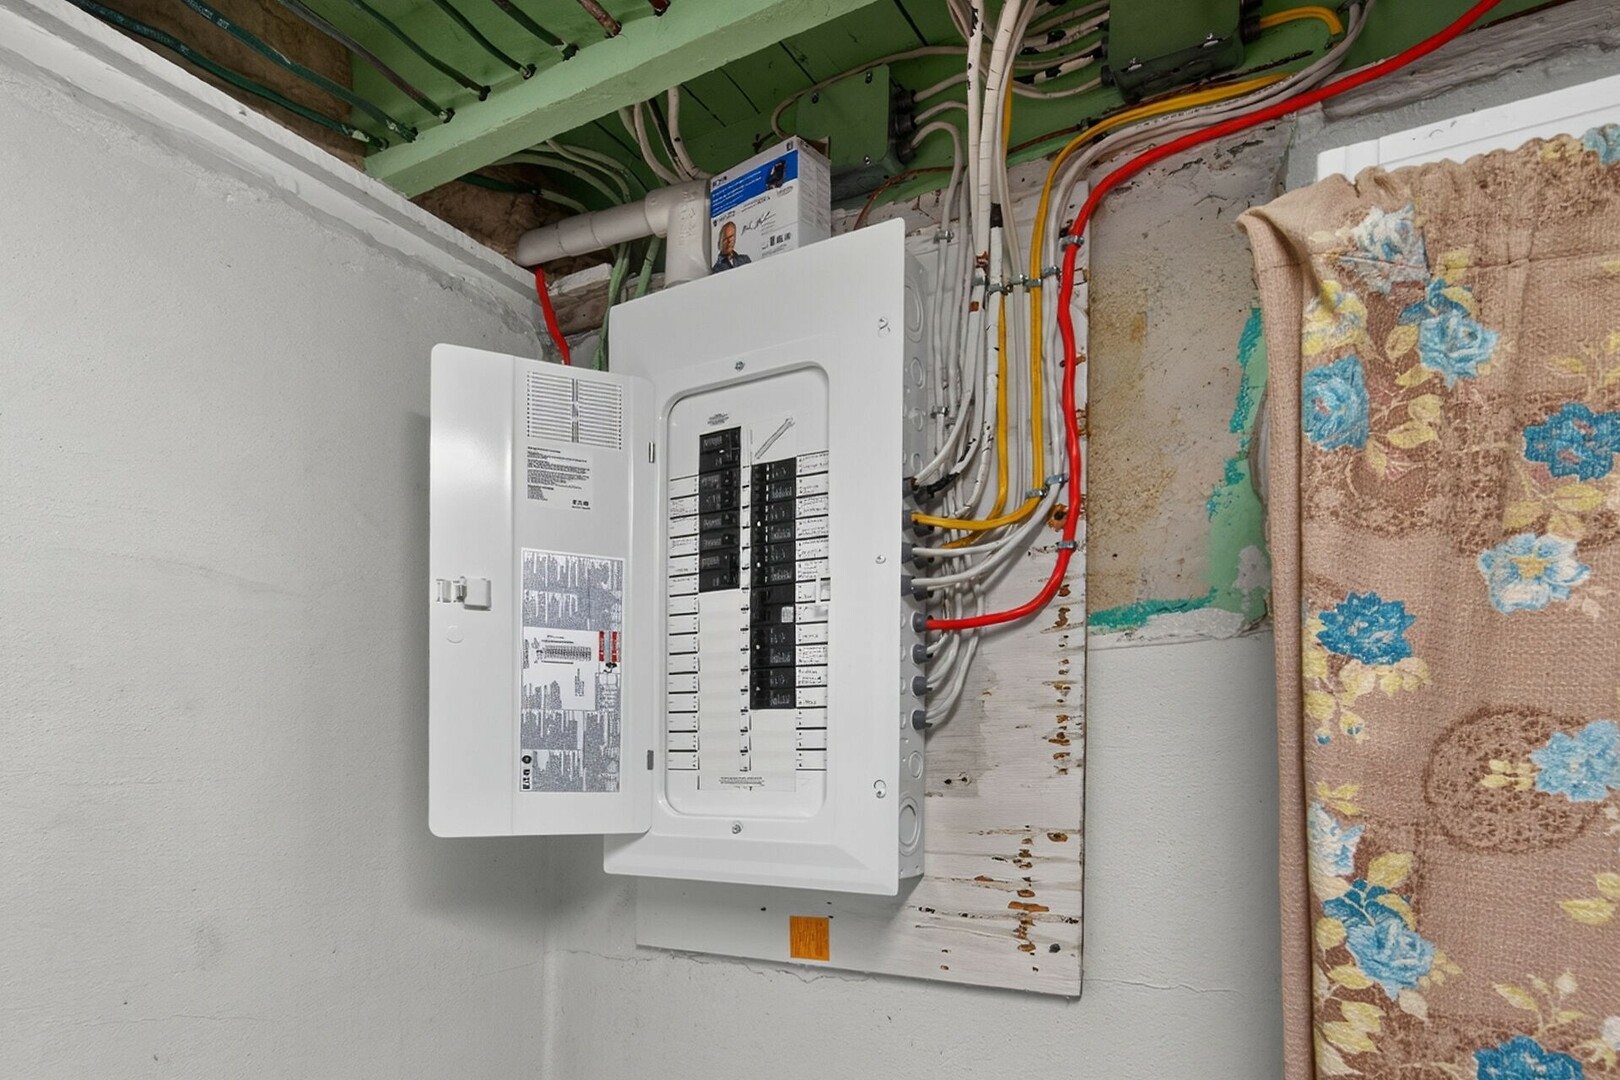
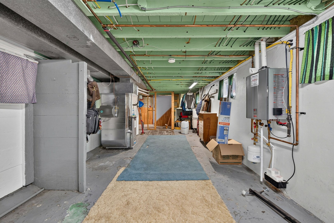
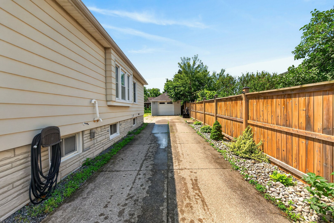
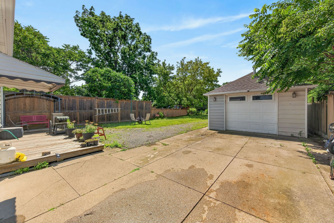
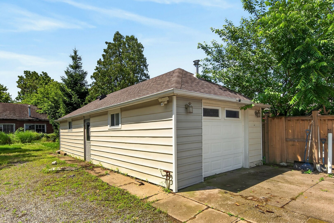
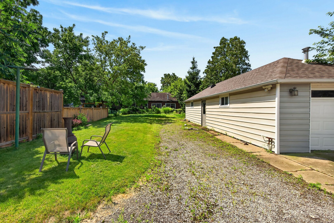
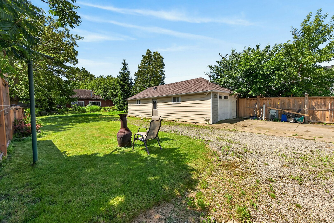
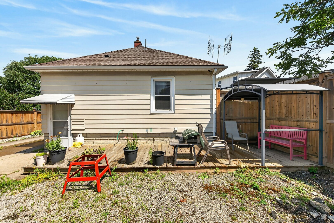
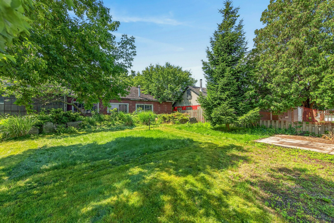
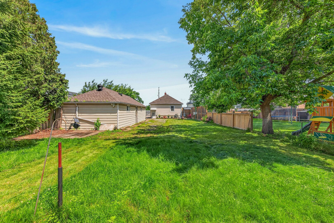
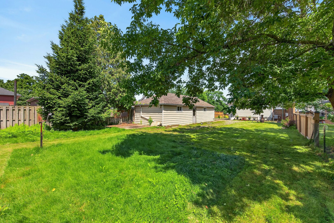
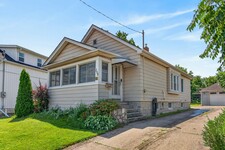
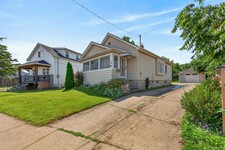
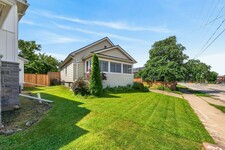
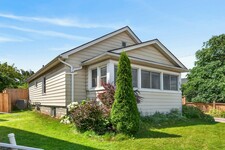
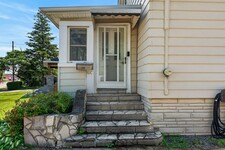
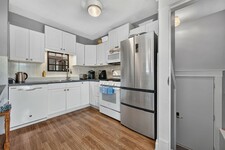
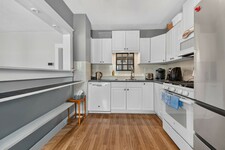
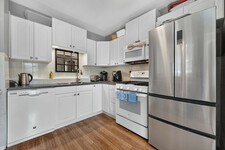
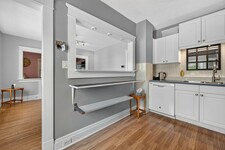
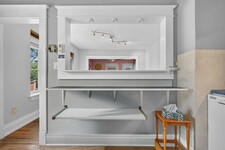
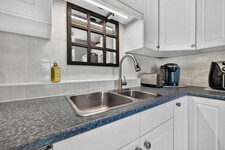
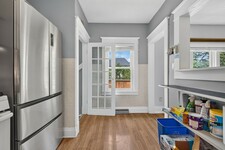
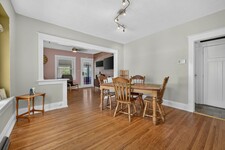
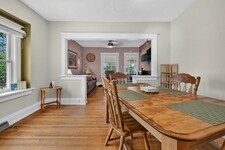
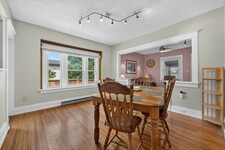
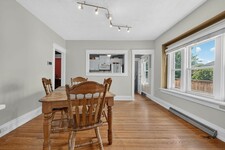
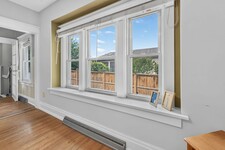
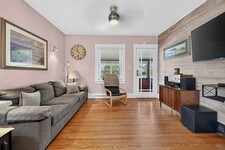
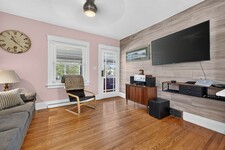
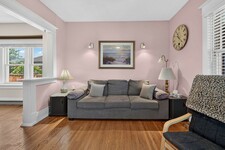
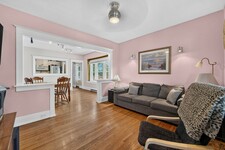
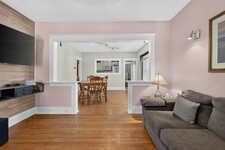
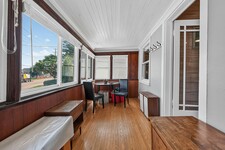
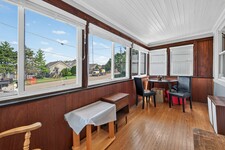
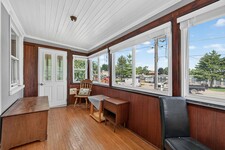
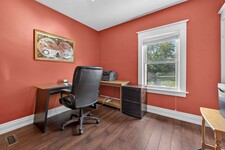
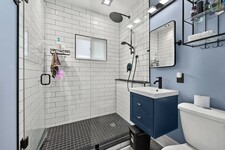
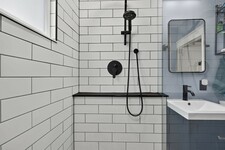
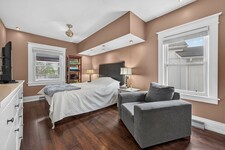
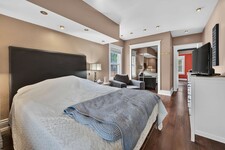
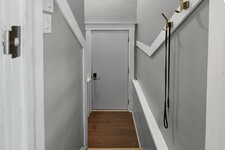
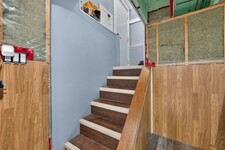
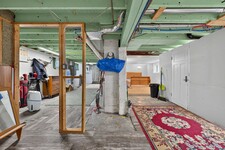
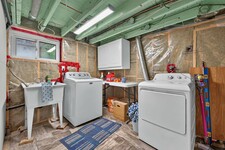
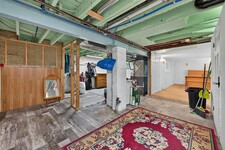
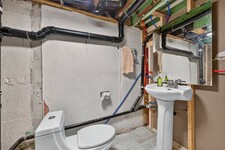
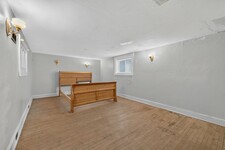
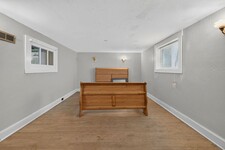
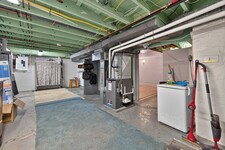
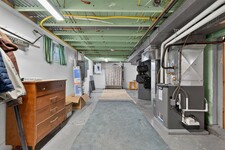
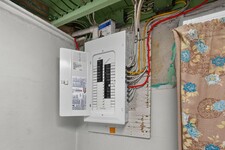
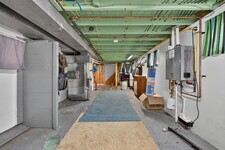
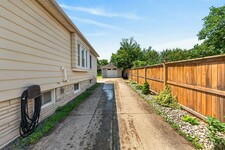
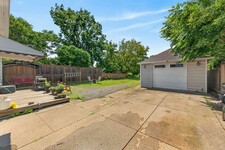
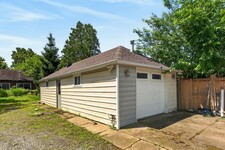
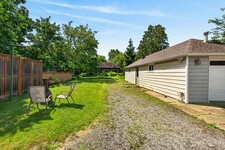
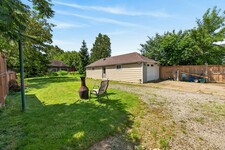
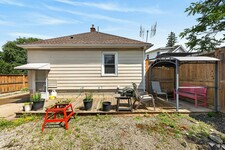
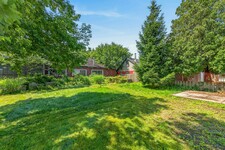
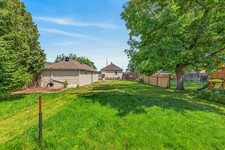
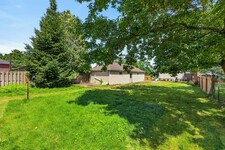
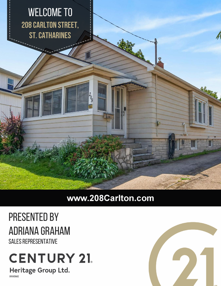
Welcome to 208 Carlton Street, a spacious 2 bedroom, 2 bathroom bungalow on a larger lot (45x188) in a convenient central location. This home offers an updated kitchen with a pass-through to the dining room. The living room leads to an enclosed front porch, the Primary bedroom is ample sized - a 3 PC bathroom with updated shower and a guest bedroom complete the main floor with updated windows and hardwood flooring throughout. The lower level has a 2 PC bathroom that can easily be updated to a 3 PC bath. The huge dream garage (41x14) is excellent for home based business, hobbyists, handyman and comes with a 75000 BTU Furnace! 82 Foot concrete driveway with parking space in the rear. Upgrades to this home throughout the years: Roof (2014), Attic Insulation/Furnace/Water-heater/AC (2019), Main floor bath (2025), windows (approx 2016), garage roof (2018), updated basement bathroom (2024), breaker electrical panel with surge protection (2020). (id:9346)
विवरण
Welcome to 208 Carlton Street, a spacious 2 bedroom, 2 bathroom bungalow on a larger lot (45x188) in a convenient central location. This home offers an updated kitchen with a pass-through to the dining room. The living room leads to an enclosed front porch, the Primary bedroom is ample sized - a 3 PC bathroom with updated shower and a guest bedroom complete the main floor with updated windows and hardwood flooring throughout. The lower level has a 2 PC bathroom that can easily be updated to a 3 PC bath. The huge dream garage (41x14) is excellent for home based business, hobbyists, handyman and comes with a 75000 BTU Furnace! 82 Foot concrete driveway with parking space in the rear. Upgrades to this home throughout the years: Roof (2014), Attic Insulation/Furnace/Water-heater/AC (2019), Main floor bath (2025), windows (approx 2016), garage roof (2018), updated basement bathroom (2024), breaker electrical panel with surge protection (2020). (id:9346)
सामान्य जानकारी
संपत्ति के प्रकार
Single Family
बिल्डिंग प्रकार
House
अंदाज
Freehold
दरजा
1
भूमि का आकार
under 1/2 acre
हाते का बाग़ीचा - 552
गहराई - 2256
विवरण
पार्किंग
Detached Garage
Open
कुल पार्किंग स्थलों
4
पास सुविधाएं
Hospital
विशेषताएं
Automatic Garage Door Opener
बिल्डिंग
निर्माण शैली
Bungalow
बेडरूम
2
तहखाना
Full
शीतलक
Central air conditioning
ताप प्रकार
Forced air
ताप ईंधन
Natural gas
पानी
Municipal water
कमरा
| प्रकार | मंज़िल | आयाम |
|---|---|---|
| Utility room | Lower level | 26'2'' x 11'3'' |
| Recreation room | Lower level | 17'8'' x 10'7'' |
| 2pc Bathroom | Lower level | 8'0'' x 4'4'' |
| Laundry room | Lower level | 18'2'' x 7'9'' |
| Dining room | Lower level | 12'4'' x 11'5'' |
| Sunroom | Main level | 15'8'' x 6'7'' |
| Living room | Main level | 12'4'' x 10'6'' |
| Kitchen | Main level | 12'4'' x 8'7'' |
| Bedroom | Main level | 8'10'' x 10'0'' |
| 3pc Bathroom | Main level | 5'8'' x 6'9'' |
| Bedroom | Main level | 16'0'' x 10'0'' |

Sales Representative


सेंट कैथेरींस

सभी का आनंद सेंट कैथेरींस पेशकश की है कि । इस अद्भुत शहर के कई सुविधाएं है।
प्यार सड़क पर ? फिर सेंट कैथेरींस आपके लिए है। इतने सारे पार्क, उद्यान , ट्रेल्स, और बंदरगाहों के साथ , इस शहर में आउटडोर उत्साही रोमांच होगा ।
प्यार थिएटर ? एक शो में ले लो! यह एक संगीत , नृत्य या मंच उत्पादन किया ; सेंट कैथेरींस यह सब किया है ।
एक इत्मीनान से गति से चीजें लेने के लिए पसंद है? सेंट कैथेरींस ' किसानों को बाजार के माध्यम से या झील के किनारे पार्क में सुंदर समुद्र तट के साथ घूमने ले।
संस्कृति का स्वाद की आवश्यकता है? कैसे संग्रहालयों और कला दीर्घाओं की एक विस्तृत विविधता है, साथ ही संगीत, कला, और शराब त्योहारों के बारे में । तो देखने के लिए और बहुत कुछ करना के साथ, सेंट कैथेरींस किसी को भी घर पर फोन करने के लिए उपयुक्त स्थान है।
https://homeania.com/communities/ontario/st-catharines
सेंट कैथेरींस

टाउनशिप के साथ सत्रह अस्सी के दशक में सेंट कैथेरींस में बसे वफादारों शीघ्र ही सत्रह अस्सी - सात नवासी के बाद बीच और सत्रह बनाया जा रहा है । बस्ती के जल्द से जल्द स्थानीय निवासियों यह सेंट कैथेरींस कहा जाता है और यद्यपि क्षेत्र अन्य नामों से उद्धृत किया गया है , यह एक है कि समय की कसौटी पर खरी उतरी है ।
चार Welland नहरों के पहले अठारह बीस - चार करने के लिए अठारह तीस - तीन के बीच बनाया गया था। यह एक सर्वविदित शहर और वाणिज्यिक और औद्योगिक विकास के लिए नेतृत्व के रूप में सेंट कैथेरींस की स्थापना की। सेंट कैथेरींस सत्तर छह क्रमशः अठारह चालीस पांच और अठारह में एक शहर और बाद में एक शहर के रूप में दोनों शामिल किया गया था ।
अठारह अर्द्धशतक, सेंट कैथेरींस गुलामी से भागने के उन लोगों के लिए सुरक्षित जगह के रूप में जाना गया। जैसे, यह भूमिगत रेल का एक हिस्सा था ।
एक संघीय हेरिटेज बिल्डिंग की साइट सहित एक गौरवशाली इतिहास के साथ, सेंट कैथेरींस कई वर्षों से बनाया समुदाय के एक मजबूत भावना प्रदान करता है ।
https://homeania.com/communities/ontario/st-catharines
सेंट कैथेरींस

देखते हैं और सेंट कैथेरींस में क्या करना इतना, चुनाव तुम्हारा है!
पाल करने के लिए प्यार? सेंट कैथेरींस नौकायन किसी को भी ऐसा चाहते करने के लिए सुलभ बनाने marinas और एक यॉट क्लब के साथ दो बंदरगाहों प्रदान करता है।
सेंट कैथेरींस 'कई आउटडोर ट्रेल्स जो किसी को भी सड़क पर प्यार करता है के लिए वर्ष दौर अवसर प्रदान करते हैं। इन ट्रेल्स लंबी पैदल यात्रा, साइकिल चलाना, घुड़सवारी या क्रॉस कंट्री स्कीइंग के लिए पहुंच रहे हैं। टेरी फॉक्स फिटनेस निशान भी निशान के साथ व्यायाम प्रदान करता है - निशान भर व्यायाम टूट के लिए चिह्नों का अनुसरण करें।
सेंट कैथेरींस भर के विभिन्न पार्कों के रूप में अच्छी तरह से कई अद्भुत आउटडोर रोमांच प्रदान करते हैं। पक्षी अभयारण्य, जबकि चिड़ियाघर बच्चों को जानवरों के साथ बातचीत करने की अनुमति देता है दुर्लभ प्रजातियों को देखने का अवसर प्रदान करता है। हिंडोला पर एक सवारी ले लो या विभिन्न सुंदर बगीचों का आनंद लें। आते हैं और आप खोज कर सकते हैं क्या देखते हैं - वायएमसीए डिस्कवरी केंद्र का पता लगाने के लिए और बातचीत के लिए पूरे परिवार के लिए एक अद्भुत जगह प्रदान करता है!
अगर खेल के अपने जुनून है, सेंट कैथेरींस विकल्प की एक विस्तृत विविधता है कि क्या आप एक दर्शक या भागीदार रहे हैं प्रदान करता है। एक नियाग्रा IceDogs हॉकी खेल का आनंद लें, एक पेशेवर फुटबाल मैच में सेंट Catherines भेड़ियों देखने या वार्षिक रॉयल केनेडियन हेनले रेगाटा में भाग लेने।
https://homeania.com/communities/ontario/st-catharines
कितनी दूर तुम लघुकरण कर सकते हैं?
परिवहन के अपने मोड उठाओ