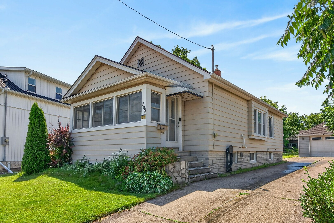
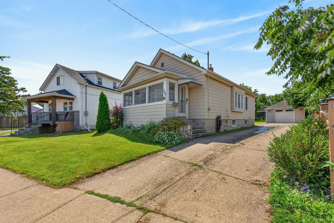
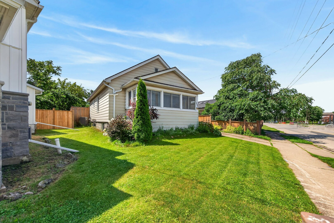
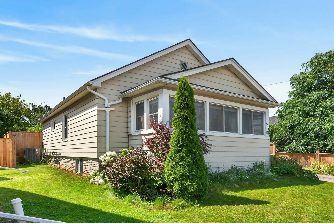
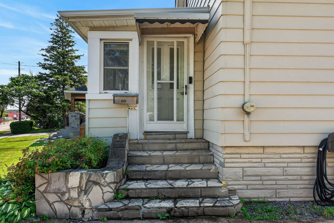
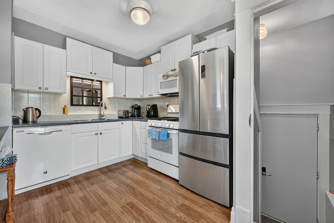
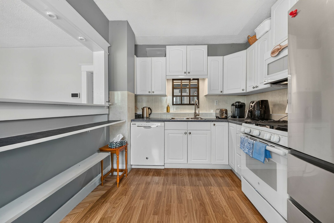
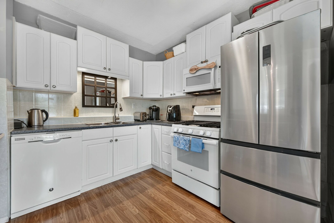
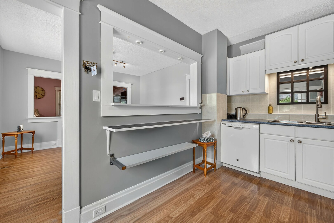
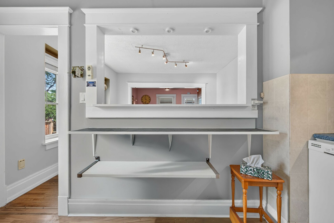
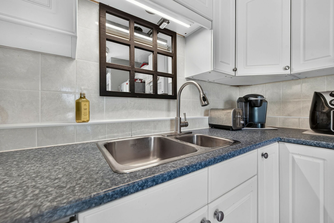
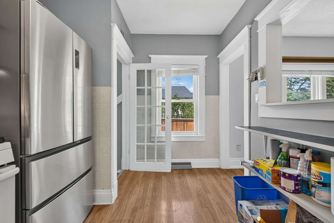
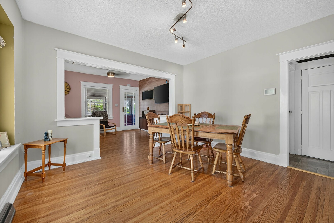
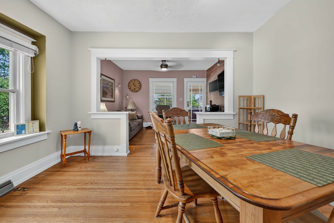
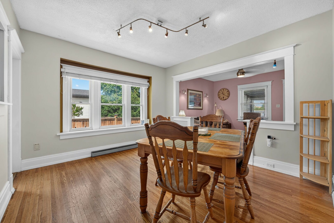
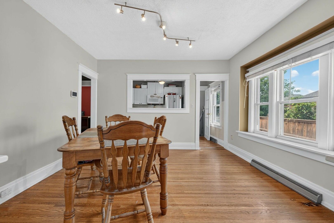
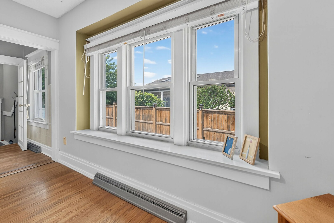
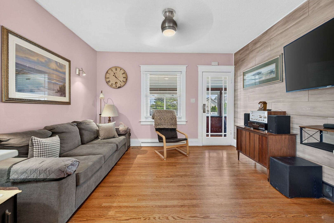
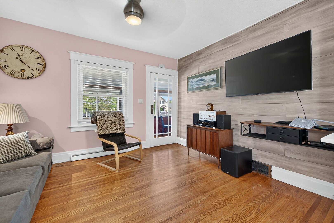
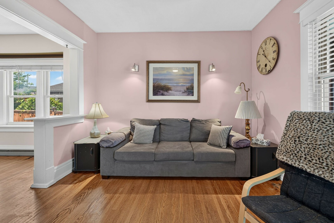
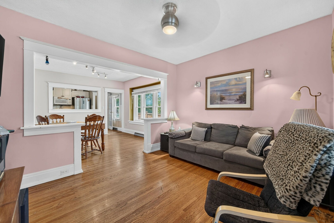
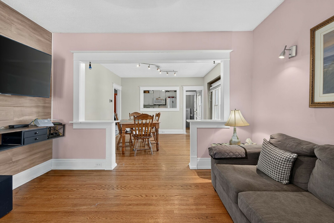
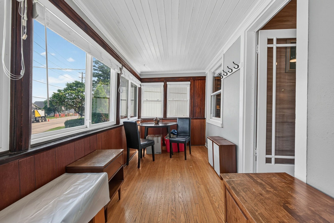
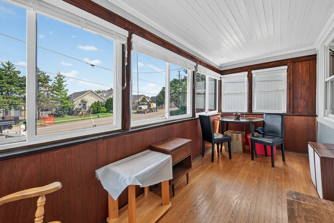
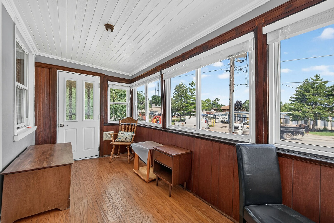
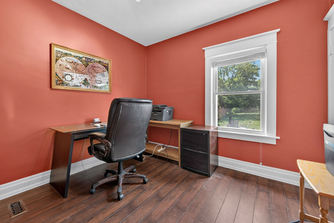
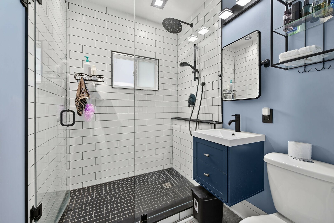
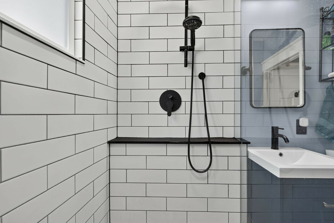
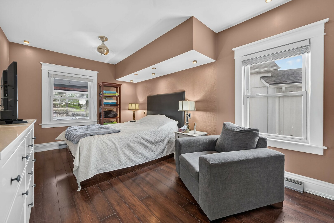
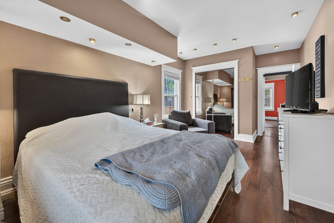
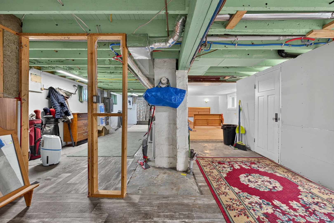
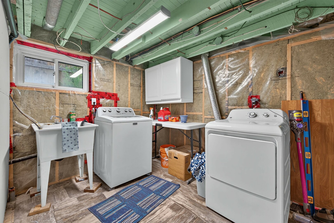
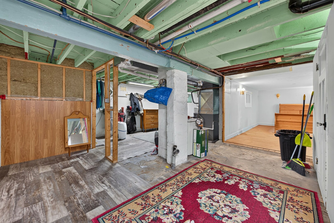
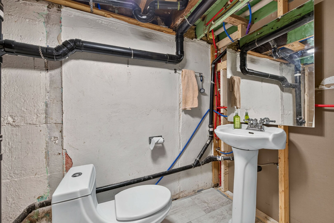
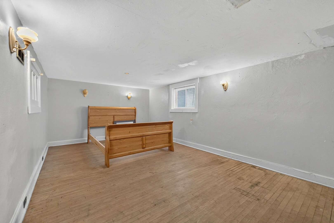
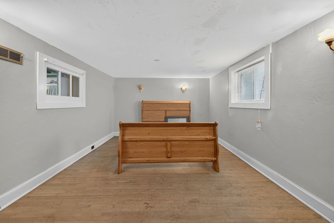
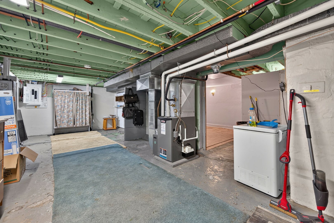
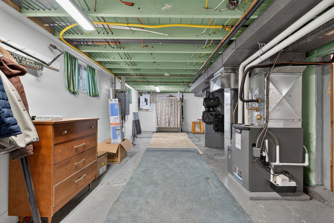
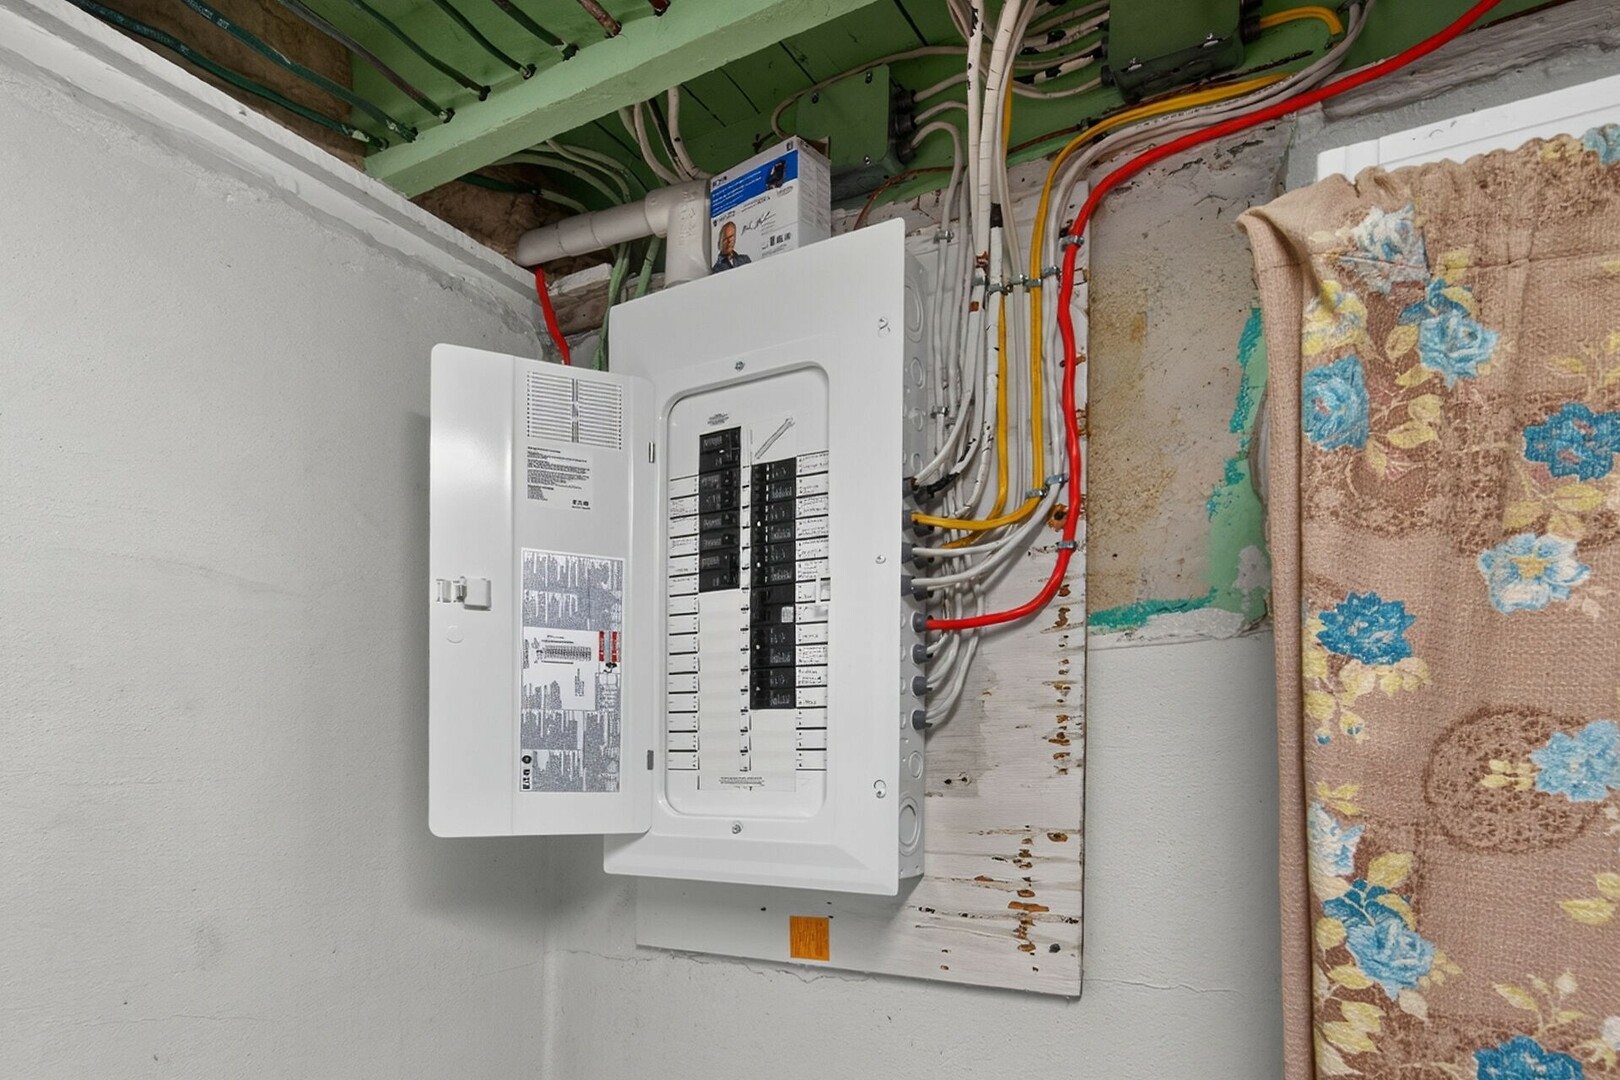
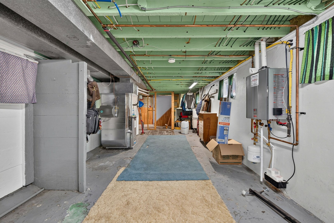
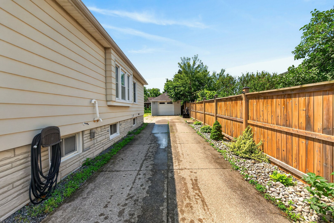
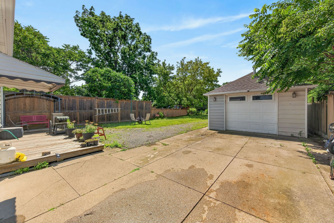
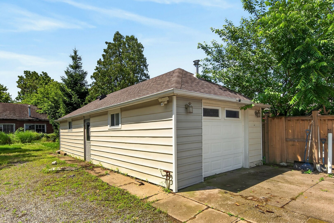
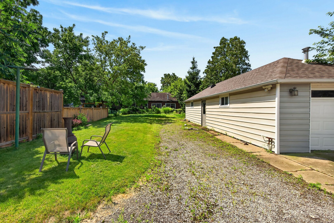
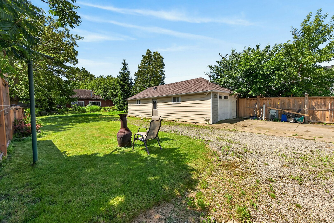
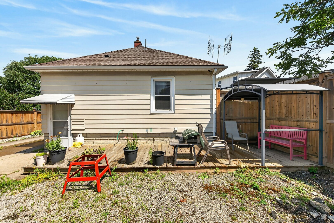
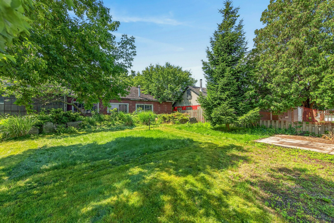
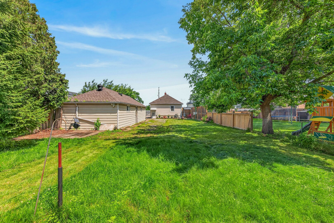
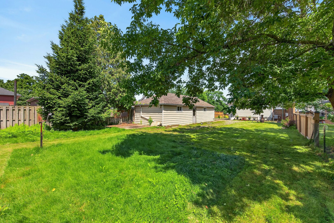
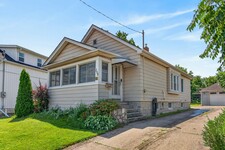
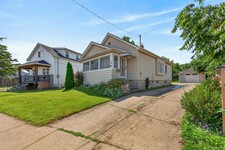
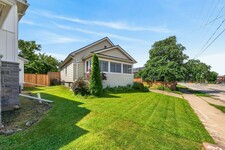
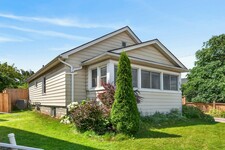
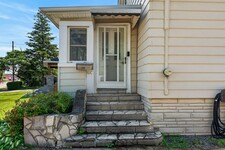
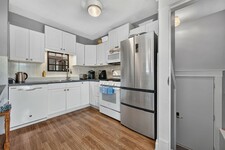
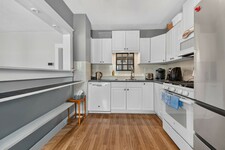
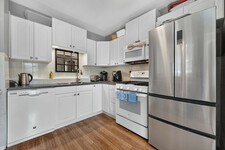
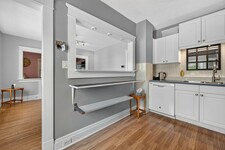
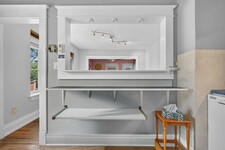
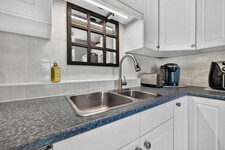
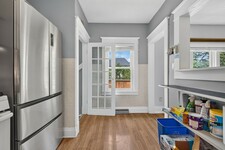
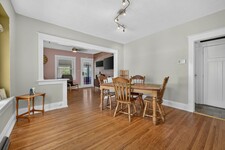
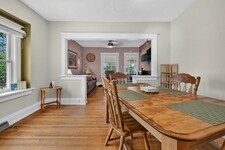
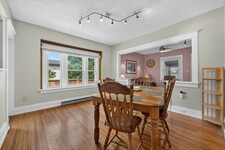
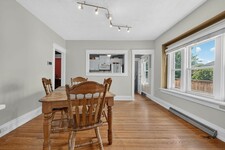
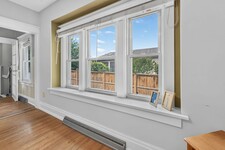
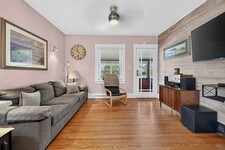
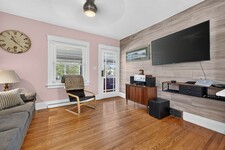
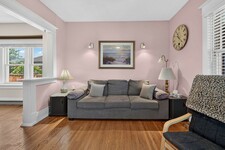
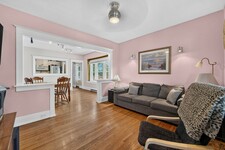
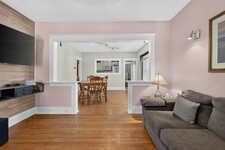
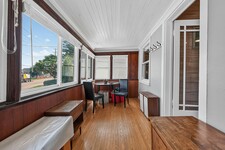
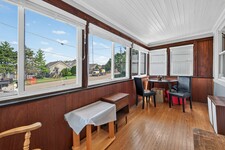
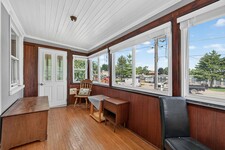
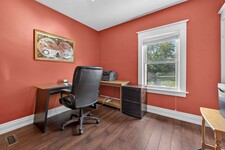

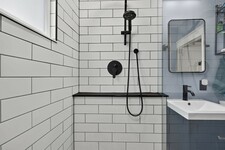
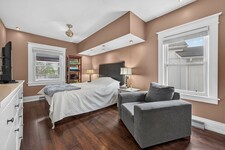
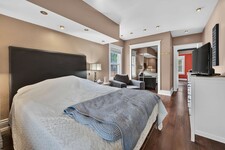
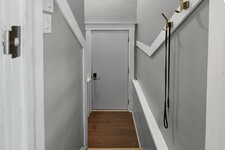
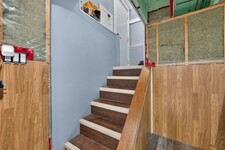

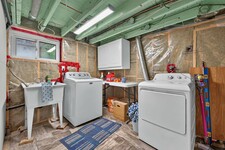
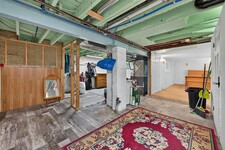
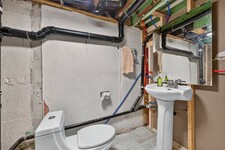
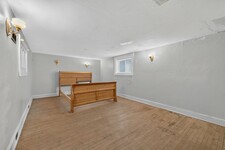
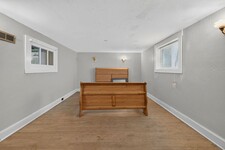
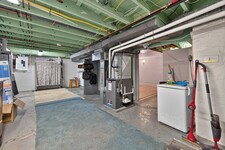
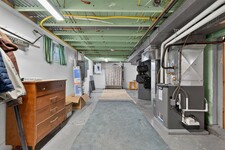
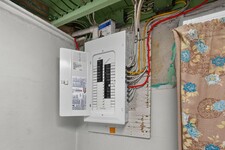
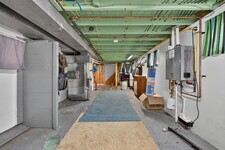
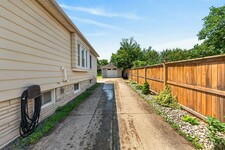
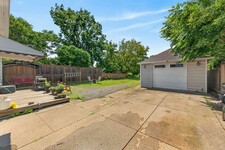
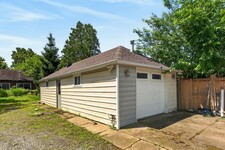
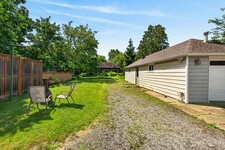
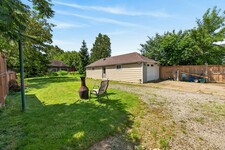
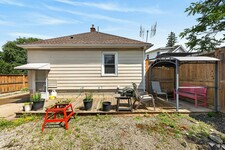
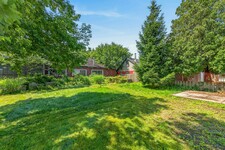
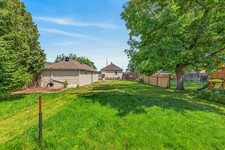
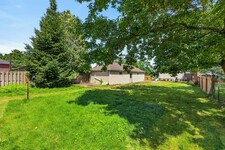
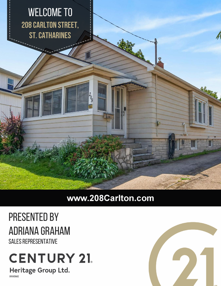
Welcome to 208 Carlton Street, a spacious 2 bedroom, 2 bathroom bungalow on a larger lot (45x188) in a convenient central location. This home offers an updated kitchen with a pass-through to the dining room. The living room leads to an enclosed front porch, the Primary bedroom is ample sized - a 3 PC bathroom with updated shower and a guest bedroom complete the main floor with updated windows and hardwood flooring throughout. The lower level has a 2 PC bathroom that can easily be updated to a 3 PC bath. The huge dream garage (41x14) is excellent for home based business, hobbyists, handyman and comes with a 75000 BTU Furnace! 82 Foot concrete driveway with parking space in the rear. Upgrades to this home throughout the years: Roof (2014), Attic Insulation/Furnace/Water-heater/AC (2019), Main floor bath (2025), windows (approx 2016), garage roof (2018), updated basement bathroom (2024), breaker electrical panel with surge protection (2020). (id:9346)
Description MLS
Welcome to 208 Carlton Street, a spacious 2 bedroom, 2 bathroom bungalow on a larger lot (45x188) in a convenient central location. This home offers an updated kitchen with a pass-through to the dining room. The living room leads to an enclosed front porch, the Primary bedroom is ample sized - a 3 PC bathroom with updated shower and a guest bedroom complete the main floor with updated windows and hardwood flooring throughout. The lower level has a 2 PC bathroom that can easily be updated to a 3 PC bath. The huge dream garage (41x14) is excellent for home based business, hobbyists, handyman and comes with a 75000 BTU Furnace! 82 Foot concrete driveway with parking space in the rear. Upgrades to this home throughout the years: Roof (2014), Attic Insulation/Furnace/Water-heater/AC (2019), Main floor bath (2025), windows (approx 2016), garage roof (2018), updated basement bathroom (2024), breaker electrical panel with surge protection (2020). (id:9346)
Informations Générales
Type de propriété
Single Family
Type de bâtiment
House
Style
Freehold
Étages
1
Surface du terrain
under 1/2 acre
Façade - 552
Profondeur - 2256
Caractéristiques de la Propriété
Stationnements
Detached Garage
Open
Nombre de places de parking
4
Services à proximité
Hospital
Traits
Automatic Garage Door Opener
Bâtiment
Style de bâtiment
Bungalow
Chambres
2
Sous-sol
Full
Refroidissement
Central air conditioning
Type de chauffage
Forced air
Combustible de chauffage
Natural gas
Eau
Municipal water
Chambres
| Type | Étage | Dimensions |
|---|---|---|
| Utility room | Lower level | 26'2'' x 11'3'' |
| Recreation room | Lower level | 17'8'' x 10'7'' |
| 2pc Bathroom | Lower level | 8'0'' x 4'4'' |
| Laundry room | Lower level | 18'2'' x 7'9'' |
| Dining room | Lower level | 12'4'' x 11'5'' |
| Sunroom | Main level | 15'8'' x 6'7'' |
| Living room | Main level | 12'4'' x 10'6'' |
| Kitchen | Main level | 12'4'' x 8'7'' |
| Bedroom | Main level | 8'10'' x 10'0'' |
| 3pc Bathroom | Main level | 5'8'' x 6'9'' |
| Bedroom | Main level | 16'0'' x 10'0'' |

Sales Representative


St Catharines

Profitez de tout ce que St Catharines a à offrir . Découvrez de nombreux équipements de cette merveilleuse ville .
Aime le plein air ? Ensuite, St Catharines est pour vous. Avec autant de parcs, jardins, sentiers, et les ports , cette ville ravira les amateurs de plein air .
L'amour du théâtre ? Assistez à un spectacle ! Que ce soit une production de musique, de danse ou de théâtre; St Catharines a tout.
Comme pour prendre les choses à un rythme tranquille ? Faites une promenade à travers les agriculteurs du marché de St Catharines ou le long de la belle plage de Lakeside Park .
Besoin d'un goût de la culture ? Que diriez-vous d'une grande variété de musées et de galeries d'art , ainsi que la musique , l'art et les festivals du vin . Avec tant de choses à voir et à faire , St Catharines est l'endroit idéal pour quiconque d' appeler à la maison .
https://homeania.com/communities/ontario/st-catharines
St Catharines

Loyalistes installés à St Catharines en dix-sept années quatre-vingt avec les cantons créés peu après entre 1787 et 1789 . Les premiers habitants de la région de la colonie a appelé St Catharines et, bien que la zone a été cité par d'autres noms , c'est celui qui se tenait à l'épreuve du temps.
Le premier des quatre canaux de Welland a été construit de dix-huit 24-18 trente-trois. Il a établi St Catharines comme une ville bien connue et conduire à un développement commercial et industriel . St Catharines a été constituée à la fois comme une ville et plus tard une ville , en 1845 et 1876 respectivement .
Dans les dix-huit années cinquante , St Catharines est devenu connu comme lieu sûr pour ceux qui fuient l'esclavage . En tant que tel , il était une partie du chemin de fer clandestin .
Avec une fière histoire , y compris le site d'un édifice fédéral du patrimoine , St Catharines fournit un fort sentiment de communauté construite sur de nombreuses années .
https://homeania.com/communities/ontario/st-catharines
St Catharines
Avec tant de choses à voir et à faire à St Catharines, le choix est vôtre!
L'amour pour la voile? St Catharines offre deux ports avec les ports de plaisance et un yacht club, ce qui rend la voile accessible à tous si incliné.

de nombreux sentiers de plein air de St Catharines offrent des possibilités toute l'année pour tous ceux qui aime le plein air. Ces sentiers sont accessibles pour la randonnée, le vélo, l'équitation ou le ski de fond. Le parcours de santé Terry Fox offre même exercice le long du sentier - suivre les indications pour l'exercice des pauses tout au long de la piste.
Les différents parcs autour de St Catharines offrent de nombreuses aventures en plein air merveilleux aussi bien. Le sanctuaire d'oiseaux offre la possibilité de voir des espèces rares tandis que le zoo permet aux enfants d'interagir avec les animaux. Faites un tour sur le carrousel ou profiter des différents jardins paysagers. Le Discovery Centre YMCA offre un endroit merveilleux pour toute la famille d'explorer et d'interagir - venir voir ce que vous pouvez découvrir!
Si le sport est votre passion, St Catharines offre une grande variété d'options si vous êtes un spectateur ou participant. Profitez d'un match de hockey IceDogs de Niagara, regarder les Loups St Catherines dans un match de football professionnel ou assister à l'annuel Henley Regatta royale du Canada.
https://homeania.com/communities/ontario/st-catharines
Jusqu'où pouvez-vous commuer?
Choisissez votre mode de transport