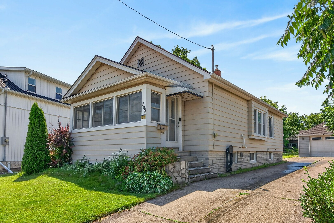
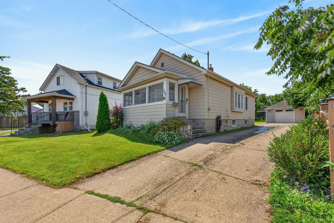
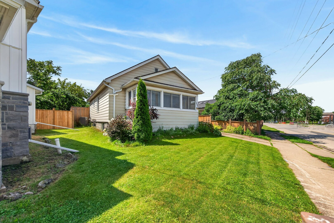
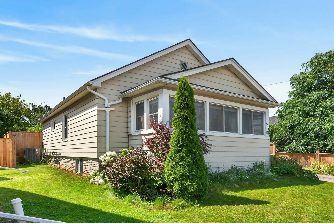
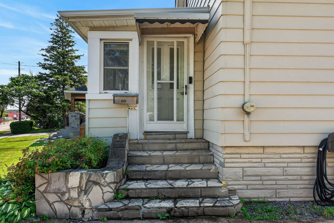
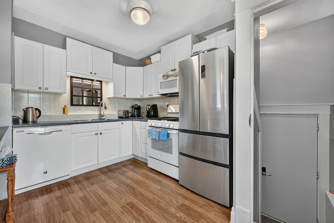
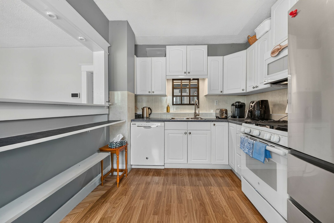
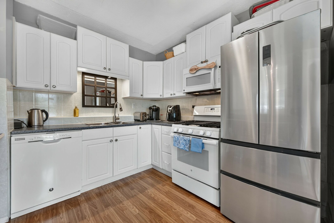
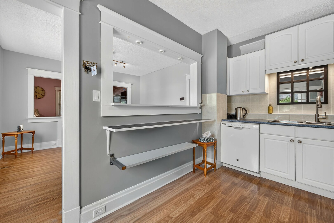
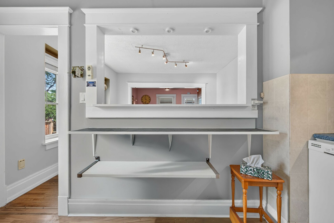
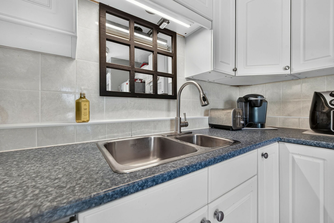
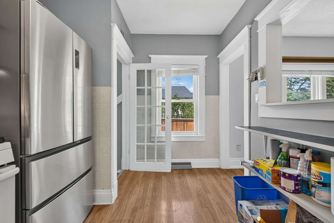
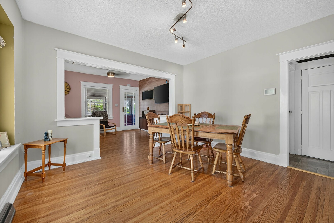
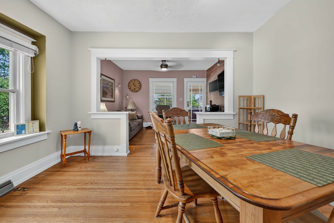
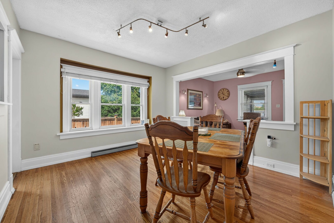
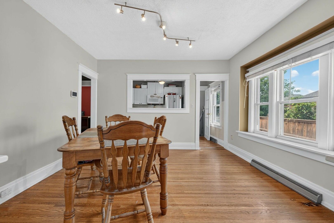
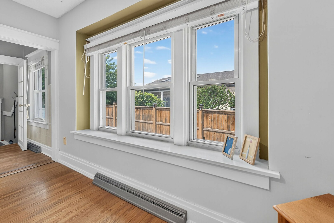
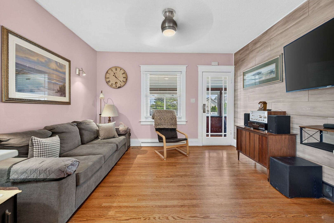
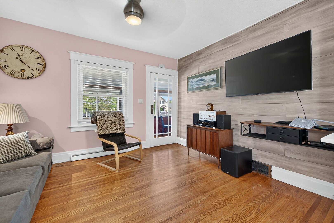
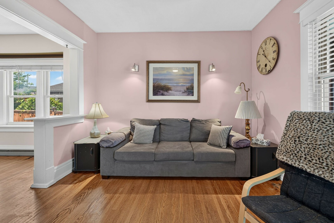
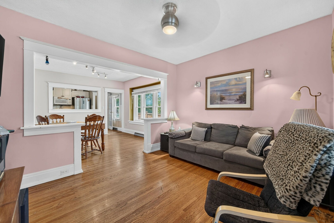
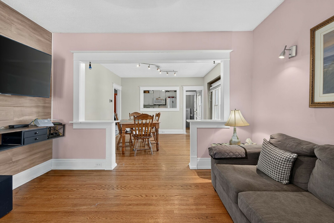
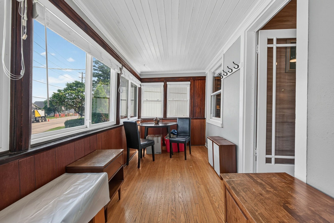
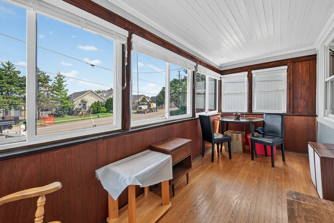
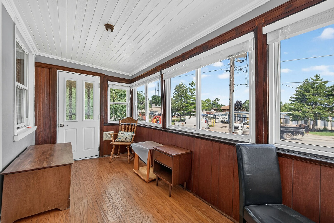
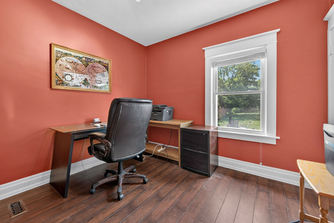
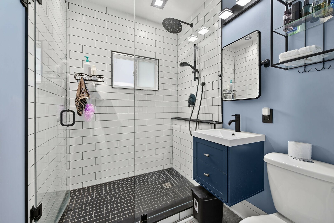
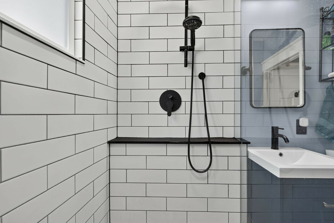
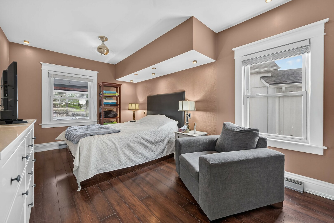
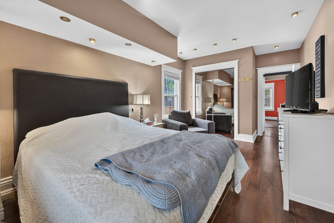
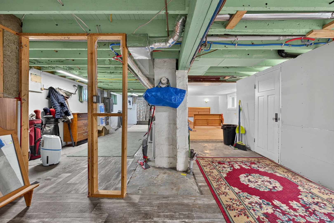
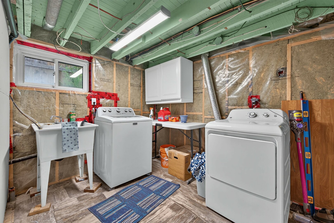
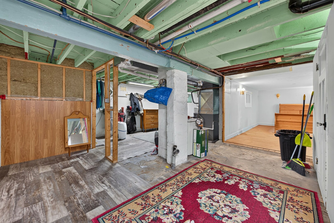
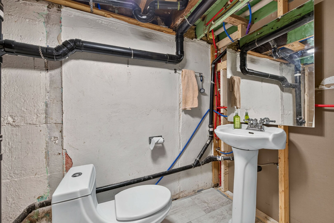
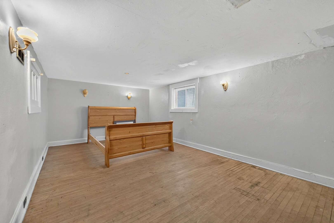
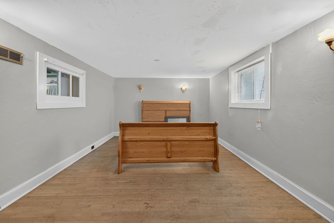
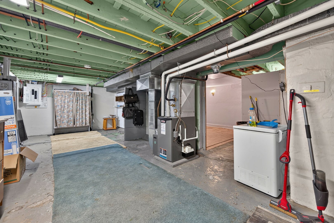
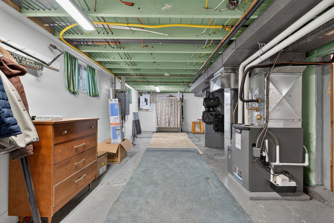
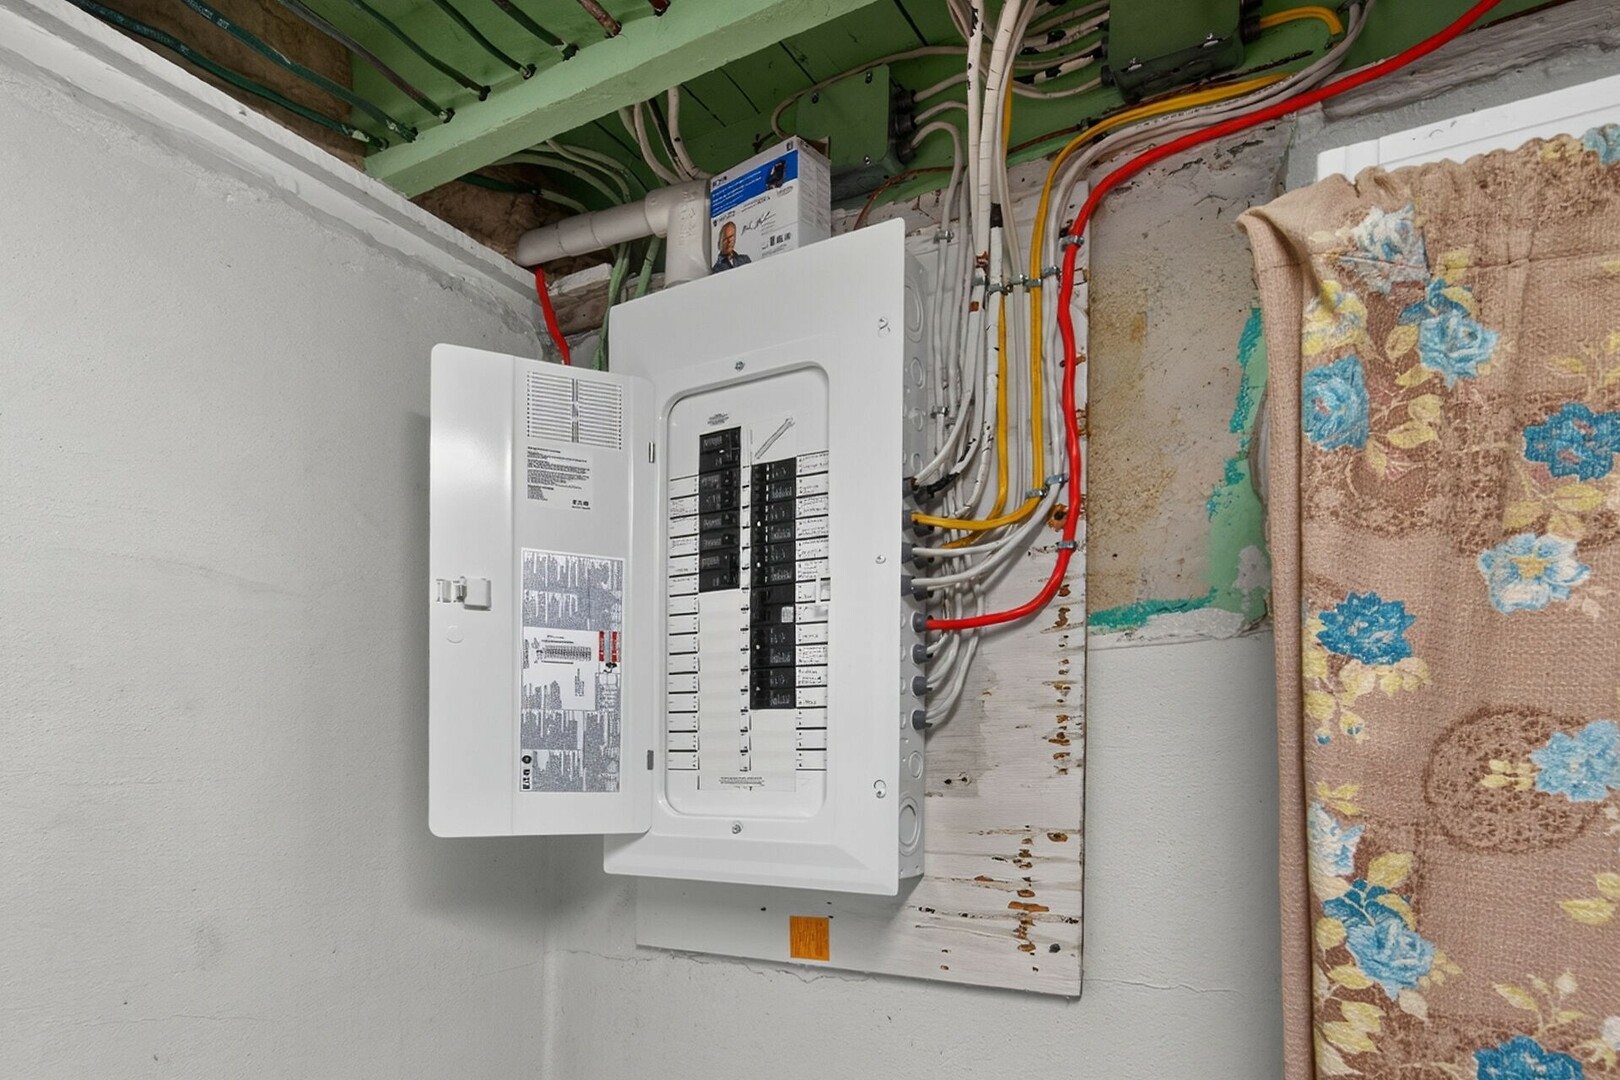
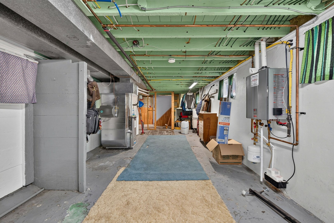
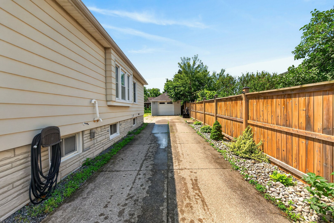
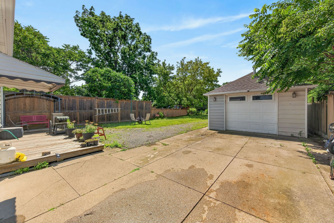
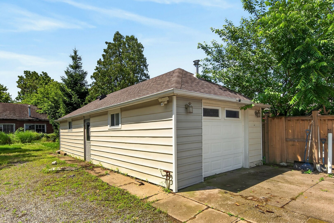
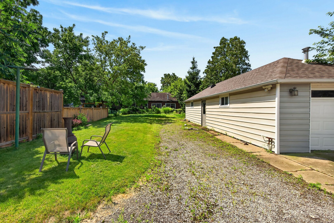
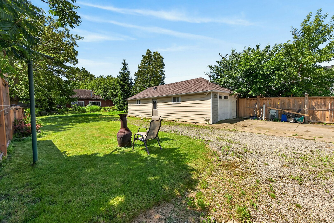
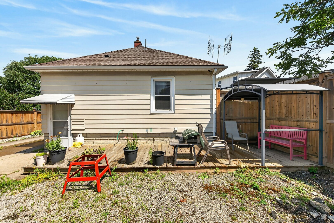
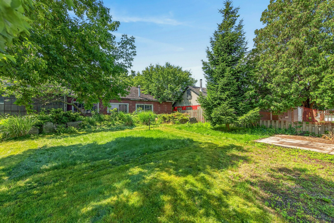
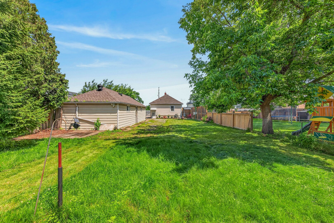
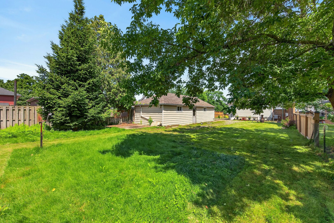
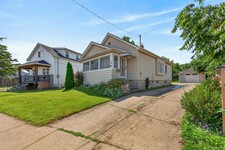
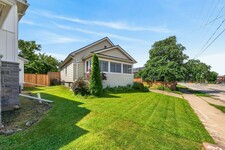
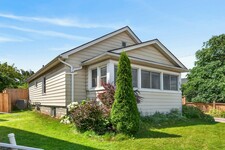
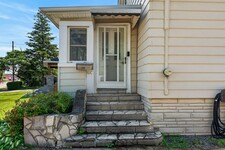
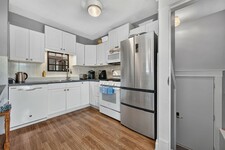
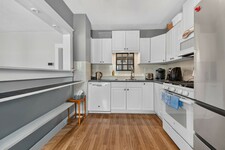
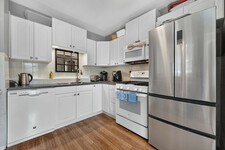
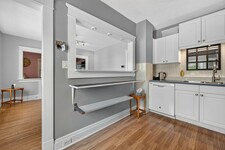
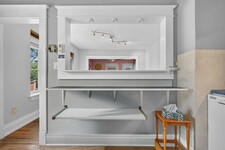
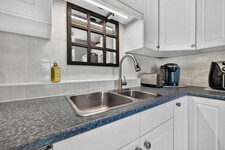
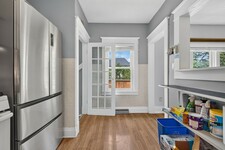
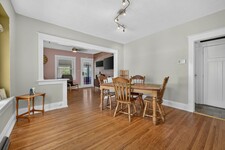
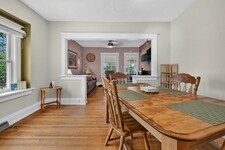
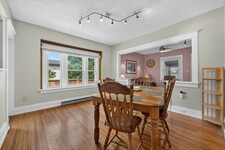
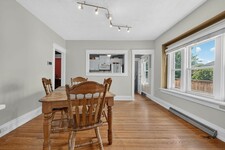
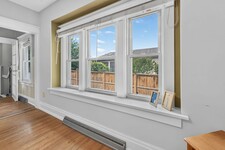
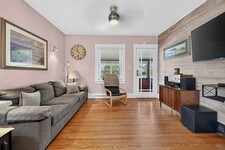
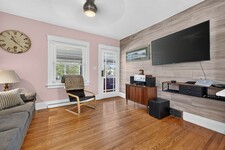
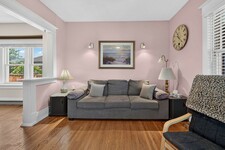
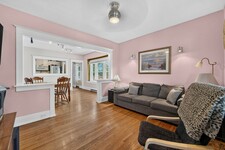
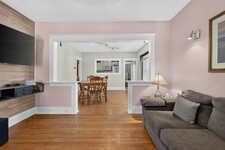
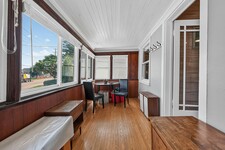
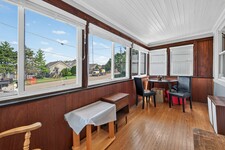
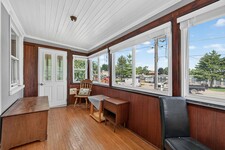
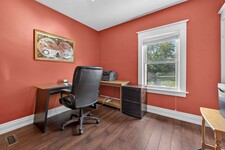
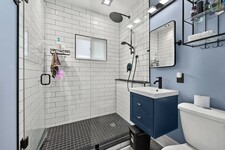
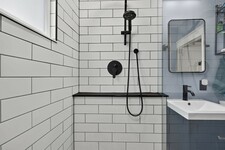
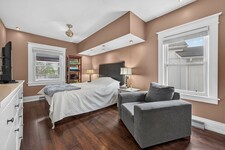
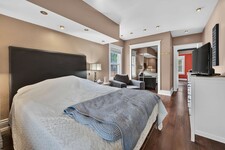
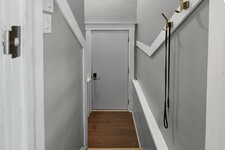
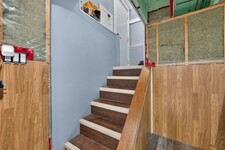
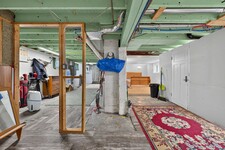
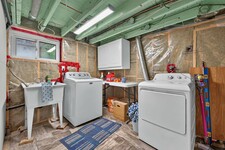
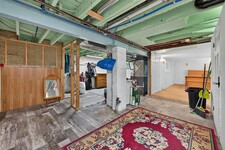
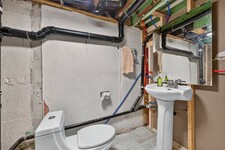
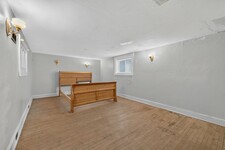
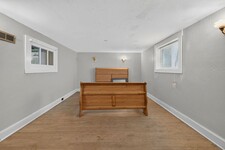
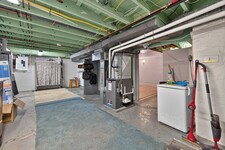
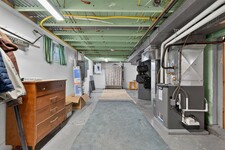
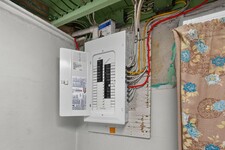
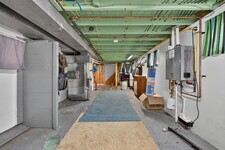
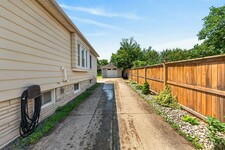
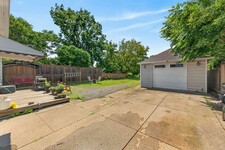
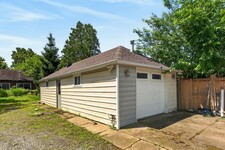
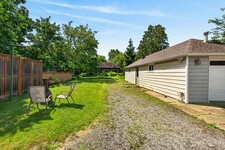
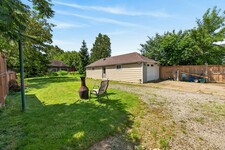
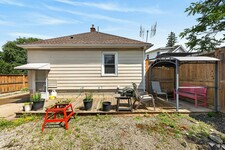
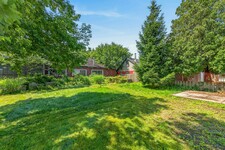
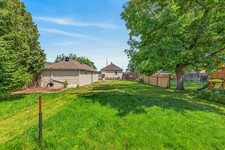
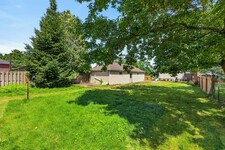
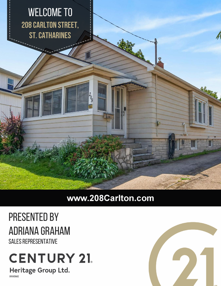
Welcome to 208 Carlton Street, a spacious 2 bedroom, 2 bathroom bungalow on a larger lot (45x188) in a convenient central location. This home offers an updated kitchen with a pass-through to the dining room. The living room leads to an enclosed front porch, the Primary bedroom is ample sized - a 3 PC bathroom with updated shower and a guest bedroom complete the main floor with updated windows and hardwood flooring throughout. The lower level has a 2 PC bathroom that can easily be updated to a 3 PC bath. The huge dream garage (41x14) is excellent for home based business, hobbyists, handyman and comes with a 75000 BTU Furnace! 82 Foot concrete driveway with parking space in the rear. Upgrades to this home throughout the years: Roof (2014), Attic Insulation/Furnace/Water-heater/AC (2019), Main floor bath (2025), windows (approx 2016), garage roof (2018), updated basement bathroom (2024), breaker electrical panel with surge protection (2020). (id:9346)
شرح
Welcome to 208 Carlton Street, a spacious 2 bedroom, 2 bathroom bungalow on a larger lot (45x188) in a convenient central location. This home offers an updated kitchen with a pass-through to the dining room. The living room leads to an enclosed front porch, the Primary bedroom is ample sized - a 3 PC bathroom with updated shower and a guest bedroom complete the main floor with updated windows and hardwood flooring throughout. The lower level has a 2 PC bathroom that can easily be updated to a 3 PC bath. The huge dream garage (41x14) is excellent for home based business, hobbyists, handyman and comes with a 75000 BTU Furnace! 82 Foot concrete driveway with parking space in the rear. Upgrades to this home throughout the years: Roof (2014), Attic Insulation/Furnace/Water-heater/AC (2019), Main floor bath (2025), windows (approx 2016), garage roof (2018), updated basement bathroom (2024), breaker electrical panel with surge protection (2020). (id:9346)
اطلاعات عمومی
نوع ملک
Single Family
نوع ساختمان
House
سبک
Freehold
طبقه
1
اندازه زمین
under 1/2 acre
نمای ساختمان - 552
طول - 2256
جزئیات
پارکینگ
Detached Garage
Open
فضاهای پارکینگ ها
4
امکانات در نزدیکی
Hospital
ویژگی های
Automatic Garage Door Opener
ساختمان
پلان ساختمان
Bungalow
اتاق های خواب
2
زیر زمین
Full
خنک سازی
Central air conditioning
نوع و حرارت
Forced air
سوخت و حرارت
Natural gas
اب
Municipal water
اتاق
| نوع | طبقه | ابعاد |
|---|---|---|
| Utility room | Lower level | 26'2'' x 11'3'' |
| Recreation room | Lower level | 17'8'' x 10'7'' |
| 2pc Bathroom | Lower level | 8'0'' x 4'4'' |
| Laundry room | Lower level | 18'2'' x 7'9'' |
| Dining room | Lower level | 12'4'' x 11'5'' |
| Sunroom | Main level | 15'8'' x 6'7'' |
| Living room | Main level | 12'4'' x 10'6'' |
| Kitchen | Main level | 12'4'' x 8'7'' |
| Bedroom | Main level | 8'10'' x 10'0'' |
| 3pc Bathroom | Main level | 5'8'' x 6'9'' |
| Bedroom | Main level | 16'0'' x 10'0'' |

Sales Representative


سنت کاترین

لذت بردن از تمام که سنت کاترین را ارائه کرده است . کشف امکانات بسیاری این شهرستان شگفت انگیز است.
عشق خارج از منزل ؟ سپس سنت کاترین است برای شما. با بسیاری از پارک ها ، باغ ها، مسیرهای پیاده روی، و بنادر ، این شهرستان را به علاقه مندان در فضای باز هیجان.
عشق تئاتر؟ در یک نمایش! توان آن را یک موسیقی، رقص و یا مرحله تولید . سنت کاترین همه را دارد.
دوست را به همه چیز در سرعت باهستگی ؟ قدم زدن از طریق خیابان کاترین ، بازار کشاورزان و یا در امتداد ساحل زیبا در Lakeside پارک.
نیاز به یک طعم و مزه فرهنگ ؟ چگونه در مورد یک طیف گسترده ای از موزه ها و گالری های هنری ، و همچنین موسیقی، هنر، و جشنواره شراب. با بسیار به دیدن و کار، سنت کاترین نقطه ایده آل برای هر کسی که به نام خانه است.
https://homeania.com/communities/ontario/st-catharines
سنت کاترین

وفاداران در St کاترین در هفده دهه هشتاد با شهرک های حل و فصل شدن مدت کوتاهی پس از بین 1787 و 1789 ایجاد شده است. اولین ساکنان محلی از حل و فصل آن را به نام سنت کاترین و هر چند منطقه شده است با نام دیگری ذکر شده ، این یکی که آزمون زمان ایستاده است.
اول از چهار Welland در کانال بین 1824 به 1833 ساخته شده است. این سنت کاترین به عنوان یک شهر شناخته شده و منجر به توسعه صنعتی و تجاری است. سنت کاترین هر دو به عنوان یک شهر و بعد از آن شهرستان هفتاد و شش به ترتیب گنجانیده شده بود، در 1845 و هجده .
در هجده دهه پنجاه، سنت کاترین به عنوان مکان امن برای کسانی که در حال فرار از بردگی شناخته شد. به این ترتیب، آن را بخشی از راه آهن زیرزمینی بود.
با سابقه افتخار از جمله سایت از یک ساختمان میراث فرهنگی فدرال، سنت کاترین یک حس قوی از جامعه ساخته شده است بیش از چندین سال را فراهم می کند .
https://homeania.com/communities/ontario/st-catharines
سنت کاترین

با چیزهای زیادی برای دیدن و در St کاترین انجام دهید، انتخاب با شما است!
عشق به بادبان؟ سنت کاترین ارائه می دهد دو پورت با اسکله و یک باشگاه قایق بادبانی، ساخت قایقرانی به هر کسی خیلی تمایل در دسترس است.
بسیاری از مسیرهای فضای باز ST کاترین، ارائه فرصت های طول سال برای هر کسی که دوست دارد در خارج از منزل. این مسیرهای پیاده روی پیاده روی، دوچرخه سواری، اسب سواری و یا اسکی در دسترس هستند. دنباله تناسب اندام تری فاکس ارائه می دهد حتی ورزش در امتداد دنباله - به دنبال نشانه برای معافیت ورزش در طول دنباله.
پارک های مختلف در سراسر خیابان کاترین ارائه بسیاری از ماجراهای شگفت انگیز در فضای باز است. پناهگاه پرنده فرصت برای مشاهده گونه های نادر در حالی که باغ وحش نوازش کودکان اجازه می دهد به تعامل با حیوانات ارائه می دهد. نگاهی به سوار بر چرخ فلک و یا لذت بردن از باغ های مختلف باغ. کشف مرکز YMCA ارائه می دهد یک مکان فوق العاده برای تمام خانواده به کاوش و تعامل - می آیند و ببینید چه چیزی شما می توانید کشف!
اگر ورزش علاقه شما است، سنت کاترین ارائه می دهد طیف گسترده ای از گزینه های که آیا شما یک بیننده و یا شرکت کنندگان است. لذت بردن از بازی نیاگارا IceDogs هاکی، تماشای گرگ سنت Catherines در یک مسابقه فوتبال حرفه ای و یا شرکت در سالانه سلطنتی کانادا هنلی پارچه نخی سفت بافت.
https://homeania.com/communities/ontario/st-catharines
تا چه حد می تواند به شما رفت و آمد ؟
انتخاب حالت خود را از حمل و نقل