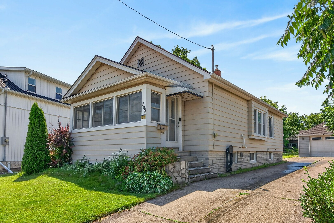
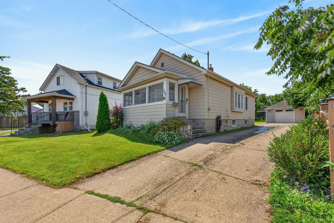
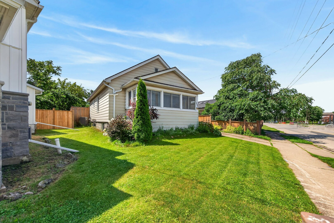
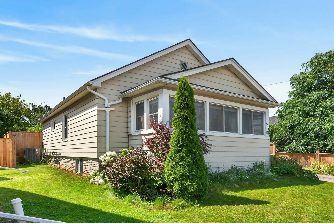
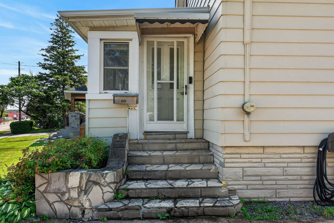
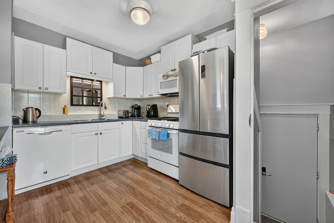
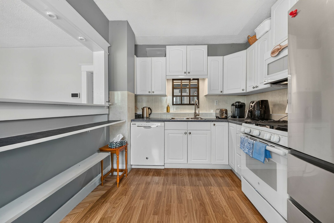
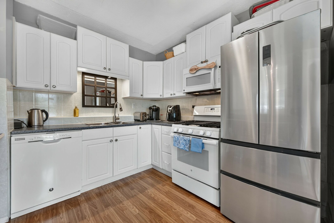
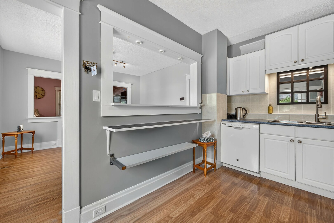
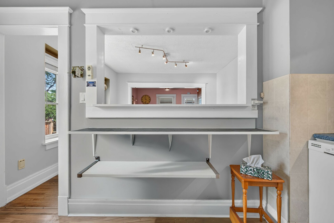
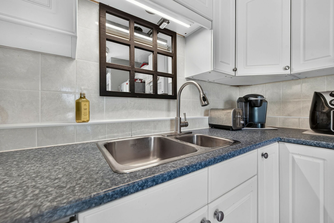
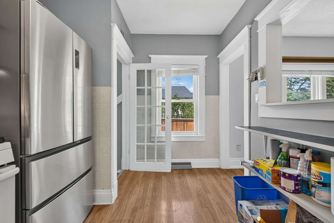
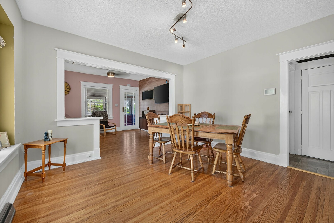
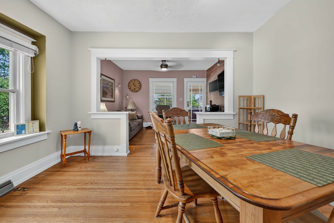
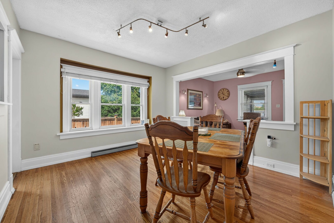
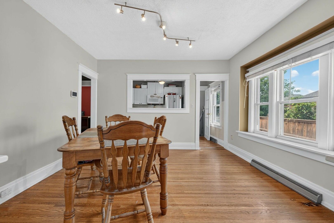
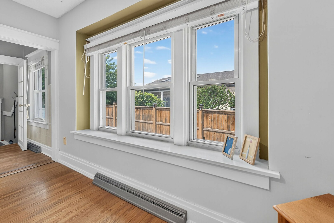
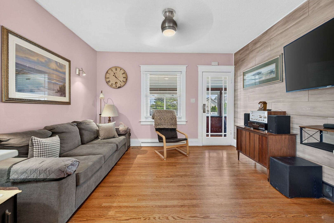
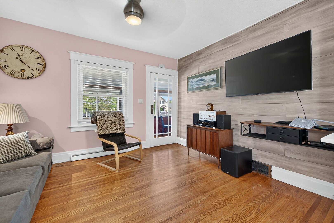
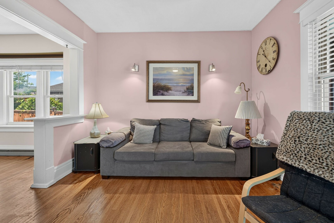
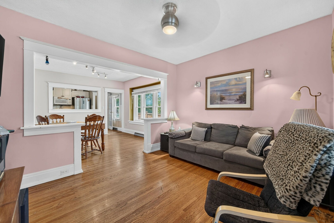
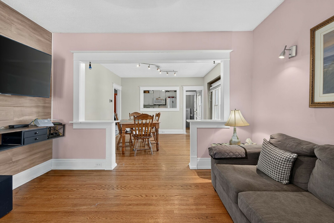
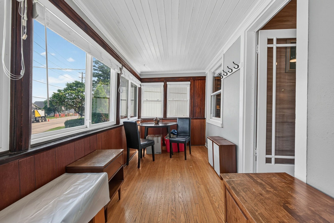
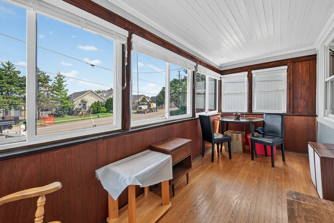
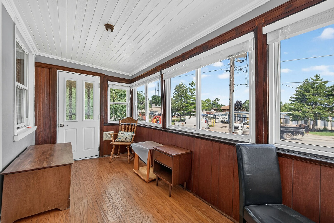
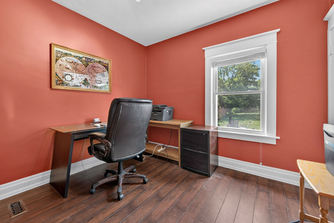
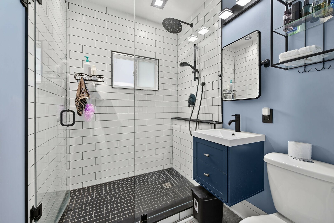
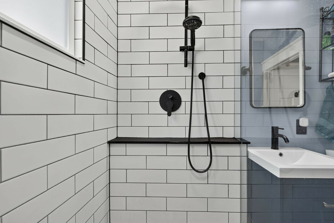
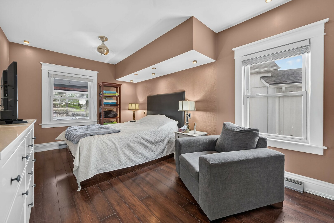
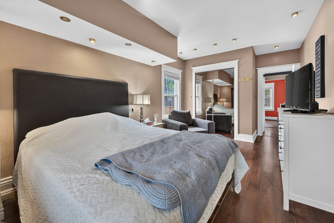
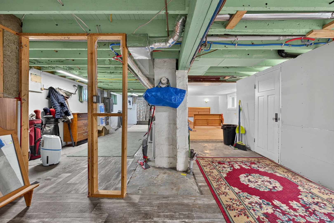
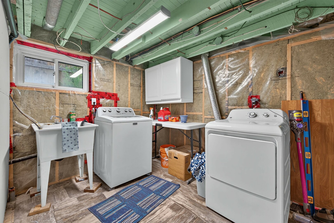
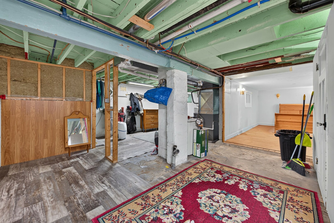
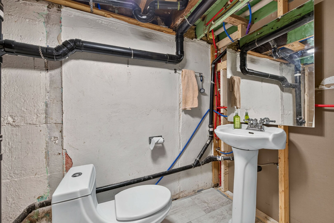
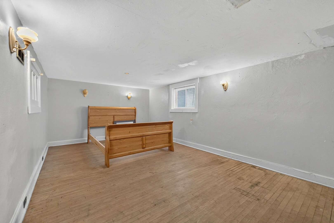
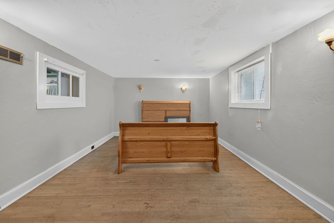
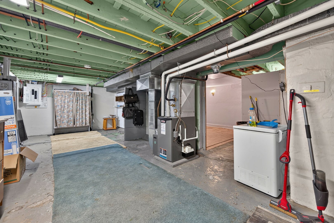
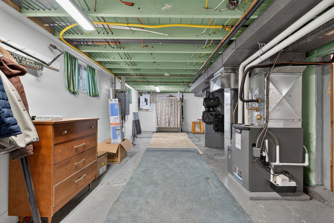
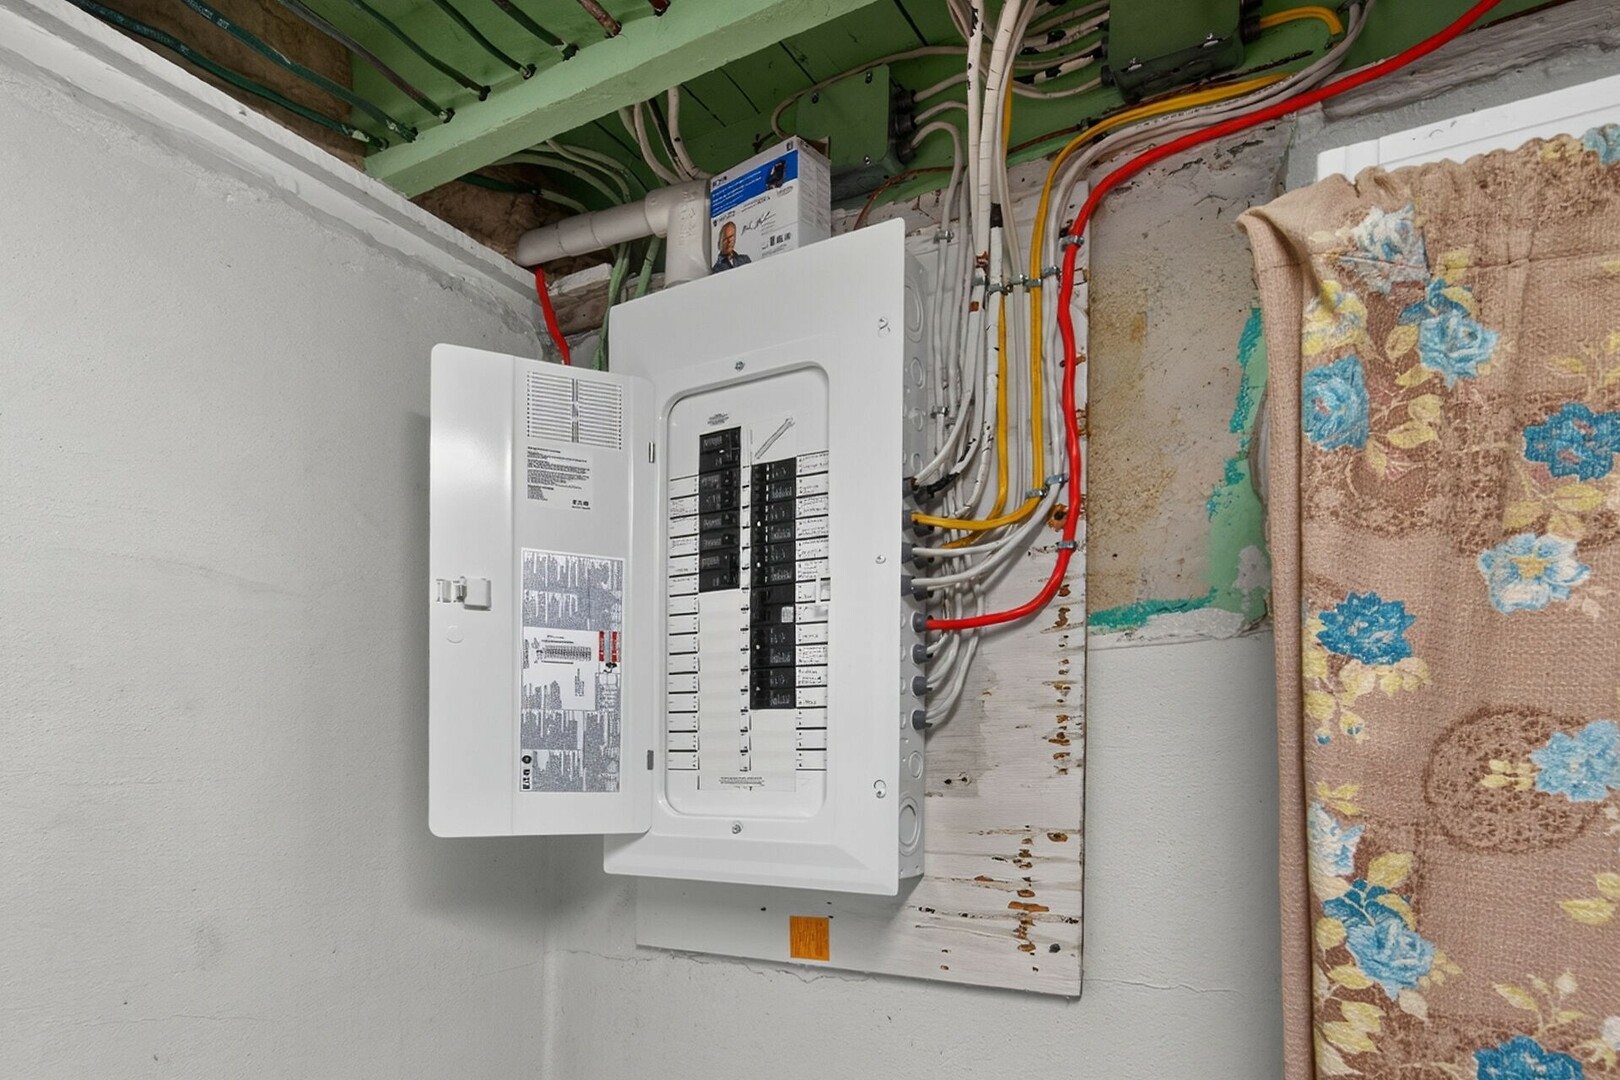
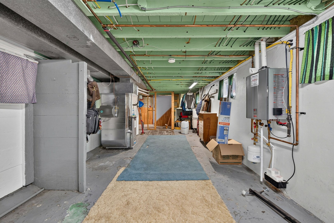
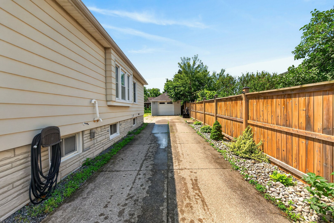
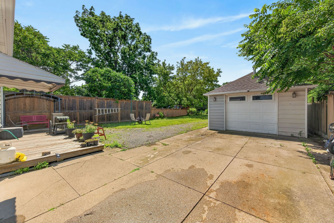
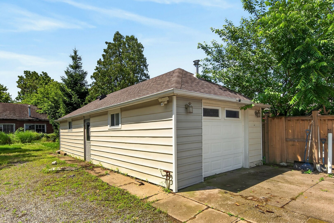
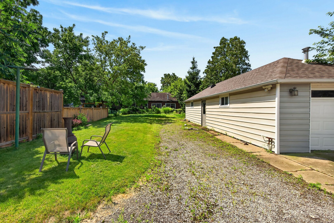
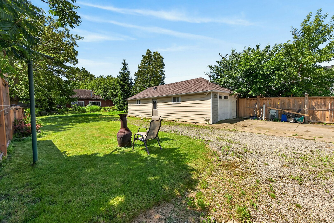
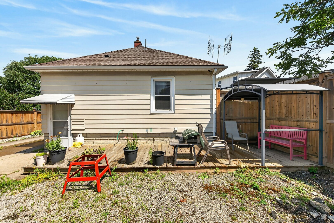
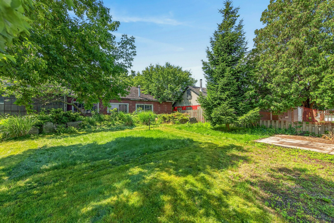
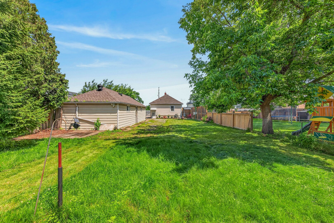
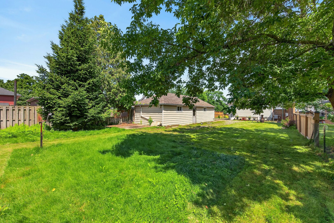
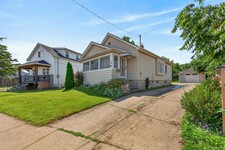
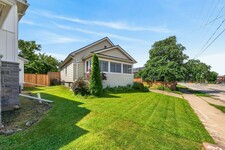
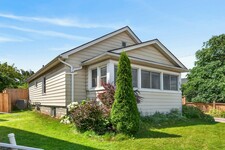
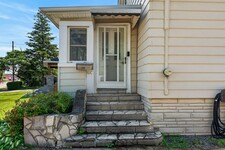
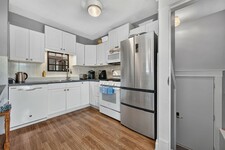
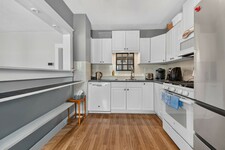
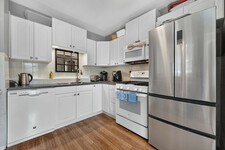
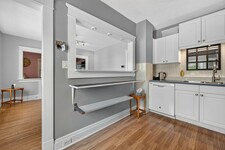
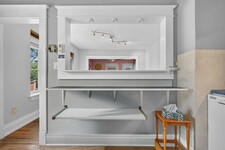
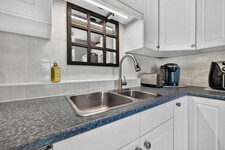
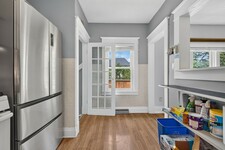
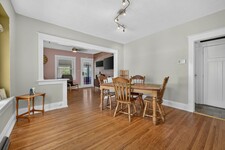
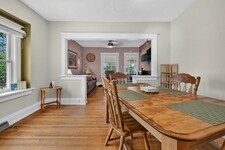
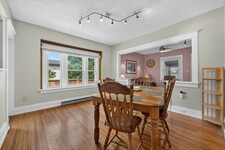
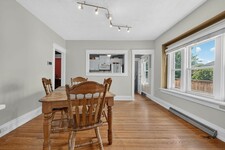
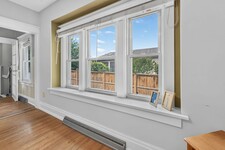
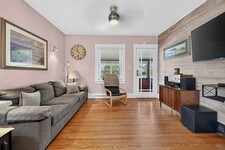
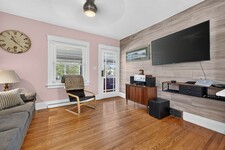
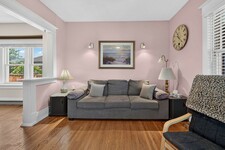
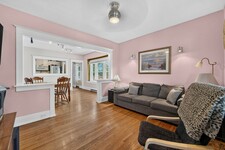
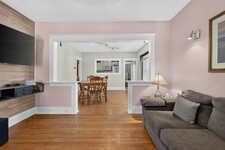
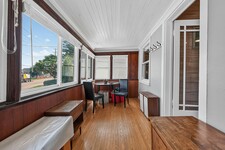
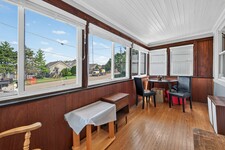
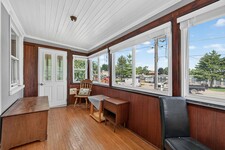
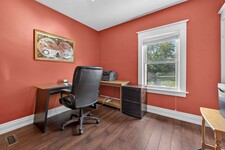
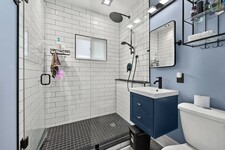
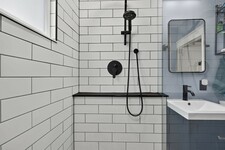
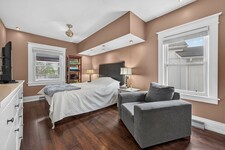
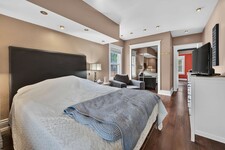
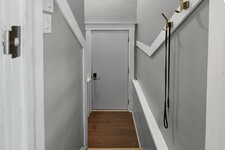
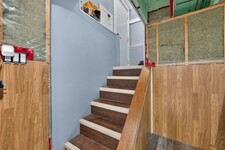
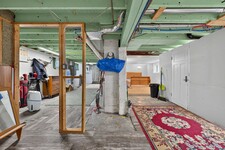
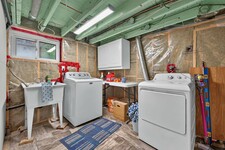
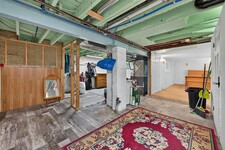
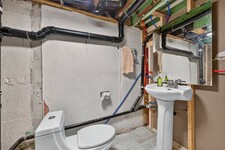
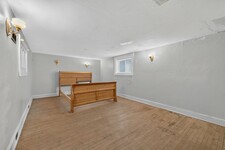
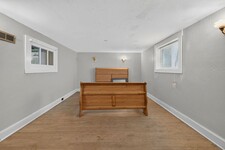
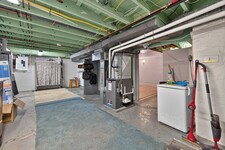
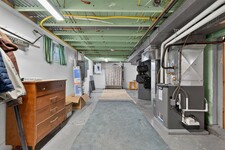
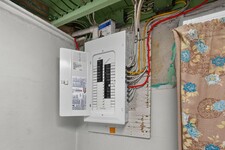
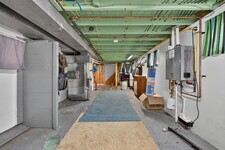
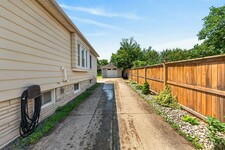
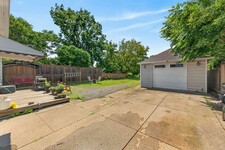
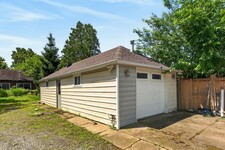
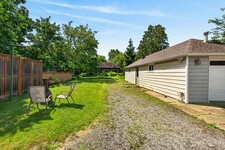
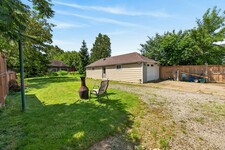
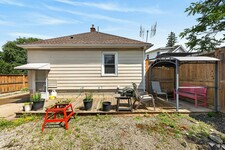
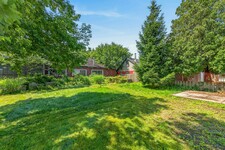
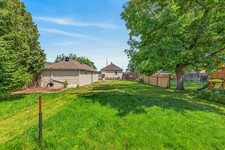
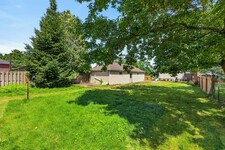
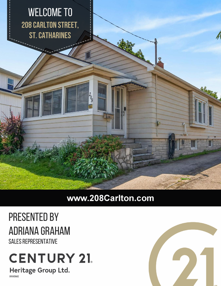
Welcome to 208 Carlton Street, a spacious 2 bedroom, 2 bathroom bungalow on a larger lot (45x188) in a convenient central location. This home offers an updated kitchen with a pass-through to the dining room. The living room leads to an enclosed front porch, the Primary bedroom is ample sized - a 3 PC bathroom with updated shower and a guest bedroom complete the main floor with updated windows and hardwood flooring throughout. The lower level has a 2 PC bathroom that can easily be updated to a 3 PC bath. The huge dream garage (41x14) is excellent for home based business, hobbyists, handyman and comes with a 75000 BTU Furnace! 82 Foot concrete driveway with parking space in the rear. Upgrades to this home throughout the years: Roof (2014), Attic Insulation/Furnace/Water-heater/AC (2019), Main floor bath (2025), windows (approx 2016), garage roof (2018), updated basement bathroom (2024), breaker electrical panel with surge protection (2020). (id:9346)
Descrição
Welcome to 208 Carlton Street, a spacious 2 bedroom, 2 bathroom bungalow on a larger lot (45x188) in a convenient central location. This home offers an updated kitchen with a pass-through to the dining room. The living room leads to an enclosed front porch, the Primary bedroom is ample sized - a 3 PC bathroom with updated shower and a guest bedroom complete the main floor with updated windows and hardwood flooring throughout. The lower level has a 2 PC bathroom that can easily be updated to a 3 PC bath. The huge dream garage (41x14) is excellent for home based business, hobbyists, handyman and comes with a 75000 BTU Furnace! 82 Foot concrete driveway with parking space in the rear. Upgrades to this home throughout the years: Roof (2014), Attic Insulation/Furnace/Water-heater/AC (2019), Main floor bath (2025), windows (approx 2016), garage roof (2018), updated basement bathroom (2024), breaker electrical panel with surge protection (2020). (id:9346)
Informação Geral
Tipo de propriedade
Single Family
Tipo de Obra
House
Estilo
Freehold
Andares
1
Do terreno
under 1/2 acre
Fachada - 552
Profundidade - 2256
Detalhes
Estacionamento
Detached Garage
Open
Estacionamento total Spaces
4
Amenidades Perto
Hospital
Características
Automatic Garage Door Opener
Construção
Estilo do Edifício
Bungalow
Quartos
2
Porão
Full
Resfriamento
Central air conditioning
Tipo de Aquecimento
Forced air
Combustível Para Aquecimento
Natural gas
Água
Municipal water
Quartos
| Tipo | Andar | Dimensões |
|---|---|---|
| Utility room | Lower level | 26'2'' x 11'3'' |
| Recreation room | Lower level | 17'8'' x 10'7'' |
| 2pc Bathroom | Lower level | 8'0'' x 4'4'' |
| Laundry room | Lower level | 18'2'' x 7'9'' |
| Dining room | Lower level | 12'4'' x 11'5'' |
| Sunroom | Main level | 15'8'' x 6'7'' |
| Living room | Main level | 12'4'' x 10'6'' |
| Kitchen | Main level | 12'4'' x 8'7'' |
| Bedroom | Main level | 8'10'' x 10'0'' |
| 3pc Bathroom | Main level | 5'8'' x 6'9'' |
| Bedroom | Main level | 16'0'' x 10'0'' |

Sales Representative


St. Catharines

Aproveite tudo o que St. Catharines tem para oferecer. Descubra muitas comodidades esta maravilhosa cidade.
Amor ao ar livre ? Em seguida, St. Catharines é para você. Com tantos parques, jardins, trilhas e portas , esta cidade vai emocionar o entusiasta ao ar livre.
Ame o teatro? Leve em um show! Seja uma produção de música , dança ou estágio ; St. Catharines tem tudo isso.
Gostaria de levar as coisas a um ritmo vagaroso ? Faça um passeio pelo mercado de agricultores St. Catharines ' ou ao longo da bela praia na Lakeside Park.
Precisa de um pouco da cultura ? Como sobre uma grande variedade de museus e galerias de arte , bem como música , arte e festivais de vinho . Com tanta coisa para ver e fazer, St. Catharines é o local ideal para qualquer um para chamar de lar.
https://homeania.com/communities/ontario/st-catharines
St. Catharines

Legalistas se estabeleceram em St. Catharines em dezessete anos oitenta com townships sendo criado pouco depois entre 1787 e 1789 . Os primeiros moradores do assentamento chamou de St. Catharines e embora a área tem sido citado por outros nomes , este é o único que resistiu ao teste do tempo.
O primeiro dos quatro canais Welland foi construída entre 1824 para 1833 . Estabeleceu St. Catharines como uma cidade bem conhecida e levar ao desenvolvimento comercial e industrial. St. Catharines foi incorporado tanto como uma cidade e mais tarde uma cidade, em 1845 e 1876 respectivamente.
Nos dezoito anos cinquenta , St. Catharines ficou conhecido como lugar seguro para aqueles que fogem da escravidão. Como tal , era uma parte da estrada de ferro subterrânea .
Com uma história orgulhosa incluindo o local de um edifício federal Heritage , St. Catharines fornece um forte senso de comunidade construída ao longo de muitos anos.
https://homeania.com/communities/ontario/st-catharines
St. Catharines

Com tanta coisa para ver e fazer em St. Catharines, a escolha é sua!
Ama navegar? St. Catharines oferece duas portas com marinas e um iate clube, tornando vela acessível a qualquer pessoa tão inclinado.
muitas trilhas ao ar livre St. Catharines 'oferecem oportunidades durante todo o ano para qualquer um que ama o ar livre. Essas trilhas são acessíveis para caminhadas, ciclismo, equitação ou esqui cross country. A pista de fitness Terry Fox ainda oferece exercícios ao longo da trilha - siga as indicações para pausas de exercício ao longo da trilha.
Os vários parques ao redor de St. Catharines oferecem muitas aventuras ao ar livre maravilhosas também. O santuário de pássaros oferece a oportunidade de ver espécies raras enquanto o zoológico permite que as crianças a interagir com os animais. Faça um passeio no carrossel ou desfrutar dos vários jardins. O YMCA Discovery Centre oferece um local maravilhoso para toda a família para explorar e interagir - venha e veja o que você pode descobrir!
Se os esportes é a sua paixão, St. Catharines oferece uma grande variedade de opções se você é um espectador ou participante. Desfrute de um jogo de hóquei Niagara IceDogs, ver os lobos St Catherines em uma partida de futebol profissional ou participar da anual Royal Canadian Henley Regatta.
https://homeania.com/communities/ontario/st-catharines
Quão longe você pode comutar ?
Escolha seu modo de transporte