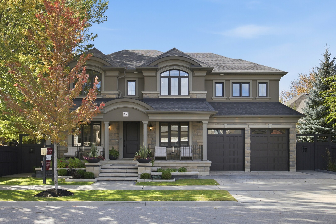
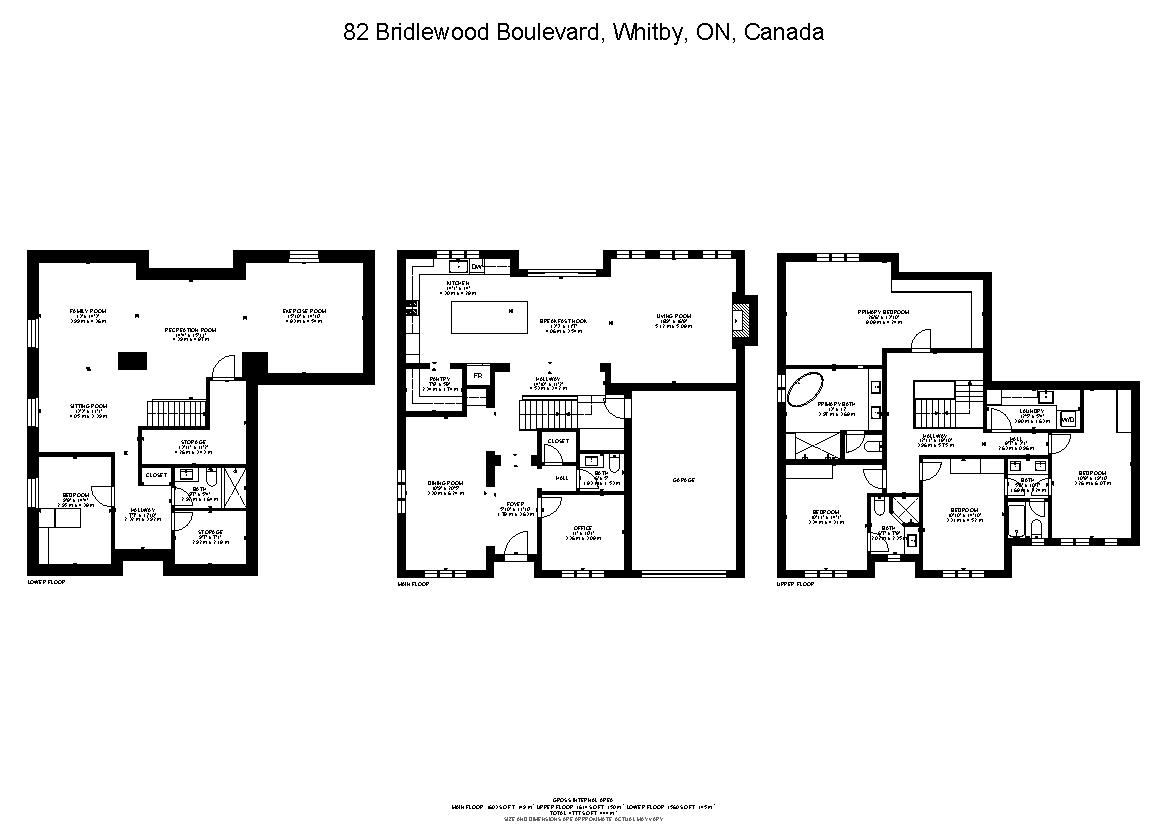
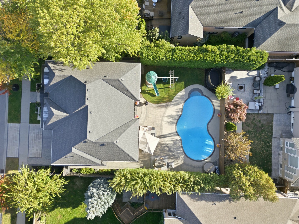
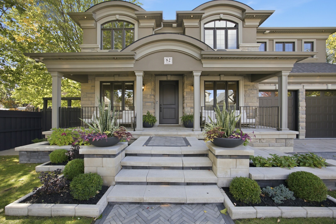
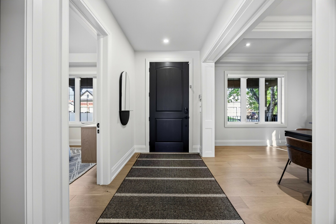
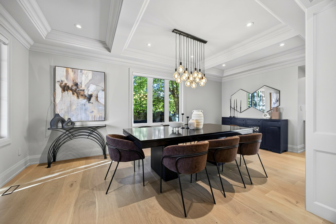
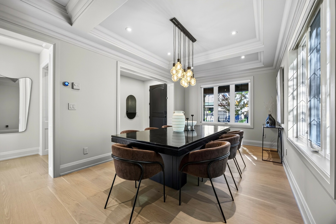
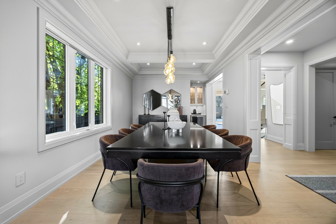
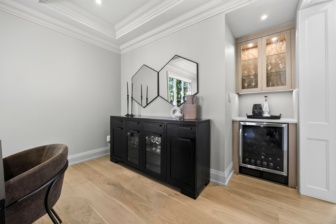
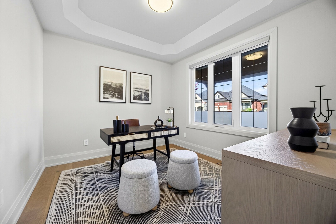
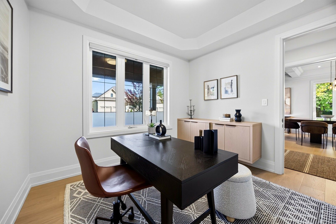
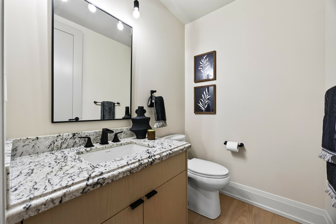
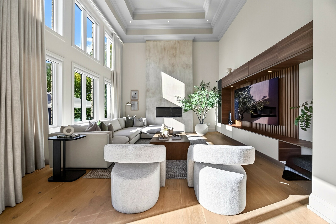
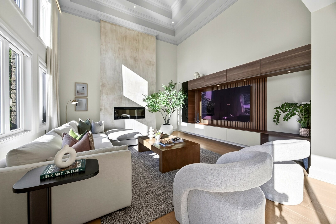
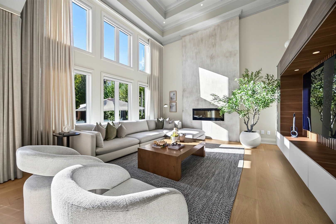
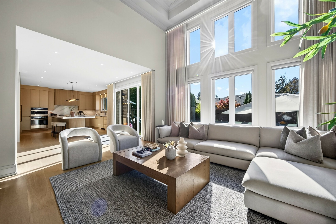
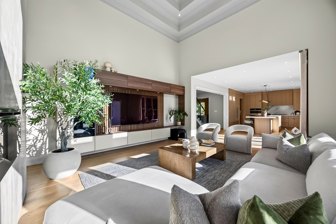
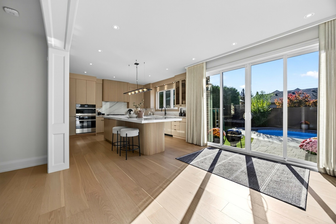
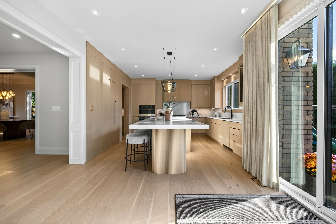
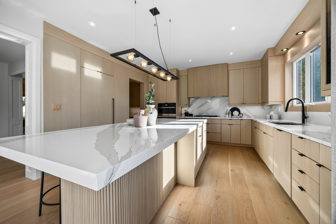
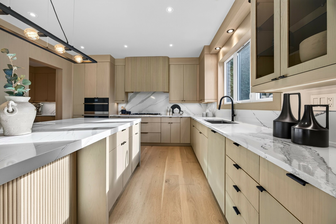
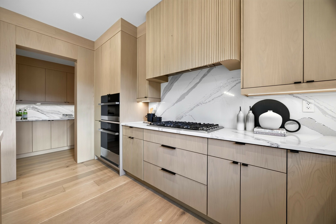
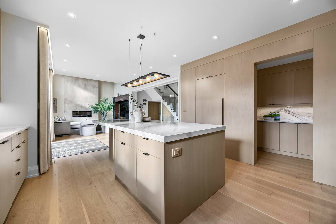
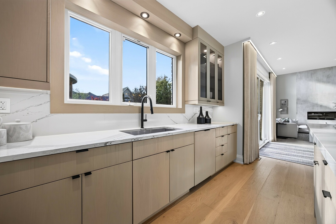
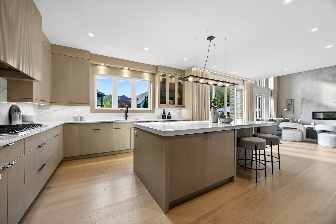
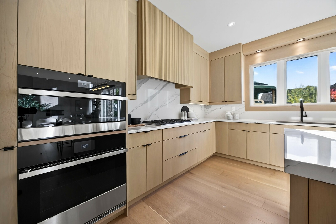
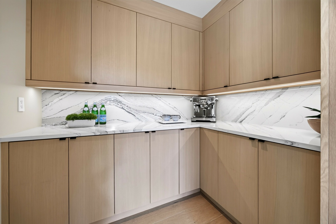
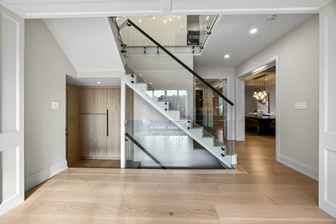
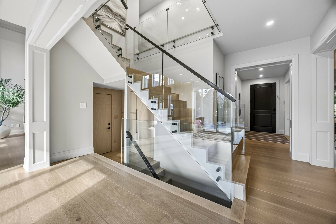
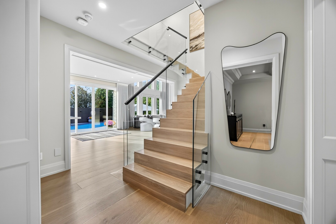
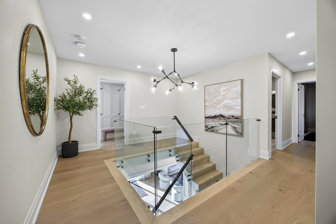
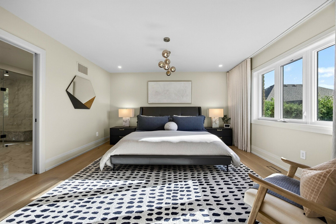
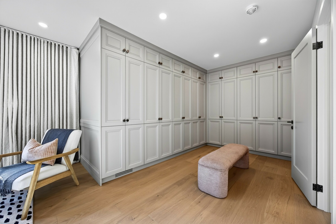
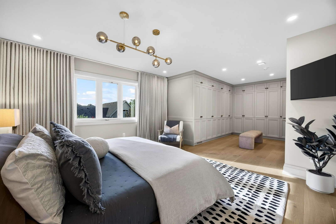
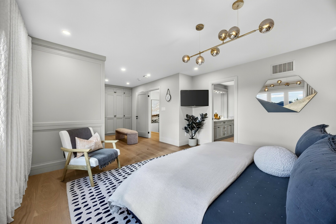
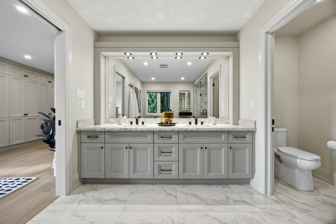
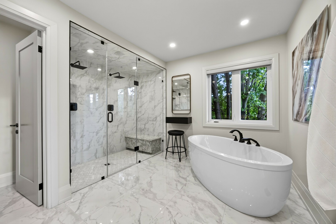
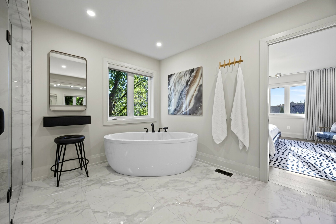
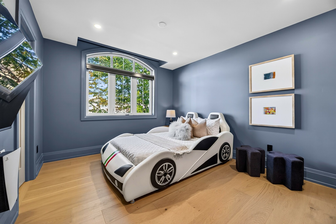
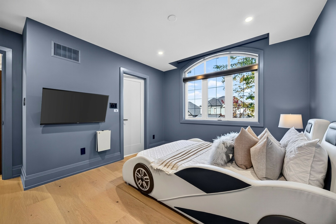
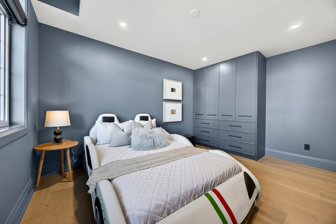
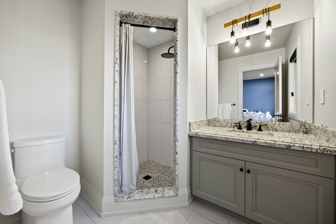
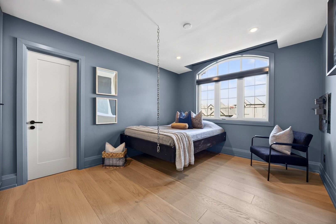
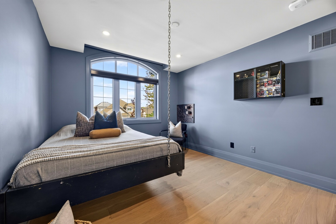
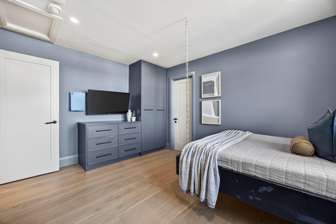
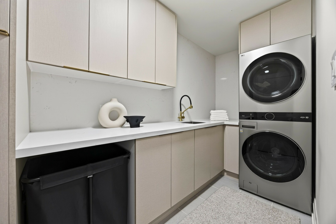
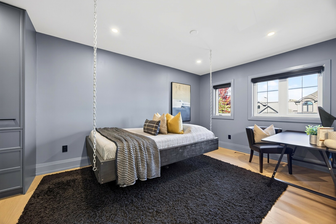
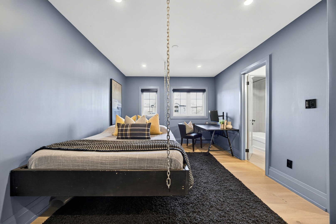
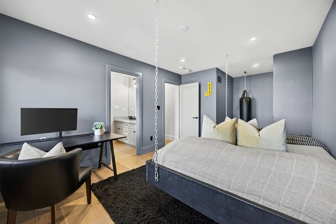
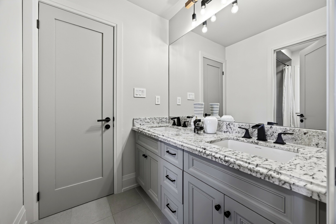
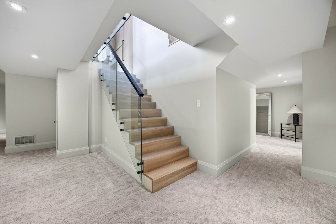
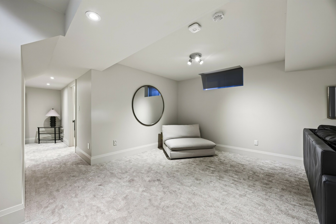
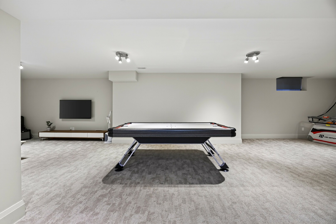
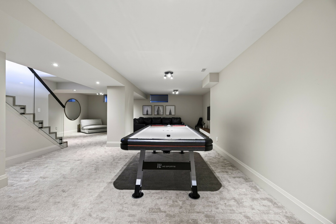
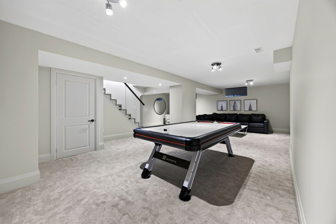
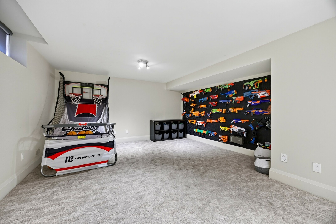
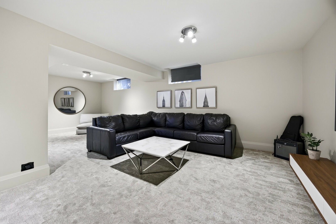
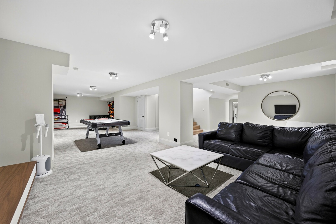
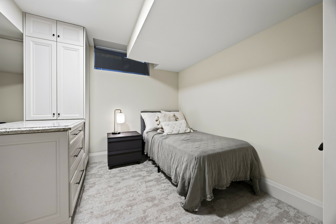
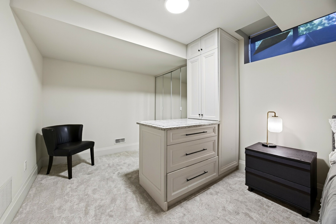
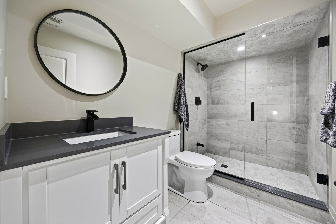
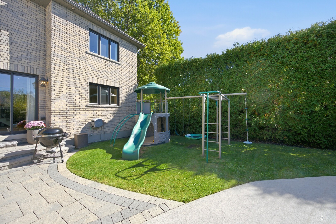
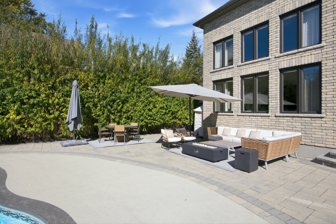
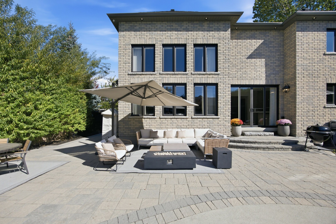
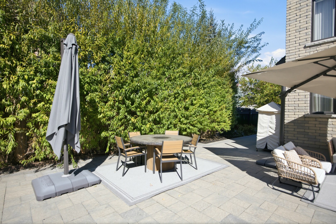
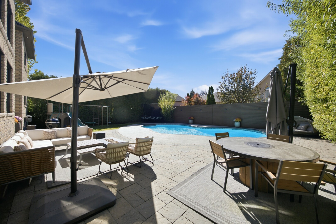
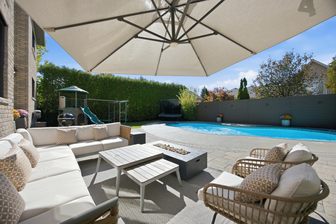
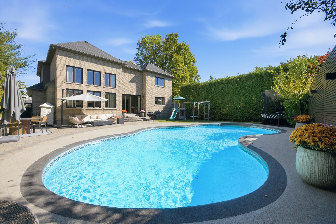
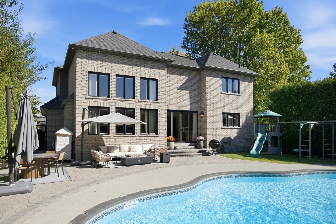
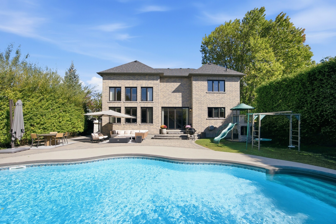
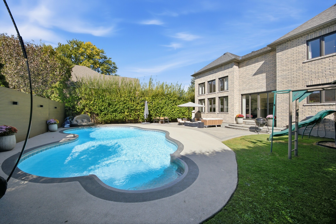
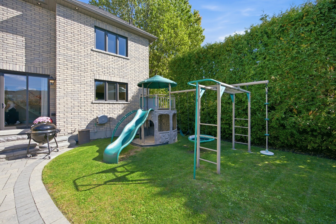
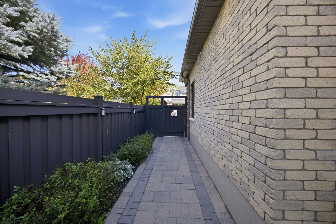
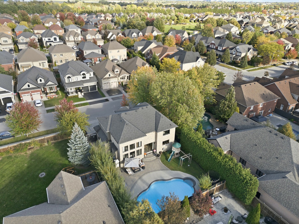
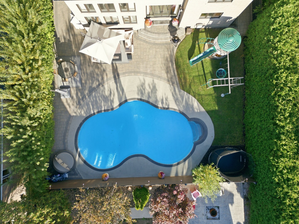
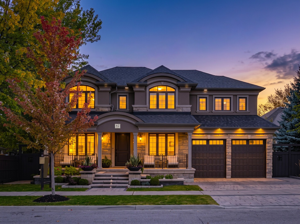
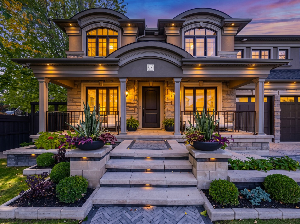
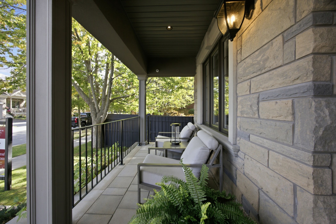
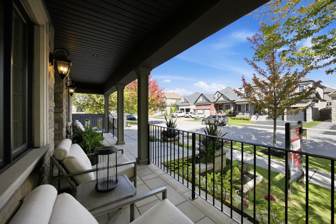
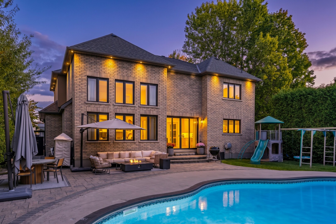
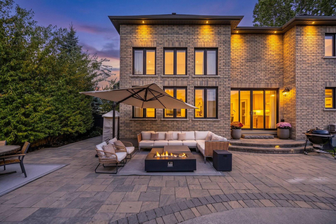
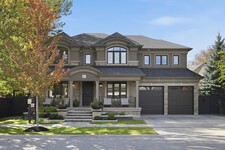
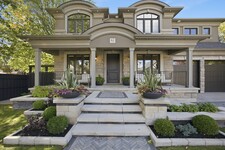
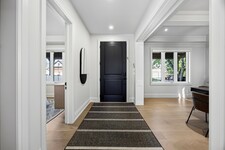
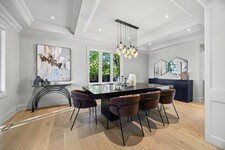
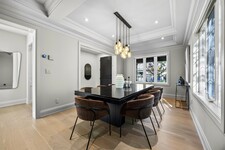
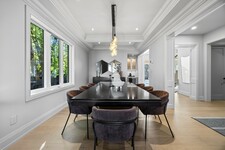
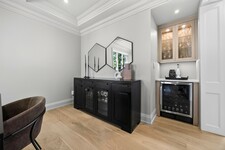
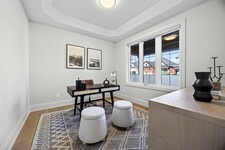
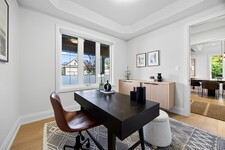
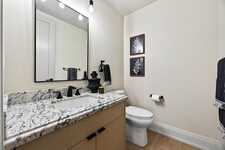
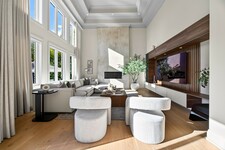
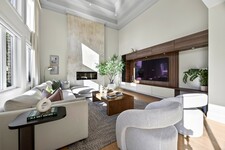
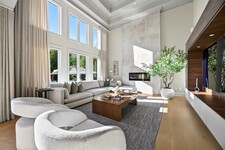
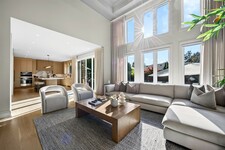
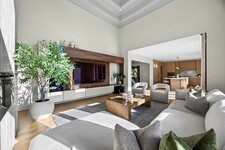
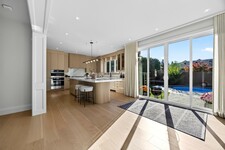
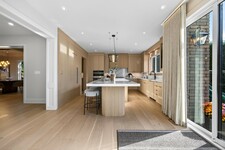
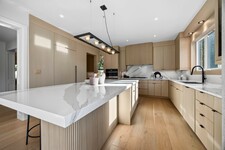
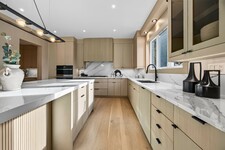
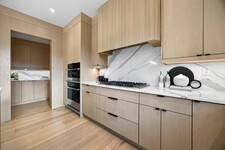
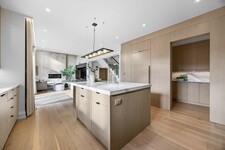
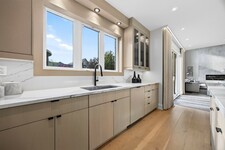
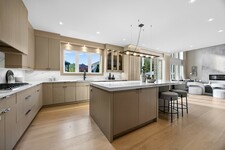
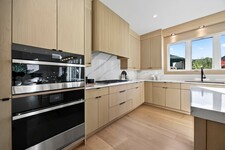
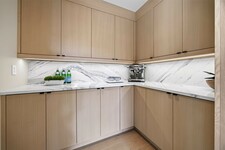
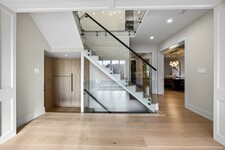
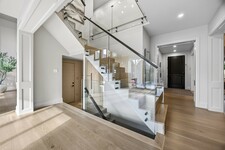
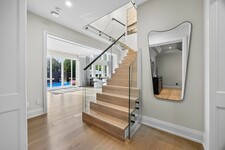
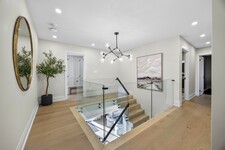
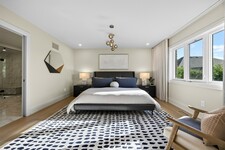
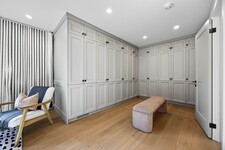
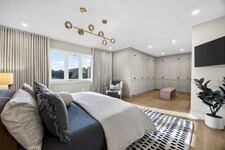
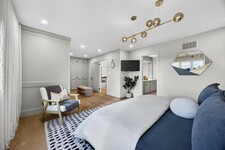
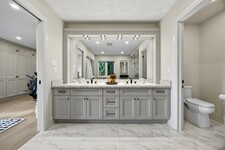
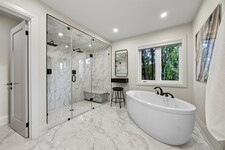
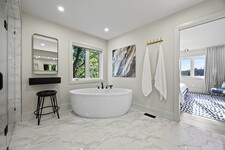
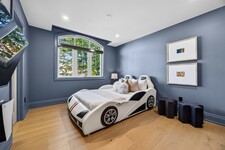
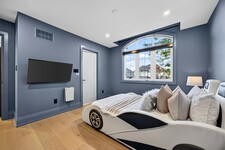
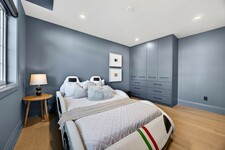
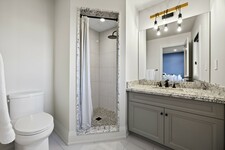
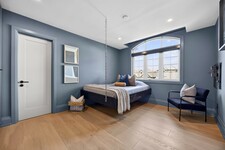
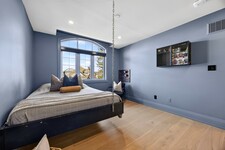
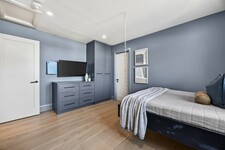
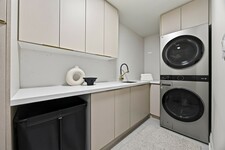
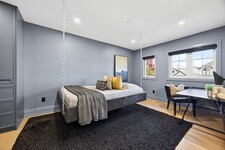
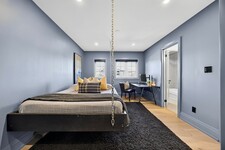
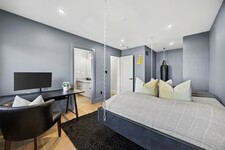
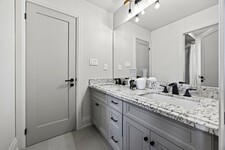
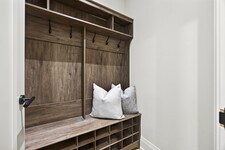
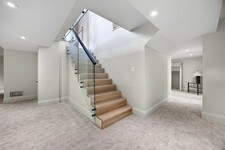
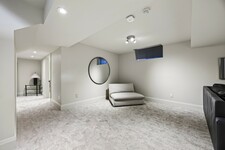
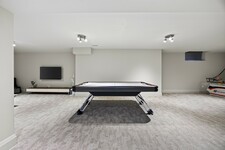
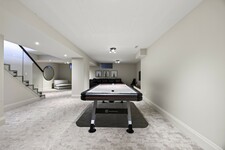
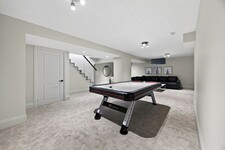
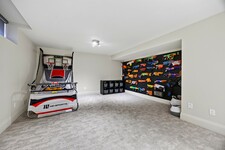
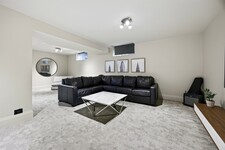
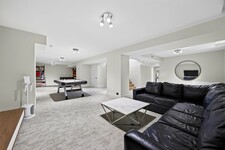
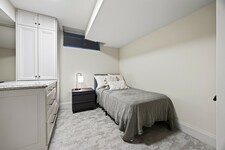
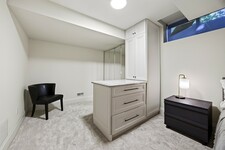
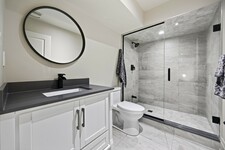
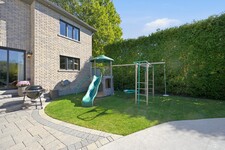
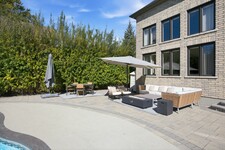
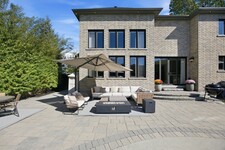
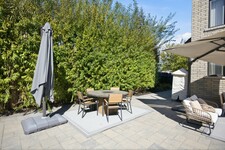
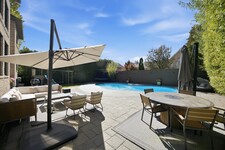
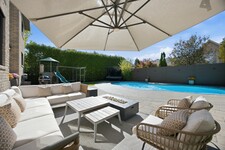
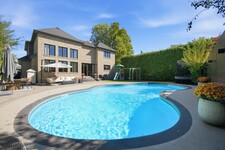
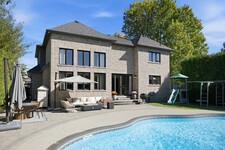
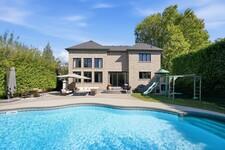
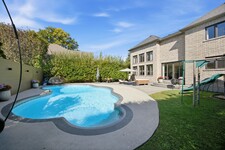
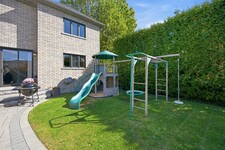
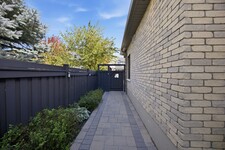
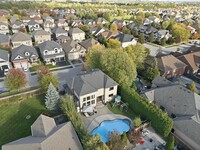
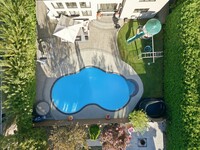
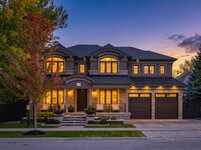
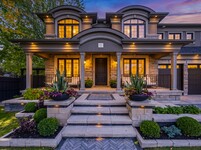
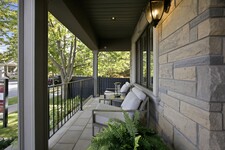
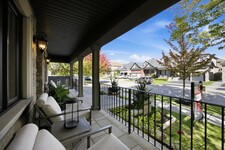
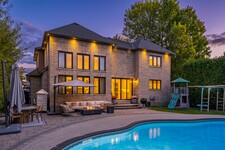
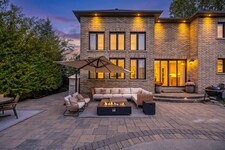
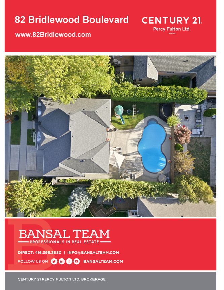
Crafted with exceptional attention to detail, this modern custom-built 4+1 bedroom, 5 bathroom residence on a premium 66 Ft. wide lot offers 4600 sq. ft. of refined living space designed for both elevated everyday living and effortless entertaining. Step outside to your own entertainer's backyard, beautifully landscaped with an oversized heated saltwater pool, premium stonework, inlay lighting, and a Rain Bird irrigation system. Wide 8" white oak flooring flows throughout, complemented by solid core interior doors and a white oak staircase with open glass railings rising from the basement to the top floor. The living room makes an unforgettable first impression with a dramatic 16 ft. Venetian plaster fireplace, an impressive coffered ceiling, and expansive windows that fill the space with natural light. At the heart of the home, the award-winning Rocpal kitchen showcases panelled high end built-in appliances, finished with Cambria Britannica counters and a matching backsplash. A main floor office and direct garage entry add everyday convenience. Upstairs, the generous primary suite is a private retreat with custom built-in closets and a spa-inspired 6 pc ensuite featuring his and hers shower heads and a separate bathtub. Every bedroom enjoys its own bathroom and custom built-in closet. The professionally finished lower level offers a spacious recreation room, an additional bedroom, and a 4 pc bathroom. Premium stonework on the front walkway and driveway completes the home's exceptional curb appeal.
وصف
Crafted with exceptional attention to detail, this modern custom-built 4+1 bedroom, 5 bathroom residence on a premium 66 Ft. wide lot offers 3399 sq. ft. of refined living space designed for both elevated everyday living and effortless entertaining. This home was totally updated in the last few years. Step outside to your own entertainer's backyard, beautifully landscaped with an oversized heated saltwater pool, premium stonework, inlay lighting, and a Rain Bird irrigation system. Wide 8" white oak flooring flows throughout, complemented by solid core interior doors and a white oak staircase with open glass railings rising from the basement to the top floor. The living room makes an unforgettable first impression with a dramatic one year old 16 ft. Venetian plaster fireplace, an impressive coffered ceiling, and expansive windows that fill the space with natural light. At the heart of the home, the award-winning 2 year old Rocpal kitchen showcases panelled high end built-in appliances, finished with Cambria Britannica counters and a matching backsplash. A main floor office and direct garage entry add everyday convenience. Upstairs, the generous primary suite is a private retreat with custom built-in closets and a spa-inspired 6 pc ensuite featuring his and hers shower heads and a separate bathtub. Every bedroom enjoys its own bathroom and custom built-in closet. The professionally finished lower level offers a spacious recreation room, an additional bedroom, and a 4 pc bathroom. Premium stonework on the front walkway and driveway completes the home's exceptional curb appeal. (id:9346)
معلومات عامة
نوع العقار
Single Family
نوع المبنى
House
أسلوب
Freehold
مجتمع
Rolling Acres
طابق
2
حجم الأرض
66.2 x 106.9 FT
واجهة - 794
عمق - 1282
تفاصيل
موقف سيارات
Attached Garage
Garage
مجموع مواقف السيارات
4
تجمع
Inground pool
بناء
غرف نوم
5
بناء وسائل الراحة
Fireplace(s)
بدروم
N/A
تبريد
Central air conditioning
نوع التدفئة
Forced air
التدفئة الوقود
Natural gas
ماء
Municipal water
الغرف
| نوع | طابق | أبعاد |
|---|---|---|
| Primary Bedroom | Second level | 8.09 x 4.18 (meters) |
| Bedroom 2 | Second level | 4.15 x 4.04 (meters) |
| Bedroom 3 | Second level | 4.52 x 3.21 (meters) |
| Bedroom 4 | Second level | 6.1 x 3.19 (meters) |
| Recreational, Games room | Basement | 13.15 x 7.53 (meters) |
| Bedroom | Basement | 4.6 x 3.11 (meters) |
| Living room | Main level | 4.96 x 4.79 (meters) |
| Dining room | Main level | 7.17 x 3.42 (meters) |
| Kitchen | Main level | 4.56 x 4.31 (meters) |
| Eating area | Main level | 3.78 x 3.54 (meters) |
| Office | Main level | 3.21 x 2.9 (meters) |



ويتبي
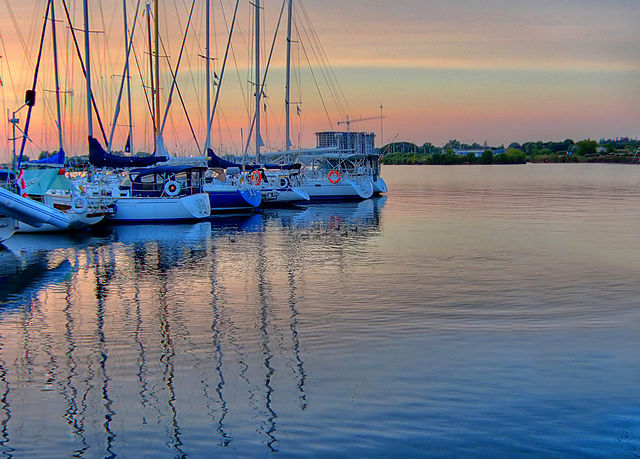
ويتبي له مشهد الفنون والثقافة حية و نابضة بالحياة التي تشمل المعارض الفنية والمتاحف والمسارح . وهناك أيضا الكثير من الأنشطة الرياضية و الترويحية التي يمكن للمقيمين بالمشاركة في مدار السنة .
ويتبي ، نظرا ل قربها من تورونتو ، هي موطن لكثير من الركاب . وهو يوفر خيارا أكثر بأسعار معقولة لل عيش في المدينة الكبيرة.
https://homeania.com/communities/ontario/whitby
ويتبي
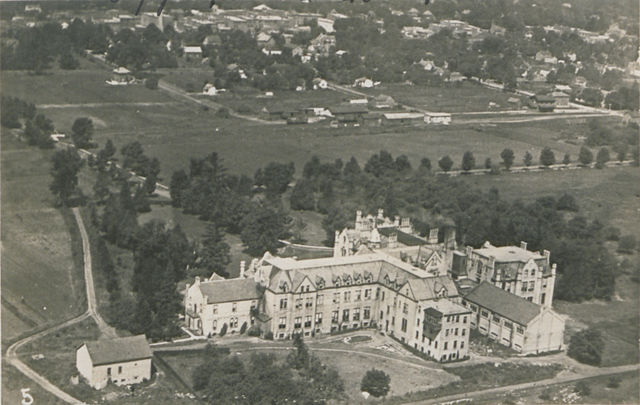
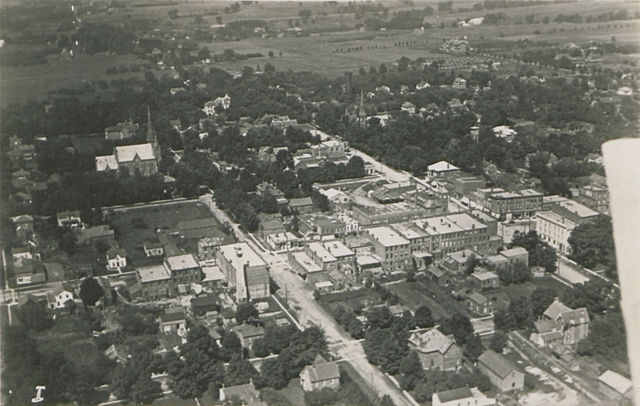
يدعى يتبي بعد بلدة الميناء الذي يحمل نفس الاسم في يوركشاير ، انجلترا . الاسم الأصلي " ويتبي " هو الدنماركي ، ويترجم إلى "قرية البيضاء" .
وكان الميناء ويتبي الطبيعية على طول بحيرة أونتاريو جانبا هاما للتجارة و تسوية مبكرة . على وجه الخصوص ، ونقل الحبوب من الأراضي الزراعية تعتمد على هذا الطريق.
من المهم الإشارة إلى أن خلال الحرب العالمية الثانية ، كان ويتبي موقع معسكر X ، منشأة تدريب الجاسوس السري.
على الرغم من تصنيفها إحصائيا كما يجري في المنطقة دورهام ، وغالبا ما يشار إلى ويتبي كجزء من منطقة تورونتو الكبرى بسبب قربها و يرجع ذلك إلى حقيقة أنه يضم العديد من الركاب.
https://homeania.com/communities/ontario/whitby
ويتبي
بلدة ويتبي تقدم مجموعة متنوعة من الخيارات للاستجمام . من الحدائق و المتنزهات والشواطئ و مناطق التنزه والحدائق التزلج و منصات البداية ، هناك شيء لجميع أفراد الأسرة للاستمتاع.
ويتبي يجمع يشعر بلدة صغيرة ولكنها يقدم كل وسائل الراحة من مركز حضري أكبر من ذلك بكثير . إذا كنت تتمتع الساحة الفنية هناك الكثير من الفرص لتجربة المسرح الحي ، متحف أو الفعاليات الثقافية الأخرى. إذا كنت تحب المنتجات العضوية و المحلي ، ومن المؤكد أن اكتشاف سوق المزارعين الموسمية و التي تجري في ويتبي.
https://homeania.com/communities/ontario/whitby
إلى أي مدى يمكنك تخفيف؟
اختيار وسيلة النقل


