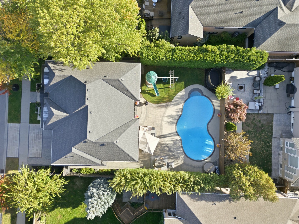
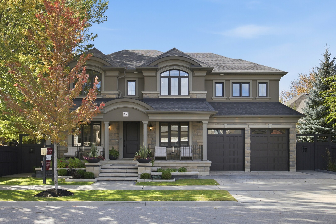
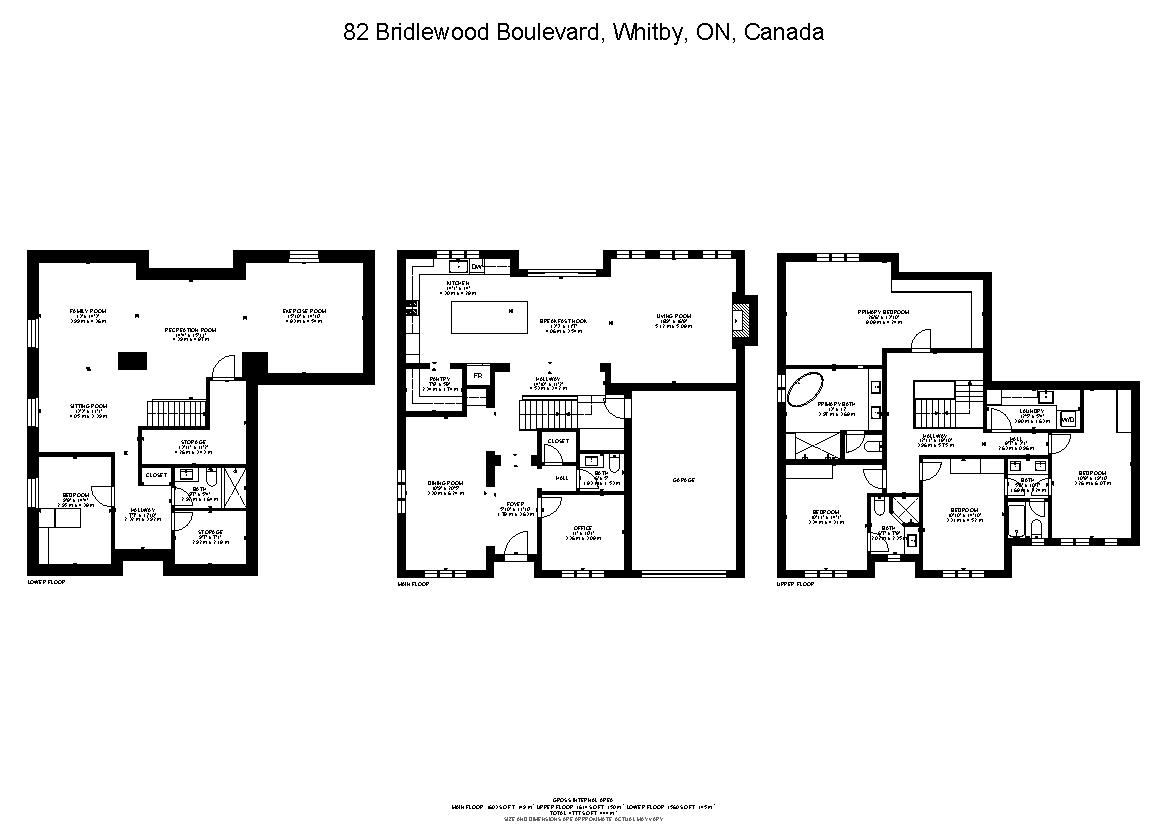
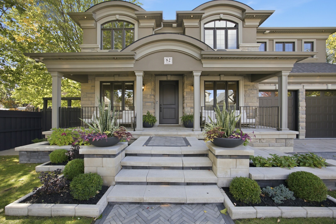
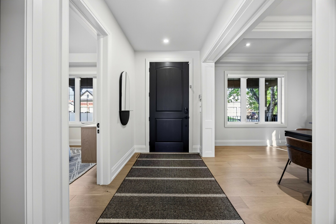
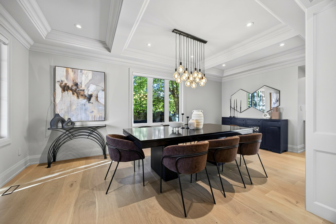
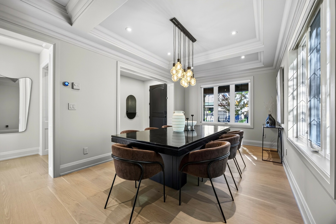
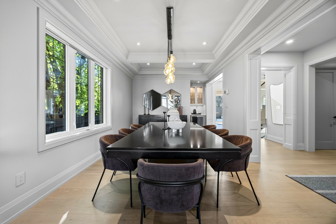
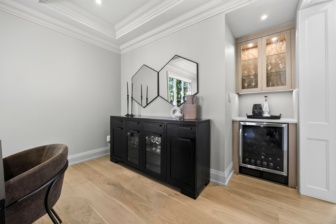
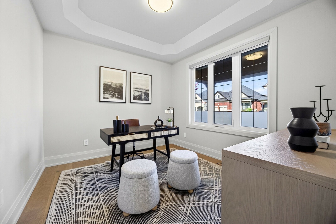
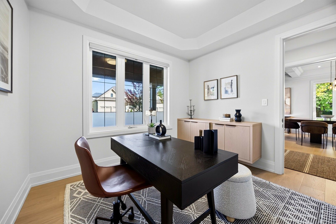
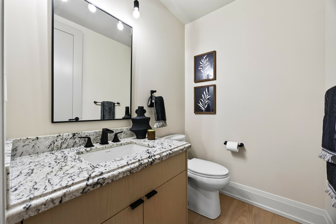
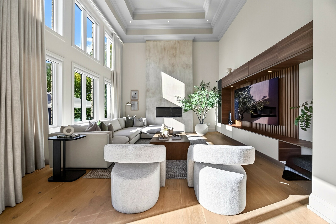
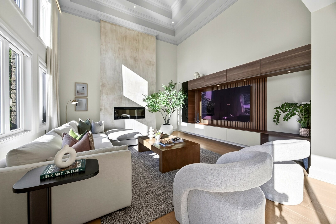
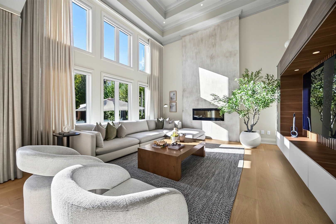
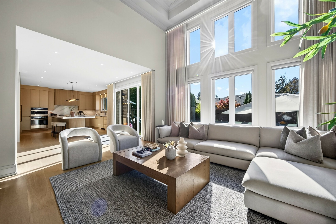
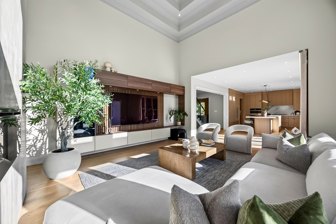
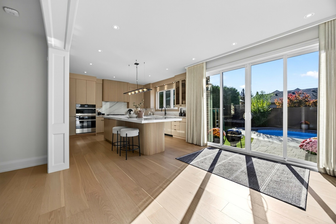
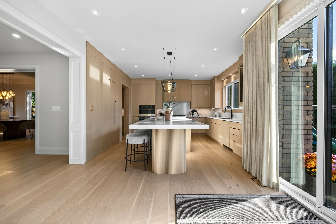
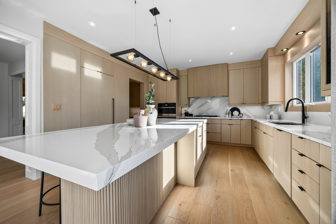
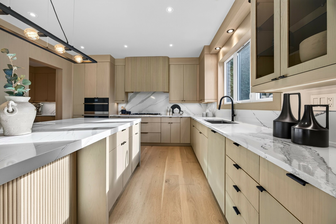
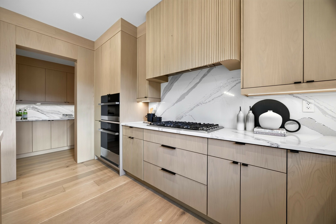
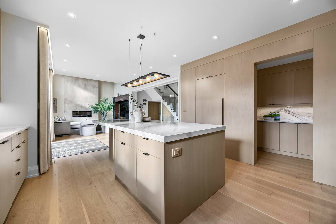
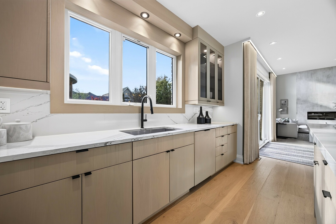
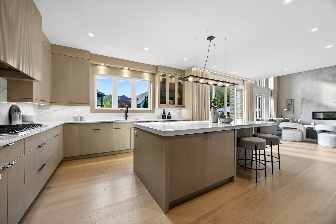
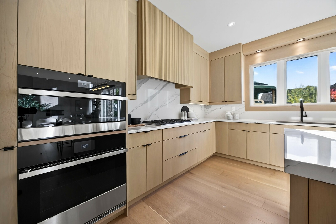
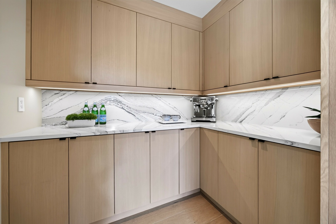
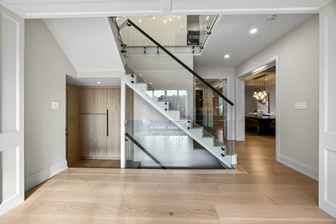
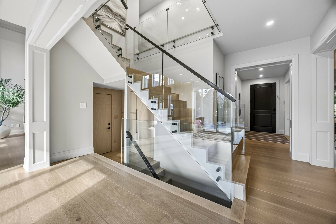
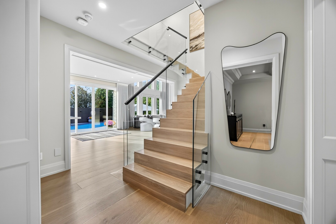
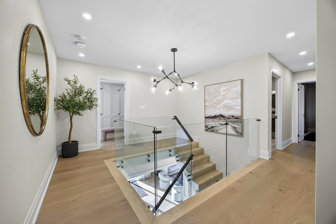
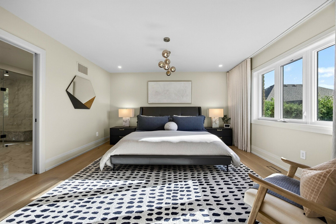
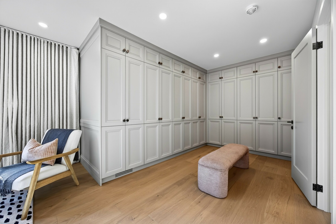
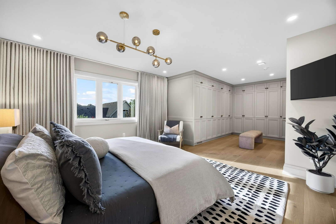
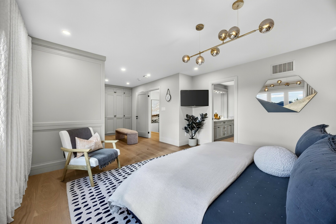
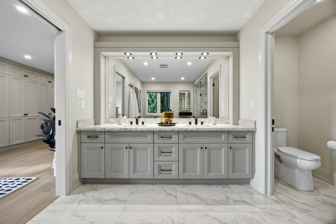
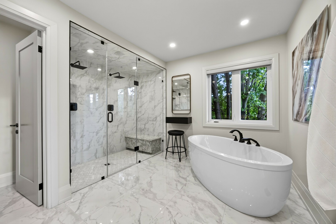
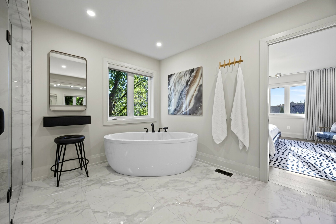
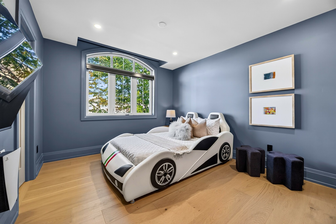
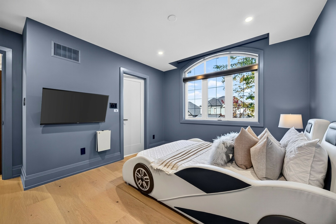
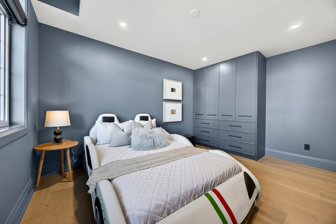
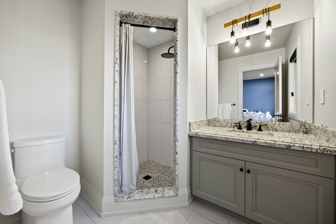
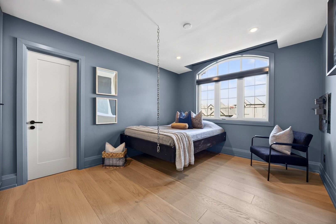
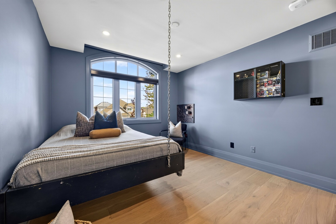
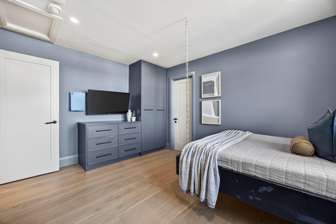
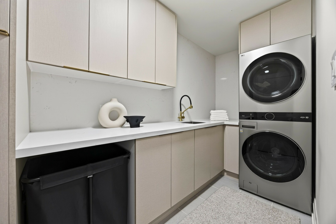
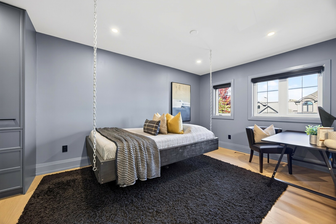
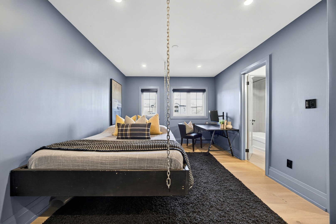
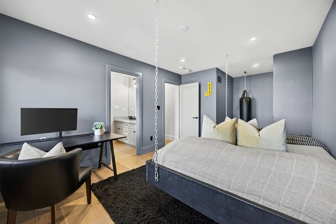
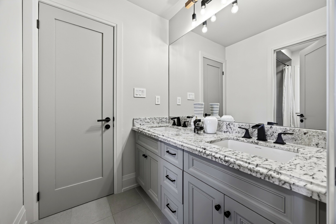
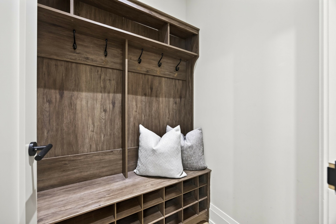
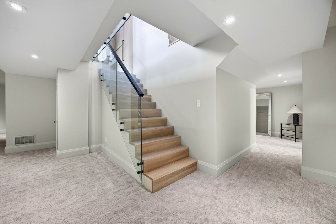
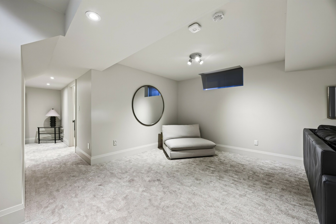
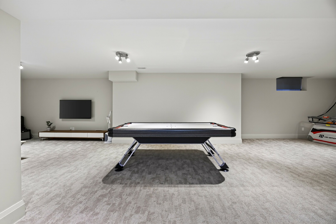
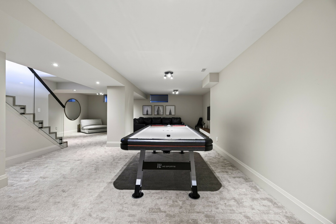
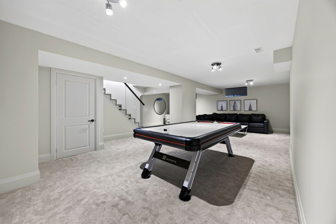
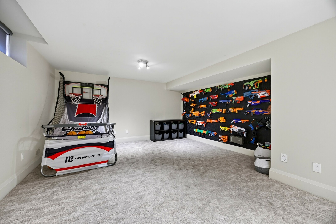
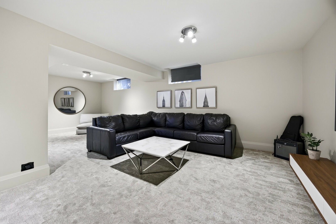
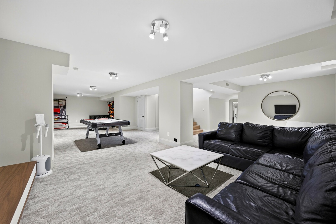
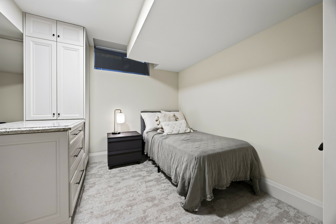
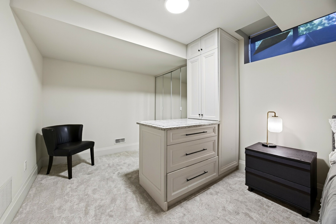
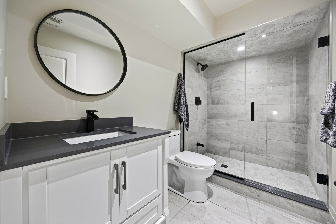
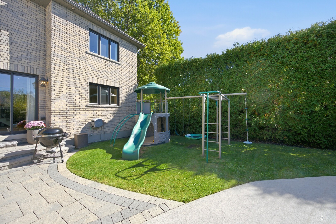
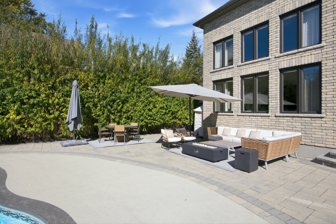
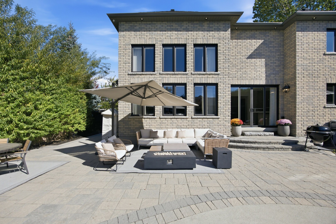
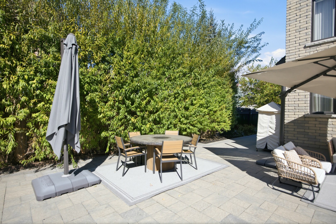
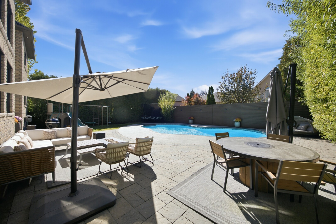
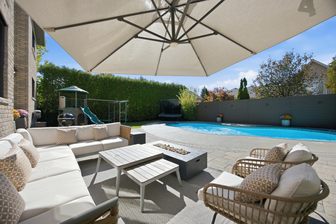
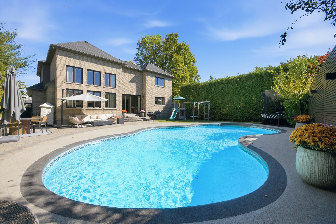
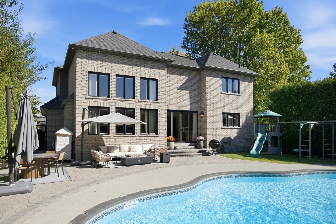
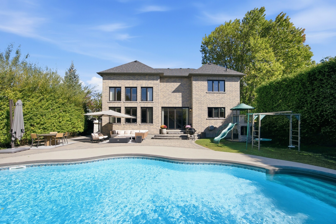
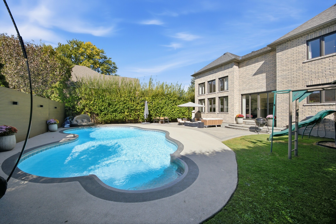
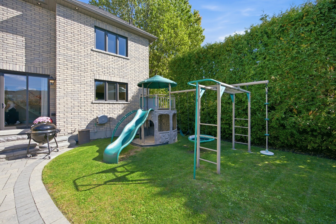
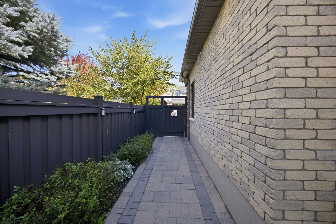
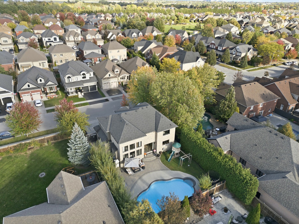
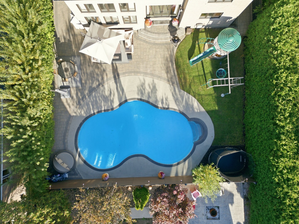
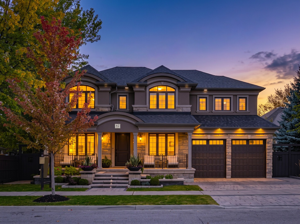
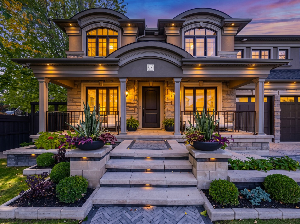
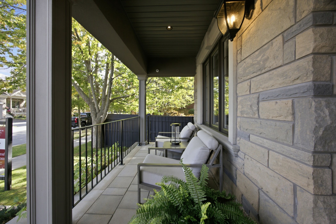
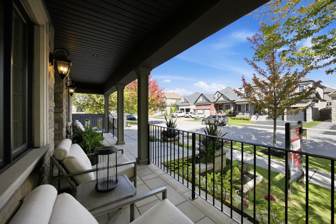
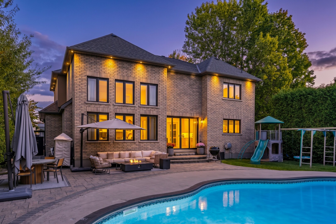
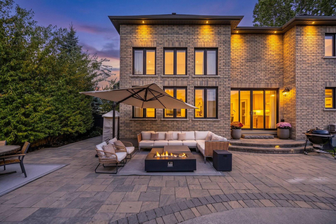
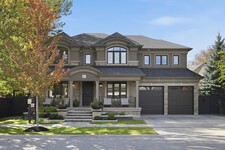
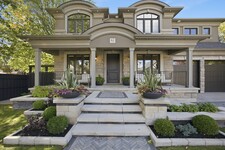
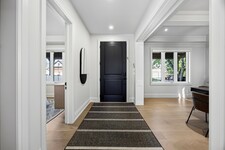
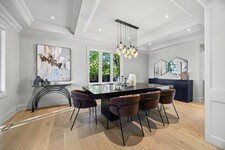
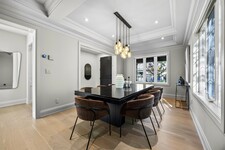
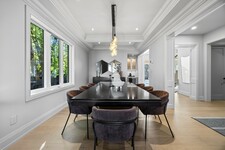
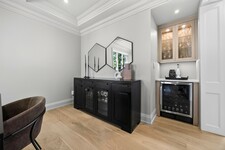
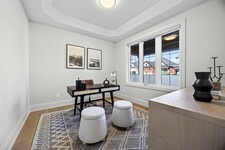
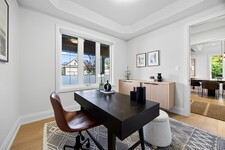
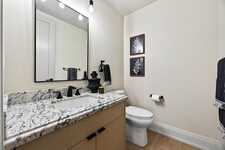
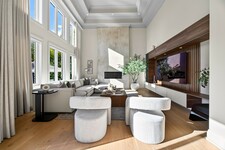
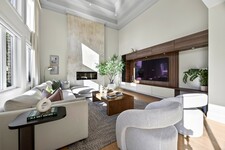
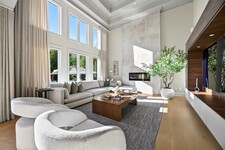
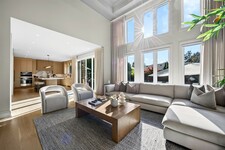
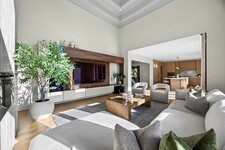
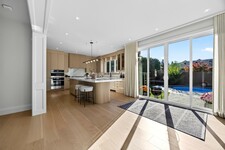
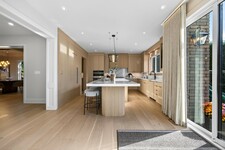
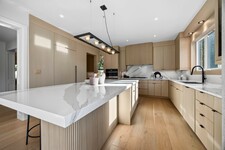
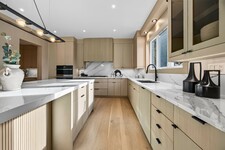
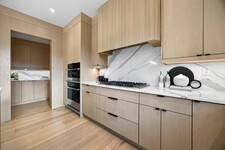
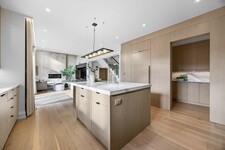
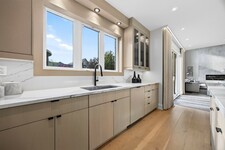
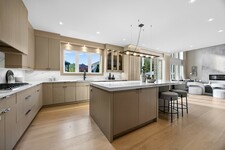
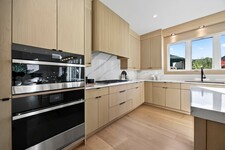
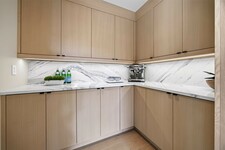
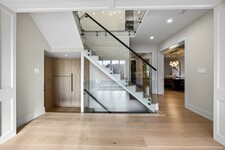
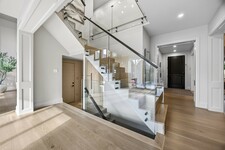
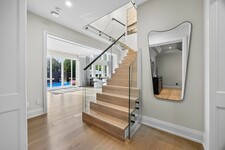
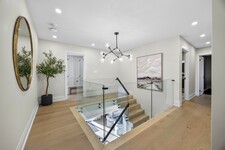
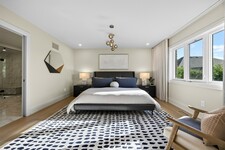
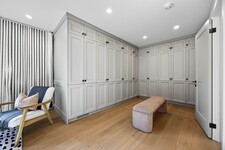
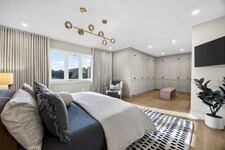
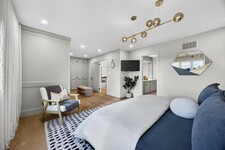
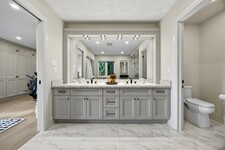
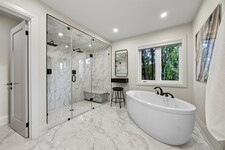
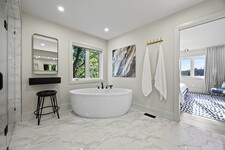
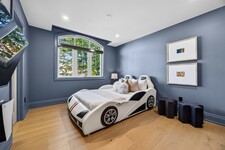
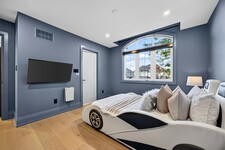
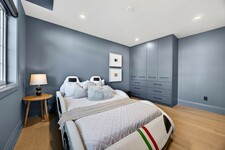
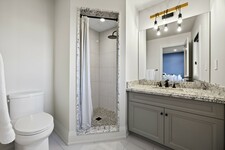
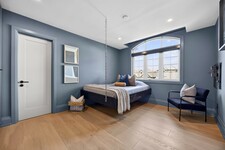
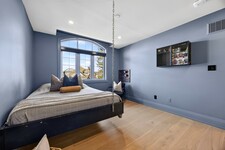
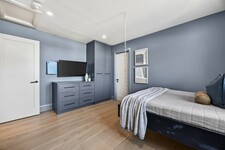
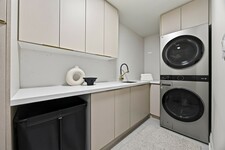
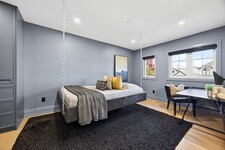
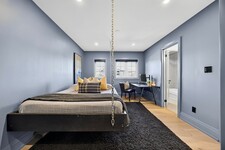
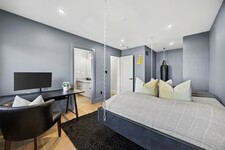
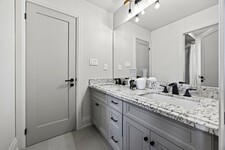
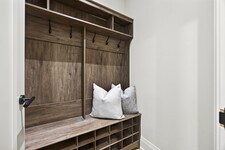
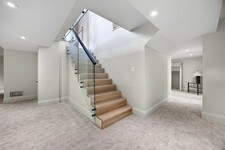
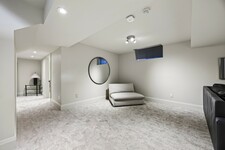
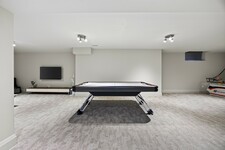
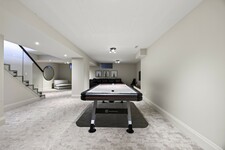
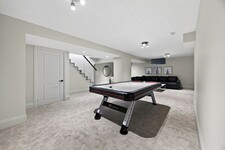
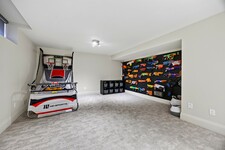
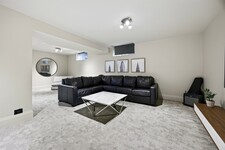
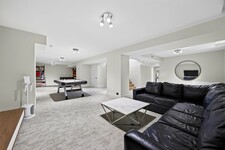
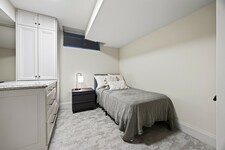
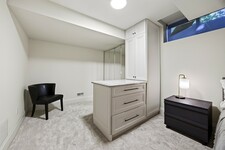
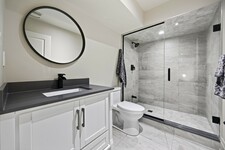
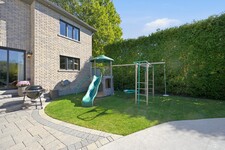
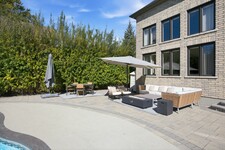
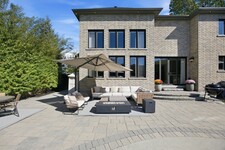
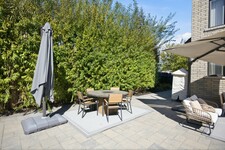
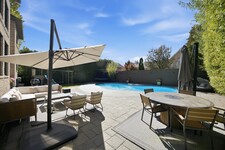
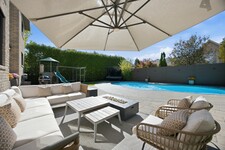
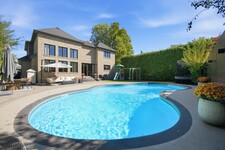
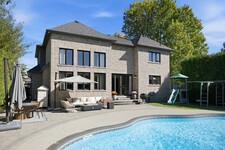
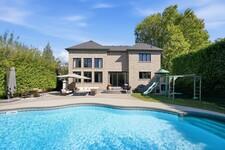
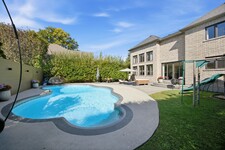
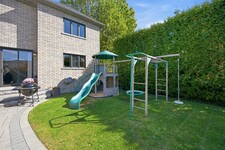
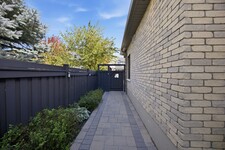
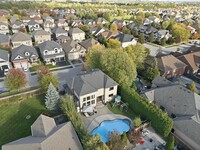
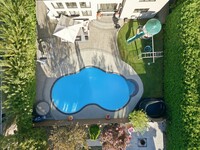
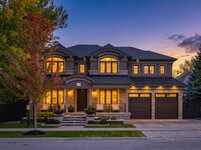
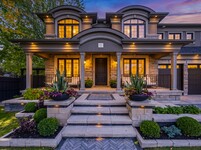
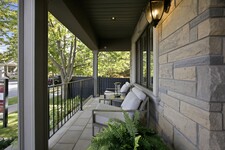
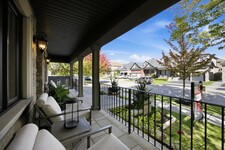
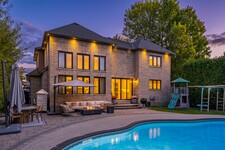
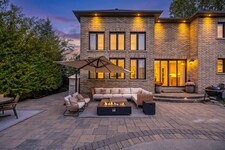
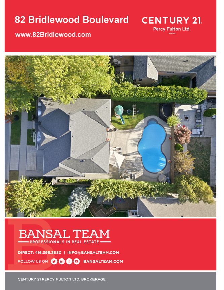
Crafted with exceptional attention to detail, this modern custom-built 4+1 bedroom, 5 bathroom residence on a premium 66 Ft. wide lot offers 4600 sq. ft. of refined living space designed for both elevated everyday living and effortless entertaining. Step outside to your own entertainer's backyard, beautifully landscaped with an oversized heated saltwater pool, premium stonework, inlay lighting, and a Rain Bird irrigation system. Wide 8" white oak flooring flows throughout, complemented by solid core interior doors and a white oak staircase with open glass railings rising from the basement to the top floor. The living room makes an unforgettable first impression with a dramatic 16 ft. Venetian plaster fireplace, an impressive coffered ceiling, and expansive windows that fill the space with natural light. At the heart of the home, the award-winning Rocpal kitchen showcases panelled high end built-in appliances, finished with Cambria Britannica counters and a matching backsplash. A main floor office and direct garage entry add everyday convenience. Upstairs, the generous primary suite is a private retreat with custom built-in closets and a spa-inspired 6 pc ensuite featuring his and hers shower heads and a separate bathtub. Every bedroom enjoys its own bathroom and custom built-in closet. The professionally finished lower level offers a spacious recreation room, an additional bedroom, and a 4 pc bathroom. Premium stonework on the front walkway and driveway completes the home's exceptional curb appeal.
描述
Crafted with exceptional attention to detail, this modern custom-built 4+1 bedroom, 5 bathroom residence on a premium 66 Ft. wide lot offers 3399 sq. ft. of refined living space designed for both elevated everyday living and effortless entertaining. This home was totally updated in the last few years. Step outside to your own entertainer's backyard, beautifully landscaped with an oversized heated saltwater pool, premium stonework, inlay lighting, and a Rain Bird irrigation system. Wide 8" white oak flooring flows throughout, complemented by solid core interior doors and a white oak staircase with open glass railings rising from the basement to the top floor. The living room makes an unforgettable first impression with a dramatic one year old 16 ft. Venetian plaster fireplace, an impressive coffered ceiling, and expansive windows that fill the space with natural light. At the heart of the home, the award-winning 2 year old Rocpal kitchen showcases panelled high end built-in appliances, finished with Cambria Britannica counters and a matching backsplash. A main floor office and direct garage entry add everyday convenience. Upstairs, the generous primary suite is a private retreat with custom built-in closets and a spa-inspired 6 pc ensuite featuring his and hers shower heads and a separate bathtub. Every bedroom enjoys its own bathroom and custom built-in closet. The professionally finished lower level offers a spacious recreation room, an additional bedroom, and a 4 pc bathroom. Premium stonework on the front walkway and driveway completes the home's exceptional curb appeal. (id:9346)
一般信息
物业类型
Single Family
建筑类型
House
风格
Freehold
社区
Rolling Acres
层
2
土地面积
66.2 x 106.9 FT
临街 - 794
深度 - 1282
详细信息
停车
Attached Garage
Garage
总停车位
4
池
Inground pool
建筑
卧室
5
建筑设施
Fireplace(s)
地下室
N/A
冷却
Central air conditioning
加热型
Forced air
暖气燃料
Natural gas
水
Municipal water
房间
| 类型 | 层 | 尺寸 |
|---|---|---|
| Primary Bedroom | Second level | 8.09 x 4.18 (meters) |
| Bedroom 2 | Second level | 4.15 x 4.04 (meters) |
| Bedroom 3 | Second level | 4.52 x 3.21 (meters) |
| Bedroom 4 | Second level | 6.1 x 3.19 (meters) |
| Recreational, Games room | Basement | 13.15 x 7.53 (meters) |
| Bedroom | Basement | 4.6 x 3.11 (meters) |
| Living room | Main level | 4.96 x 4.79 (meters) |
| Dining room | Main level | 7.17 x 3.42 (meters) |
| Kitchen | Main level | 4.56 x 4.31 (meters) |
| Eating area | Main level | 3.78 x 3.54 (meters) |
| Office | Main level | 3.21 x 2.9 (meters) |



惠特
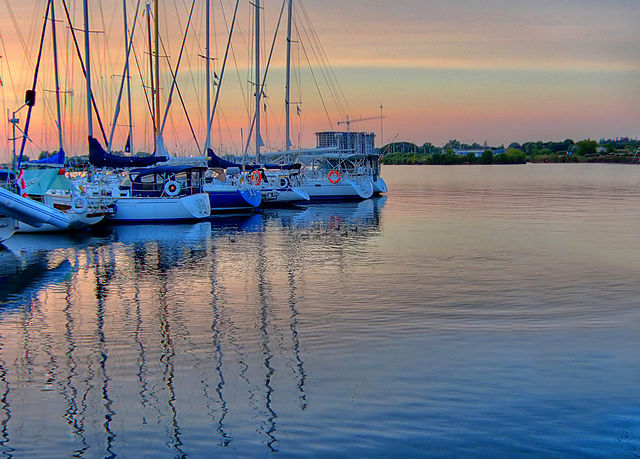
惠特比拥有一个热闹且充满活力的艺术和文化的场景,包括美术馆,博物馆和剧院。也有大量的体育和娱乐活动,居民可以在全年的部分。
惠特比,由于其靠近多伦多,是许多上班族。它提供了更实惠的选择到大城市的生活。
惠特
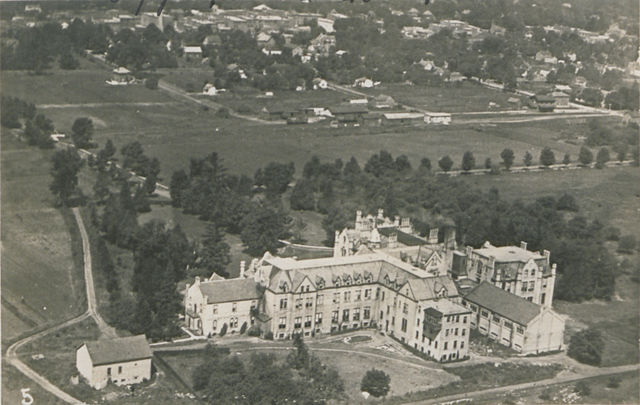
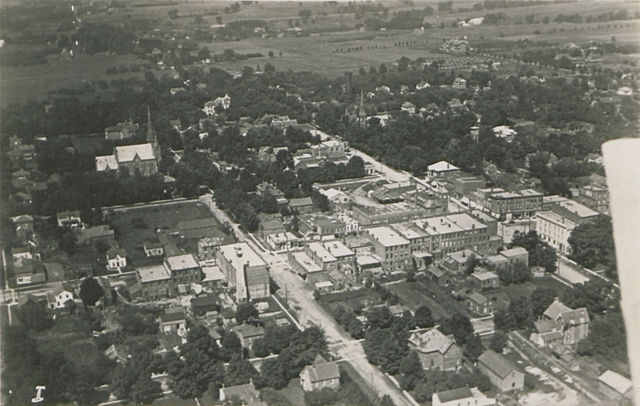
英国约克郡的海港小镇的同名后,惠特命名。原名“惠特”是丹麦人,并将其转换为“白村” 。
沿着安大略湖惠特比的天然良港,是贸易的一个重要方面,并尽早解决。特别是,从农田谷物的运输依赖这个途径。
感兴趣值得注意的是,在二战期间,惠特比为营X,一个秘密的间谍训练设施的位置。
虽然统计学分类为在达勒姆区域之中,惠特常被称为大多伦多地区的一部分,因为它紧靠并由于它存放许多乘客这一事实。
惠特
惠特比镇提供了多种娱乐选择。从公园,步道,海滩,野餐区,滑板公园和飞溅垫,也有一些是全家享受。
惠特结合了小镇的感觉,但提供的所有设施,一个更大的城市中心。如果你喜欢艺术现场也有很多机会去体验生活剧场,博物馆或其他文化活动。如果你爱的有机和当地特产,一定要找到季节性的农贸市场,发生在惠特。
你多远能改判?
选择你的运输方式


