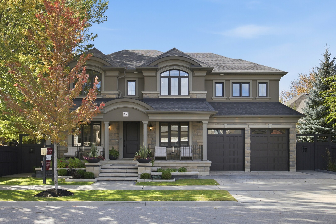
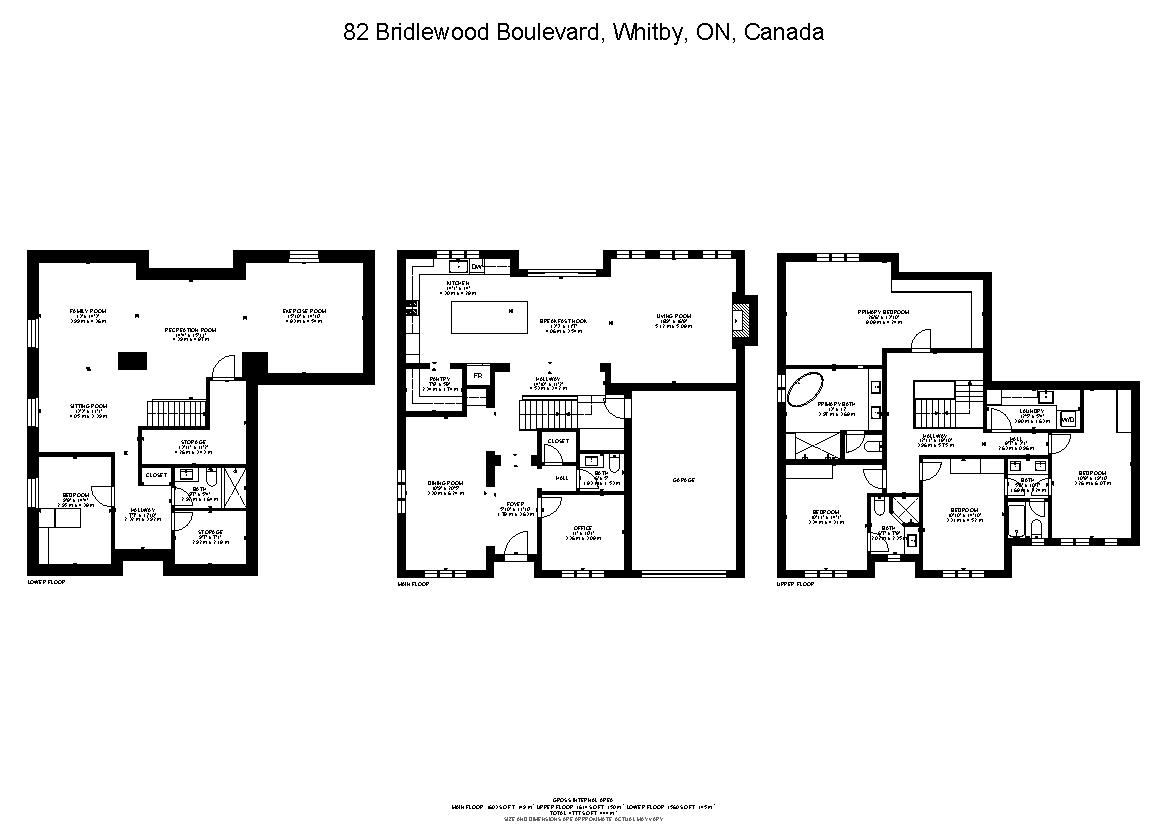
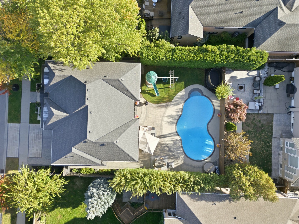
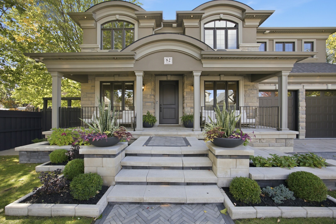
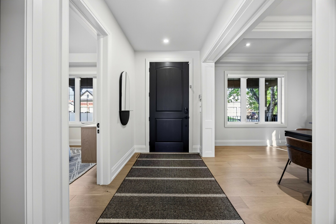
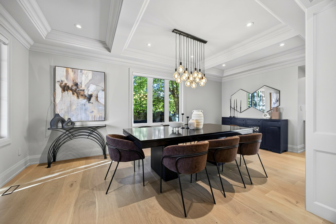
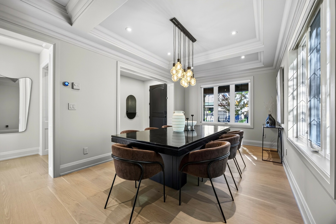
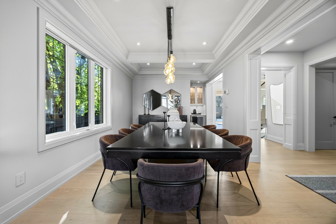
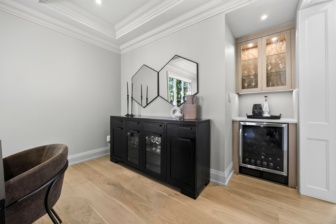
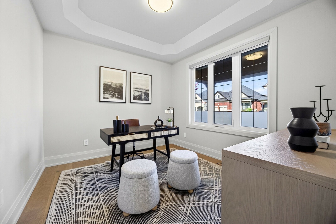
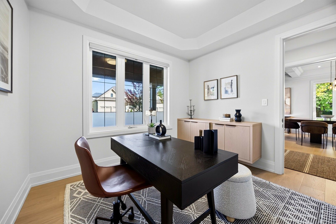
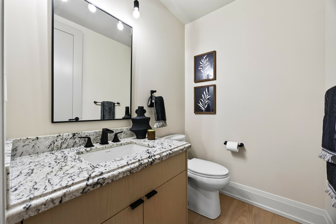
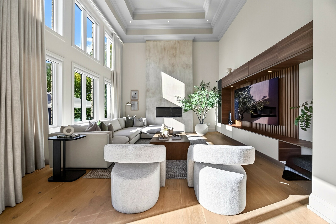
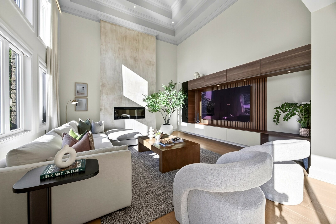
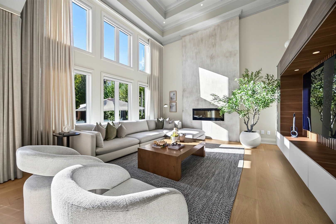
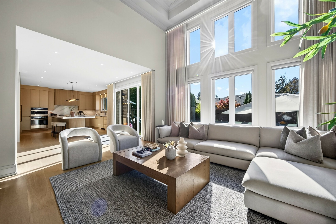
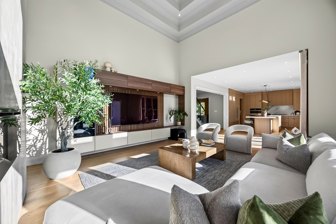
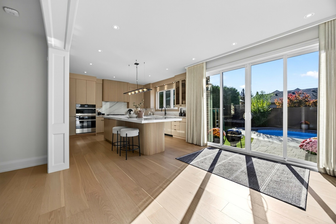
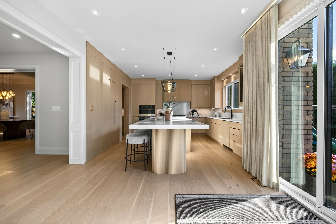
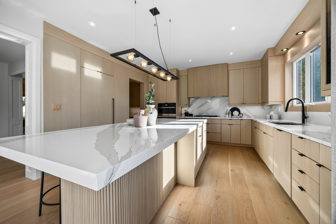
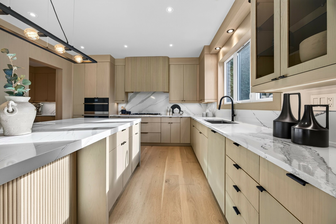
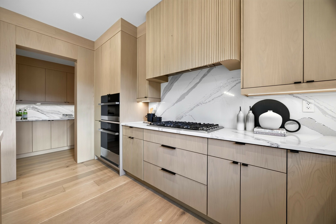
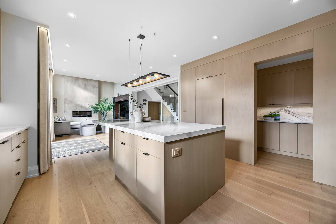
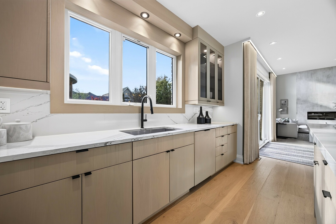
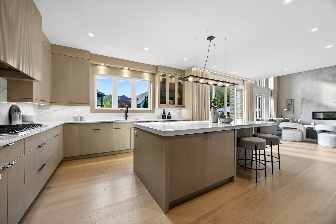
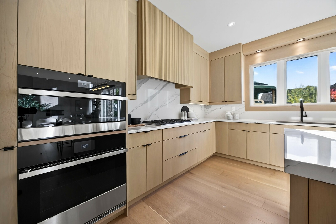
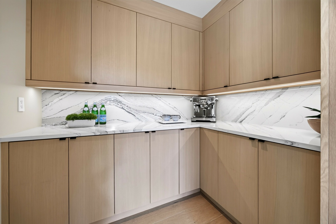
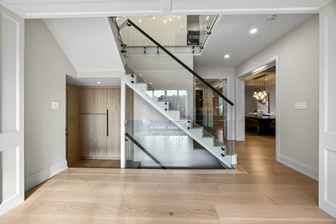
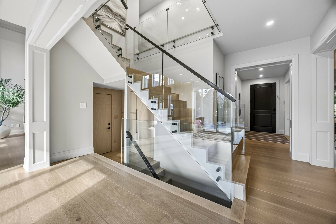
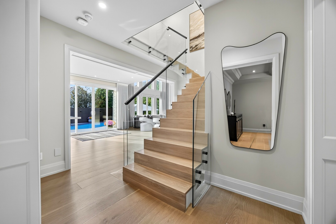
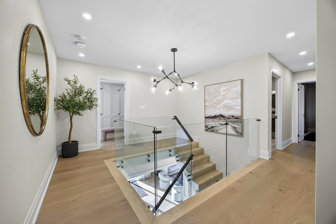
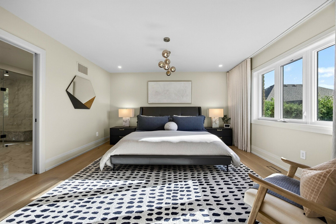
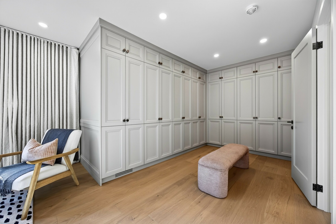
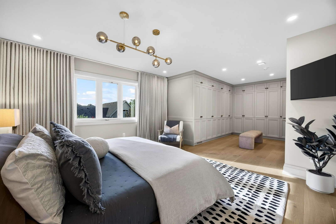
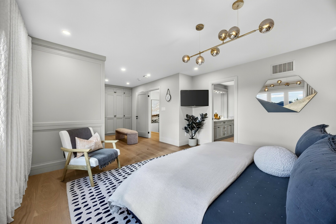
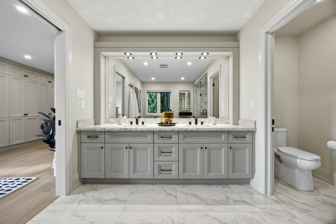
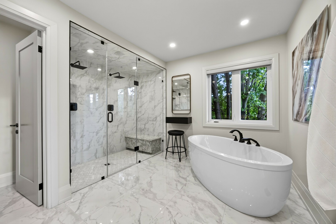
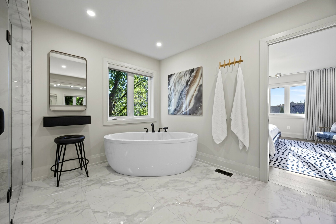
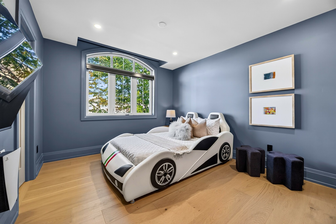
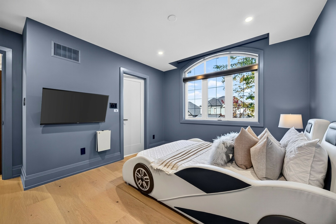
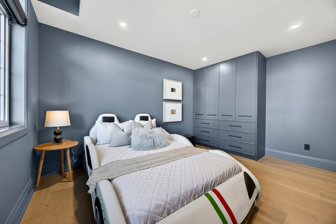
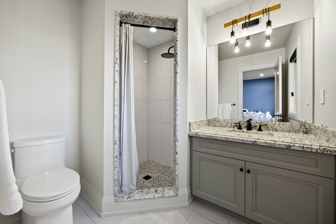
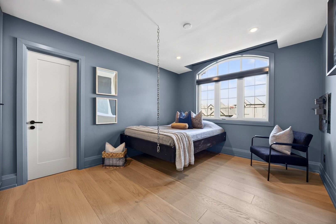
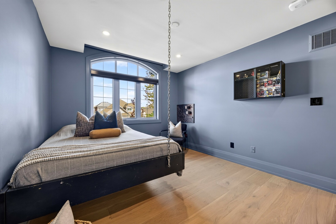
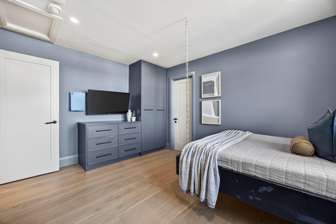
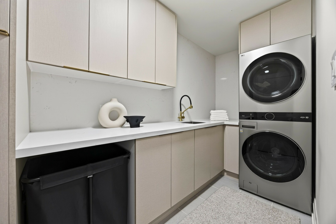
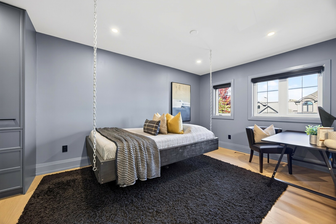
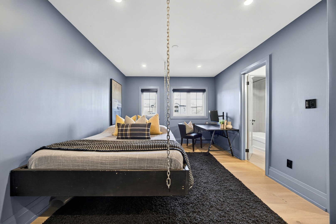
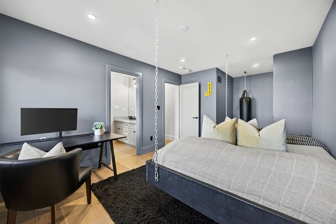
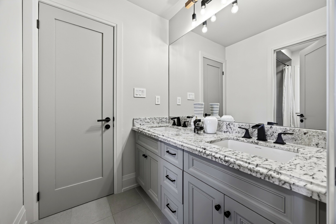
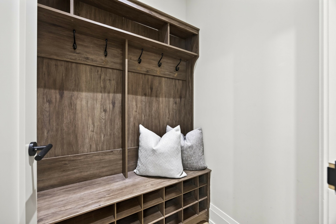
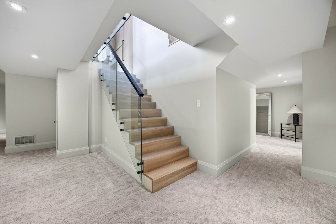
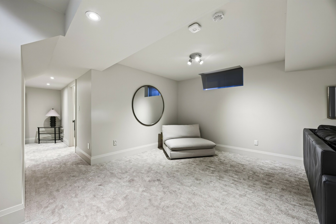
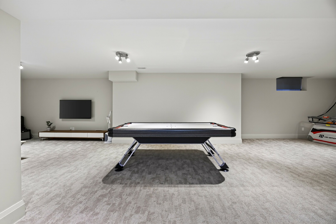
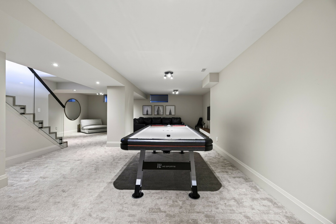
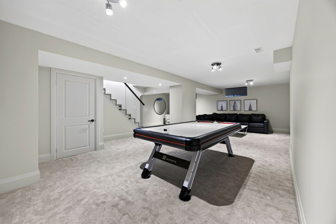
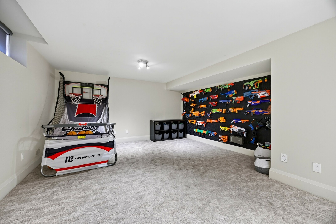
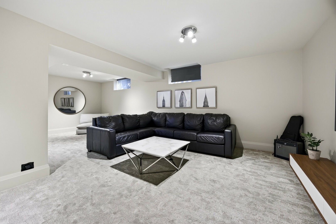
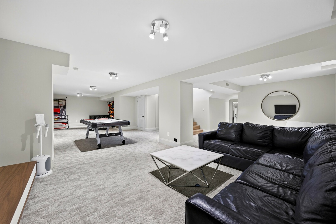
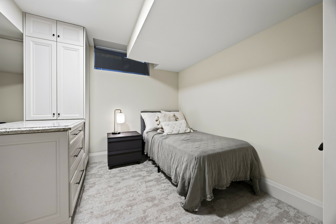
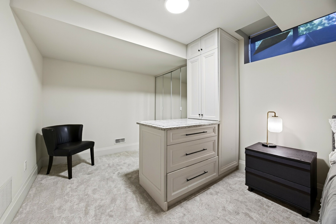
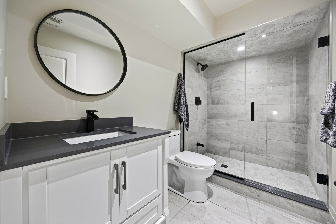
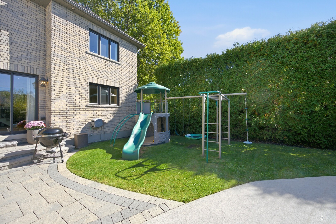
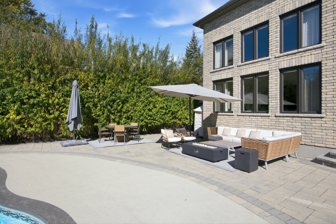
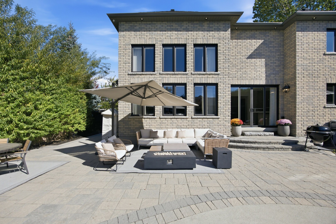
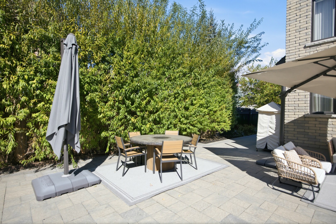
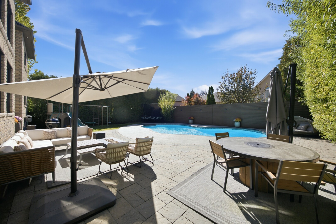
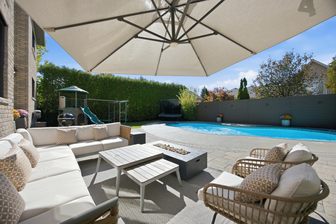
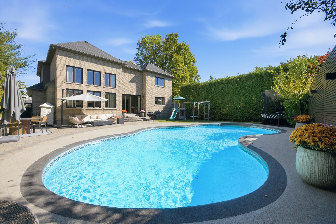
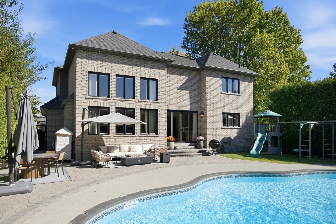
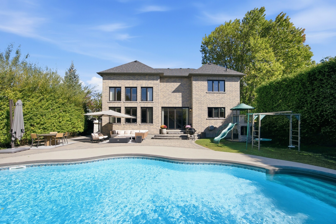
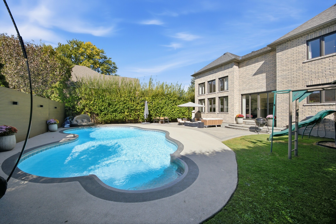
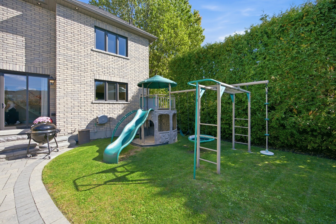
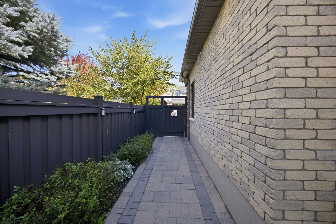
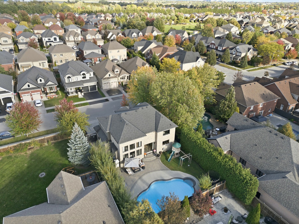
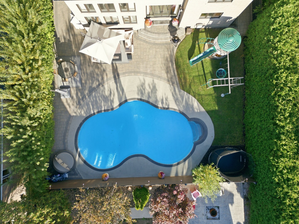
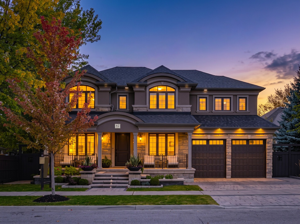
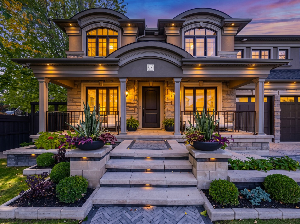
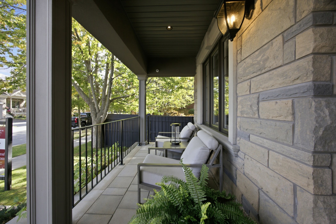
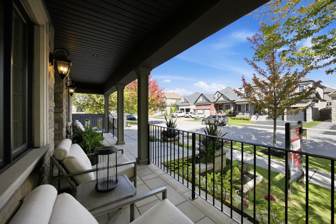
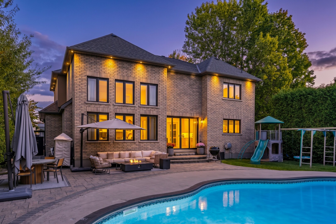
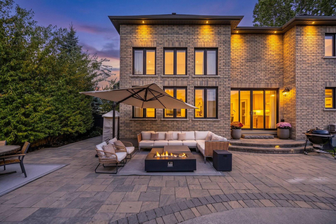
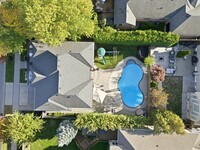
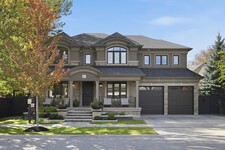
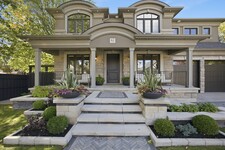
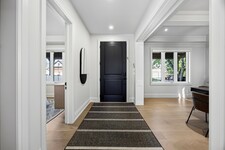
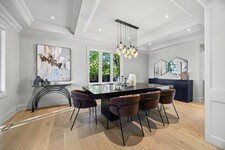
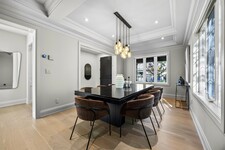
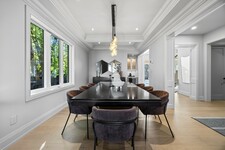
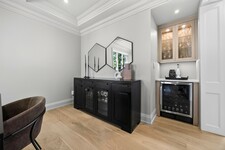
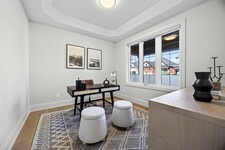
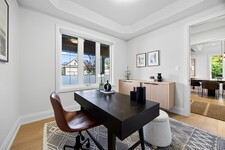
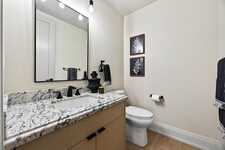
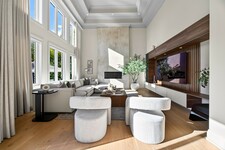
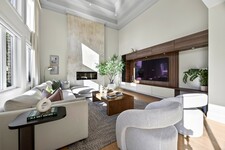
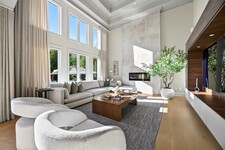
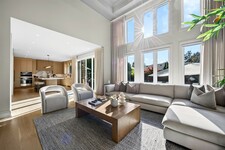
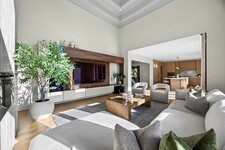
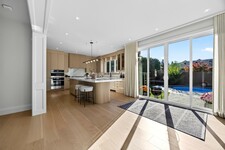
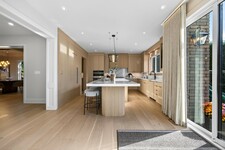
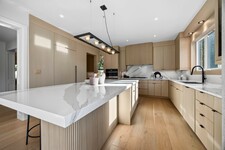
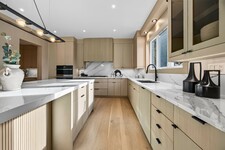
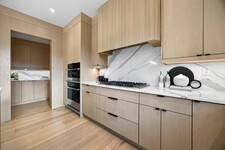
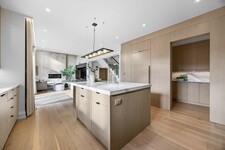
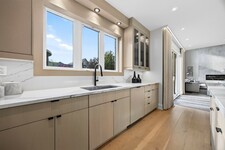
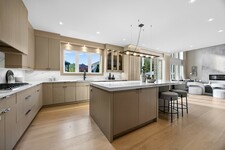
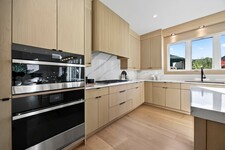
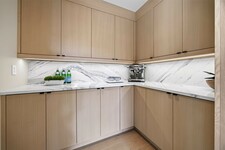
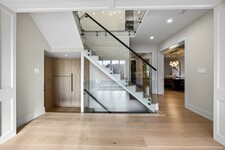
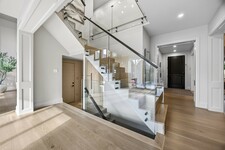
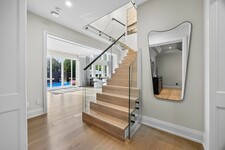
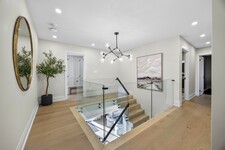
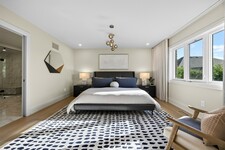
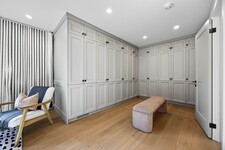
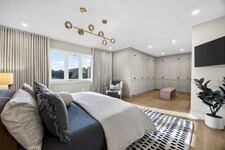
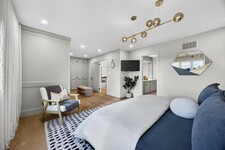
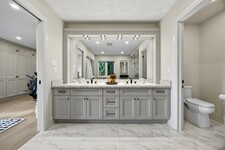
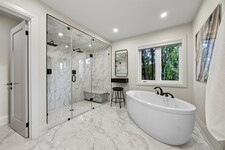
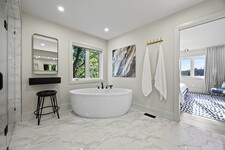
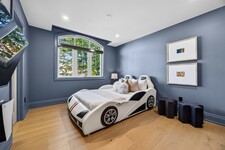
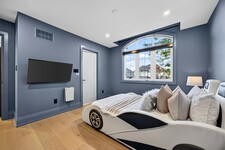
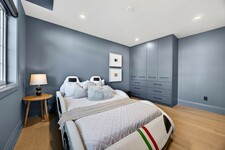
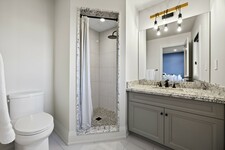
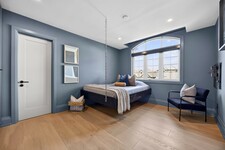
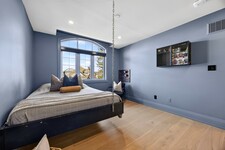
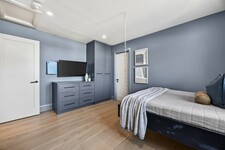
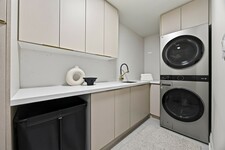
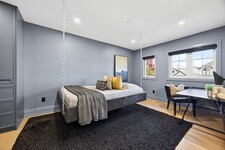
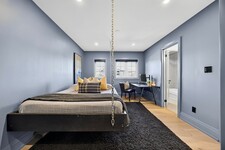
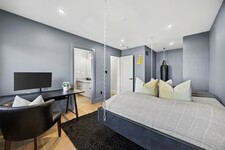
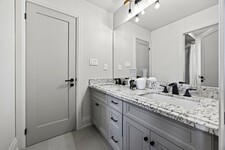
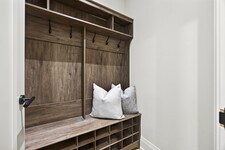
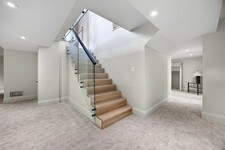
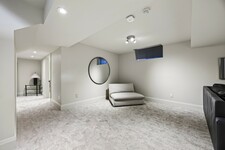
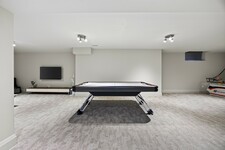
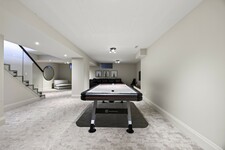
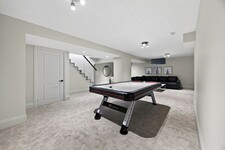
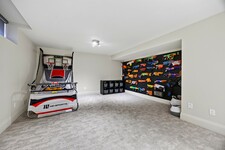
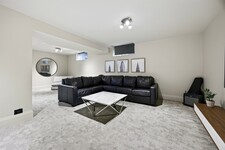
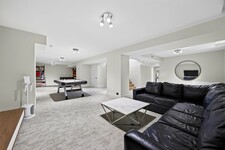
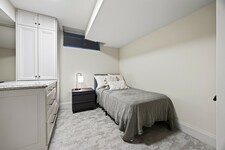
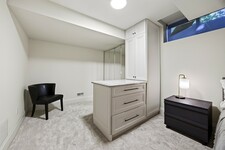
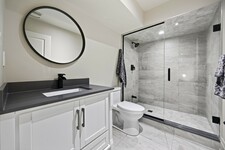
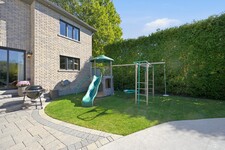
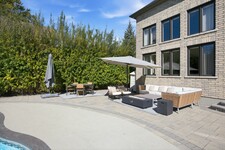
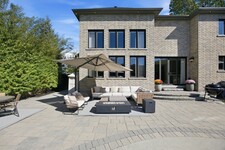
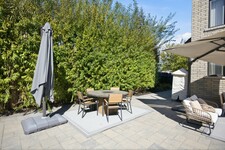
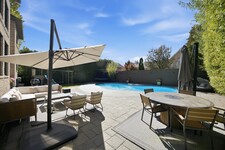
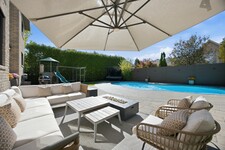
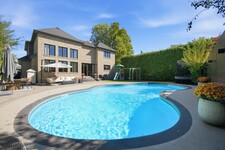
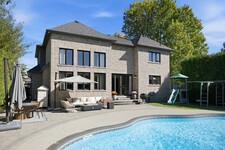
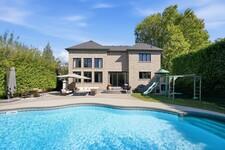
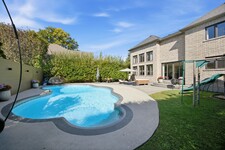
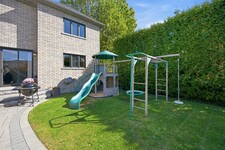
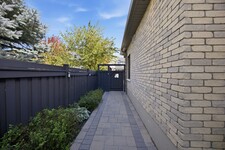
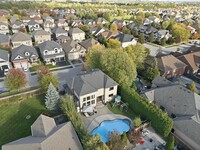
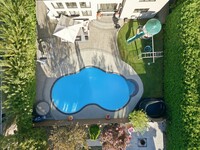
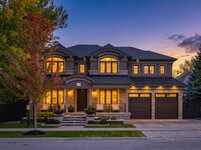
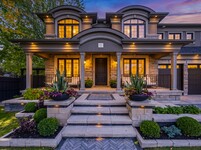
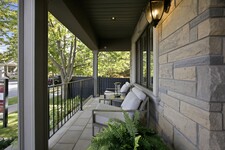
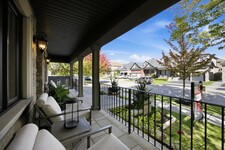
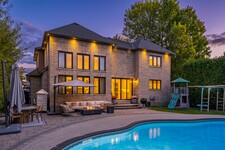
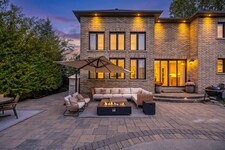
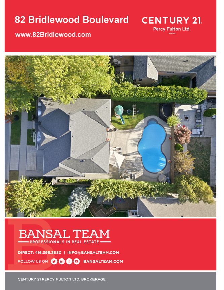
Crafted with exceptional attention to detail, this modern custom-built 4+1 bedroom, 5 bathroom residence on a premium 66 Ft. wide lot offers 4600 sq. ft. of refined living space designed for both elevated everyday living and effortless entertaining. Step outside to your own entertainer's backyard, beautifully landscaped with an oversized heated saltwater pool, premium stonework, inlay lighting, and a Rain Bird irrigation system. Wide 8" white oak flooring flows throughout, complemented by solid core interior doors and a white oak staircase with open glass railings rising from the basement to the top floor. The living room makes an unforgettable first impression with a dramatic 16 ft. Venetian plaster fireplace, an impressive coffered ceiling, and expansive windows that fill the space with natural light. At the heart of the home, the award-winning Rocpal kitchen showcases panelled high end built-in appliances, finished with Cambria Britannica counters and a matching backsplash. A main floor office and direct garage entry add everyday convenience. Upstairs, the generous primary suite is a private retreat with custom built-in closets and a spa-inspired 6 pc ensuite featuring his and hers shower heads and a separate bathtub. Every bedroom enjoys its own bathroom and custom built-in closet. The professionally finished lower level offers a spacious recreation room, an additional bedroom, and a 4 pc bathroom. Premium stonework on the front walkway and driveway completes the home's exceptional curb appeal.
شرح
Crafted with exceptional attention to detail, this modern custom-built 4+1 bedroom, 5 bathroom residence on a premium 66 Ft. wide lot offers 3399 sq. ft. of refined living space designed for both elevated everyday living and effortless entertaining. This home was totally updated in the last few years. Step outside to your own entertainer's backyard, beautifully landscaped with an oversized heated saltwater pool, premium stonework, inlay lighting, and a Rain Bird irrigation system. Wide 8" white oak flooring flows throughout, complemented by solid core interior doors and a white oak staircase with open glass railings rising from the basement to the top floor. The living room makes an unforgettable first impression with a dramatic one year old 16 ft. Venetian plaster fireplace, an impressive coffered ceiling, and expansive windows that fill the space with natural light. At the heart of the home, the award-winning 2 year old Rocpal kitchen showcases panelled high end built-in appliances, finished with Cambria Britannica counters and a matching backsplash. A main floor office and direct garage entry add everyday convenience. Upstairs, the generous primary suite is a private retreat with custom built-in closets and a spa-inspired 6 pc ensuite featuring his and hers shower heads and a separate bathtub. Every bedroom enjoys its own bathroom and custom built-in closet. The professionally finished lower level offers a spacious recreation room, an additional bedroom, and a 4 pc bathroom. Premium stonework on the front walkway and driveway completes the home's exceptional curb appeal. (id:9346)
اطلاعات عمومی
نوع ملک
Single Family
نوع ساختمان
House
سبک
Freehold
عموم
Rolling Acres
طبقه
2
اندازه زمین
66.2 x 106.9 FT
نمای ساختمان - 794
طول - 1282
جزئیات
پارکینگ
Attached Garage
Garage
فضاهای پارکینگ ها
4
استخر
Inground pool
ساختمان
اتاق های خواب
5
امکانات ساختمان
Fireplace(s)
زیر زمین
N/A
خنک سازی
Central air conditioning
نوع و حرارت
Forced air
سوخت و حرارت
Natural gas
اب
Municipal water
اتاق
| نوع | طبقه | ابعاد |
|---|---|---|
| Primary Bedroom | Second level | 8.09 x 4.18 (meters) |
| Bedroom 2 | Second level | 4.15 x 4.04 (meters) |
| Bedroom 3 | Second level | 4.52 x 3.21 (meters) |
| Bedroom 4 | Second level | 6.1 x 3.19 (meters) |
| Recreational, Games room | Basement | 13.15 x 7.53 (meters) |
| Bedroom | Basement | 4.6 x 3.11 (meters) |
| Living room | Main level | 4.96 x 4.79 (meters) |
| Dining room | Main level | 7.17 x 3.42 (meters) |
| Kitchen | Main level | 4.56 x 4.31 (meters) |
| Eating area | Main level | 3.78 x 3.54 (meters) |
| Office | Main level | 3.21 x 2.9 (meters) |



نگاشته شدهاست
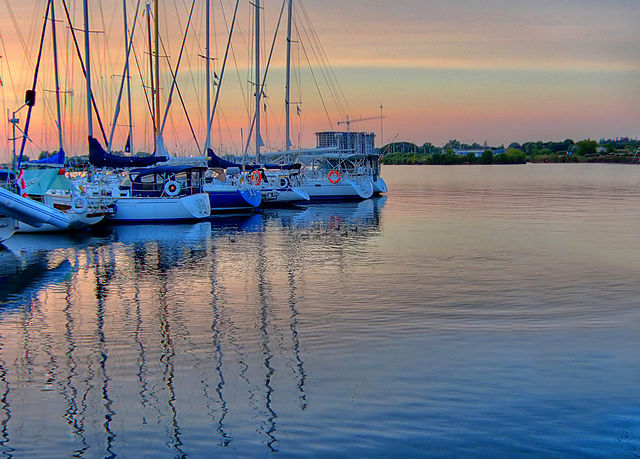
نگاشته شدهاست دارای یک صحنه هنر و فرهنگ پر جنب و جوش و پر جنب و جوش است که شامل گالری های هنری ، موزه ها، و تئاتر. همچنین مقدار زیادی از فعالیت های ورزشی و تفریحی است که ساکنان می توانید در طول سال وجود دارد.
نگاشته شدهاست، به علت نزدیکی خود را به تورنتو، به خانه بسیاری از مسافران است. این ارائه می دهد گزینه مقرون به صرفه تر به زندگی بزرگ شهرستان.
https://homeania.com/communities/ontario/whitby
نگاشته شدهاست
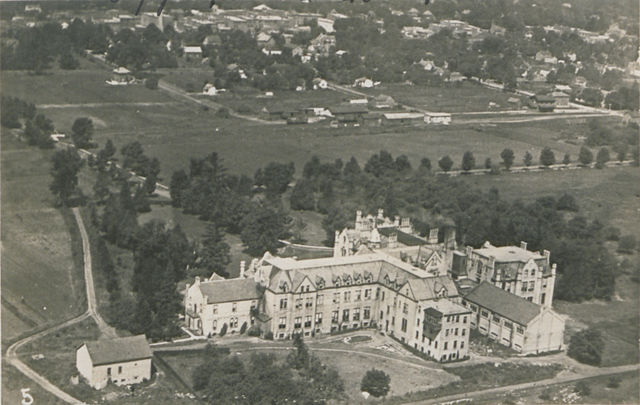
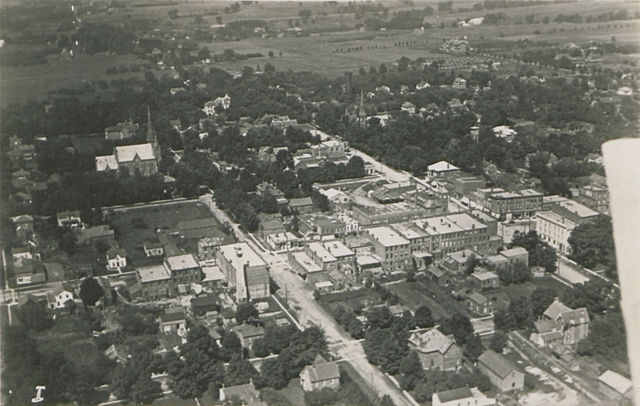
نگاشته شدهاست پس از شهر بندر به همین نام در یورکشایر، انگلستان را نام برد. نام اصلی " نگاشته شدهاست " دانمارکی است، و ترجمه به روستای " سفید" است.
بندر طبیعی نگاشته شدهاست همراه دریاچه انتاریو از جنبه های مهم به تجارت و حل و فصل اولیه بود. به طور خاص، حمل و نقل دانه از زمین های کشاورزی بر این مسیر متکی بود.
از علاقه به توجه داشته باشید این است که در جنگ جهانی دوم، نگاشته شدهاست محل کمپ X، یک مرکز آموزش جاسوس مخفی بود.
اگر چه آماری به عنوان در منطقه دورهام طبقه بندی شده، نگاشته شدهاست است که اغلب به عنوان بخشی از منطقه تورنتو بزرگ به دلیل نزدیکی آن و با توجه به این واقعیت است که آن را خانه های بسیاری از مسافران اشاره شده است.
https://homeania.com/communities/ontario/whitby
نگاشته شدهاست
شهر نگاشته شدهاست ارائه می دهد از گزینه های مختلف برای تفریح . از پارک ها، مسیرهای پیاده روی ، سواحل، مناطق پیک نیک ، پارک اسکیت بورد و پد چلپ چلوپ، چیزی برای تمام خانواده برای لذت بردن وجود دارد.
نگاشته شدهاست ترکیبی از یک احساس شهر کوچک اما ارائه می دهد تمام امکانات یک مرکز شهری بسیار بزرگتر است. اگر شما لذت بردن از صحنه هنر بسیاری از فرصت ها را به تجربه تئاتر زنده، یک موزه و یا دیگر رویدادهای فرهنگی وجود دارد . اگر شما عاشق محصولات ارگانیک و محلی ، مطمئن شوید که برای کشف بازار کشاورز فصلی است که طول می کشد در Whitby .
https://homeania.com/communities/ontario/whitby
تا چه حد می تواند به شما رفت و آمد ؟
انتخاب حالت خود را از حمل و نقل


