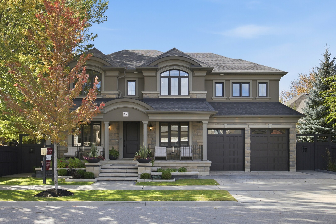
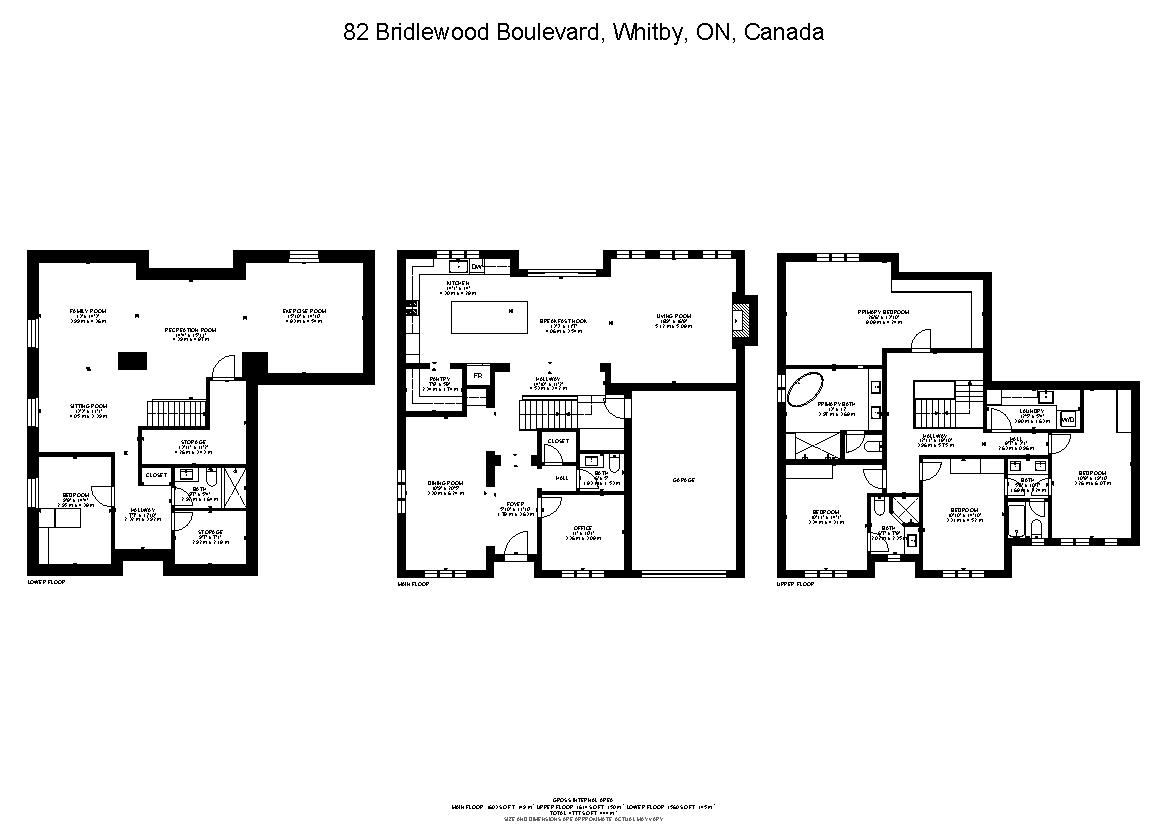
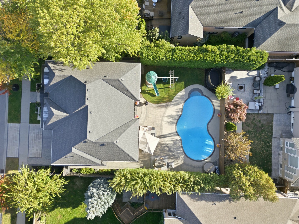
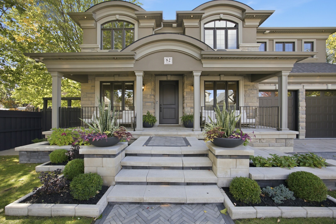
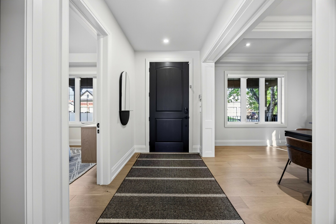
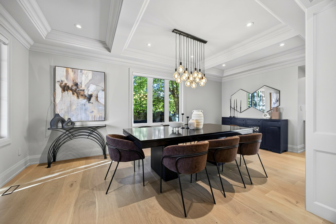
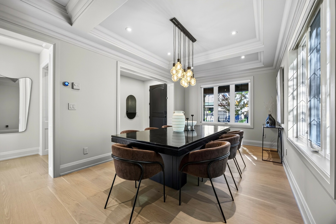
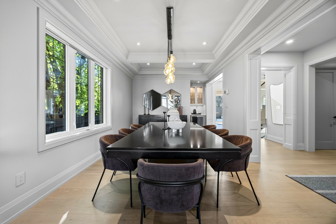
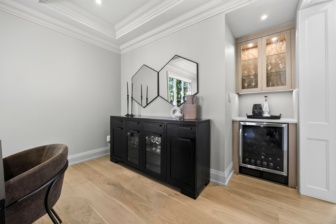
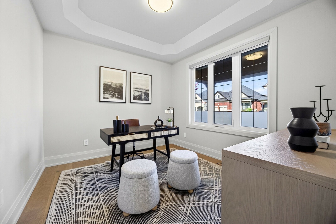
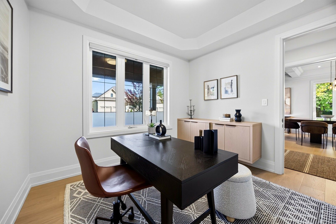
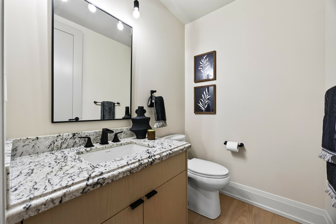
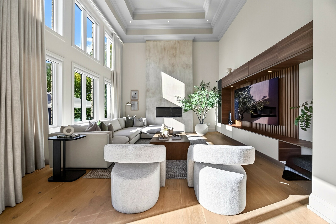
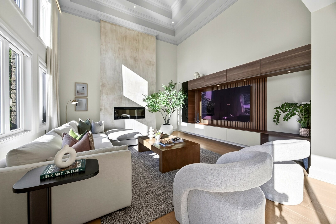
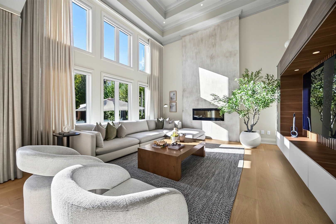
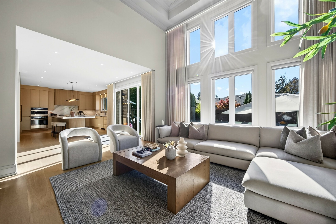
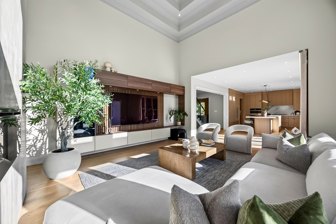
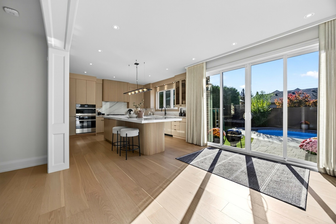
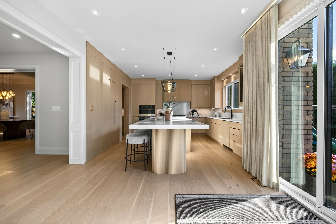
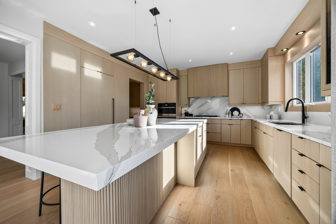
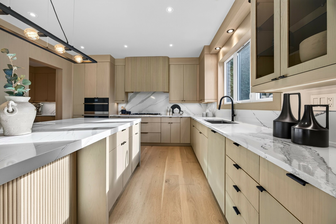
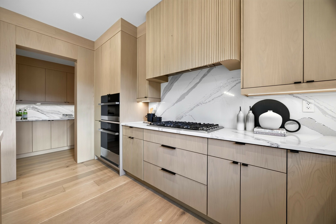
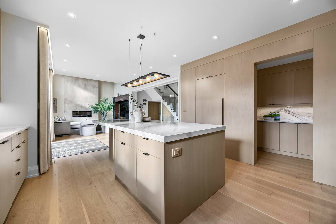
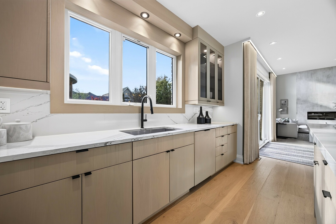
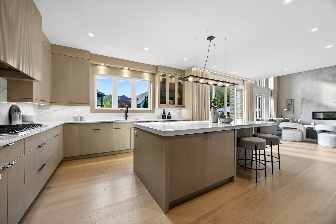
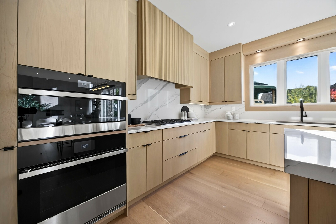
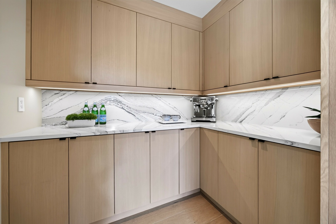
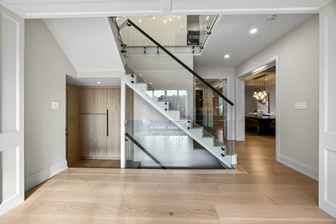
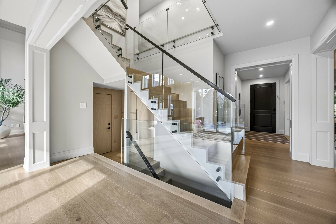
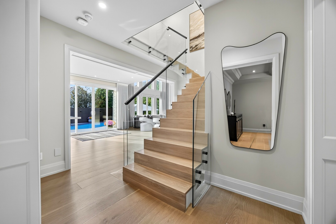
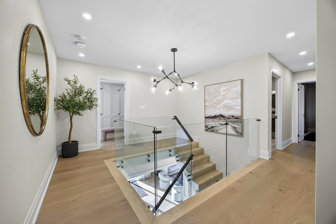
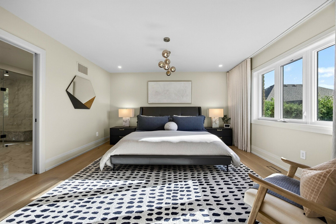
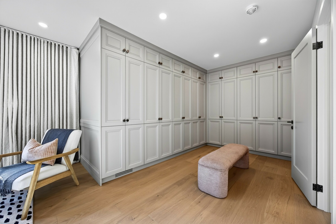
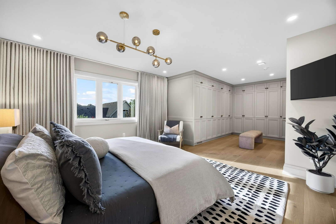
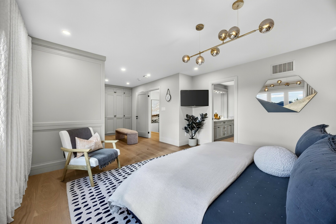
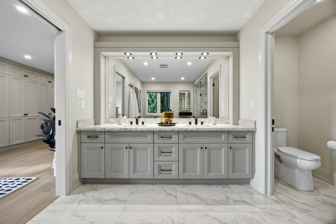
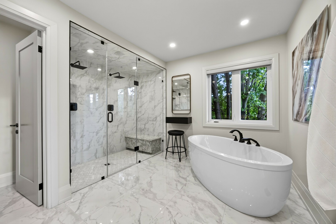
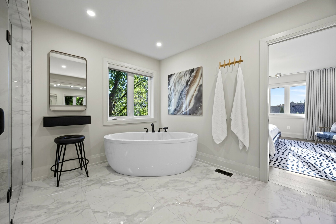
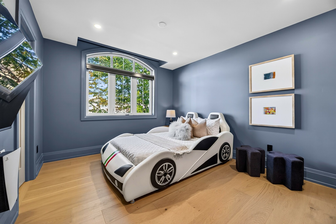
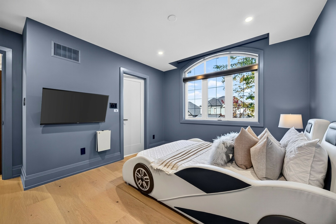
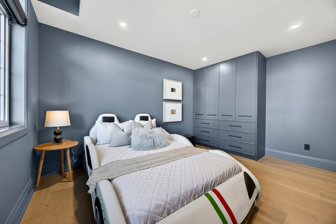
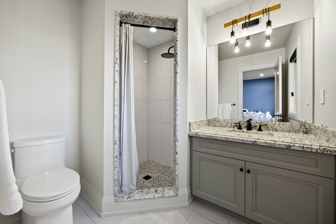
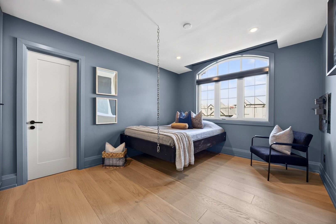
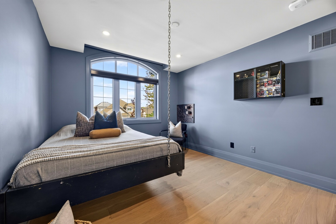
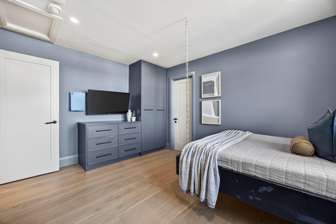
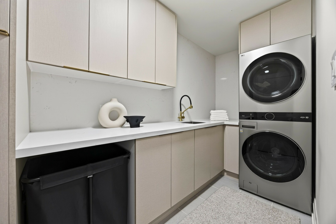
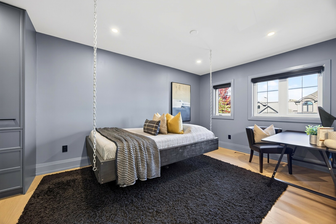
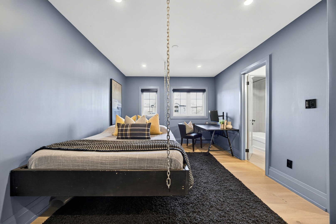
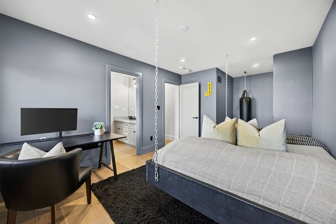
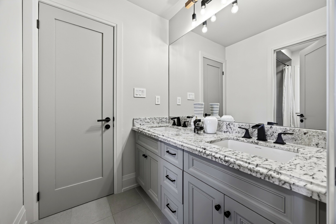
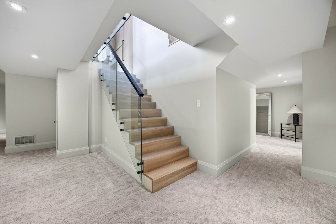
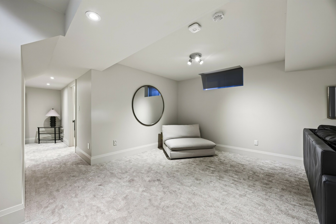
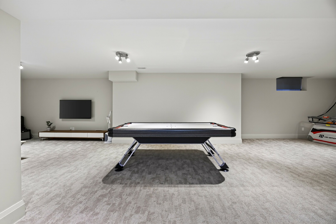
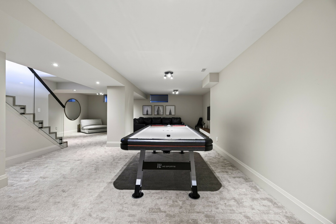
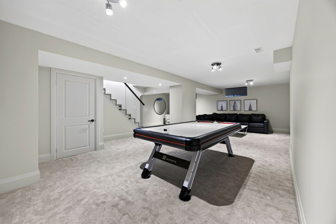
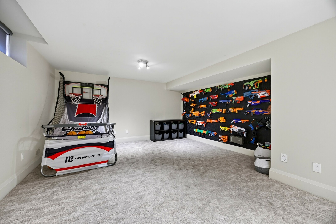
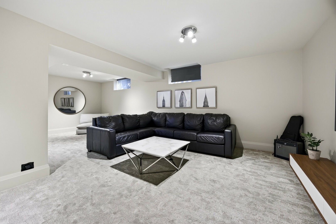
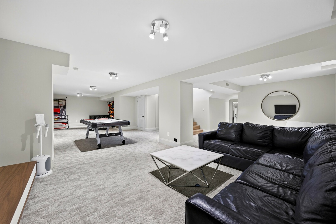
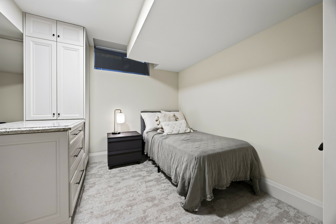
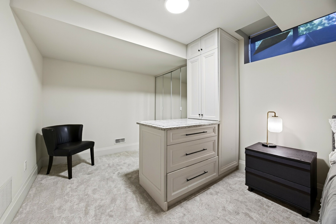
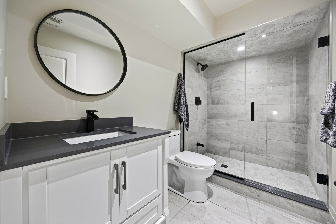
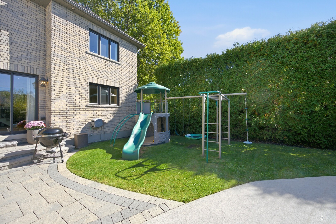
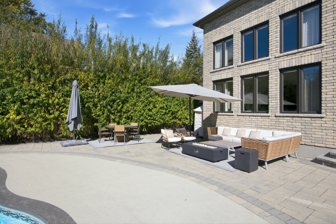
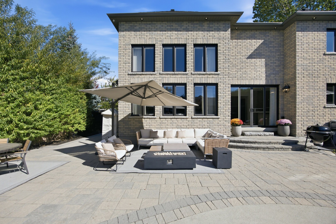
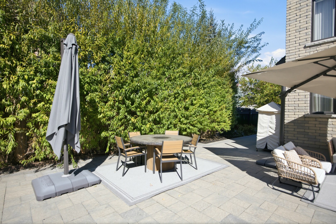
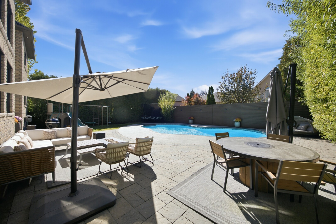
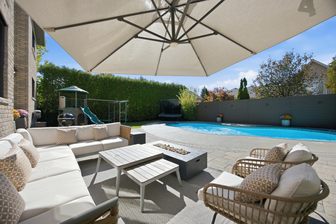
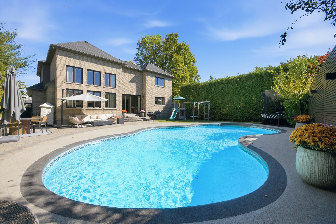
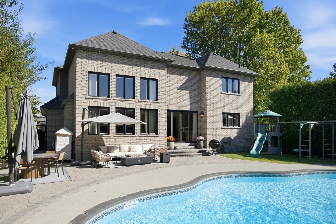
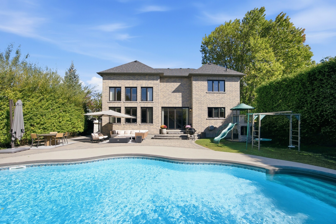
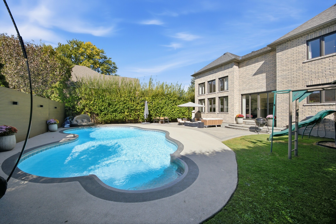
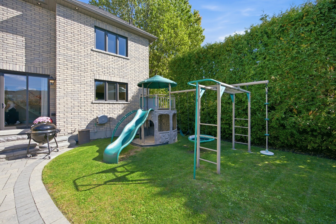
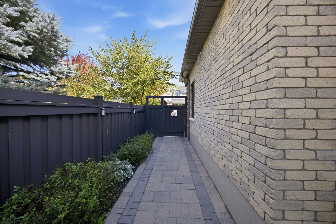
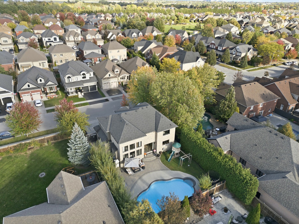
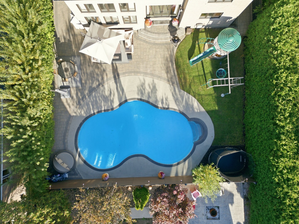
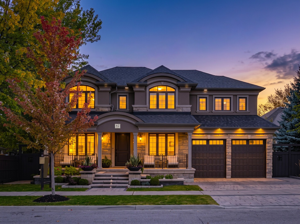
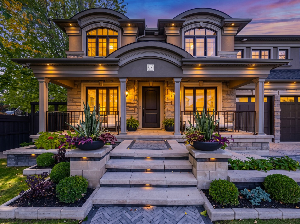
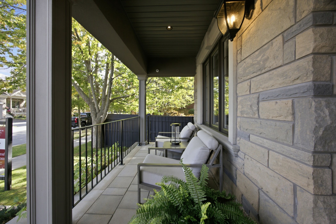
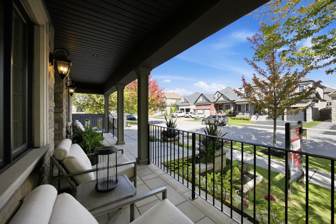
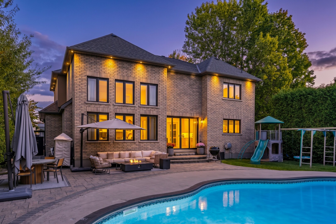
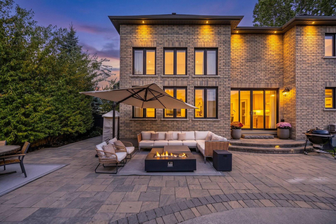
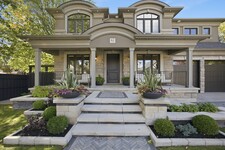
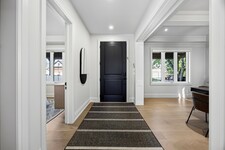
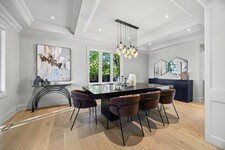
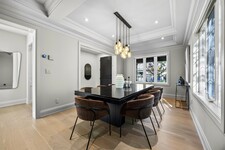
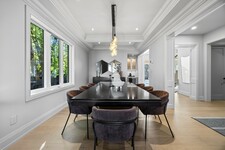
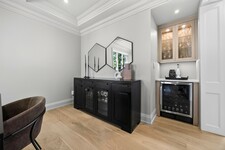
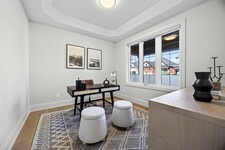
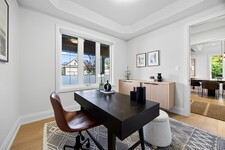
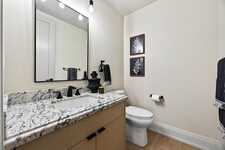
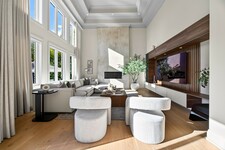
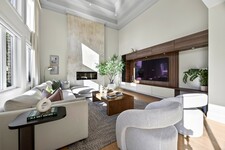
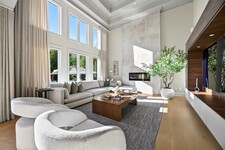
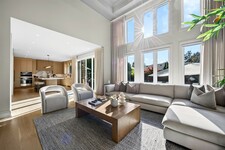
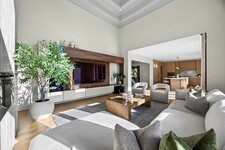
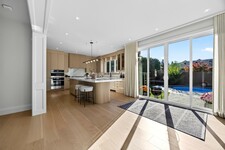
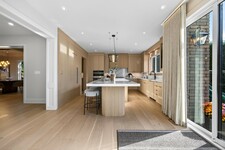
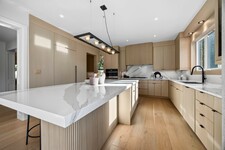
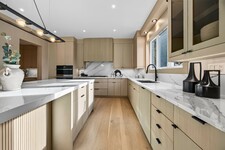
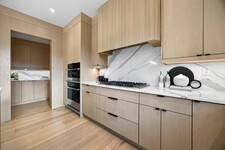
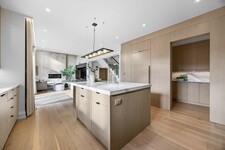
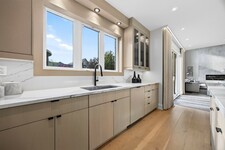
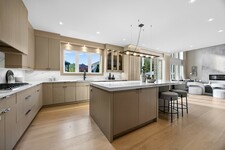
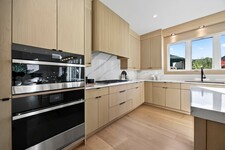
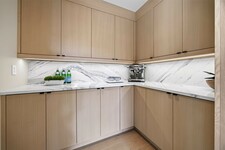
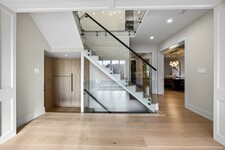
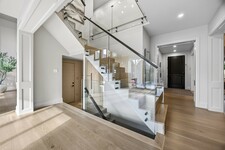
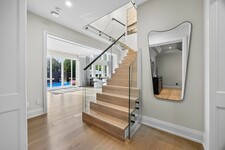
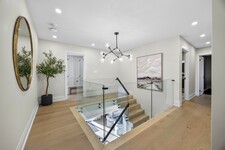
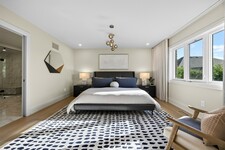
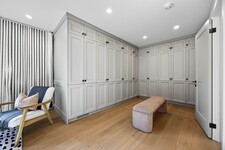
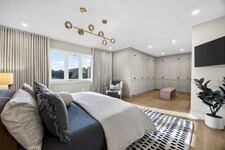
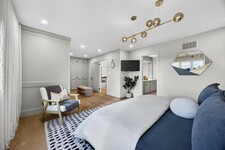
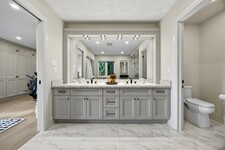
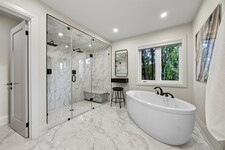
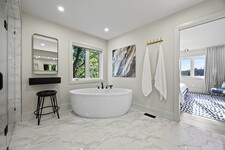
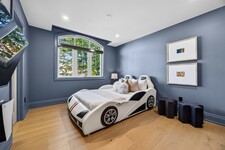
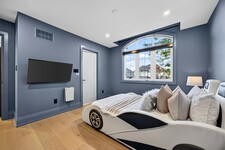
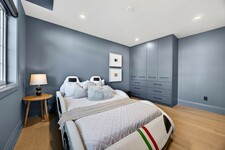
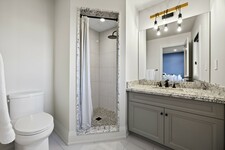
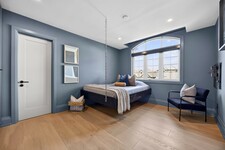
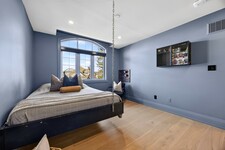
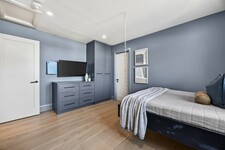
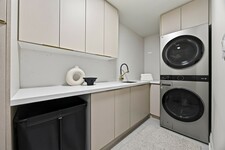
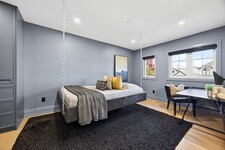
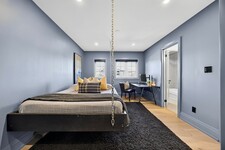
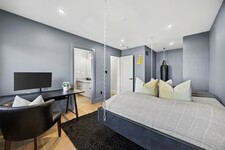
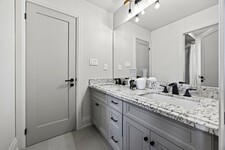
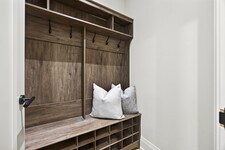
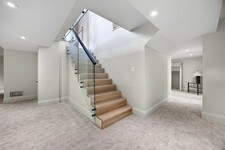
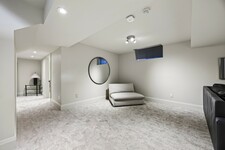
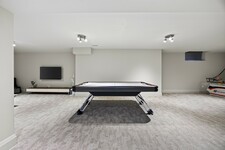
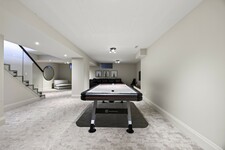
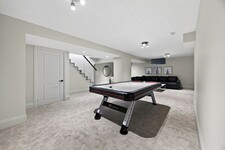
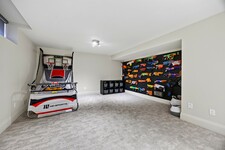
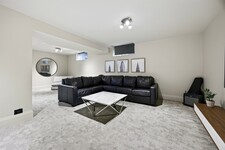
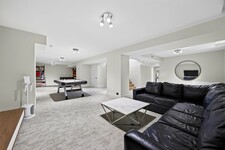
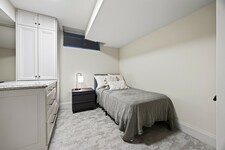
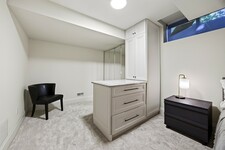
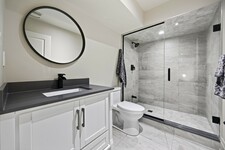
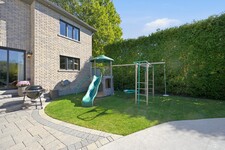
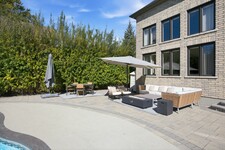
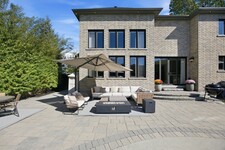
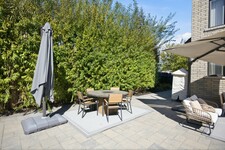
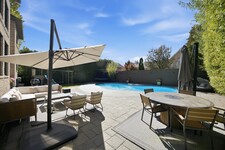
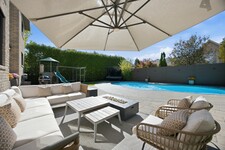
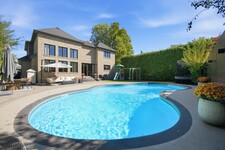
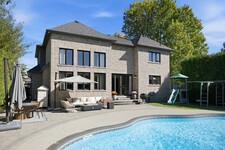
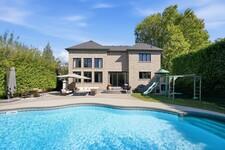
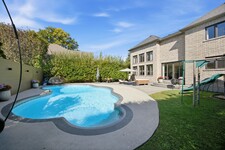
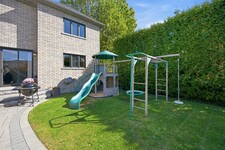
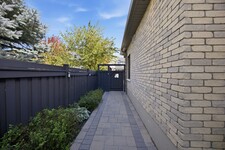
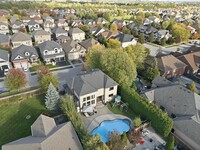
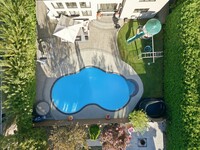
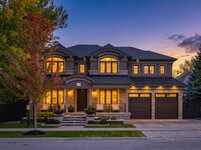
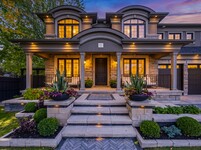
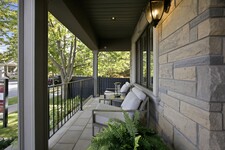
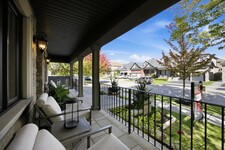
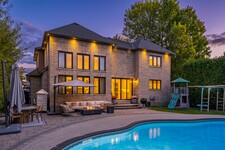
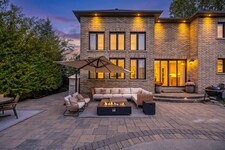
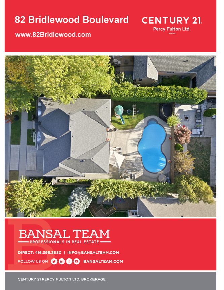
Crafted with exceptional attention to detail, this modern custom-built 4+1 bedroom, 5 bathroom residence on a premium 66 Ft. wide lot offers 4600 sq. ft. of refined living space designed for both elevated everyday living and effortless entertaining. Step outside to your own entertainer's backyard, beautifully landscaped with an oversized heated saltwater pool, premium stonework, inlay lighting, and a Rain Bird irrigation system. Wide 8" white oak flooring flows throughout, complemented by solid core interior doors and a white oak staircase with open glass railings rising from the basement to the top floor. The living room makes an unforgettable first impression with a dramatic 16 ft. Venetian plaster fireplace, an impressive coffered ceiling, and expansive windows that fill the space with natural light. At the heart of the home, the award-winning Rocpal kitchen showcases panelled high end built-in appliances, finished with Cambria Britannica counters and a matching backsplash. A main floor office and direct garage entry add everyday convenience. Upstairs, the generous primary suite is a private retreat with custom built-in closets and a spa-inspired 6 pc ensuite featuring his and hers shower heads and a separate bathtub. Every bedroom enjoys its own bathroom and custom built-in closet. The professionally finished lower level offers a spacious recreation room, an additional bedroom, and a 4 pc bathroom. Premium stonework on the front walkway and driveway completes the home's exceptional curb appeal.
Description MLS
Crafted with exceptional attention to detail, this modern custom-built 4+1 bedroom, 5 bathroom residence on a premium 66 Ft. wide lot offers 3399 sq. ft. of refined living space designed for both elevated everyday living and effortless entertaining. This home was totally updated in the last few years. Step outside to your own entertainer's backyard, beautifully landscaped with an oversized heated saltwater pool, premium stonework, inlay lighting, and a Rain Bird irrigation system. Wide 8" white oak flooring flows throughout, complemented by solid core interior doors and a white oak staircase with open glass railings rising from the basement to the top floor. The living room makes an unforgettable first impression with a dramatic one year old 16 ft. Venetian plaster fireplace, an impressive coffered ceiling, and expansive windows that fill the space with natural light. At the heart of the home, the award-winning 2 year old Rocpal kitchen showcases panelled high end built-in appliances, finished with Cambria Britannica counters and a matching backsplash. A main floor office and direct garage entry add everyday convenience. Upstairs, the generous primary suite is a private retreat with custom built-in closets and a spa-inspired 6 pc ensuite featuring his and hers shower heads and a separate bathtub. Every bedroom enjoys its own bathroom and custom built-in closet. The professionally finished lower level offers a spacious recreation room, an additional bedroom, and a 4 pc bathroom. Premium stonework on the front walkway and driveway completes the home's exceptional curb appeal. (id:9346)
Informations Générales
Type de propriété
Single Family
Type de bâtiment
House
Style
Freehold
Communauté
Rolling Acres
Étages
2
Surface du terrain
66.2 x 106.9 FT
Façade - 794
Profondeur - 1282
Caractéristiques de la Propriété
Stationnements
Attached Garage
Garage
Nombre de places de parking
4
Piscine
Inground pool
Bâtiment
Chambres
5
Aménagements du bâtiment
Fireplace(s)
Sous-sol
N/A
Refroidissement
Central air conditioning
Type de chauffage
Forced air
Combustible de chauffage
Natural gas
Eau
Municipal water
Chambres
| Type | Étage | Dimensions |
|---|---|---|
| Primary Bedroom | Second level | 8.09 x 4.18 (meters) |
| Bedroom 2 | Second level | 4.15 x 4.04 (meters) |
| Bedroom 3 | Second level | 4.52 x 3.21 (meters) |
| Bedroom 4 | Second level | 6.1 x 3.19 (meters) |
| Recreational, Games room | Basement | 13.15 x 7.53 (meters) |
| Bedroom | Basement | 4.6 x 3.11 (meters) |
| Living room | Main level | 4.96 x 4.79 (meters) |
| Dining room | Main level | 7.17 x 3.42 (meters) |
| Kitchen | Main level | 4.56 x 4.31 (meters) |
| Eating area | Main level | 3.78 x 3.54 (meters) |
| Office | Main level | 3.21 x 2.9 (meters) |



Whitby

Whitby a une scène artistique et de la culture vivante et vibrante qui comprend des galeries d'art , musées et théâtres . Il ya aussi beaucoup d'activités sportives et de loisirs que les résidents peuvent participer à l'année .
Whitby , en raison de sa proximité de Toronto , est le foyer de nombreux navetteurs . Il offre une option plus abordable pour grand salon de la ville.
https://homeania.com/communities/ontario/whitby
Whitby
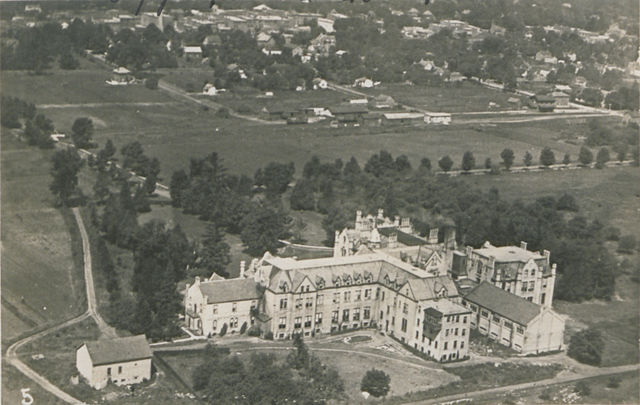
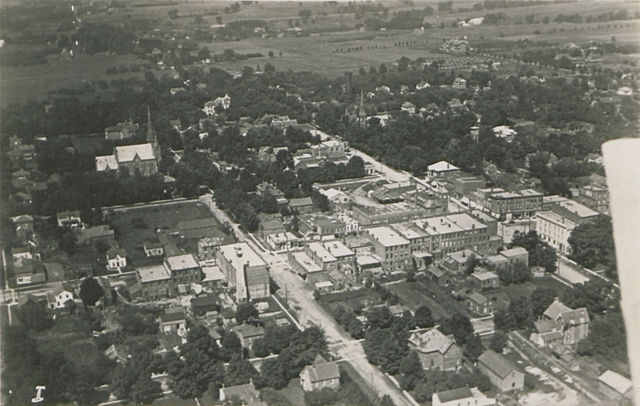
Whitby est nommé d'après la ville portuaire du même nom , dans le Yorkshire , en Angleterre. Le nom original " Whitby " est le danois , et se traduit par « village blanc » .
Le port naturel de Whitby long du lac Ontario était un aspect important au commerce et à un règlement rapide . En particulier, le transport du grain des terres agricoles invoqué cette voie .
Intéressant de noter est que, pendant la Seconde Guerre mondiale , Whitby était l'emplacement du Camp X , un centre de formation d'espion secret.
Bien que statistiquement classés comme étant dans la région de Durham , Whitby est souvent désigné comme une partie de la région du Grand Toronto en raison de sa proximité et en raison du fait qu'il abrite de nombreux navetteurs.
https://homeania.com/communities/ontario/whitby
Whitby
La ville de Whitby offre une variété d' options pour les loisirs . Des parcs , des sentiers , des plages , des aires de pique-nique , des parcs de planche à roulettes et patins de boue , il ya quelque chose pour toute la famille à apprécier.
Whitby combine une atmosphère de petite ville, mais offre toutes les commodités d'un centre urbain beaucoup plus vaste. Si vous aimez la scène des arts il ya beaucoup d' occasions de découvrir le théâtre en direct , un musée ou d'autres événements culturels . Si vous aimez les produits bio et locaux , assurez-vous de découvrir le marché de l'agriculteur de saison qui se déroule à Whitby.
https://homeania.com/communities/ontario/whitby
Jusqu'où pouvez-vous commuer?
Choisissez votre mode de transport


