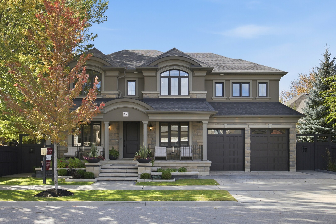
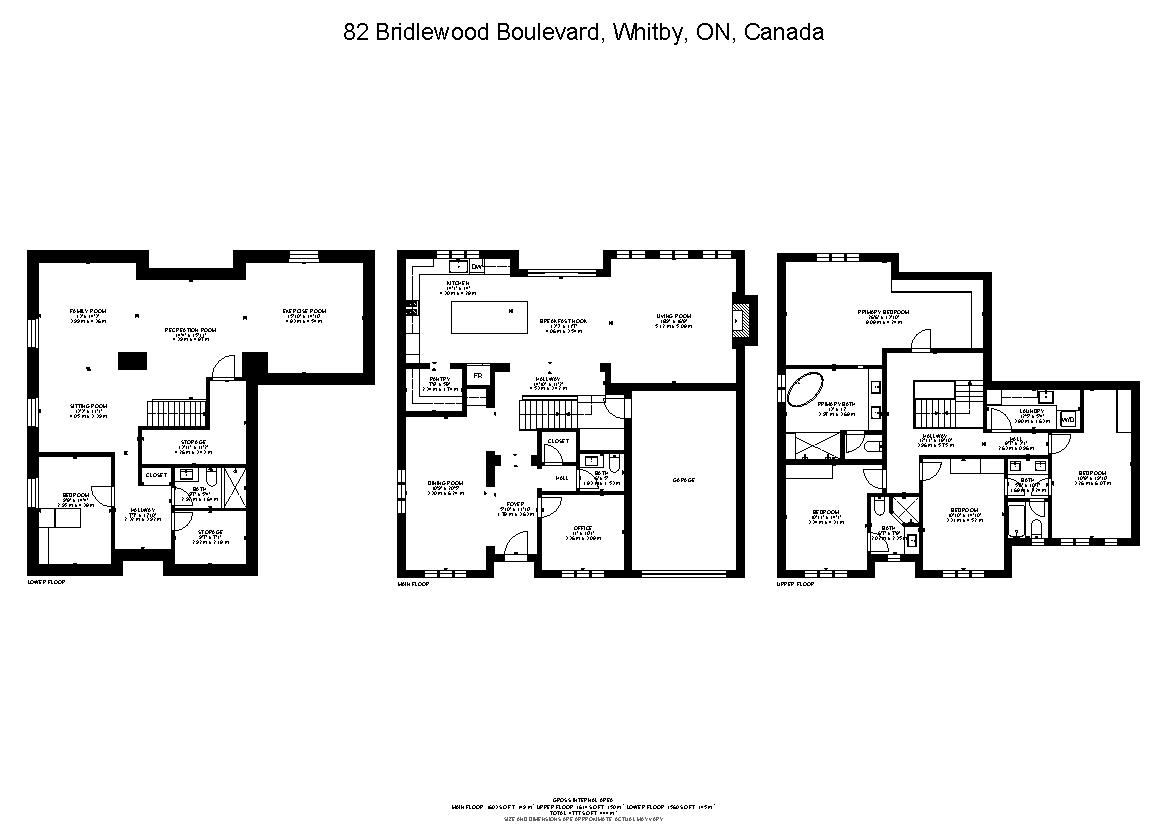
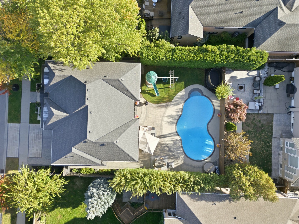
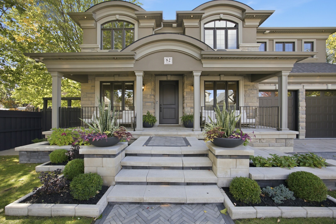
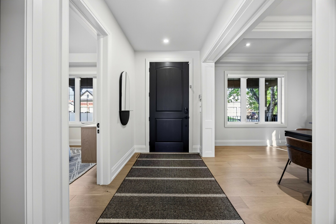
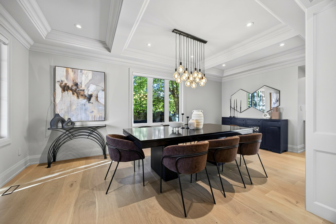
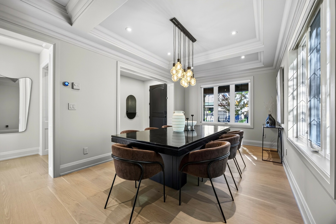
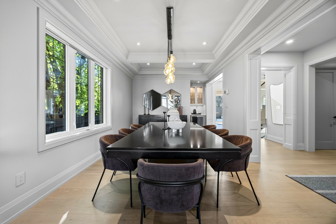
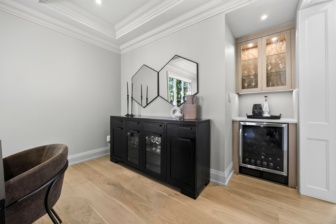
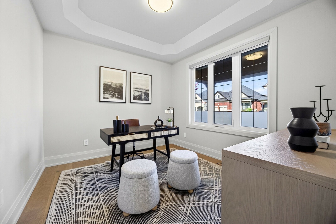
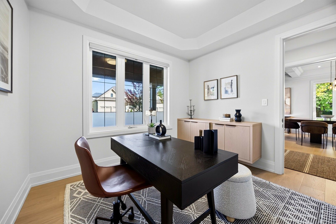
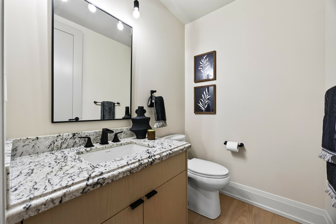
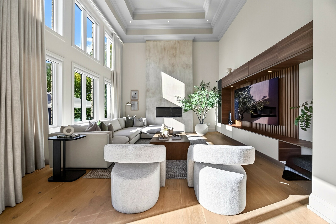
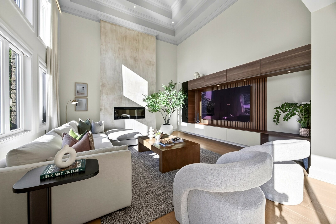
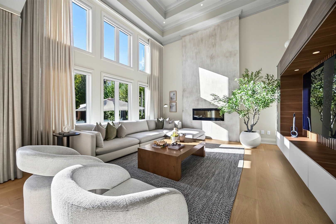
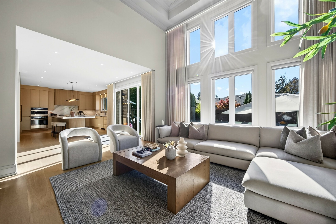
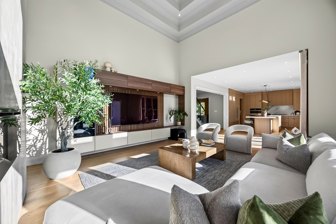
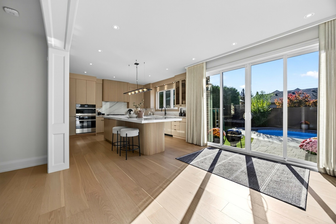
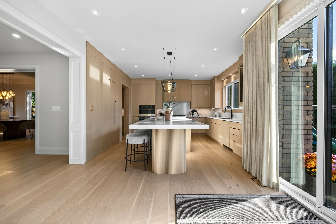
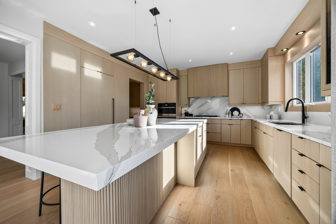
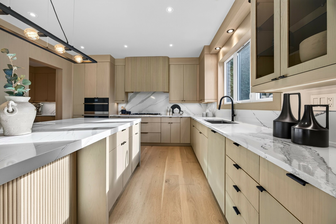
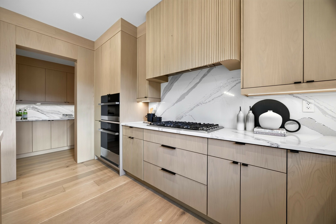
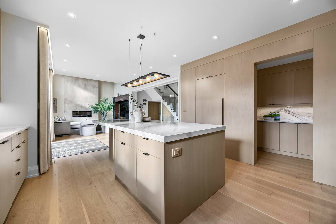
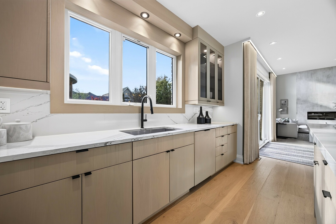
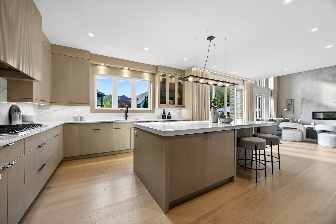
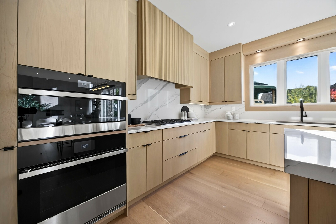
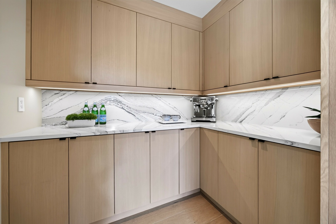
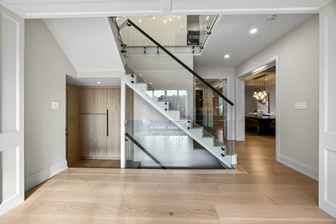
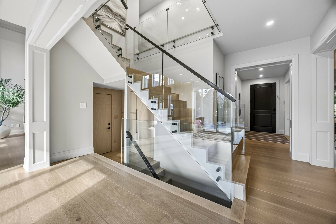
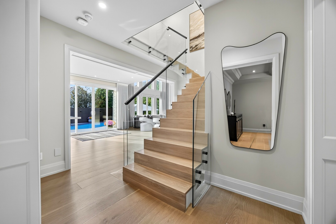
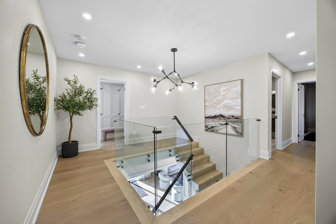
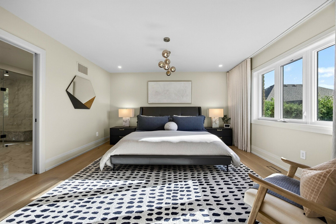
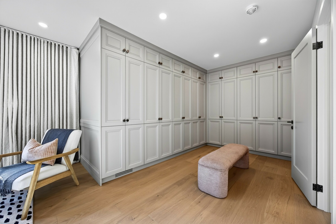
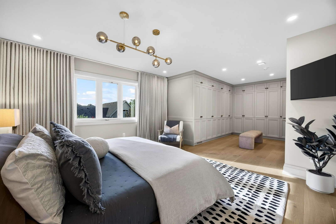
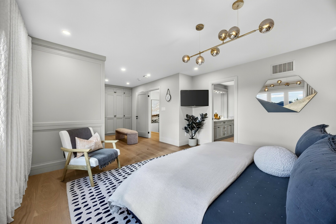
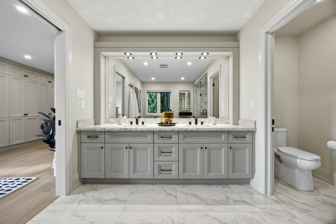
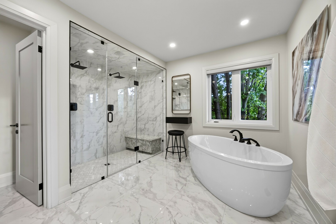
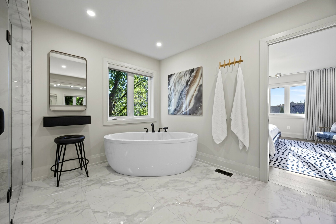
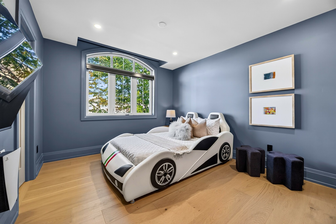
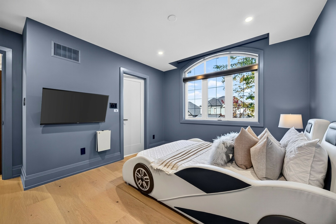
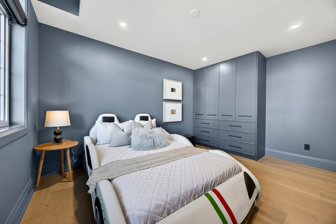
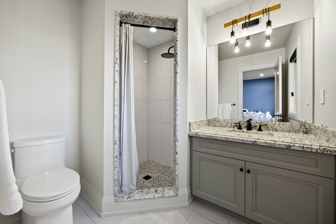
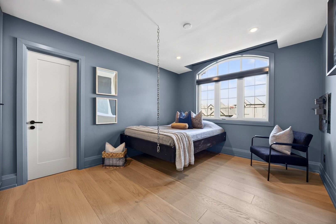
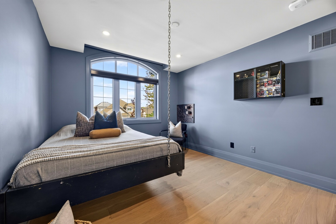
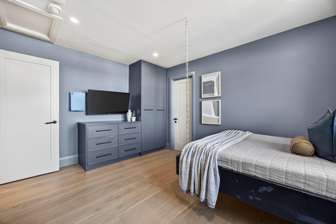
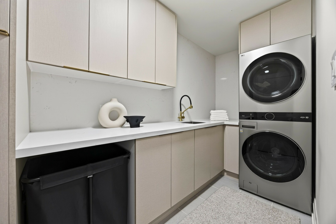
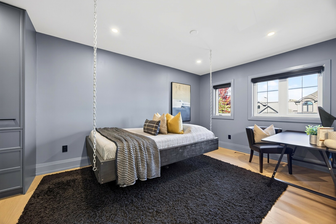
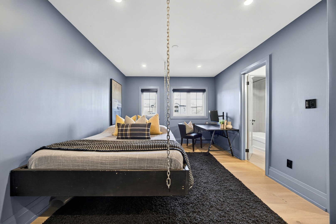
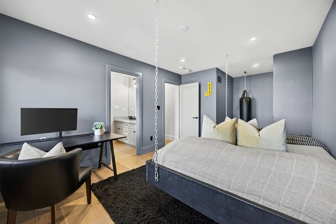
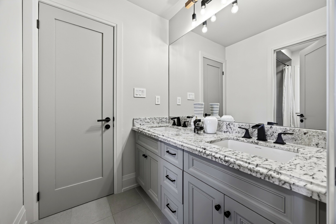
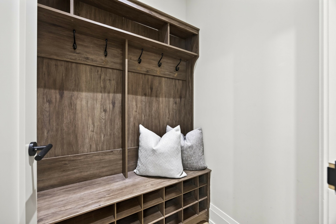
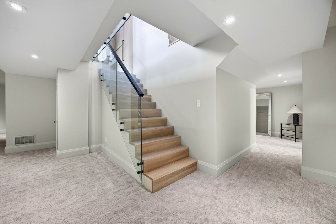
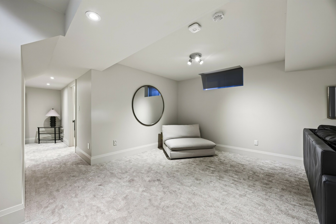
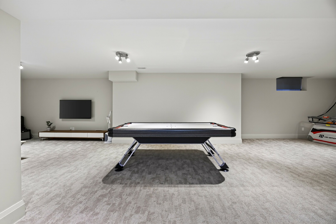
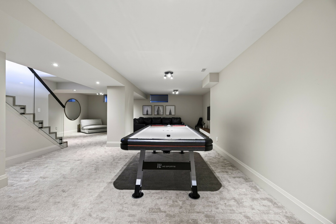
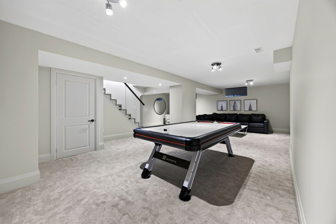
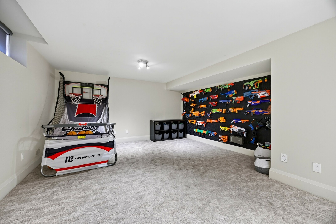
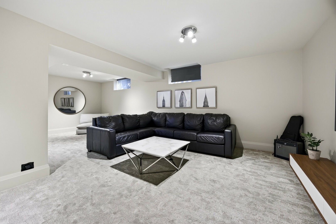
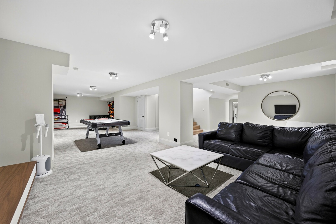
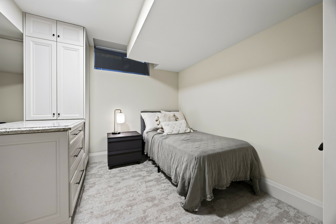
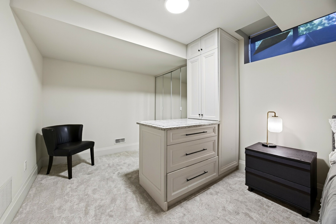
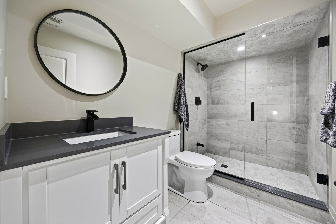
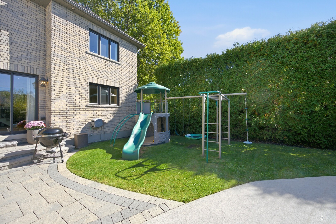
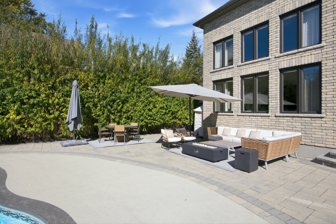
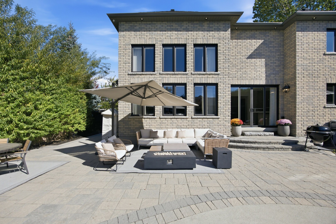
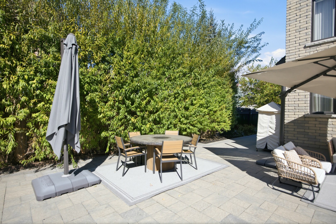
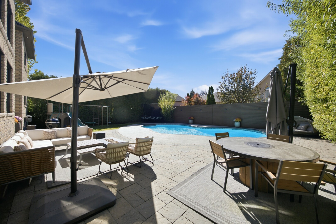
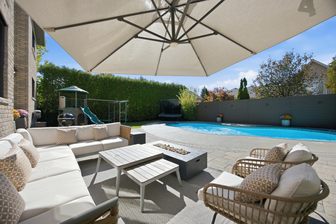
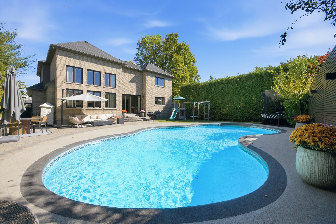
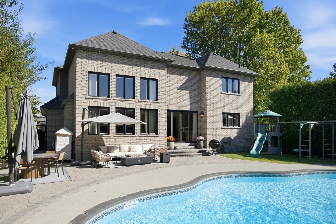
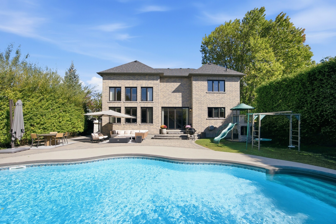
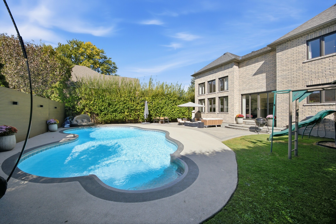
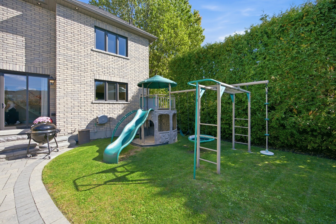
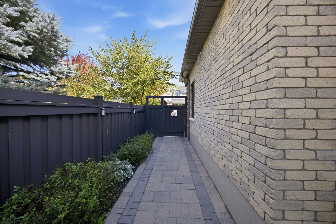
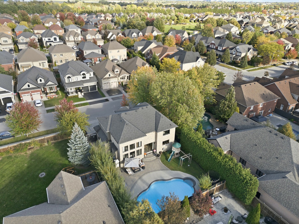
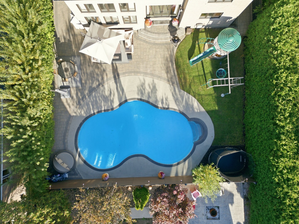
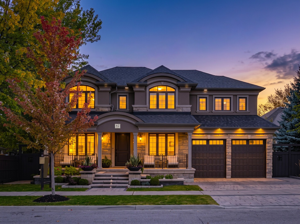
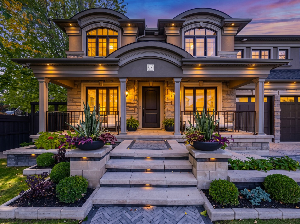
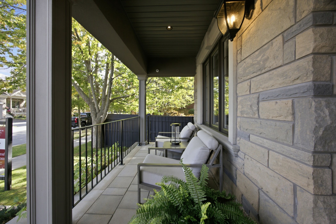
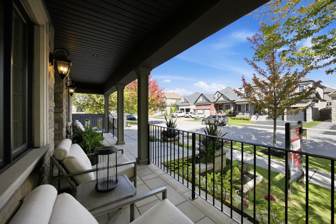
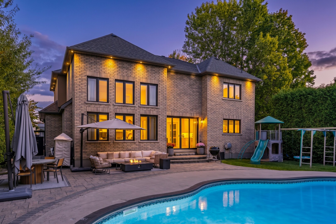
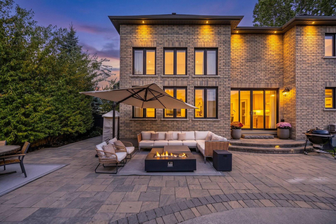
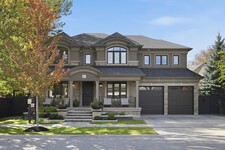
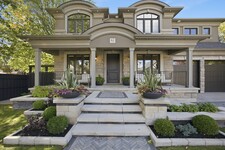
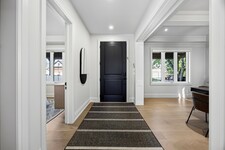
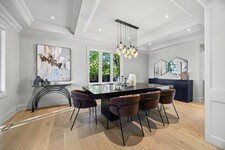
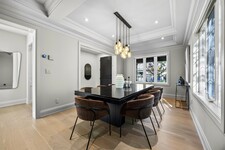
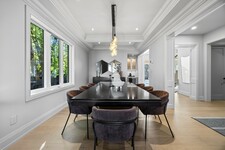
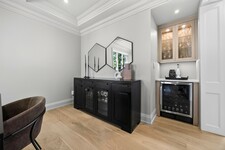
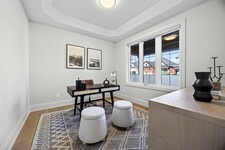
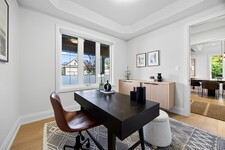
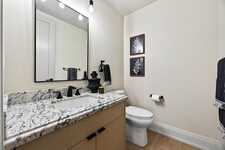
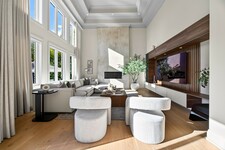
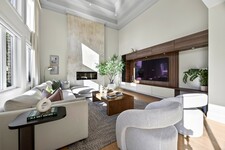
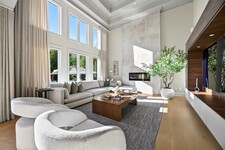
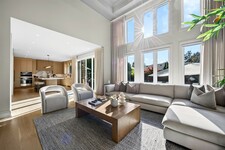
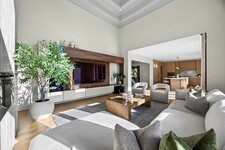
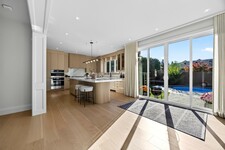
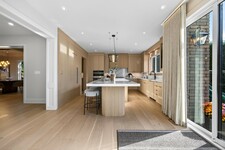
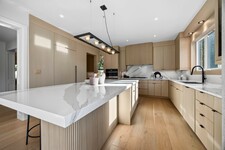
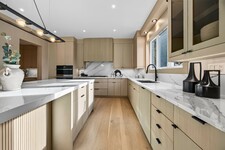
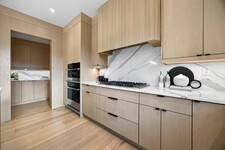
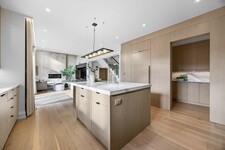
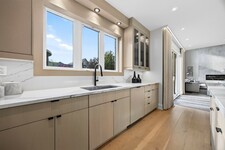
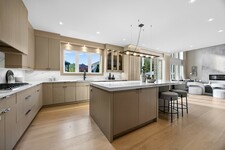
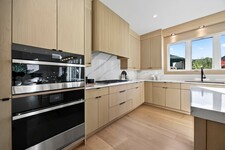
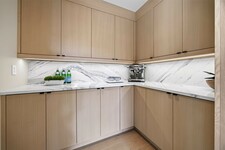
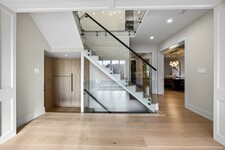
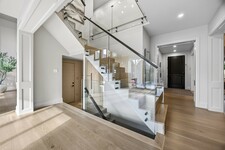
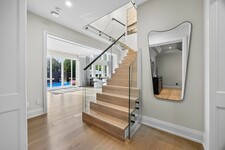
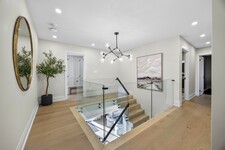
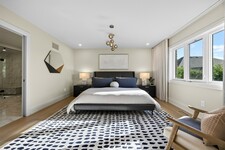
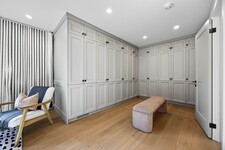
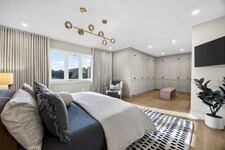
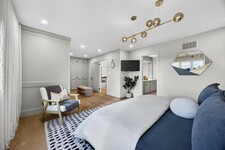
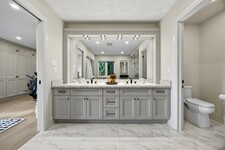
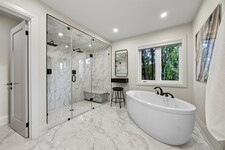
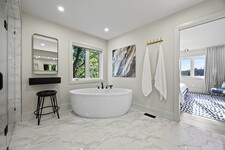
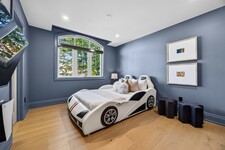
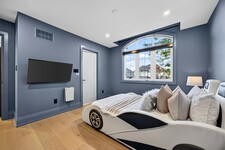
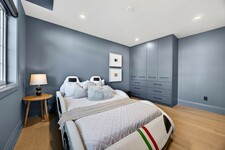
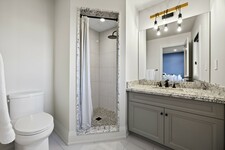
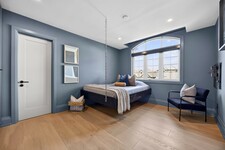
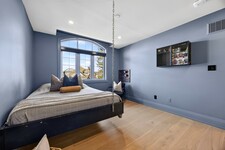
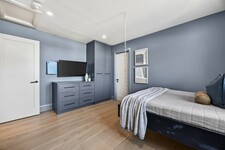
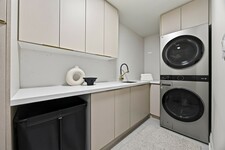
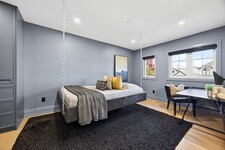
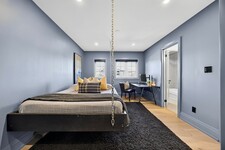
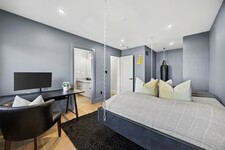
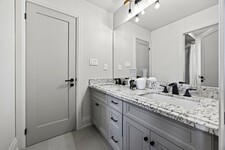
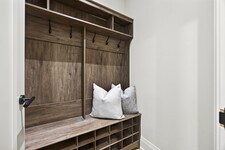
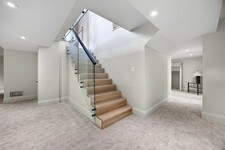
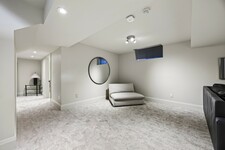
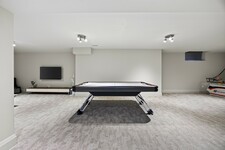
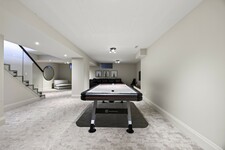
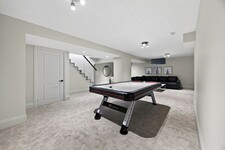
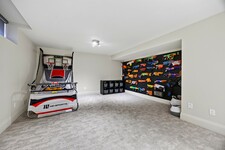
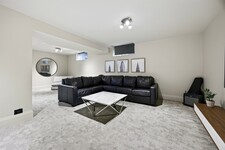
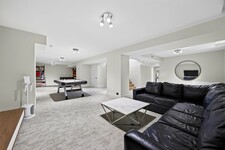
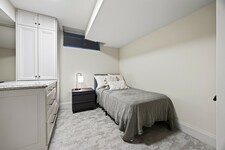
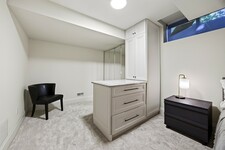
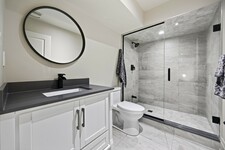
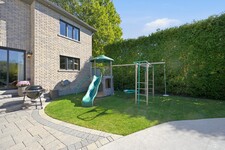
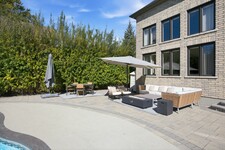
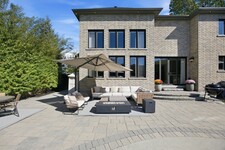
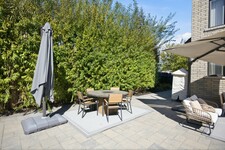
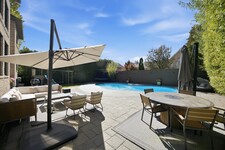
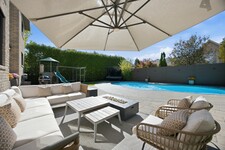
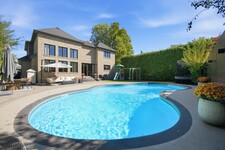
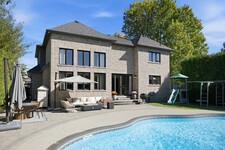
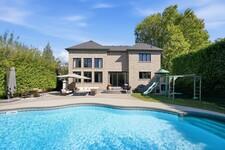
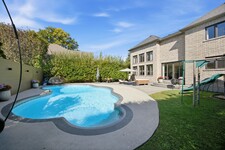
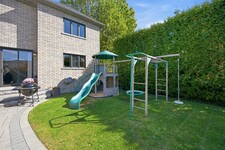
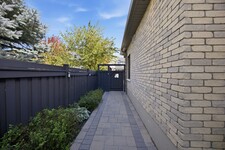
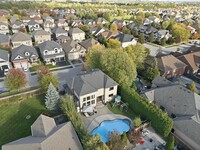
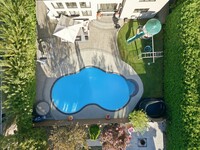
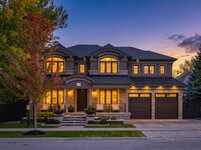
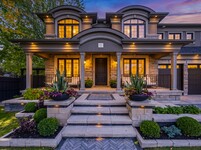
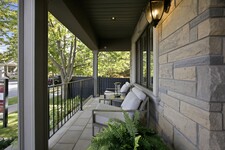
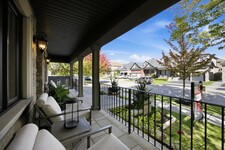
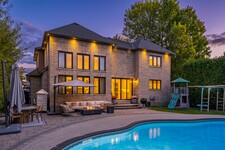
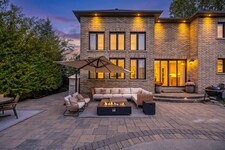
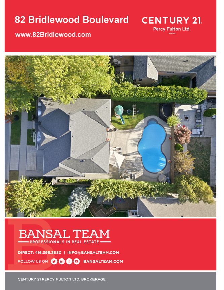
Crafted with exceptional attention to detail, this modern custom-built 4+1 bedroom, 5 bathroom residence on a premium 66 Ft. wide lot offers 4600 sq. ft. of refined living space designed for both elevated everyday living and effortless entertaining. Step outside to your own entertainer's backyard, beautifully landscaped with an oversized heated saltwater pool, premium stonework, inlay lighting, and a Rain Bird irrigation system. Wide 8" white oak flooring flows throughout, complemented by solid core interior doors and a white oak staircase with open glass railings rising from the basement to the top floor. The living room makes an unforgettable first impression with a dramatic 16 ft. Venetian plaster fireplace, an impressive coffered ceiling, and expansive windows that fill the space with natural light. At the heart of the home, the award-winning Rocpal kitchen showcases panelled high end built-in appliances, finished with Cambria Britannica counters and a matching backsplash. A main floor office and direct garage entry add everyday convenience. Upstairs, the generous primary suite is a private retreat with custom built-in closets and a spa-inspired 6 pc ensuite featuring his and hers shower heads and a separate bathtub. Every bedroom enjoys its own bathroom and custom built-in closet. The professionally finished lower level offers a spacious recreation room, an additional bedroom, and a 4 pc bathroom. Premium stonework on the front walkway and driveway completes the home's exceptional curb appeal.
ਵੇਰਵਾ
Crafted with exceptional attention to detail, this modern custom-built 4+1 bedroom, 5 bathroom residence on a premium 66 Ft. wide lot offers 3399 sq. ft. of refined living space designed for both elevated everyday living and effortless entertaining. This home was totally updated in the last few years. Step outside to your own entertainer's backyard, beautifully landscaped with an oversized heated saltwater pool, premium stonework, inlay lighting, and a Rain Bird irrigation system. Wide 8" white oak flooring flows throughout, complemented by solid core interior doors and a white oak staircase with open glass railings rising from the basement to the top floor. The living room makes an unforgettable first impression with a dramatic one year old 16 ft. Venetian plaster fireplace, an impressive coffered ceiling, and expansive windows that fill the space with natural light. At the heart of the home, the award-winning 2 year old Rocpal kitchen showcases panelled high end built-in appliances, finished with Cambria Britannica counters and a matching backsplash. A main floor office and direct garage entry add everyday convenience. Upstairs, the generous primary suite is a private retreat with custom built-in closets and a spa-inspired 6 pc ensuite featuring his and hers shower heads and a separate bathtub. Every bedroom enjoys its own bathroom and custom built-in closet. The professionally finished lower level offers a spacious recreation room, an additional bedroom, and a 4 pc bathroom. Premium stonework on the front walkway and driveway completes the home's exceptional curb appeal. (id:9346)
ਆਮ ਜਾਣਕਾਰੀ
ਜਾਇਦਾਦ ਦੀ ਕਿਸਮ
Single Family
ਬਿਲਡਿੰਗ ਦੀ ਕਿਸਮ
House
ਸ਼ੈਲੀ
Freehold
ਕਮਿਊਨਿਟੀ
Rolling Acres
ਮੰਜ਼ਲੇ
2
ਜ਼ਮੀਨ ਦਾ ਆਕਾਰ
66.2 x 106.9 FT
ਚੌੜਾਈ - 794
ਲੰਬਾਈ - 1282
ਵੇਰਵਾ
ਪਾਰਕਿੰਗ
Attached Garage
Garage
ਕੁੱਲ ਪਾਰਕਿੰਗ ਸਪੇਸਜ਼
4
ਪੂਲ
Inground pool
ਬਿਲਡਿੰਗ
ਸੌਣ
5
ਬਿਲਡਿੰਗ ਹੇਅਰ
Fireplace(s)
ਵਾੱਕ
N/A
ਠੰਡਾ
Central air conditioning
ਹੀਟਿੰਗ ਕਿਸਮ
Forced air
ਹੀਟਿੰਗ ਬਾਲਣ
Natural gas
ਜਲ
Municipal water
ਕਮਰੇ
| ਦੀ ਕਿਸਮ | ਮੰਜ਼ਲਾ | ਮਾਪ |
|---|---|---|
| Primary Bedroom | Second level | 8.09 x 4.18 (meters) |
| Bedroom 2 | Second level | 4.15 x 4.04 (meters) |
| Bedroom 3 | Second level | 4.52 x 3.21 (meters) |
| Bedroom 4 | Second level | 6.1 x 3.19 (meters) |
| Recreational, Games room | Basement | 13.15 x 7.53 (meters) |
| Bedroom | Basement | 4.6 x 3.11 (meters) |
| Living room | Main level | 4.96 x 4.79 (meters) |
| Dining room | Main level | 7.17 x 3.42 (meters) |
| Kitchen | Main level | 4.56 x 4.31 (meters) |
| Eating area | Main level | 3.78 x 3.54 (meters) |
| Office | Main level | 3.21 x 2.9 (meters) |



Whitby
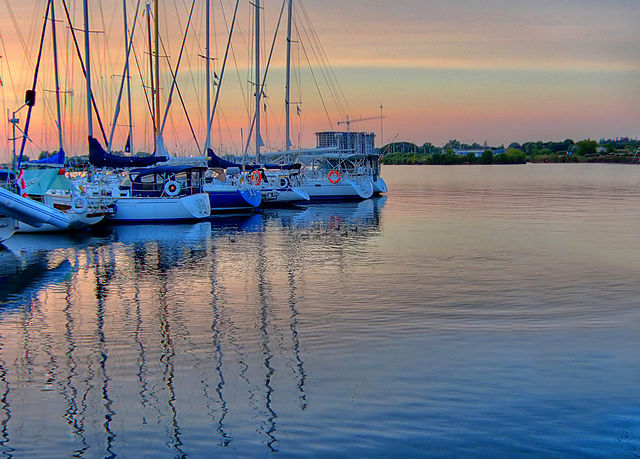
Whitby ਆਰਟ ਗੈਲਰੀ , ਅਜਾਇਬ , ਅਤੇ ਥਿਏਟਰ ਵੀ ਸ਼ਾਮਲ ਹੈ , ਜੋ ਕਿ ਇੱਕ ਜੀਵੰਤ ਅਤੇ ਭੜਕੀਲੇ ਕਲਾ ਅਤੇ ਸਭਿਆਚਾਰ ਸੀਨ ਹੈ . ਵਸਨੀਕ ਸਾਲ -ਗੇੜ 'ਚ ਹਿੱਸਾ ਲੈ ਸਕਦਾ ਹੈ , ਜੋ ਕਿ ਖੇਡ ਅਤੇ ਮਨੋਰੰਜਨ ਦੇ ਕੰਮ ਦੇ ਕਾਫ਼ੀ ਵੀ ਹੁੰਦੇ ਹਨ .
Whitby , ਟੋਰੰਟੋ ਨੂੰ ਇਸ ਦੇ ਨੇੜੇ ਨੇੜਤਾ ਦਾ ਕਾਰਨ , ਬਹੁਤ ਸਾਰੇ ਸਫ਼ਰ ਦਾ ਘਰ ਹੈ. ਇਸ ਨੂੰ ਵੱਡੇ ਸ਼ਹਿਰ ਦੇ ਰਹਿਣ ਲਈ ਇੱਕ ਹੋਰ ਕਿਫਾਇਤੀ ਚੋਣ ਨੂੰ ਪੇਸ਼ਕਸ਼ ਕਰਦਾ ਹੈ.
https://homeania.com/communities/ontario/whitby
Whitby
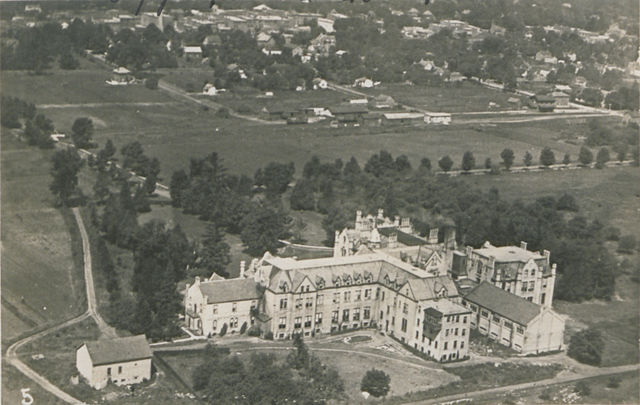
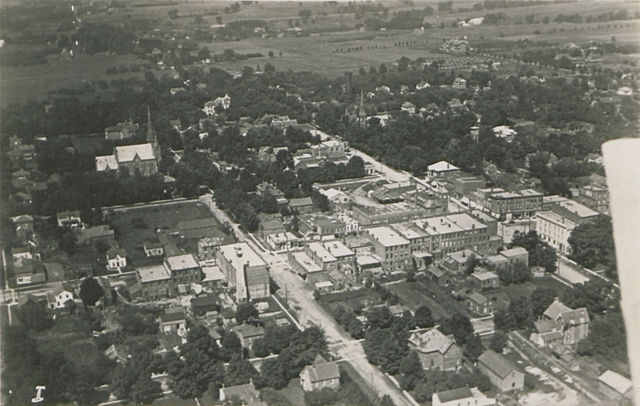
Whitby ਯੌਰਕਸ਼ਾਇਰ , ਇੰਗਲਡ ਵਿੱਚ ਇੱਕੋ ਹੀ ਨਾਮ ਦੇ ਬੰਦਰਗਾਹ ਸ਼ਹਿਰ ਦੇ ਬਾਅਦ ਰੱਖਿਆ ਗਿਆ ਹੈ. ਅਸਲੀ ਨਾਮ " Whitby " ਡੈੱਨਮਾਰਕੀ ਹੈ , ਅਤੇ " ਵ੍ਹਾਈਟ ਪਿੰਡ 'ਦਾ ਅਨੁਵਾਦ .
ਲਾਕੇ ਓਨਟਾਰੀਓ ਦੇ ਨਾਲ-ਨਾਲ Whitby ਦੀ ਕੁਦਰਤੀ ਬੰਦਰਗਾਹ ਇੱਕ ਦਾ ਵਪਾਰ ਕਰਨ ਲਈ ਮਹੱਤਵਪੂਰਨ ਪਹਿਲੂ ਅਤੇ ਛੇਤੀ ਨਿਪਟਾਰੇ ਸੀ. ਖਾਸ ਕਰਕੇ, ਖੇਤੀ ਤੱਕ ਅਨਾਜ ਦੀ ਆਵਾਜਾਈ ਇਸ ਰੂਟ 'ਤੇ ਭਰੋਸਾ ਕੀਤਾ .
ਧਿਆਨ ਦੇਣ ਵਾਲੀ ਗੱਲ ਦੂਜੇ ਵਿਸ਼ਵ ਯੁੱਧ ਦੌਰਾਨ , Whitby Camp X , ਇੱਕ ਗੁਪਤ ਜਾਸੂਸੀ ਦੀ ਸਿਖਲਾਈ ਸਹੂਲਤ ਦੀ ਸਥਿਤੀ ਸੀ , ਜੋ ਕਿ ਹੈ .
ਭੋਰਾ Durham ਖੇਤਰ 'ਚ ਹੋਣ ਦੇ ਤੌਰ ਤੇ ਵਰਗੀਕ੍ਰਿਤ , ਪਰ, Whitby ਅਕਸਰ , ਕਿਉਕਿ ਇਸ ਦੇ ਨੇੜੇ ਨੇੜਤਾ ਦੀ ਹੈ ਅਤੇ ਇਸ ਨੂੰ ਬਹੁਤ ਸਾਰੇ ਕਾਰਨ ਰੁਜ਼ਾਨਾ ਰੱਖਣ ਕਿ ਇਸ ਤੱਥ ਨੂੰ ਗ੍ਰੇਟਰ ਟੋਰੰਟੋ ਏਰੀਆ ਦੇ ਹਿੱਸੇ ਦੇ ਤੌਰ ਤੇ ਕਰਨ ਲਈ ਕਿਹਾ ਗਿਆ ਹੈ .
https://homeania.com/communities/ontario/whitby
Whitby
Whitby ਦੇ ਸ਼ਹਿਰ ਮਨੋਰੰਜਨ ਲਈ ਚੋਣ ਦੀ ਇੱਕ ਕਿਸਮ ਦੇ ਦੀ ਪੇਸ਼ਕਸ਼ ਕਰਦਾ ਹੈ . ਪਾਰਕ , ਡਾਰ , ਬੀਚ , ਪਿਕਨਿਕ ਖੇਤਰ , ਸਕੇਟਬੋਰਡ ਪਾਰਕ ਅਤੇ ਸਪਲੈਸ਼ ਪੈਡ ਤੱਕ, ਪੂਰੇ ਪਰਿਵਾਰ ਦਾ ਆਨੰਦ ਲਈ ਕੁਝ ਹੁੰਦਾ ਹੈ .
Whitby ਇੱਕ ਛੋਟੇ ਕਸਬੇ ਮਹਿਸੂਸ ਕਰਦਾ ਹੈ , ਪਰ ਇੱਕ ਬਹੁਤ ਹੀ ਵੱਡੇ ਸ਼ਹਿਰੀ Center ਦੇ ਸਾਰੇ ਵਿਖੇ ਪੇਸ਼ਕਸ਼ ਕਰਦੀ ਹੈ. ਤੁਹਾਨੂੰ ਆਰਟਸ ਸੀਨ ਦਾ ਆਨੰਦ ਜੇ ਲਾਈਵ ਥੀਏਟਰ , ਇੱਕ ਮਿਊਜ਼ੀਅਮ ਜ ਹੋਰ ਸੱਭਿਆਚਾਰਕ ਸਮਾਗਮ ਦਾ ਅਨੁਭਵ ਕਰਨ ਦੇ ਮੌਕੇ ਦੇ ਕਾਫ਼ੀ ਹਨ . ਤੁਹਾਨੂੰ ਜੈਵਿਕ ਅਤੇ ਸਥਾਨਕ ਉਤਪਾਦਨ ਨੂੰ ਪਿਆਰ ਕਰਦੇ ਹੋ, Whitby ਵਿੱਚ ਵਾਪਰਦਾ ਹੈ , ਜੋ ਕਿ ਮੌਸਮੀ ਕਿਸਾਨ ਦੀ ਮਾਰਕੀਟ ਨੂੰ ਖੋਜਣ ਲਈ ਇਹ ਯਕੀਨੀ ਹੋ.
https://homeania.com/communities/ontario/whitby
ਕਿੰਨੀ ਦੂਰ ਤੁਹਾਨੂੰ ਸਫ਼ਰ ਕਰ ਸਕਦੇ ਹੋ ?
ਆਵਾਜਾਈ ਦੇ ਆਪਣੇ ਮੋਡ ਚੁਣੋ


