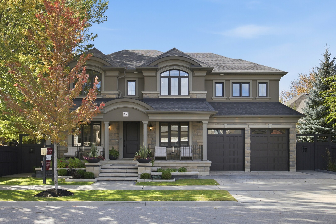
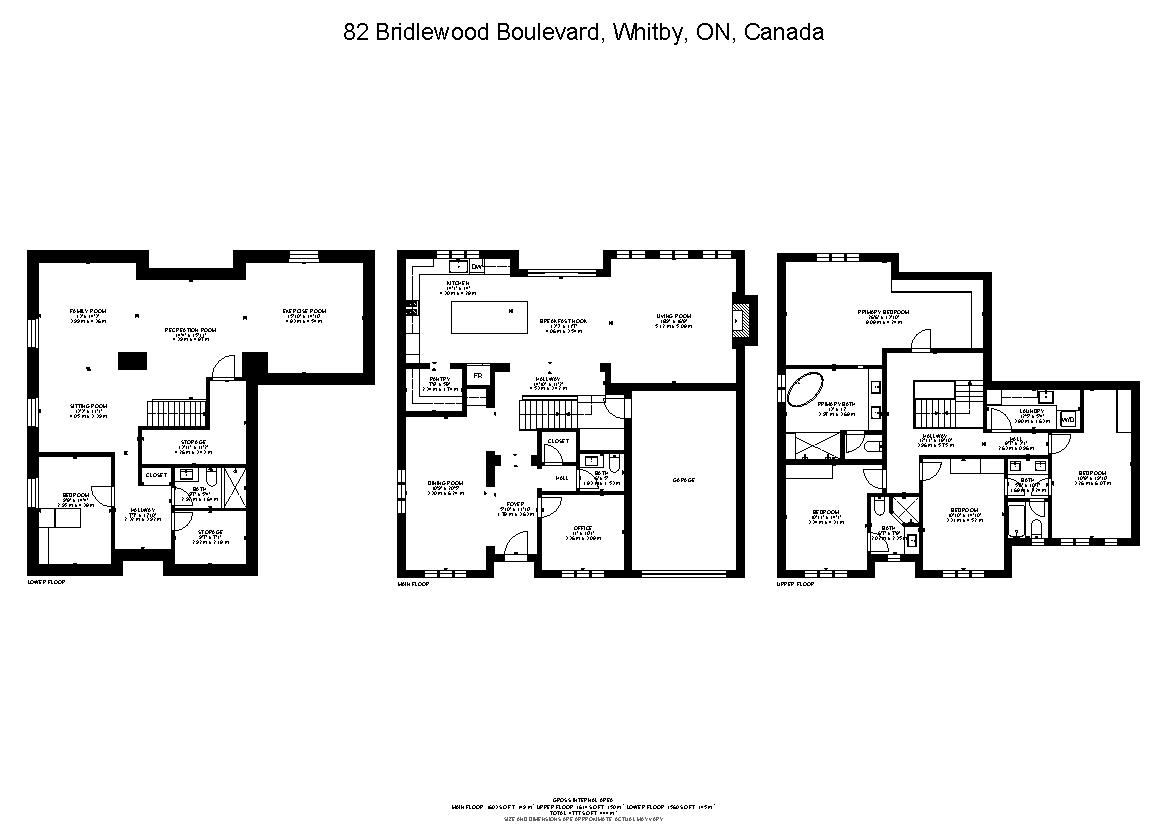
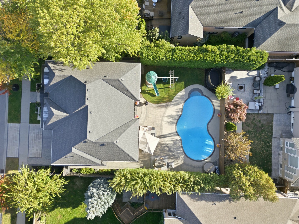
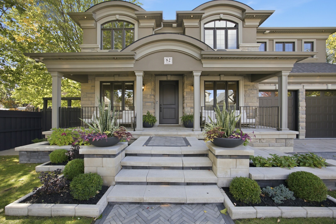
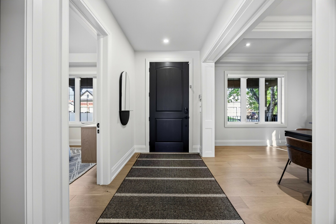
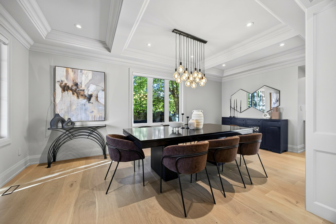
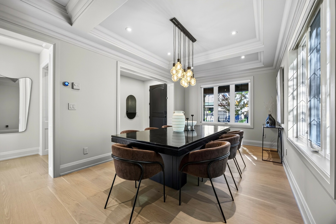
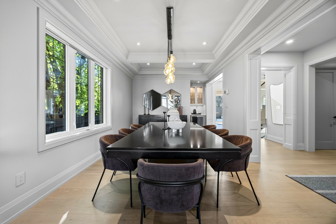
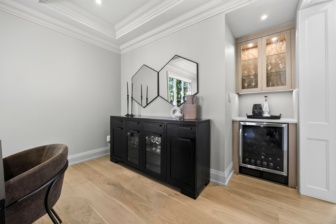
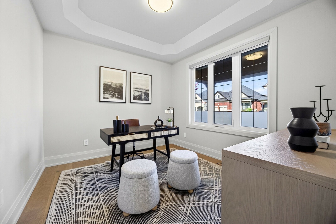
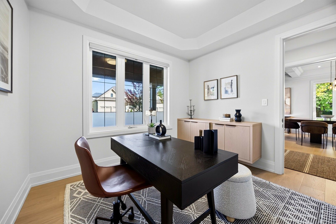
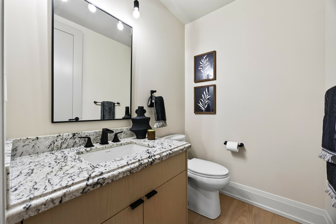
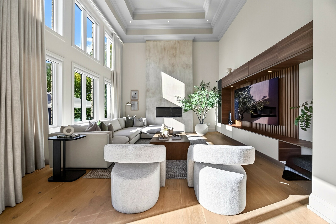
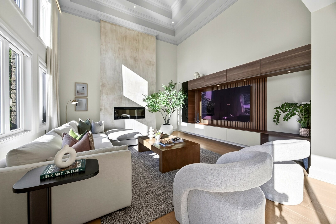
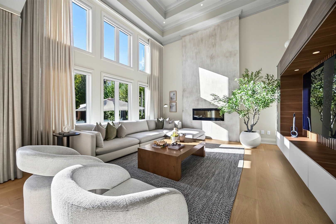
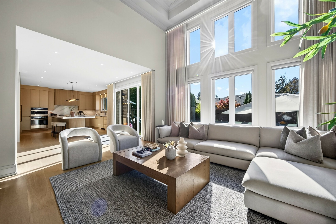
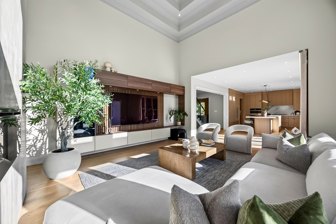
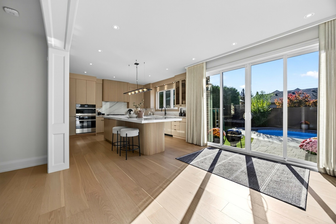
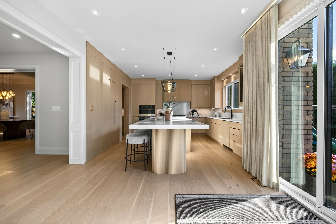
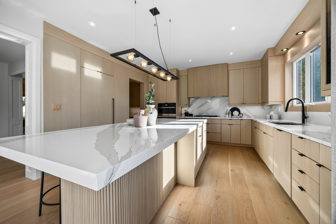
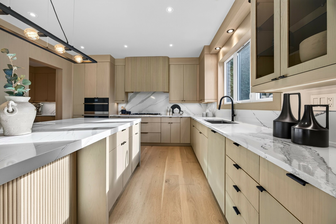
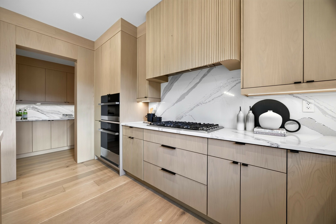
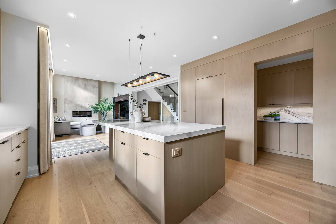
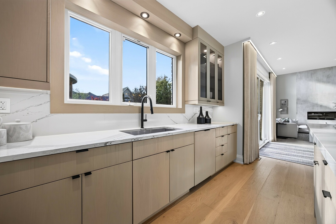
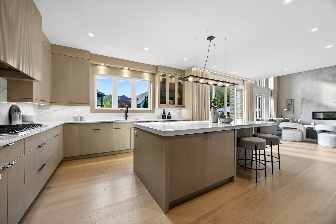
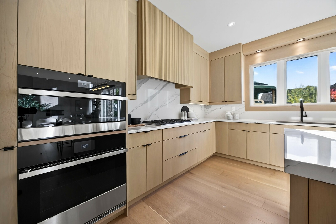
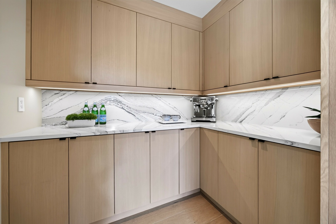
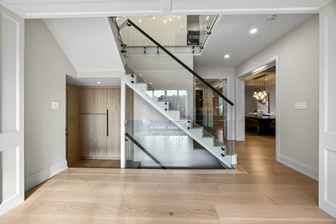
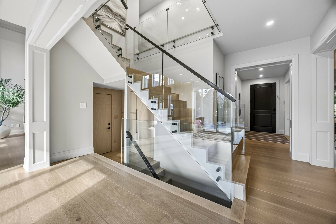
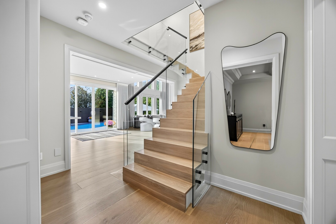
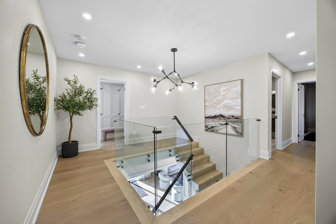
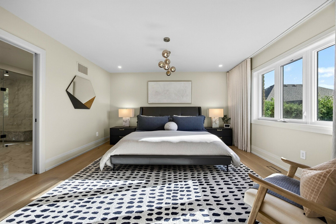
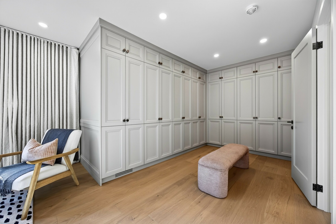
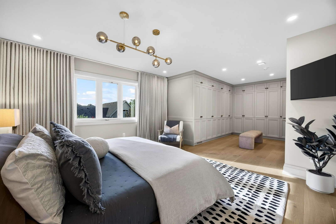
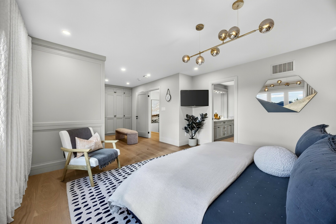
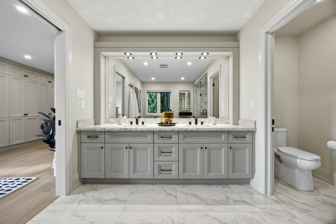
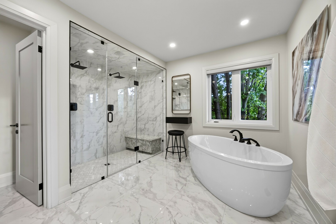
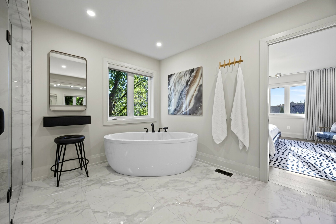
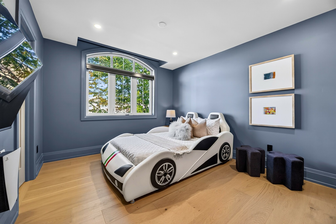
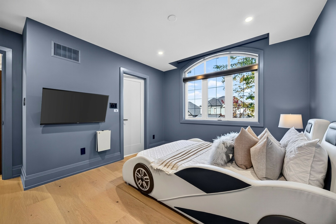
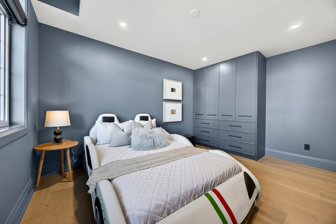
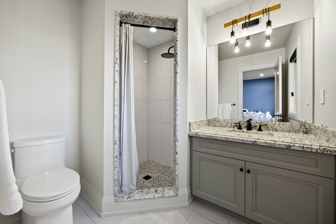
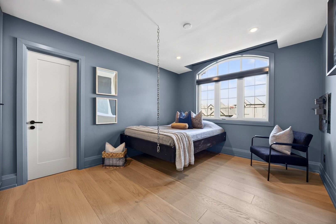
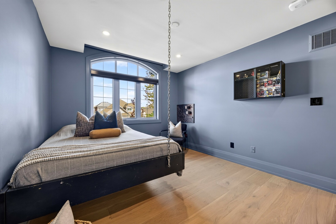
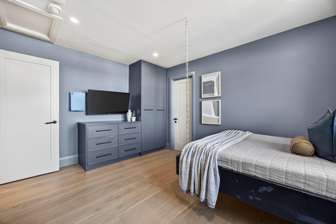
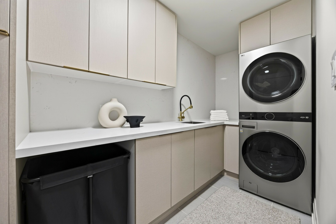
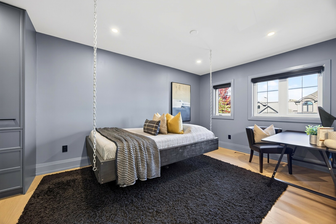
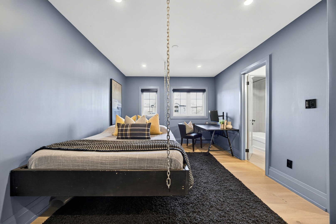
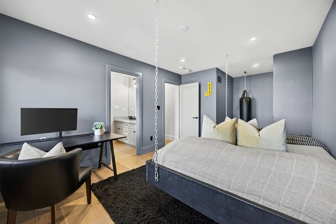
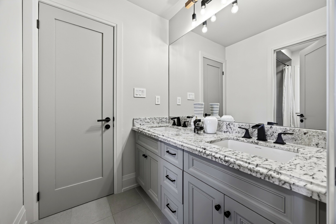
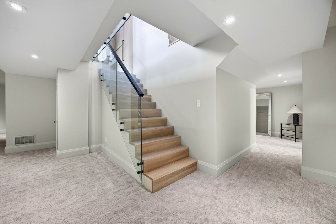
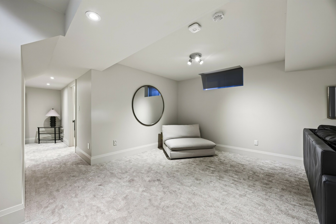
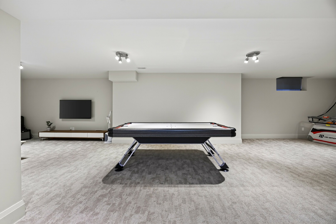
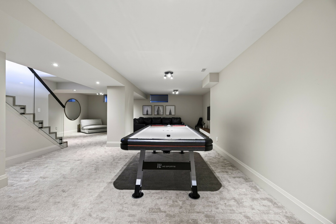
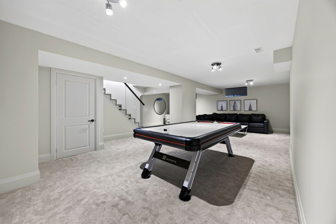
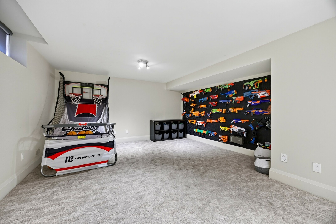
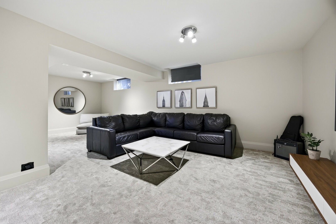
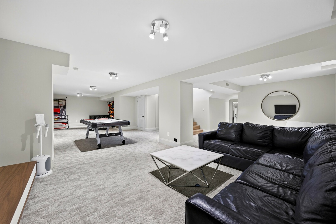
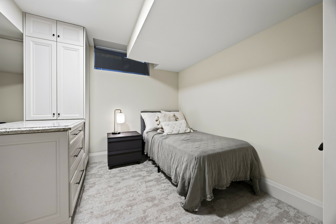
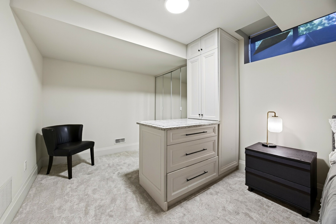
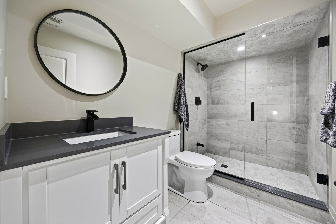
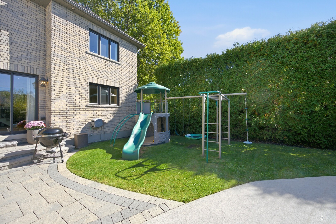
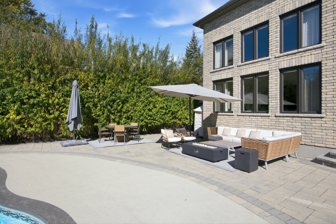
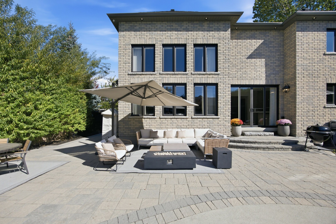
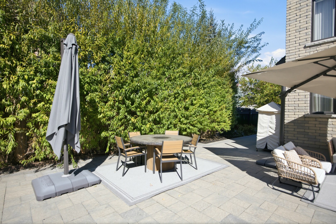
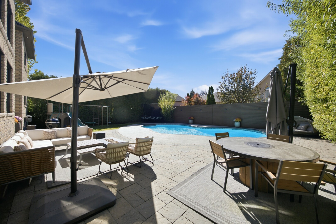
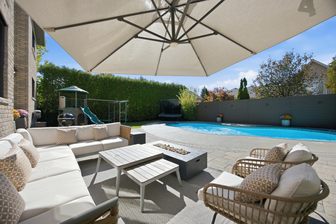
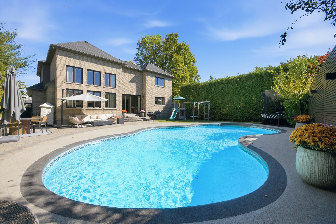
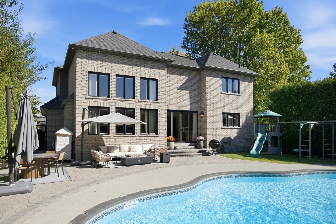
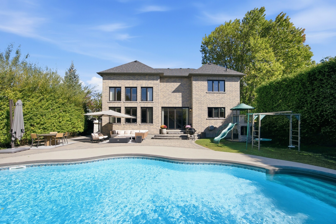
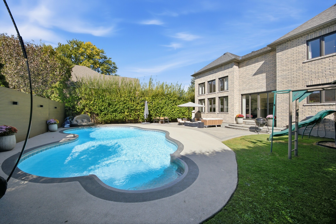
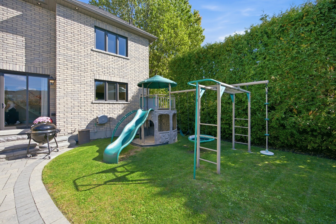
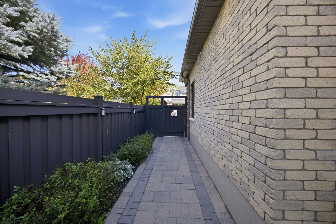
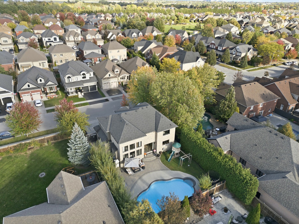
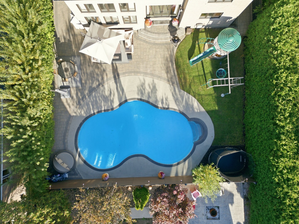
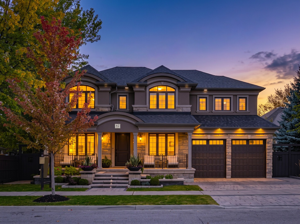
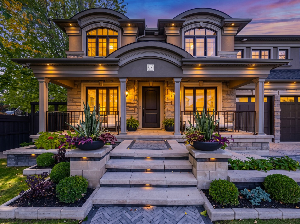
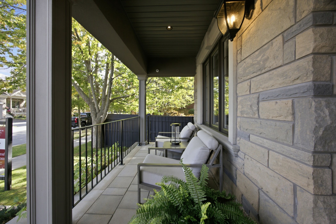
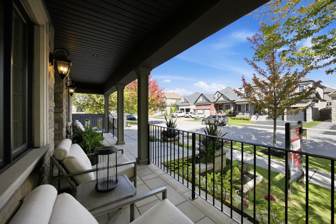
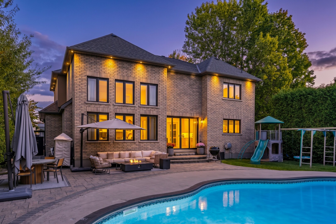
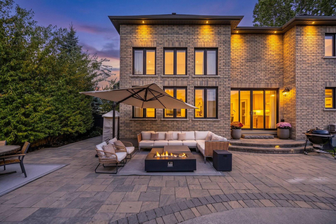
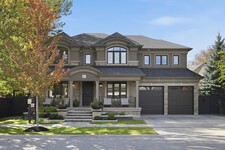
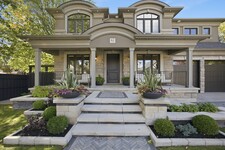
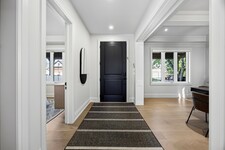
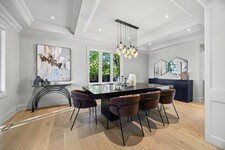
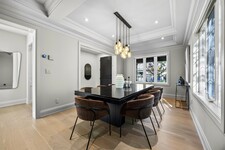
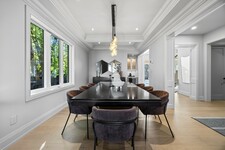
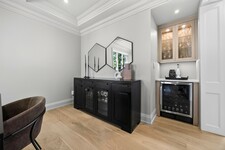
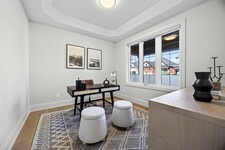
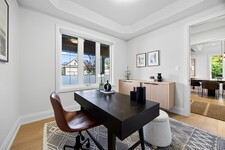
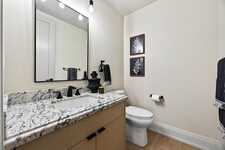
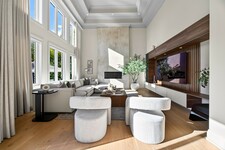
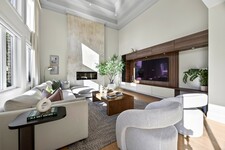
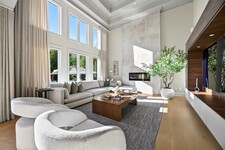
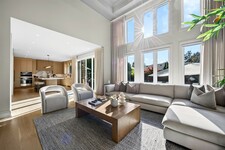
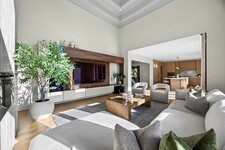
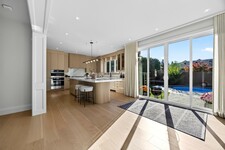
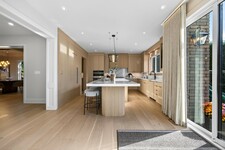
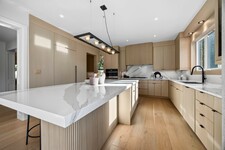
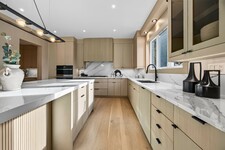
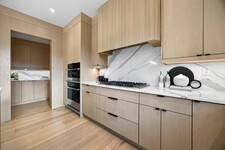
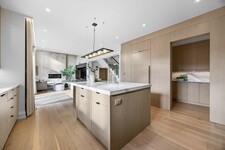
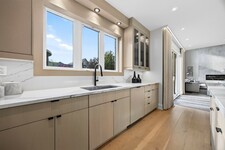
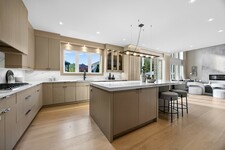
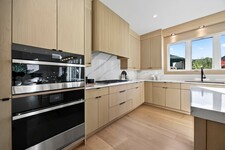
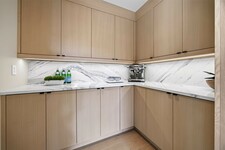
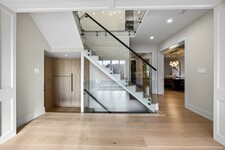
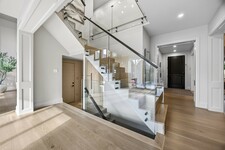
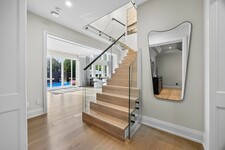
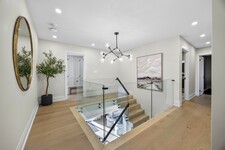
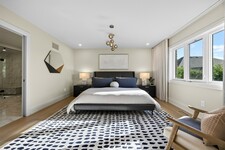
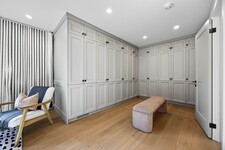
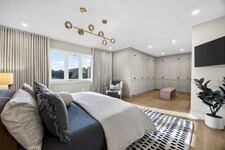
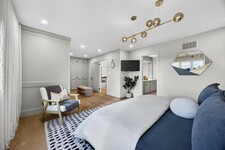
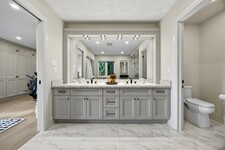
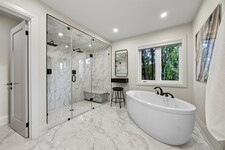
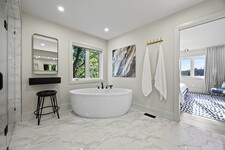
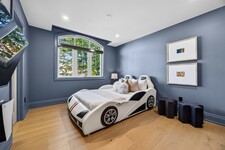
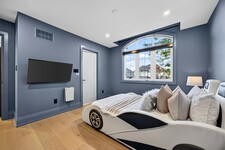
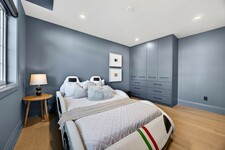
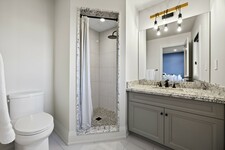
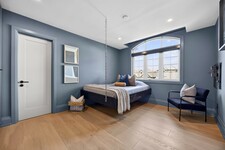
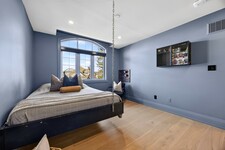
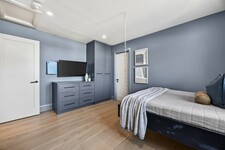
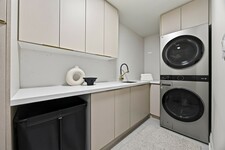
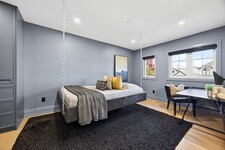
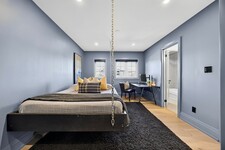
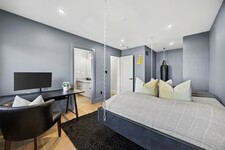
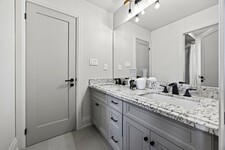
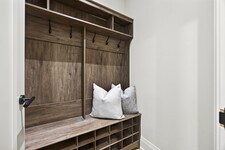
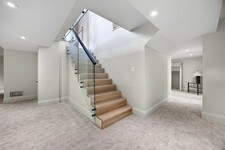
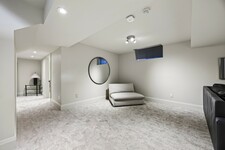
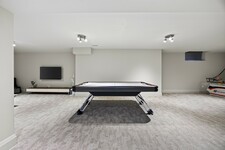
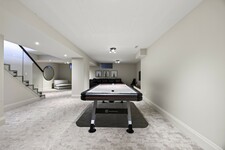
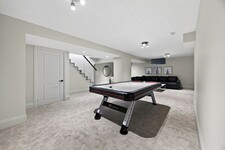
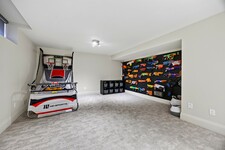
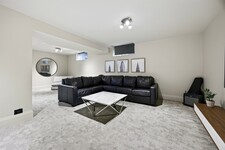
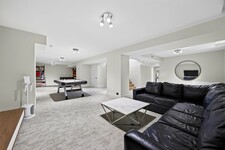
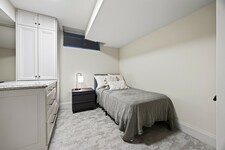
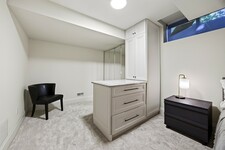
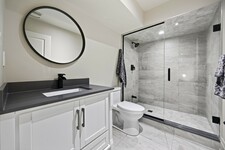
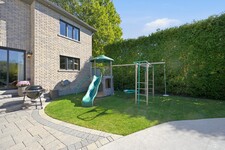
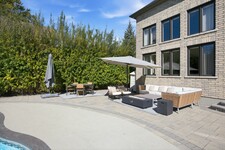
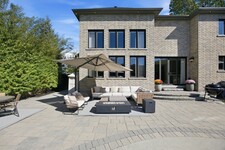
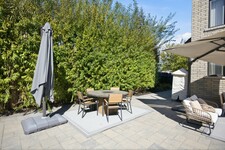
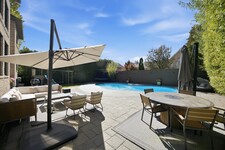
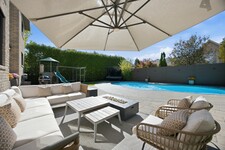
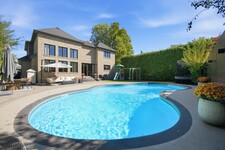
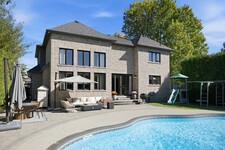
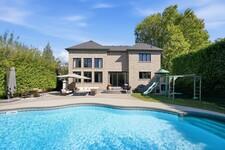
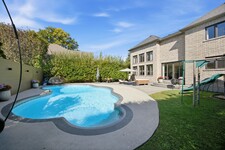
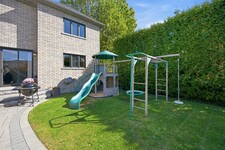
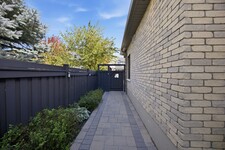
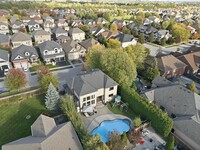
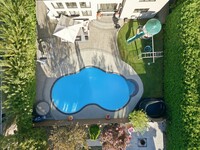
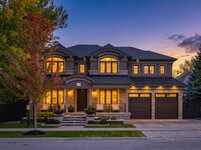
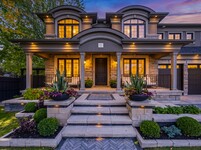
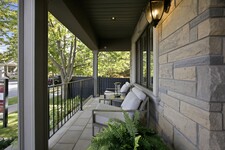
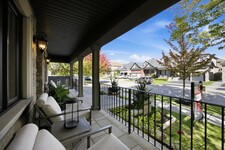
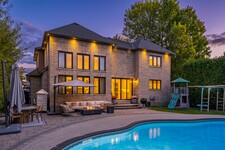
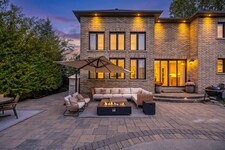
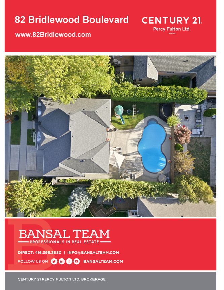
Crafted with exceptional attention to detail, this modern custom-built 4+1 bedroom, 5 bathroom residence on a premium 66 Ft. wide lot offers 4600 sq. ft. of refined living space designed for both elevated everyday living and effortless entertaining. Step outside to your own entertainer's backyard, beautifully landscaped with an oversized heated saltwater pool, premium stonework, inlay lighting, and a Rain Bird irrigation system. Wide 8" white oak flooring flows throughout, complemented by solid core interior doors and a white oak staircase with open glass railings rising from the basement to the top floor. The living room makes an unforgettable first impression with a dramatic 16 ft. Venetian plaster fireplace, an impressive coffered ceiling, and expansive windows that fill the space with natural light. At the heart of the home, the award-winning Rocpal kitchen showcases panelled high end built-in appliances, finished with Cambria Britannica counters and a matching backsplash. A main floor office and direct garage entry add everyday convenience. Upstairs, the generous primary suite is a private retreat with custom built-in closets and a spa-inspired 6 pc ensuite featuring his and hers shower heads and a separate bathtub. Every bedroom enjoys its own bathroom and custom built-in closet. The professionally finished lower level offers a spacious recreation room, an additional bedroom, and a 4 pc bathroom. Premium stonework on the front walkway and driveway completes the home's exceptional curb appeal.
Descripción
Crafted with exceptional attention to detail, this modern custom-built 4+1 bedroom, 5 bathroom residence on a premium 66 Ft. wide lot offers 3399 sq. ft. of refined living space designed for both elevated everyday living and effortless entertaining. This home was totally updated in the last few years. Step outside to your own entertainer's backyard, beautifully landscaped with an oversized heated saltwater pool, premium stonework, inlay lighting, and a Rain Bird irrigation system. Wide 8" white oak flooring flows throughout, complemented by solid core interior doors and a white oak staircase with open glass railings rising from the basement to the top floor. The living room makes an unforgettable first impression with a dramatic one year old 16 ft. Venetian plaster fireplace, an impressive coffered ceiling, and expansive windows that fill the space with natural light. At the heart of the home, the award-winning 2 year old Rocpal kitchen showcases panelled high end built-in appliances, finished with Cambria Britannica counters and a matching backsplash. A main floor office and direct garage entry add everyday convenience. Upstairs, the generous primary suite is a private retreat with custom built-in closets and a spa-inspired 6 pc ensuite featuring his and hers shower heads and a separate bathtub. Every bedroom enjoys its own bathroom and custom built-in closet. The professionally finished lower level offers a spacious recreation room, an additional bedroom, and a 4 pc bathroom. Premium stonework on the front walkway and driveway completes the home's exceptional curb appeal. (id:9346)
Información General
Tipo de Propiedad
Single Family
Tipo de construcción
House
Estilo
Freehold
Comunidad
Rolling Acres
Plantas
2
Tamaño del Terreno
66.2 x 106.9 FT
Fachada - 794
Ancho - 1282
Detalles
Aparcamiento
Attached Garage
Garage
Total de Plazas de aparcamiento
4
Piscina
Inground pool
Edificio
Habitaciones
5
Servicios del Edificio
Fireplace(s)
Sótano
N/A
Enfriamiento
Central air conditioning
Tipo de calefacción
Forced air
Combustible de calefacción
Natural gas
Agua
Municipal water
Habitaciones
| Tipo | Piso | Dimensiones |
|---|---|---|
| Primary Bedroom | Second level | 8.09 x 4.18 (meters) |
| Bedroom 2 | Second level | 4.15 x 4.04 (meters) |
| Bedroom 3 | Second level | 4.52 x 3.21 (meters) |
| Bedroom 4 | Second level | 6.1 x 3.19 (meters) |
| Recreational, Games room | Basement | 13.15 x 7.53 (meters) |
| Bedroom | Basement | 4.6 x 3.11 (meters) |
| Living room | Main level | 4.96 x 4.79 (meters) |
| Dining room | Main level | 7.17 x 3.42 (meters) |
| Kitchen | Main level | 4.56 x 4.31 (meters) |
| Eating area | Main level | 3.78 x 3.54 (meters) |
| Office | Main level | 3.21 x 2.9 (meters) |



Whitby
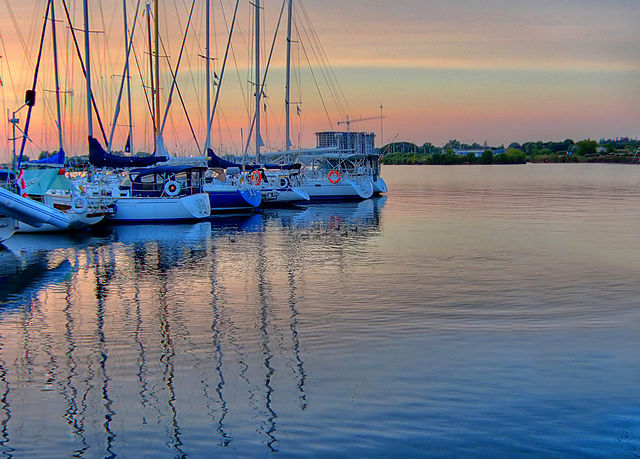
Whitby tiene una escena de artes y la cultura viva y vibrante que incluye galerías de arte , museos y teatros. Hay también un montón de actividades deportivas y recreativas que los residentes pueden tomar parte en el año .
Whitby, debido a su proximidad a Toronto, es el hogar de muchos viajeros . Ofrece una opción más asequible para la gran ciudad habitable.
https://homeania.com/communities/ontario/whitby
Whitby
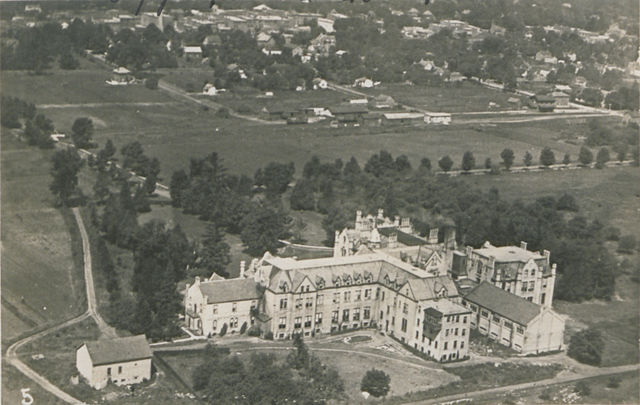
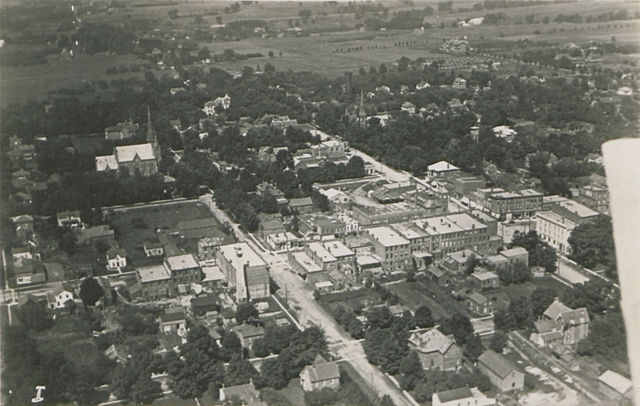
Whitby es el nombre de la localidad portuaria del mismo nombre , en Yorkshire , Inglaterra. El nombre original " Whitby " es danés, y se traduce como " Pueblo Blanco " .
El puerto natural de Whitby lo largo del lago Ontario fue un aspecto importante para el comercio y la pronta solución . En particular, el transporte de grano de tierras de cultivo se basó en esta ruta.
De interés para tener en cuenta es que durante la Segunda Guerra Mundial , de Whitby era la ubicación del campamento X , un centro de entrenamiento de espionaje secreto.
Aunque estadísticamente clasificados como en la región de Durham, Whitby se refiere a menudo como parte de la mayor área de Toronto debido a su proximidad y debido al hecho de que alberga muchos viajeros .
https://homeania.com/communities/ontario/whitby
Whitby
La ciudad de Whitby ofrece una variedad de opciones para la recreación . De los parques , senderos , playas, áreas de picnic, parques de skate y las pastillas contra salpicaduras , hay algo para toda la familia para disfrutar.
Whitby combina una ciudad pequeña , pero ofrece todas las comodidades de un centro urbano más grande. Si te gusta la escena artística hay un montón de oportunidades para experimentar el teatro en vivo , un museo u otros eventos culturales. Si te gusta los productos orgánicos y locales , asegúrese de conocer el mercado del agricultor de temporada que tiene lugar en Whitby.
https://homeania.com/communities/ontario/whitby
¿Hasta dónde puede viajar?
Escoja su modo de transporte


