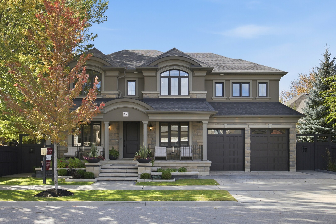
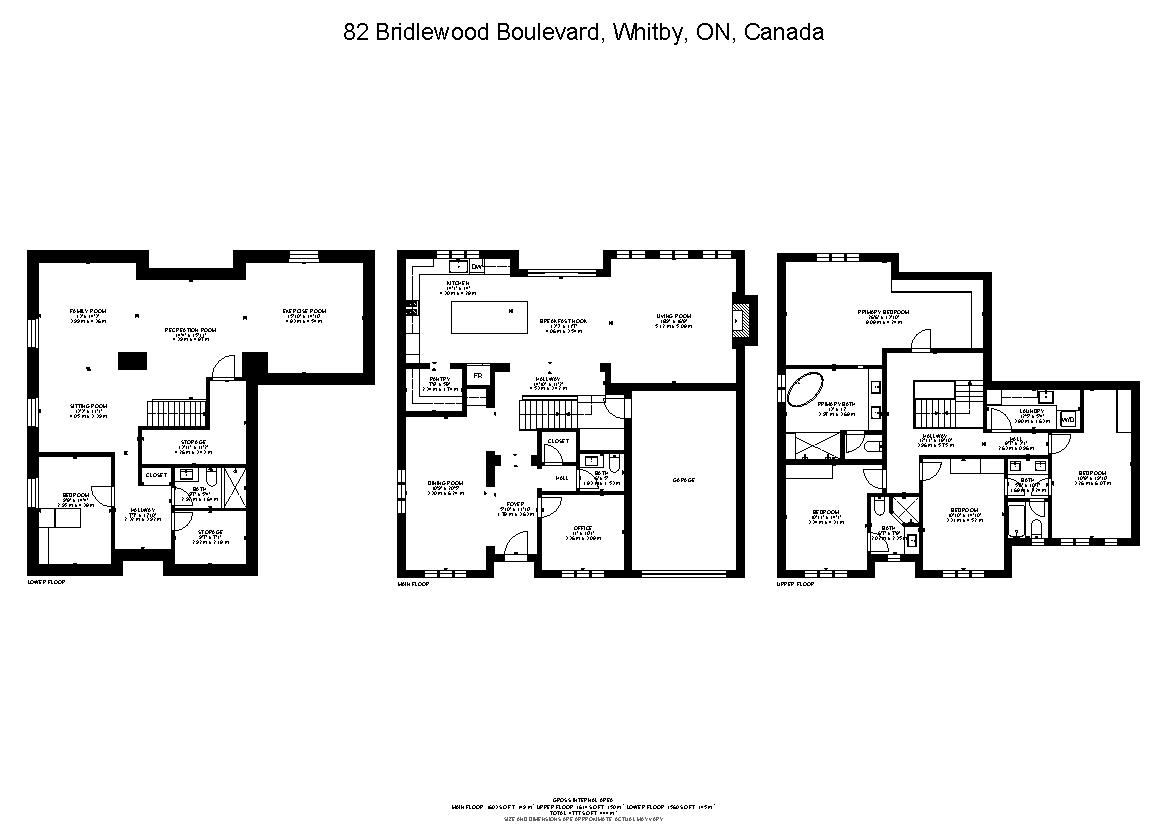
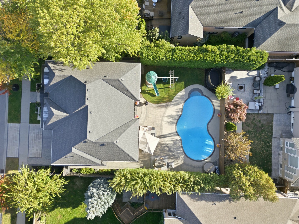
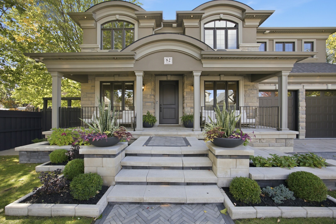
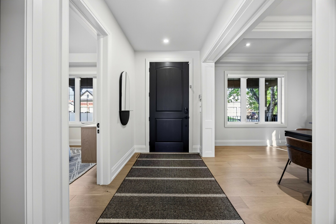
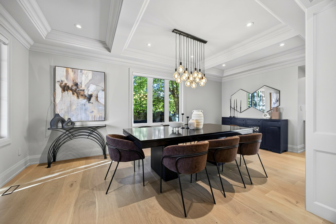
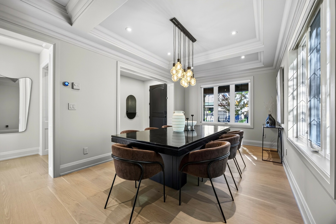
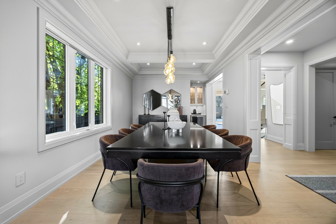
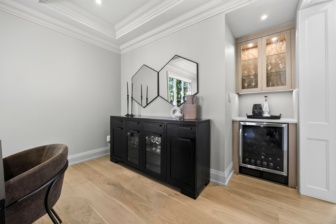
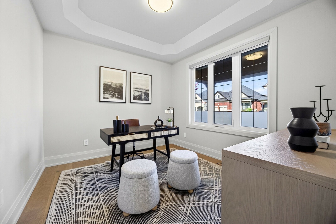
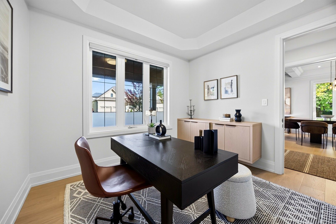
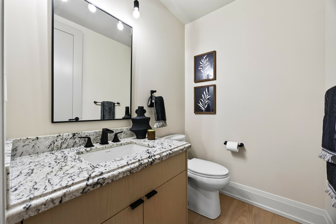
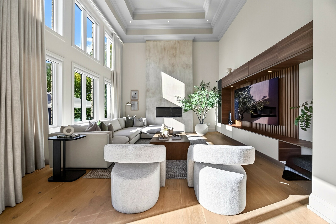
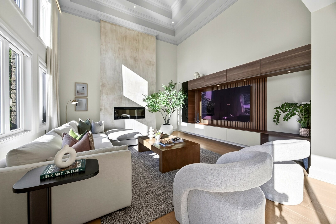
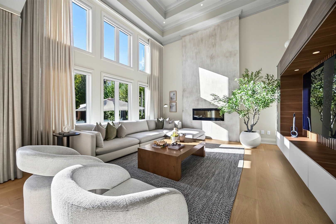
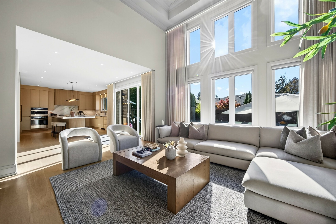
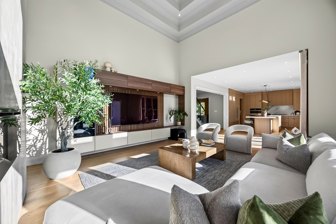
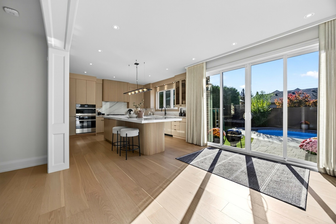
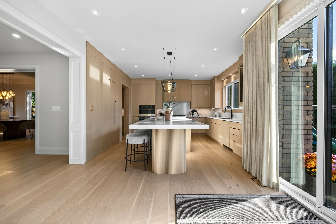
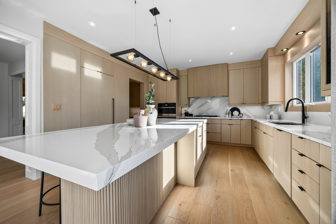
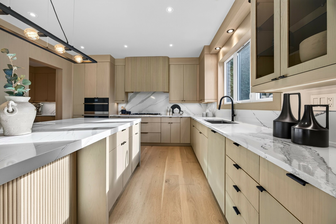
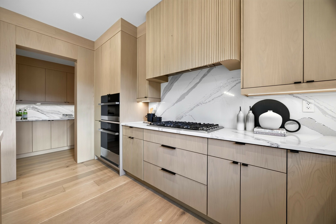
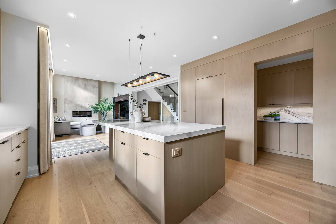
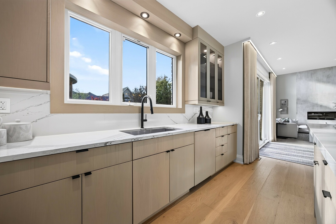
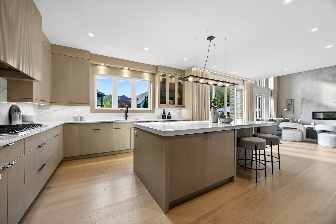
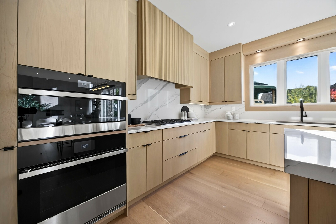
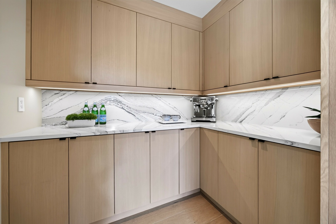
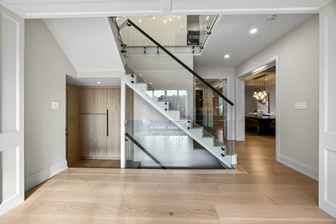
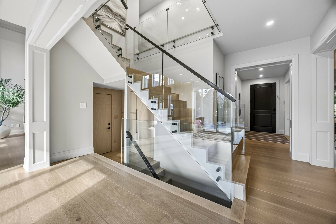
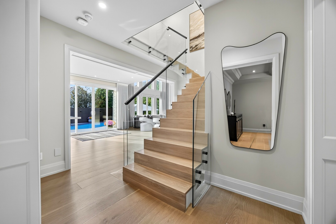
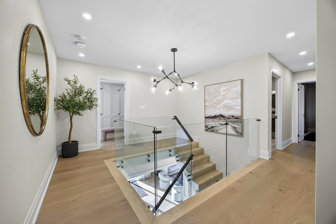
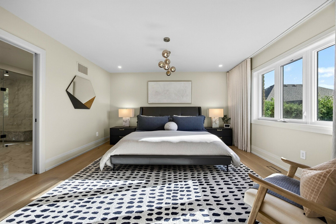
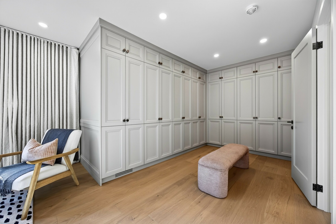
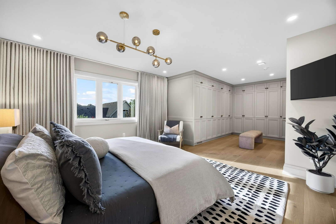
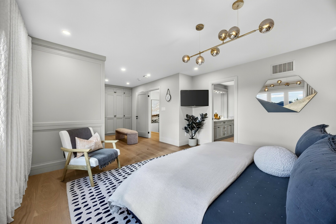
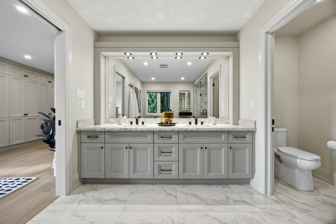
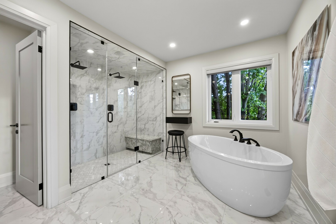
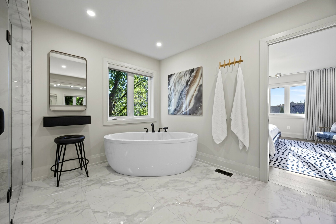
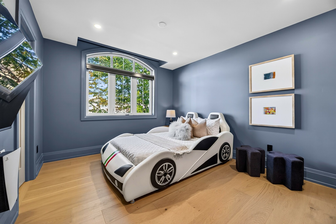
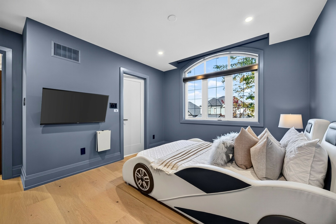
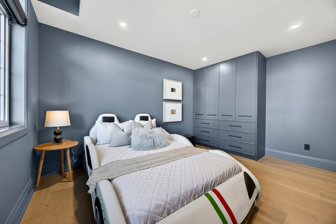
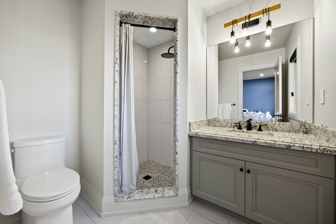
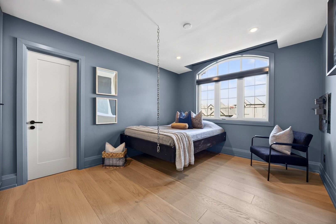
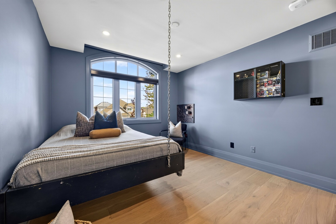
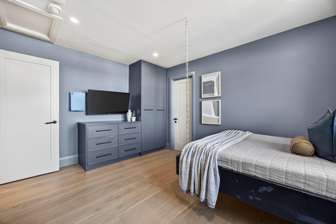
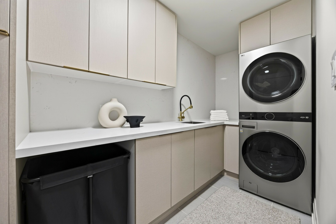
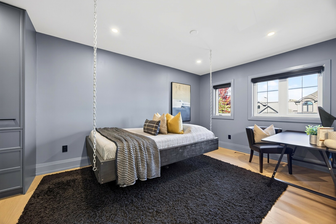
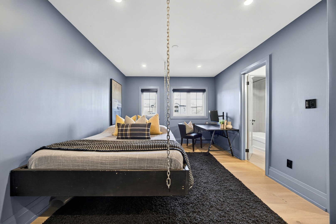
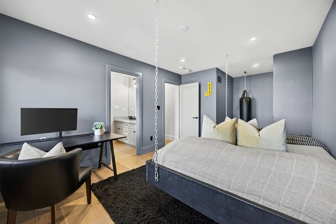
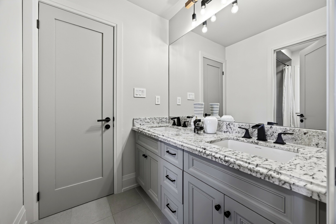
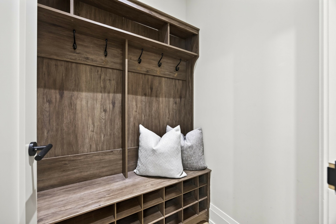
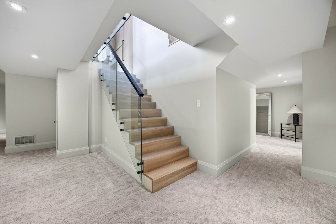
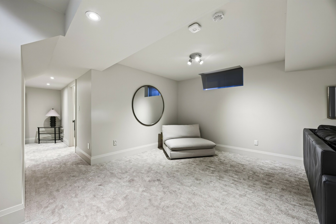
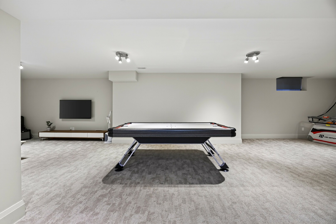
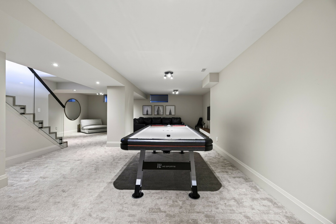
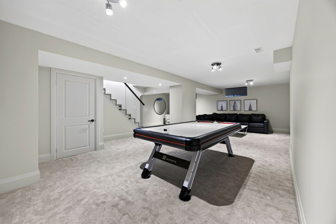
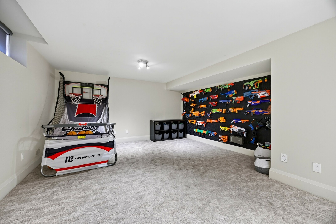
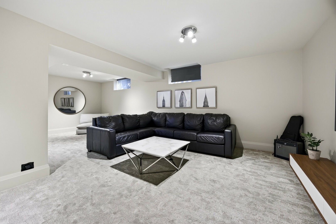
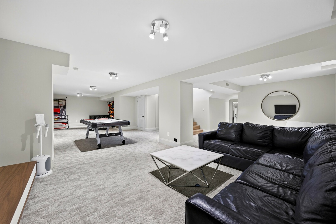
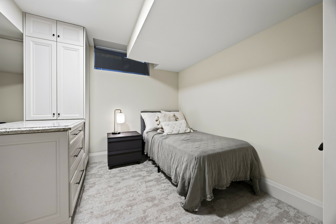
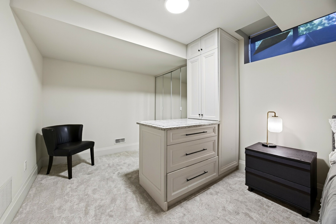
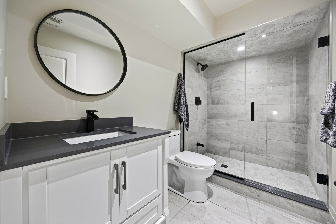
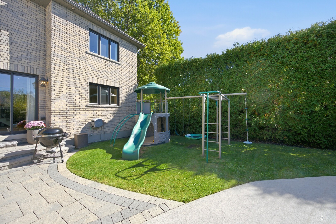
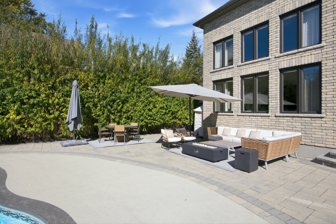
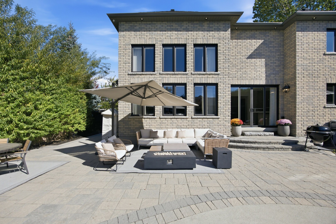
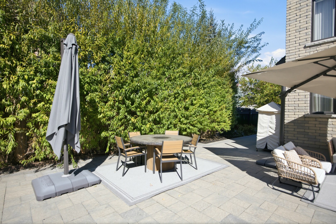
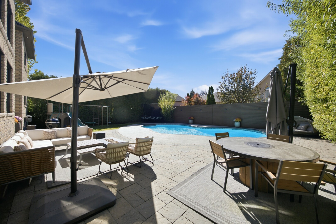
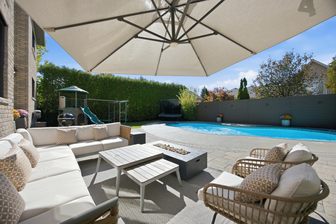
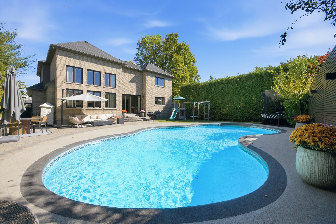
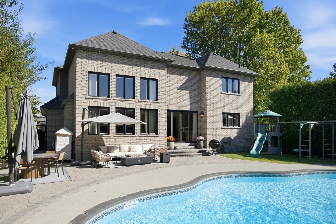
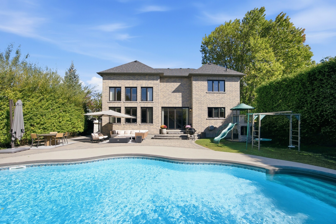
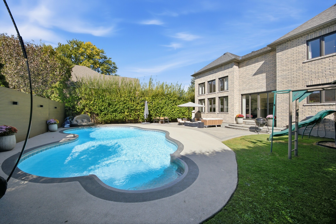
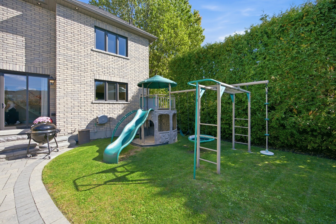
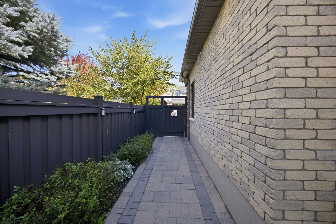
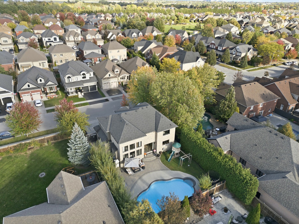
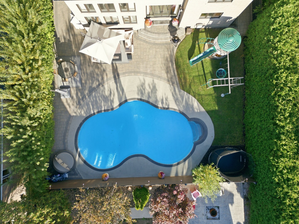
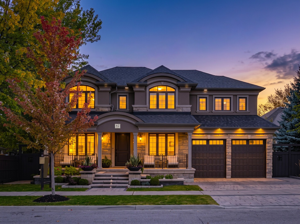
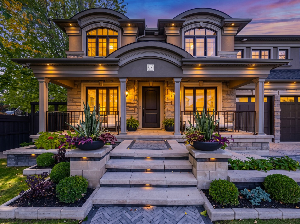
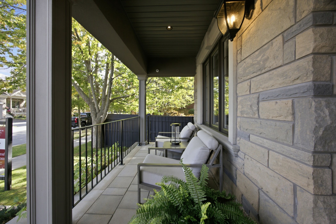
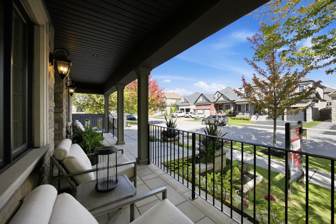
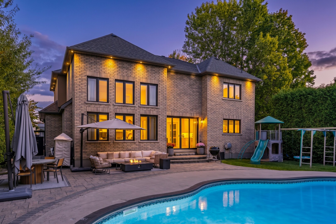
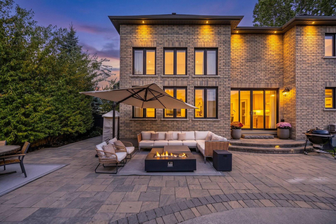
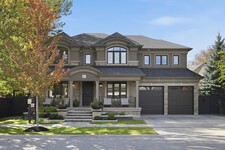
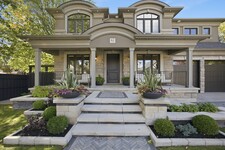
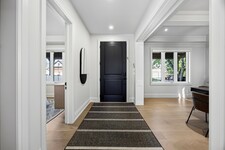
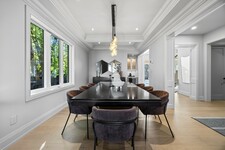
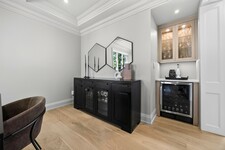
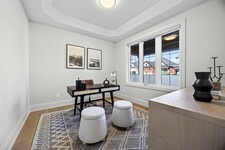
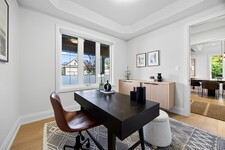
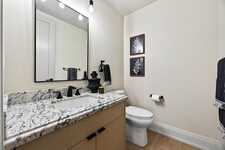
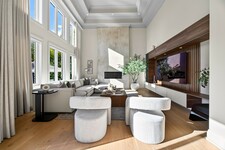
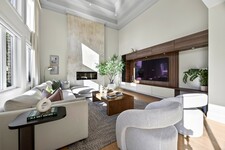
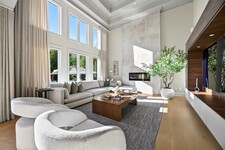
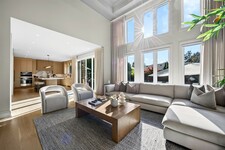
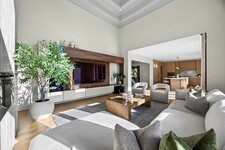
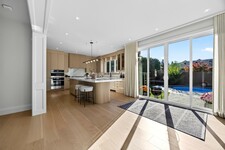
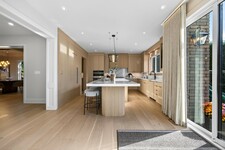
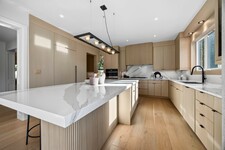
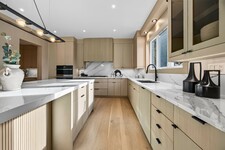
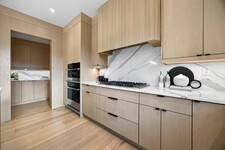
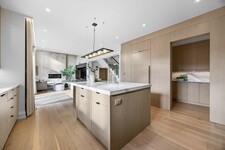
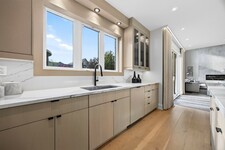
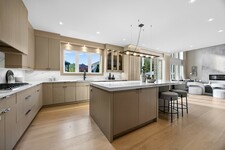
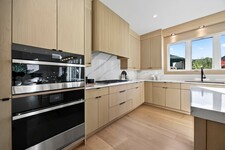
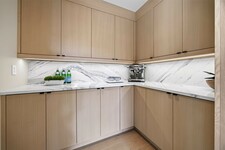
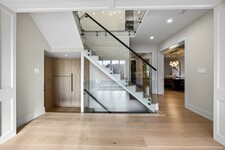
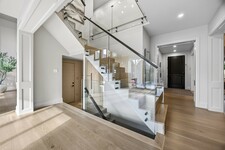
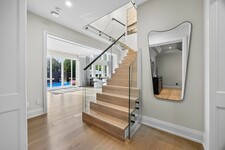
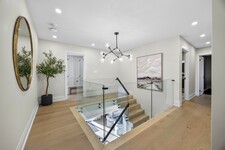
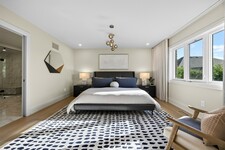
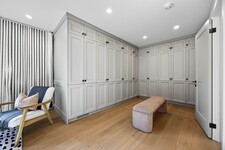
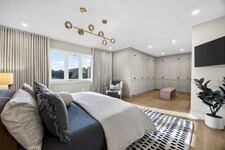
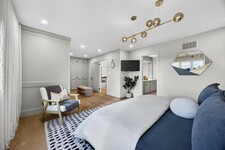
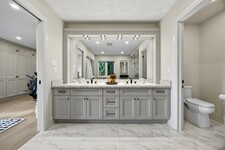
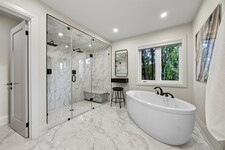
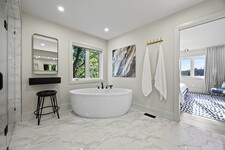
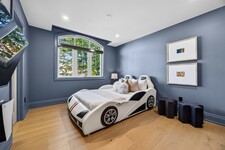
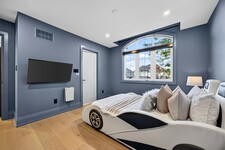
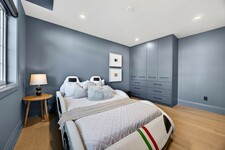
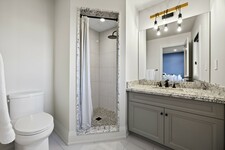
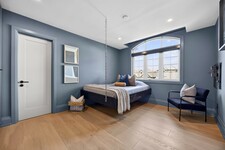
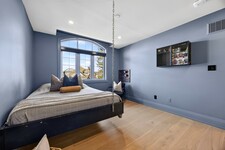
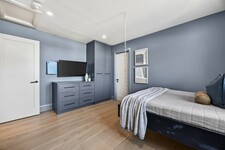
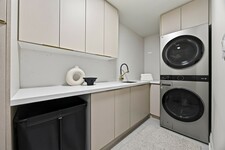
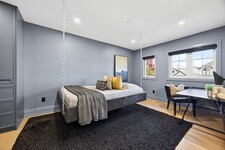
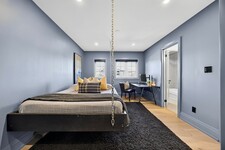
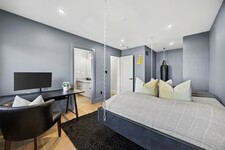
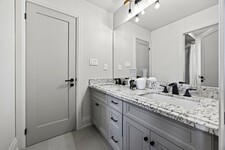
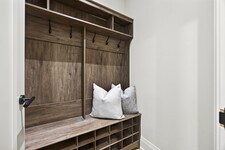
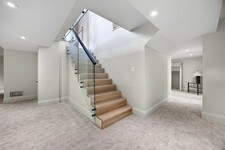
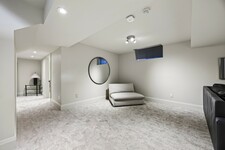
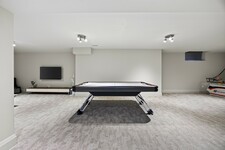
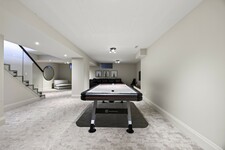
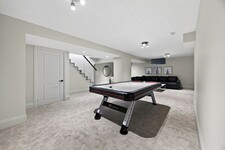
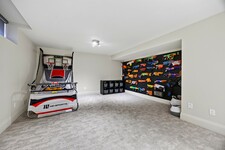
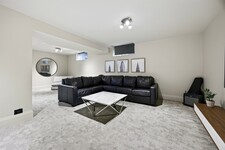
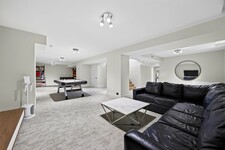
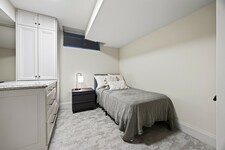
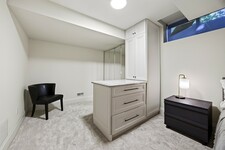
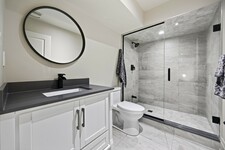
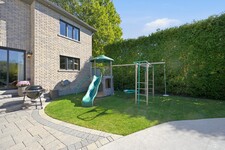
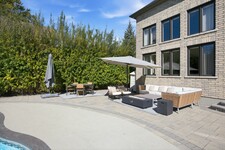
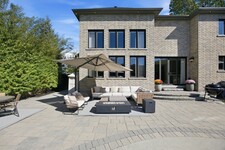
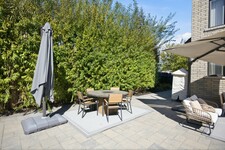
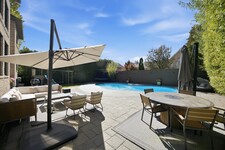
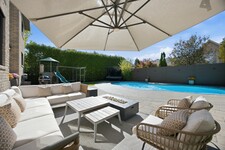
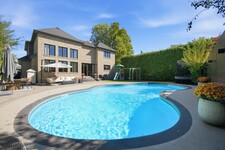
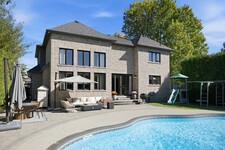
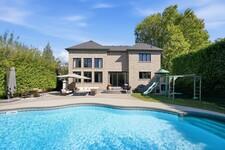
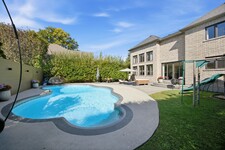
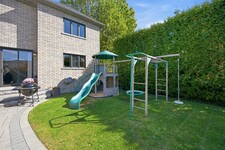
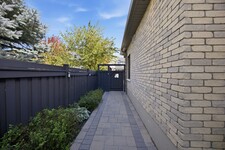
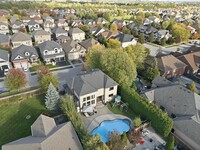
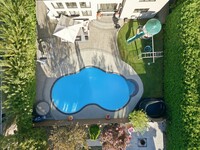
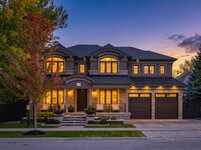
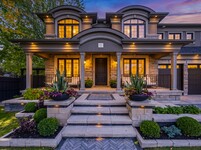
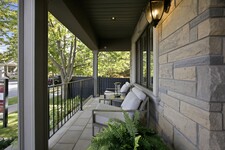
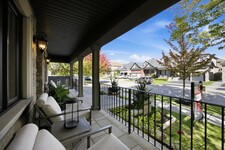
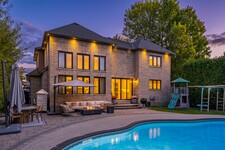
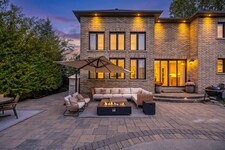
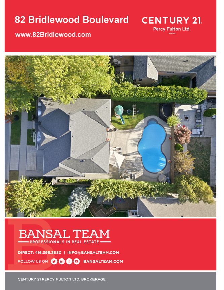
Crafted with exceptional attention to detail, this modern custom-built 4+1 bedroom, 5 bathroom residence on a premium 66 Ft. wide lot offers 4600 sq. ft. of refined living space designed for both elevated everyday living and effortless entertaining. Step outside to your own entertainer's backyard, beautifully landscaped with an oversized heated saltwater pool, premium stonework, inlay lighting, and a Rain Bird irrigation system. Wide 8" white oak flooring flows throughout, complemented by solid core interior doors and a white oak staircase with open glass railings rising from the basement to the top floor. The living room makes an unforgettable first impression with a dramatic 16 ft. Venetian plaster fireplace, an impressive coffered ceiling, and expansive windows that fill the space with natural light. At the heart of the home, the award-winning Rocpal kitchen showcases panelled high end built-in appliances, finished with Cambria Britannica counters and a matching backsplash. A main floor office and direct garage entry add everyday convenience. Upstairs, the generous primary suite is a private retreat with custom built-in closets and a spa-inspired 6 pc ensuite featuring his and hers shower heads and a separate bathtub. Every bedroom enjoys its own bathroom and custom built-in closet. The professionally finished lower level offers a spacious recreation room, an additional bedroom, and a 4 pc bathroom. Premium stonework on the front walkway and driveway completes the home's exceptional curb appeal.
Descrição
Crafted with exceptional attention to detail, this modern custom-built 4+1 bedroom, 5 bathroom residence on a premium 66 Ft. wide lot offers 3399 sq. ft. of refined living space designed for both elevated everyday living and effortless entertaining. This home was totally updated in the last few years. Step outside to your own entertainer's backyard, beautifully landscaped with an oversized heated saltwater pool, premium stonework, inlay lighting, and a Rain Bird irrigation system. Wide 8" white oak flooring flows throughout, complemented by solid core interior doors and a white oak staircase with open glass railings rising from the basement to the top floor. The living room makes an unforgettable first impression with a dramatic one year old 16 ft. Venetian plaster fireplace, an impressive coffered ceiling, and expansive windows that fill the space with natural light. At the heart of the home, the award-winning 2 year old Rocpal kitchen showcases panelled high end built-in appliances, finished with Cambria Britannica counters and a matching backsplash. A main floor office and direct garage entry add everyday convenience. Upstairs, the generous primary suite is a private retreat with custom built-in closets and a spa-inspired 6 pc ensuite featuring his and hers shower heads and a separate bathtub. Every bedroom enjoys its own bathroom and custom built-in closet. The professionally finished lower level offers a spacious recreation room, an additional bedroom, and a 4 pc bathroom. Premium stonework on the front walkway and driveway completes the home's exceptional curb appeal. (id:9346)
Informação Geral
Tipo de propriedade
Single Family
Tipo de Obra
House
Estilo
Freehold
Comunidade
Rolling Acres
Andares
2
Do terreno
66.2 x 106.9 FT
Fachada - 794
Profundidade - 1282
Detalhes
Estacionamento
Attached Garage
Garage
Estacionamento total Spaces
4
Piscina
Inground pool
Construção
Quartos
5
Serviços de Construção
Fireplace(s)
Porão
N/A
Resfriamento
Central air conditioning
Tipo de Aquecimento
Forced air
Combustível Para Aquecimento
Natural gas
Água
Municipal water
Quartos
| Tipo | Andar | Dimensões |
|---|---|---|
| Primary Bedroom | Second level | 8.09 x 4.18 (meters) |
| Bedroom 2 | Second level | 4.15 x 4.04 (meters) |
| Bedroom 3 | Second level | 4.52 x 3.21 (meters) |
| Bedroom 4 | Second level | 6.1 x 3.19 (meters) |
| Recreational, Games room | Basement | 13.15 x 7.53 (meters) |
| Bedroom | Basement | 4.6 x 3.11 (meters) |
| Living room | Main level | 4.96 x 4.79 (meters) |
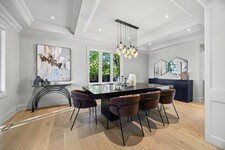
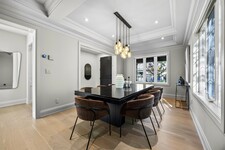
| Dining room | Main level | 7.17 x 3.42 (meters) |
| Kitchen | Main level | 4.56 x 4.31 (meters) |
| Eating area | Main level | 3.78 x 3.54 (meters) |
| Office | Main level | 3.21 x 2.9 (meters) |



Whitby

Whitby tem uma cena de artes e cultura animada e vibrante , que inclui galerias de arte , museus e teatros. Há também uma abundância de esportes e atividades de recreação que os moradores podem participar durante todo o ano .
Whitby, devido a sua proximidade a Toronto, é o lar de muitos viajantes . Ele oferece uma opção mais acessível para grande vida da cidade.
https://homeania.com/communities/ontario/whitby
Whitby
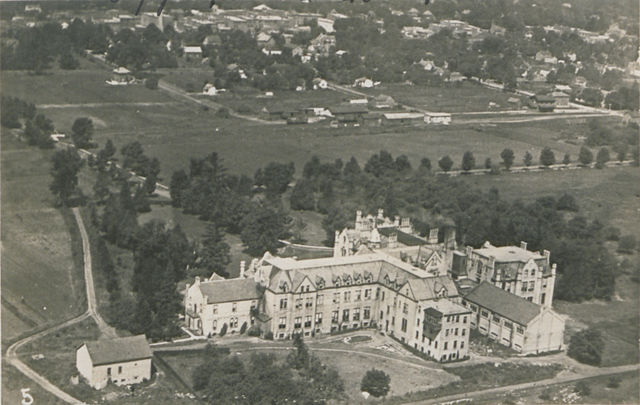
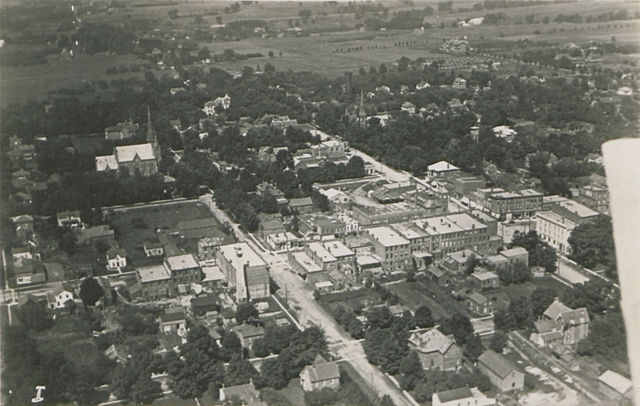
Whitby é nomeado após a cidade portuária de mesmo nome, em Yorkshire , Inglaterra. O nome original " Whitby " é dinamarquês, e se traduz em " Aldeias Brancas " .
Porto natural de Whitby ao longo do Lago Ontário foi um aspecto importante para o comércio e liquidação antecipada . Em particular , o transporte de grãos de terra apoiado neste percurso.
Interessante notar é que, durante a Segunda Guerra Mundial , Whitby foi a localização de Camp X , um centro de treinamento espião secreto.
Embora estatisticamente classificada como sendo na região de Durham, Whitby é muitas vezes referida como parte da área da Grande Toronto por causa de sua proximidade e devido ao fato de que ele abriga muitos viajantes .
https://homeania.com/communities/ontario/whitby
Whitby
A cidade de Whitby oferece uma variedade de opções de lazer . A partir de parques, trilhas , praias, áreas para piquenique, pistas de skate e almofadas respingo , há algo para toda a família para desfrutar.
Whitby combina uma sensação de cidade pequena , mas oferece todas as comodidades de um muito maior centro urbano . Se você gosta de cena das artes há uma abundância de oportunidades para experimentar teatro, um museu ou outros eventos culturais. Se você gosta de produtos orgânicos e local, certifique-se de descobrir o mercado do agricultor sazonal que ocorre em Whitby.
https://homeania.com/communities/ontario/whitby
Quão longe você pode comutar ?
Escolha seu modo de transporte


