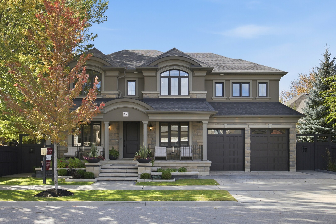
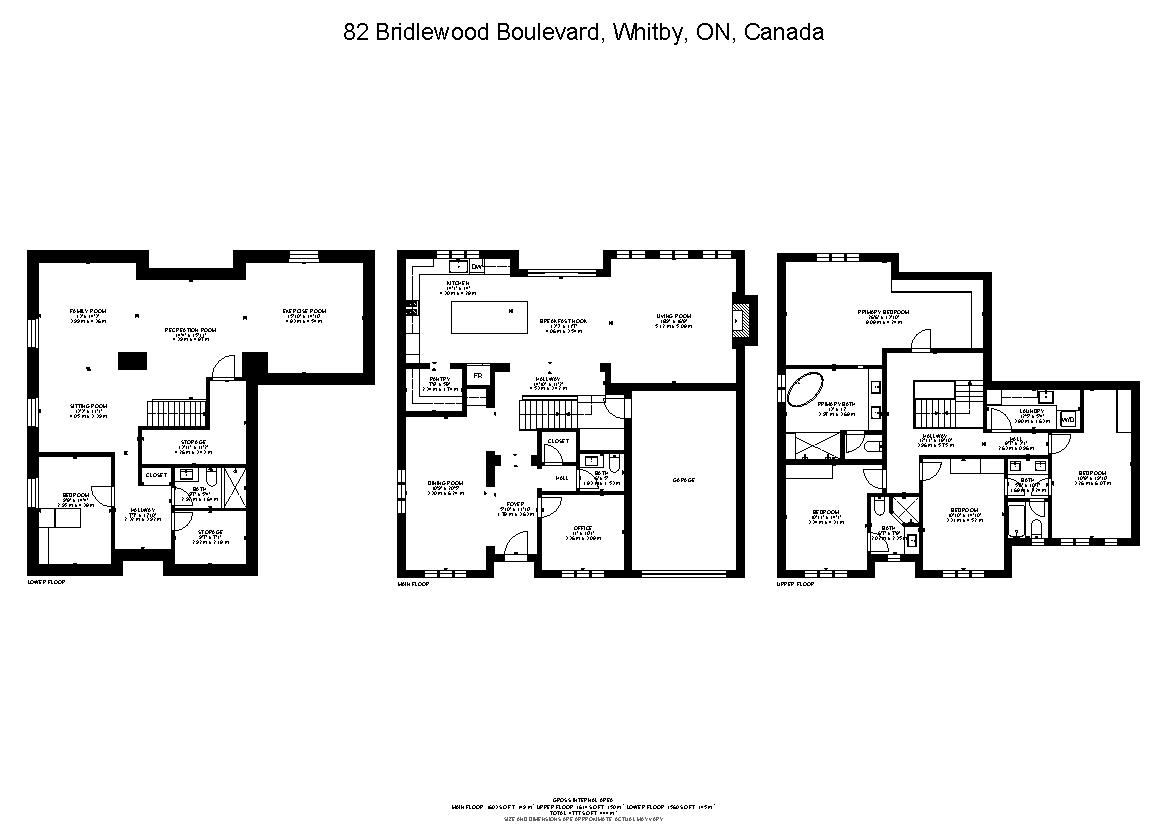
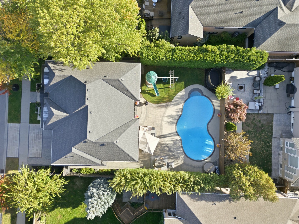
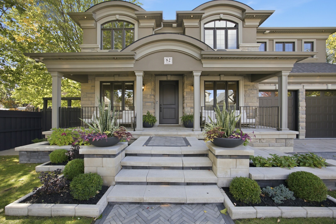
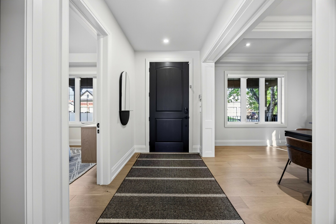
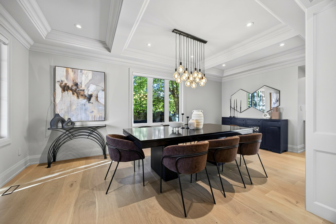
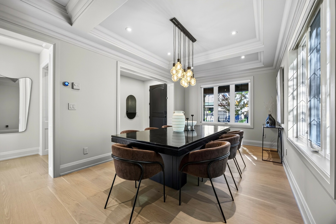
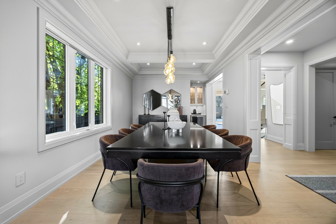
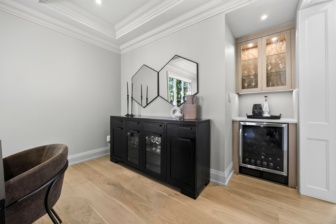
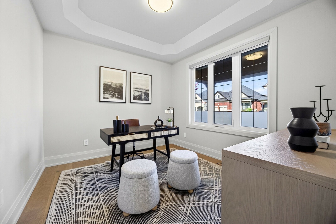
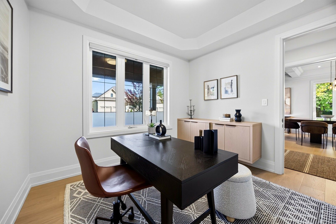
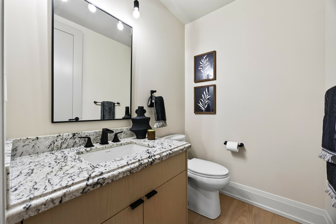
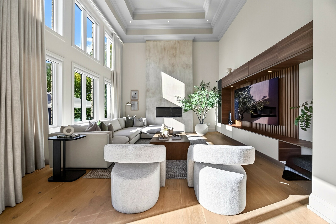
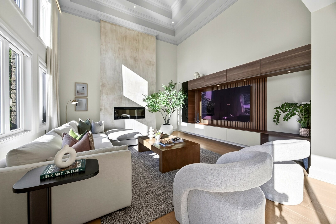
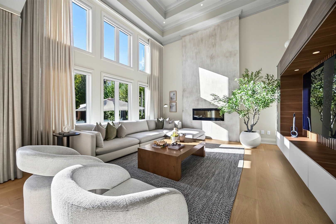
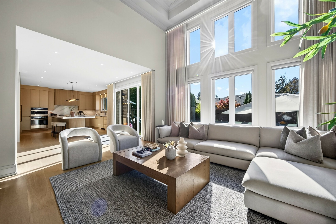
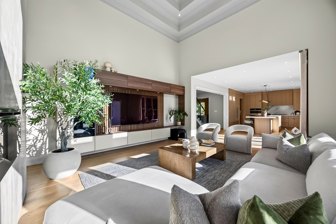
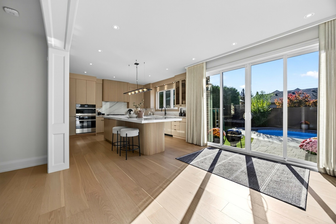
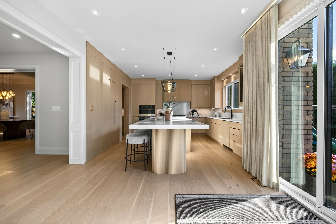
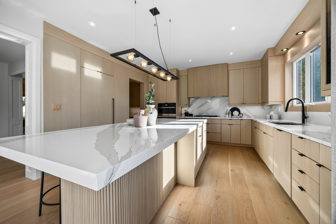
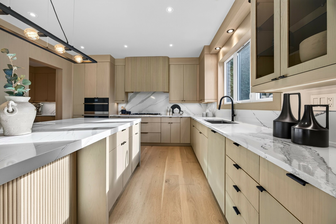
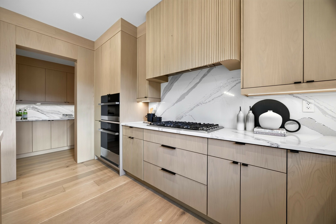
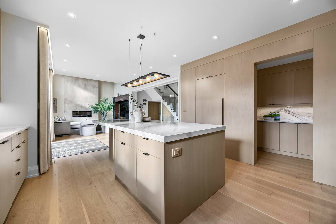
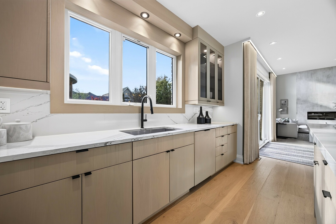
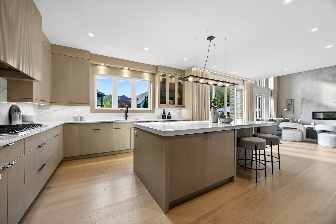
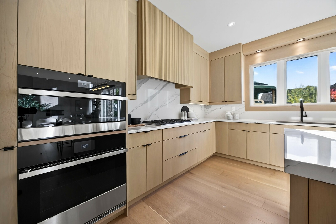
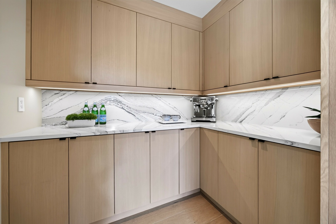
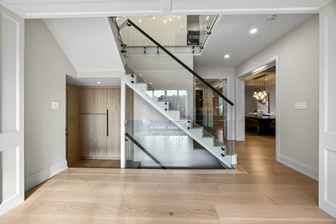
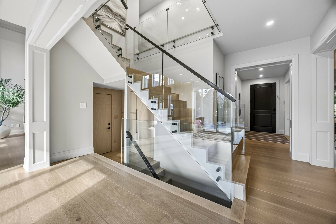
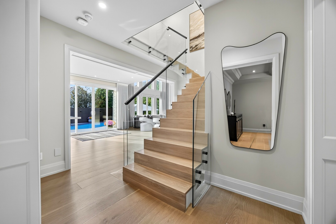
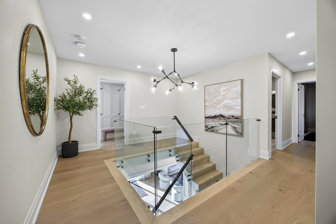
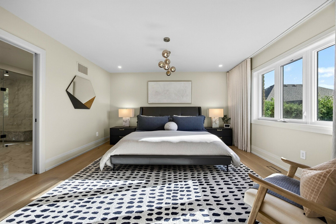
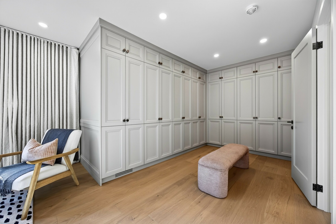
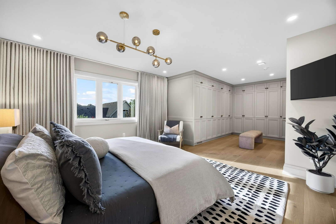
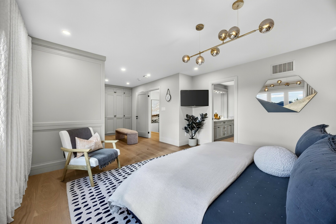
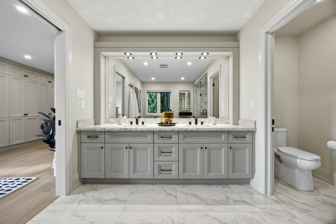
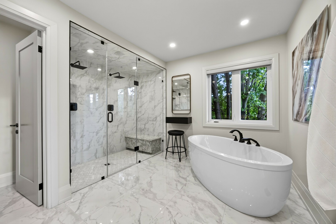
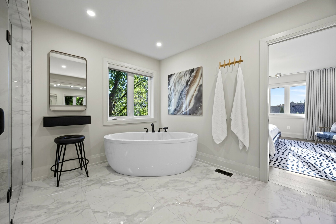
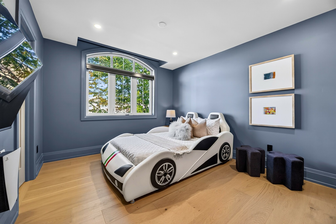
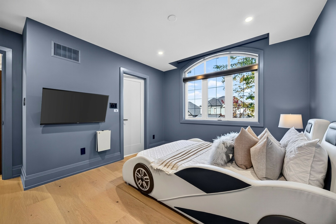
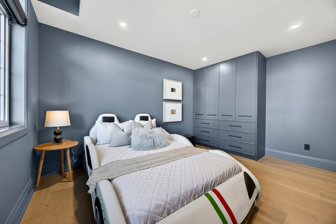
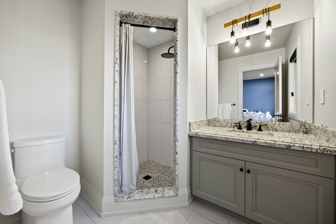
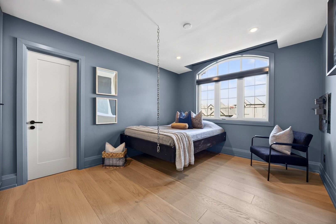
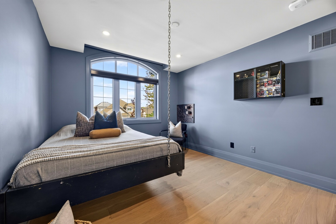
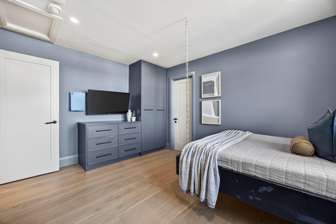
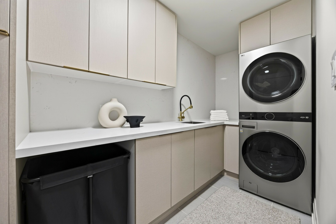
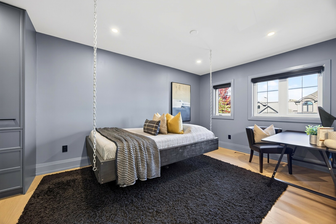
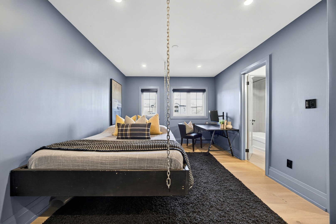
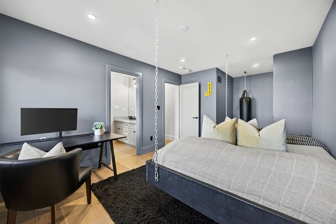
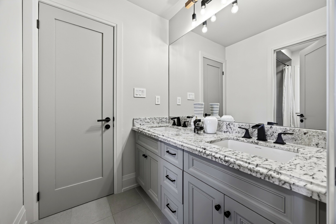
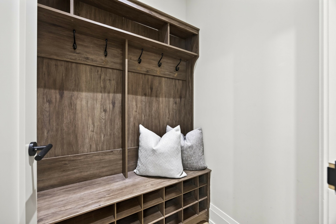
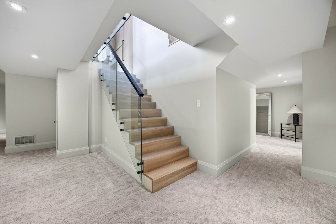
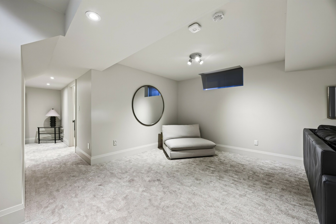
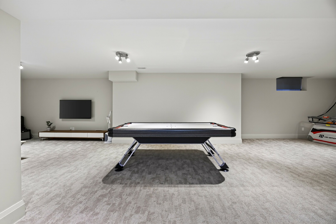
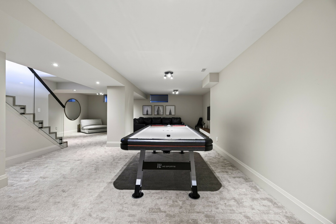
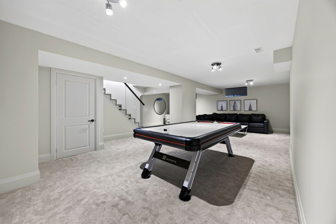
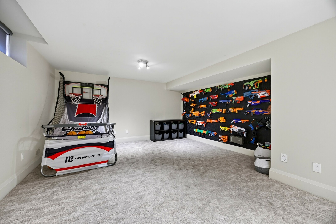
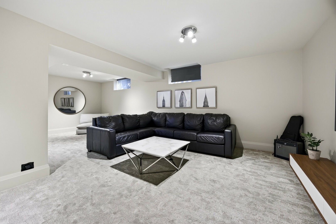
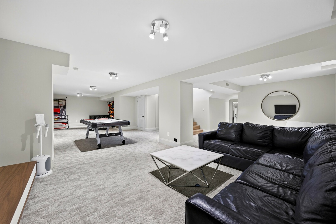
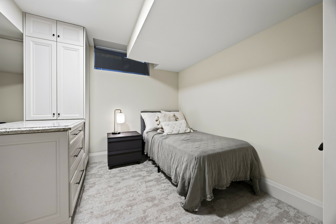
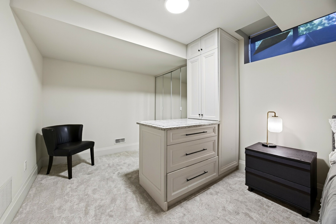
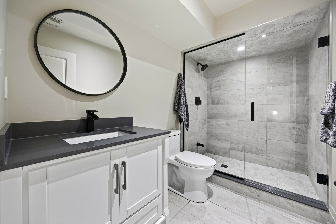
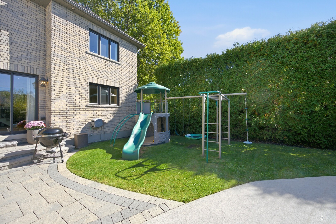
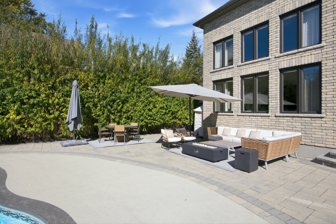
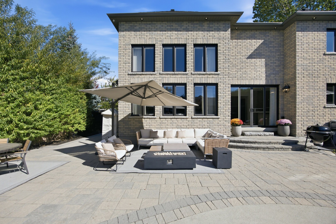
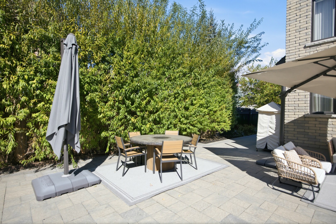
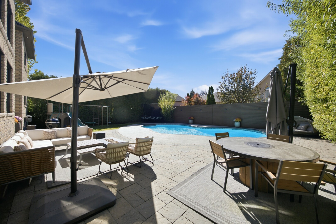
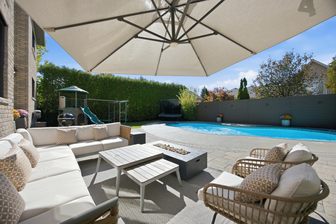
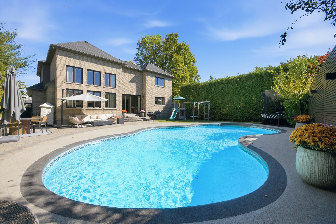
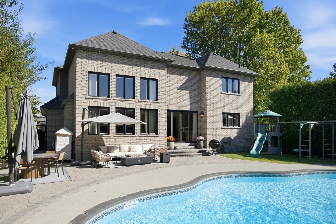
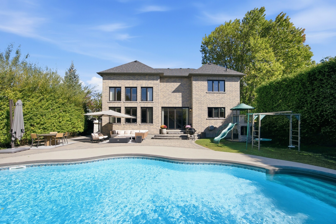
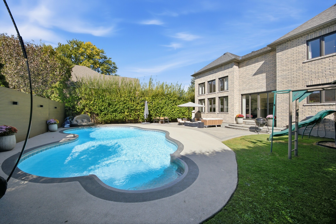
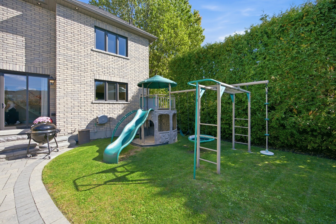
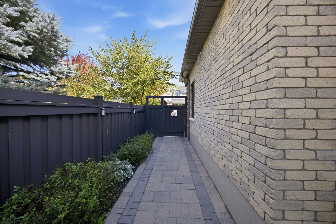
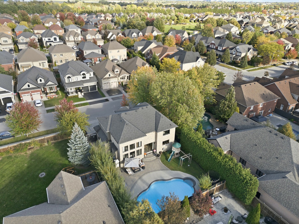
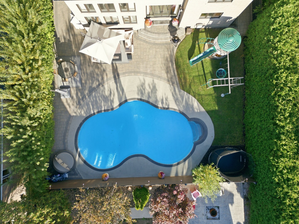
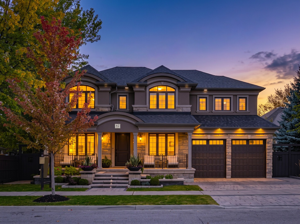
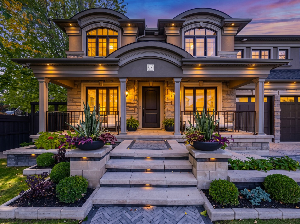
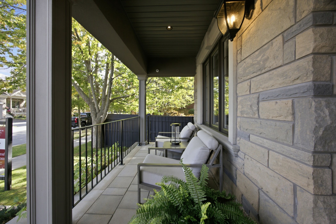
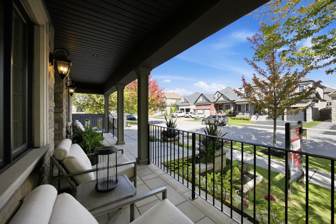
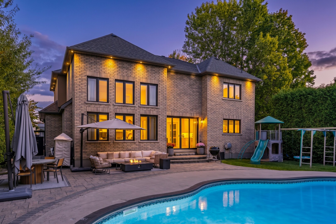
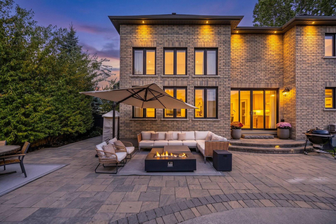
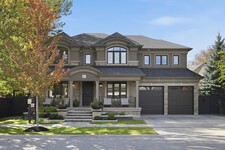
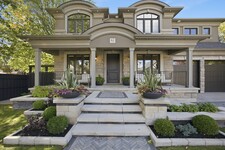
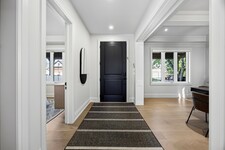
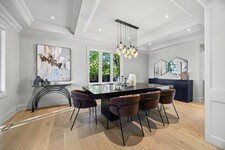
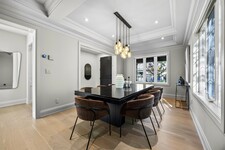
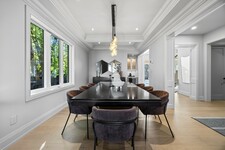
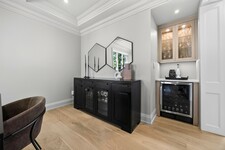
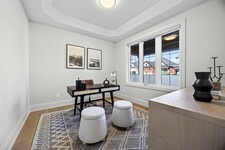
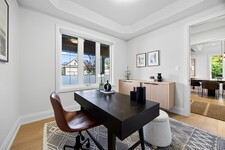
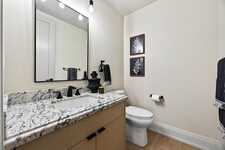
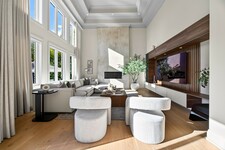
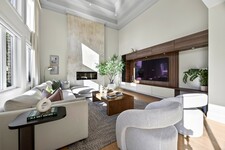
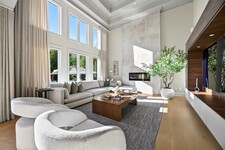
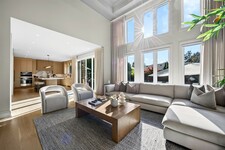
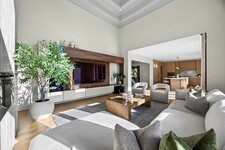
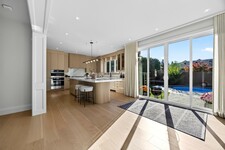
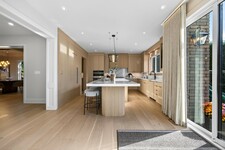
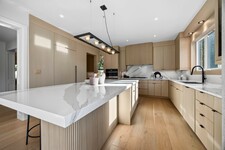
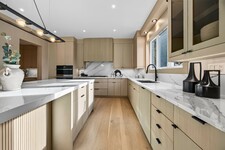
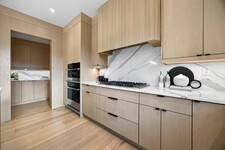
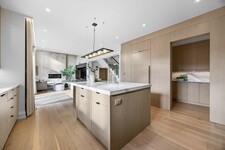
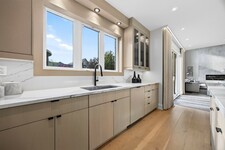
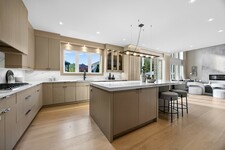
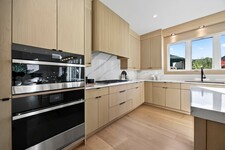
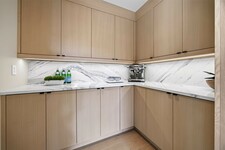
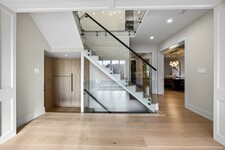
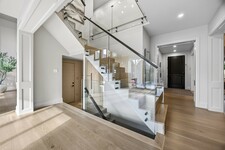
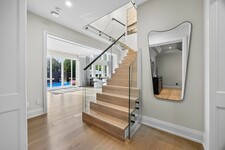
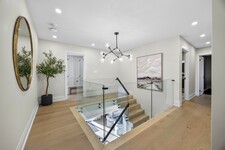
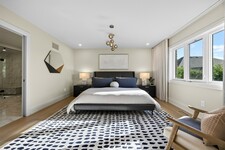
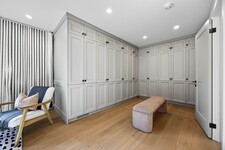
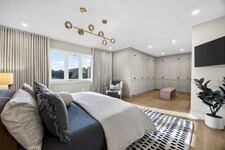
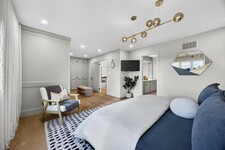
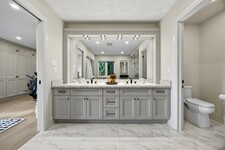
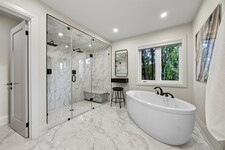
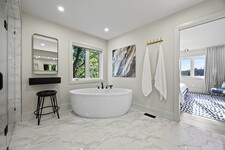
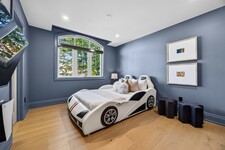
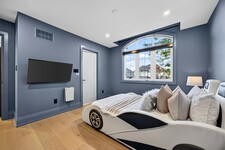
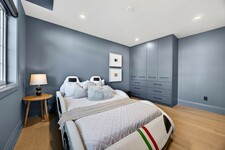
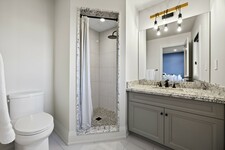
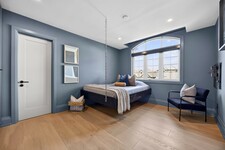
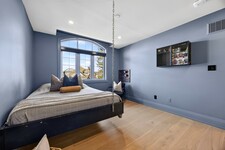
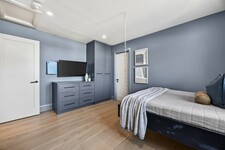
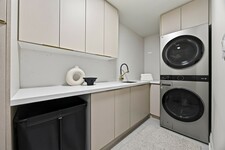
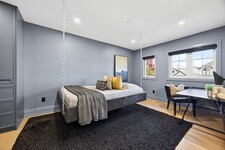
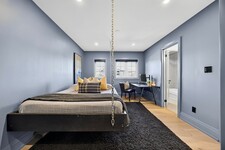
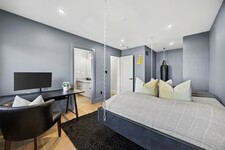
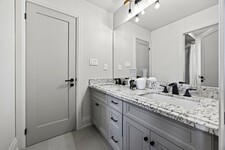
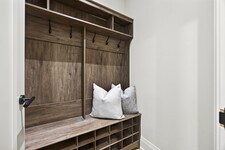
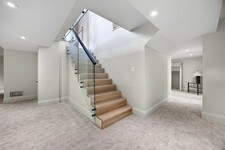
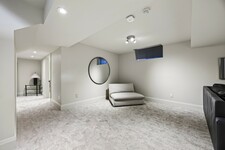
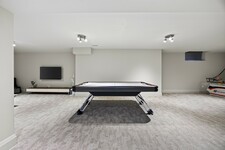
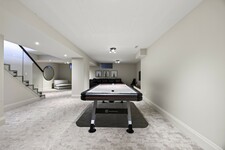
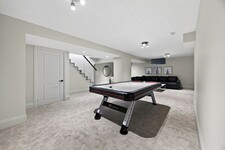
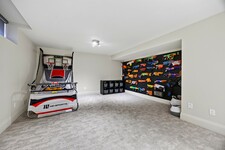
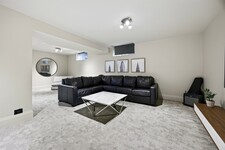
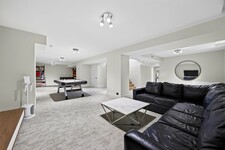
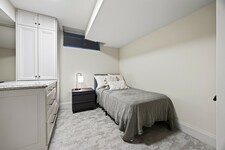
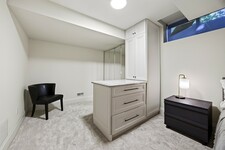
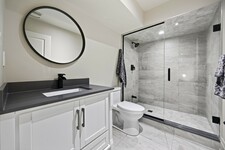
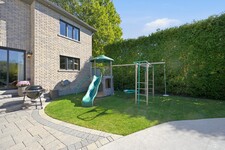
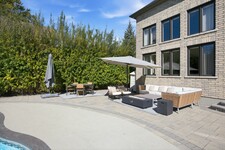
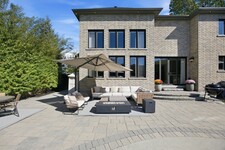
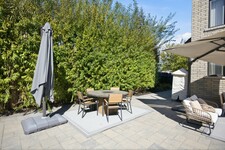
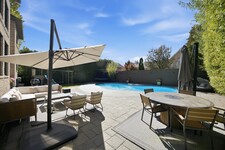
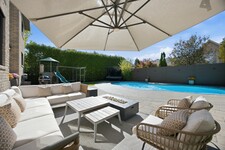
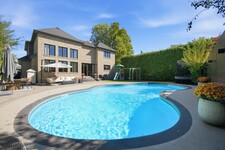
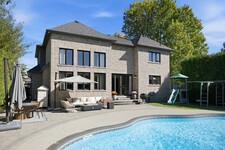
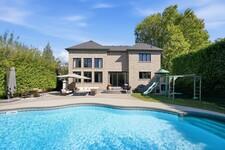
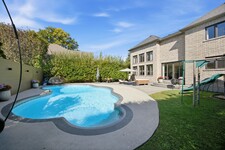
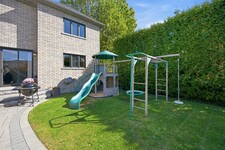
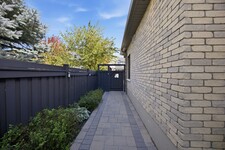
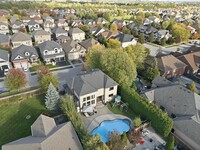
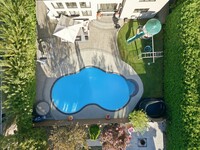
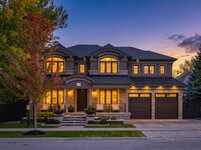
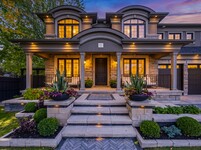
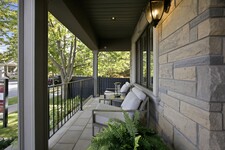
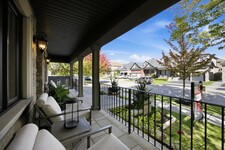
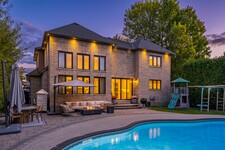
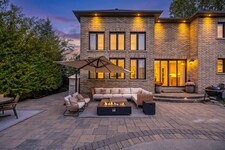
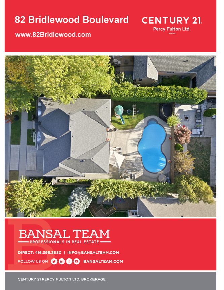
Crafted with exceptional attention to detail, this modern custom-built 4+1 bedroom, 5 bathroom residence on a premium 66 Ft. wide lot offers 4600 sq. ft. of refined living space designed for both elevated everyday living and effortless entertaining. Step outside to your own entertainer's backyard, beautifully landscaped with an oversized heated saltwater pool, premium stonework, inlay lighting, and a Rain Bird irrigation system. Wide 8" white oak flooring flows throughout, complemented by solid core interior doors and a white oak staircase with open glass railings rising from the basement to the top floor. The living room makes an unforgettable first impression with a dramatic 16 ft. Venetian plaster fireplace, an impressive coffered ceiling, and expansive windows that fill the space with natural light. At the heart of the home, the award-winning Rocpal kitchen showcases panelled high end built-in appliances, finished with Cambria Britannica counters and a matching backsplash. A main floor office and direct garage entry add everyday convenience. Upstairs, the generous primary suite is a private retreat with custom built-in closets and a spa-inspired 6 pc ensuite featuring his and hers shower heads and a separate bathtub. Every bedroom enjoys its own bathroom and custom built-in closet. The professionally finished lower level offers a spacious recreation room, an additional bedroom, and a 4 pc bathroom. Premium stonework on the front walkway and driveway completes the home's exceptional curb appeal.
описание
Crafted with exceptional attention to detail, this modern custom-built 4+1 bedroom, 5 bathroom residence on a premium 66 Ft. wide lot offers 3399 sq. ft. of refined living space designed for both elevated everyday living and effortless entertaining. This home was totally updated in the last few years. Step outside to your own entertainer's backyard, beautifully landscaped with an oversized heated saltwater pool, premium stonework, inlay lighting, and a Rain Bird irrigation system. Wide 8" white oak flooring flows throughout, complemented by solid core interior doors and a white oak staircase with open glass railings rising from the basement to the top floor. The living room makes an unforgettable first impression with a dramatic one year old 16 ft. Venetian plaster fireplace, an impressive coffered ceiling, and expansive windows that fill the space with natural light. At the heart of the home, the award-winning 2 year old Rocpal kitchen showcases panelled high end built-in appliances, finished with Cambria Britannica counters and a matching backsplash. A main floor office and direct garage entry add everyday convenience. Upstairs, the generous primary suite is a private retreat with custom built-in closets and a spa-inspired 6 pc ensuite featuring his and hers shower heads and a separate bathtub. Every bedroom enjoys its own bathroom and custom built-in closet. The professionally finished lower level offers a spacious recreation room, an additional bedroom, and a 4 pc bathroom. Premium stonework on the front walkway and driveway completes the home's exceptional curb appeal. (id:9346)
Общая Информация
Тип недвижимости
Single Family
Тип здания
House
здание в стиле
Freehold
сообщество
Rolling Acres
Этажность
2
Размер земли
66.2 x 106.9 FT
фасад - 794
глубь - 1282
подробности
парковка
Attached Garage
Garage
Всего парковки
4
бассейн
Inground pool
здание
спальни
5
Строительные принадлежности
Fireplace(s)
подвал
N/A
охлаждение
Central air conditioning
Тип отопления
Forced air
подогрев топлива
Natural gas
вода
Municipal water
комнаты
| тип | уровень | размеры |
|---|---|---|
| Primary Bedroom | Second level | 8.09 x 4.18 (meters) |
| Bedroom 2 | Second level | 4.15 x 4.04 (meters) |
| Bedroom 3 | Second level | 4.52 x 3.21 (meters) |
| Bedroom 4 | Second level | 6.1 x 3.19 (meters) |
| Recreational, Games room | Basement | 13.15 x 7.53 (meters) |
| Bedroom | Basement | 4.6 x 3.11 (meters) |
| Living room | Main level | 4.96 x 4.79 (meters) |
| Dining room | Main level | 7.17 x 3.42 (meters) |
| Kitchen | Main level | 4.56 x 4.31 (meters) |
| Eating area | Main level | 3.78 x 3.54 (meters) |
| Office | Main level | 3.21 x 2.9 (meters) |



Уитби
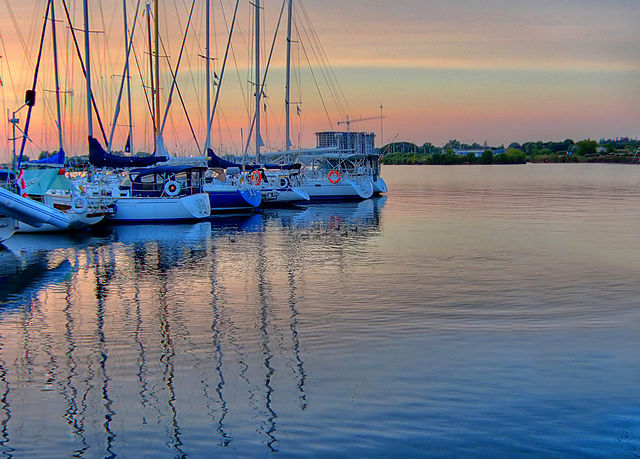
Уитби имеет живой и динамичный культуры и искусства сцены , которая включает художественные галереи , музеи, и театры . Есть также много спортивных и рекреационных мероприятий, которые жители могут принять участие в круглый год.
Уитби, из-за своей близости к Торонто , является домом для многих пассажиров . Она предлагает более доступный вариант для большой городской жизни.
https://homeania.com/communities/ontario/whitby
Уитби
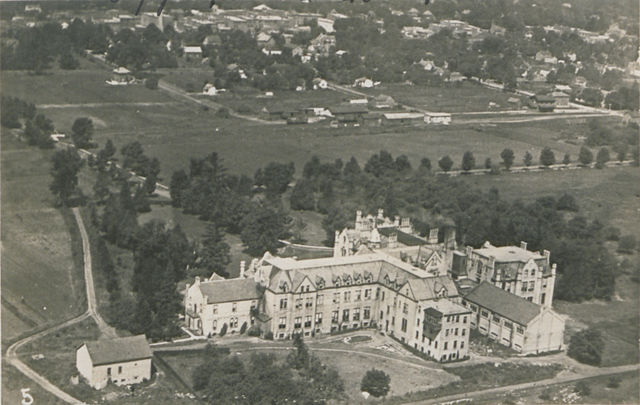
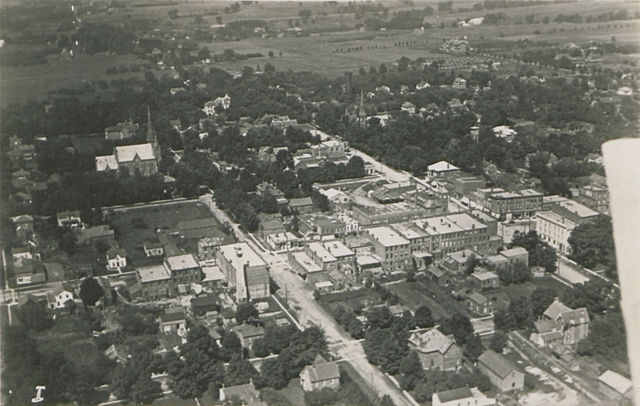
Уитби назван в честь портового города с таким же названием в Йоркшире, Англия . Оригинальное название " Уитби " является датский, и переводится как "Белый Village " .
Естественная гавань Уитби вдоль озера Онтарио является важным аспектом для торговли и скорейшее урегулирование . В частности, перевозка зерна из сельхозугодий полагаться этому маршруту .
Интересно отметить, что во время Второй мировой войны , Уитби было расположение Camp X , секретный шпион учебном заведении .
Хотя статистически распределяются в области Durham , Whitby часто называют как часть Большого Торонто из-за его непосредственной близости и в связи с тем , что она находится много пассажиров.
https://homeania.com/communities/ontario/whitby
Уитби
Город Уитби предлагает различные варианты для отдыха . Из парков , троп , пляжей, места для пикников, парки и скейтборд прокладки всплеск , есть что-то для всей семьи , чтобы обладать.
Уитби объединяет небольшую чувство города , но предлагает все удобства в гораздо большей городского центра . Если вам нравится сцена искусств Есть много возможностей , чтобы испытать живой театр , музей или другие культурные мероприятия . Если вы любите органические и местные продукты , убедитесь, что обнаружить рынок сезонных фермера , который имеет место в Уитби.
https://homeania.com/communities/ontario/whitby
Как далеко вы можете ездить ?
Выберите вид транспорта


