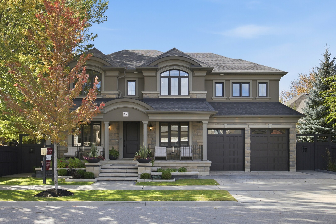
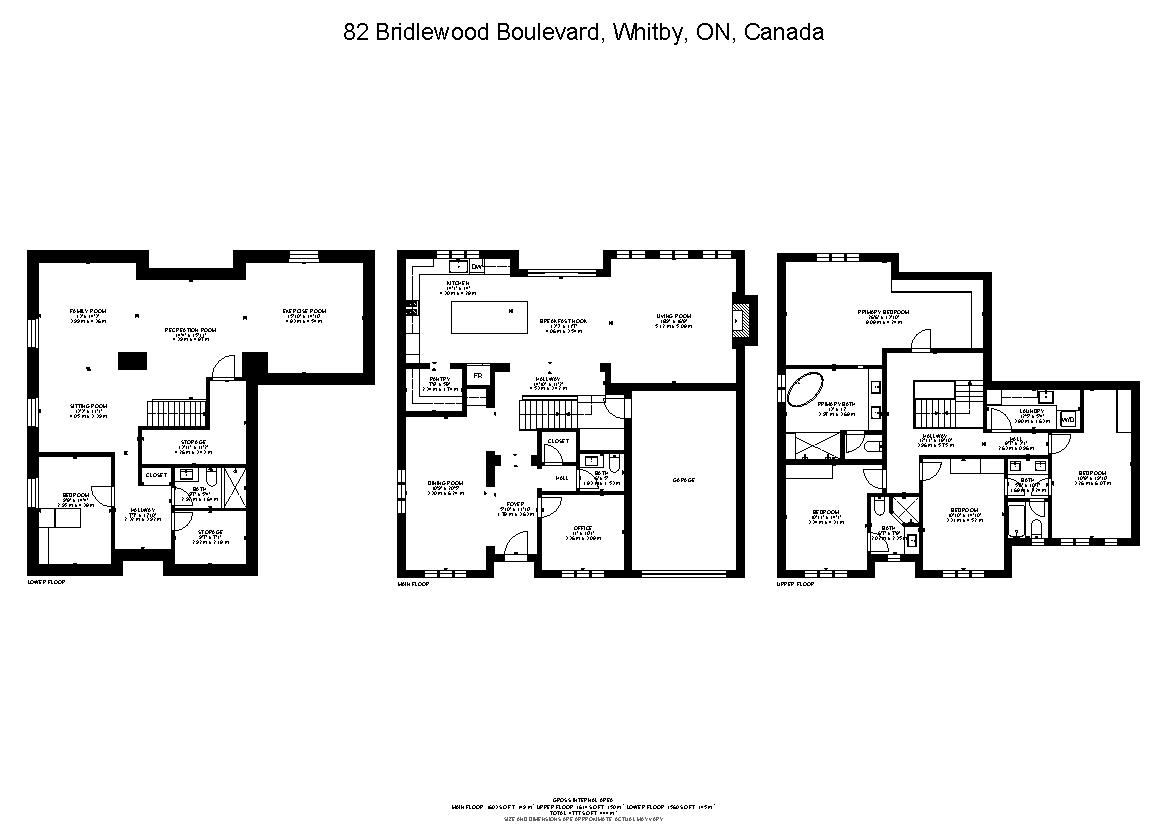
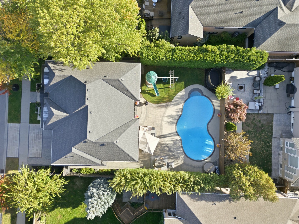
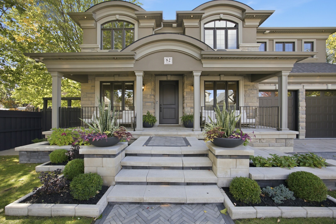
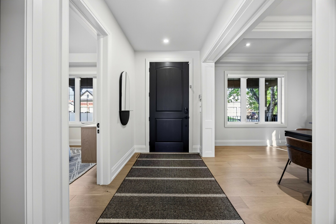
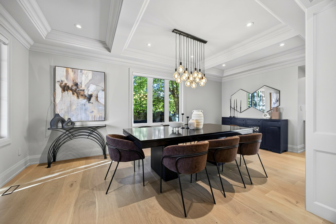
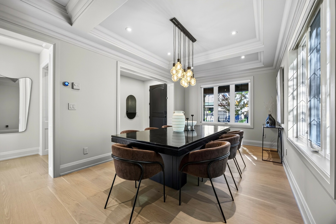
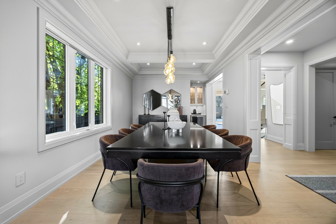
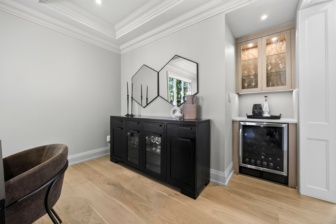
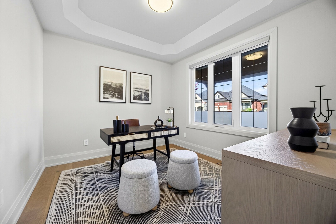
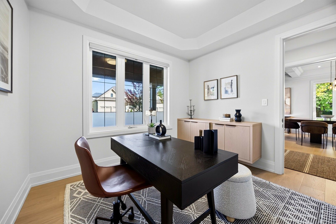
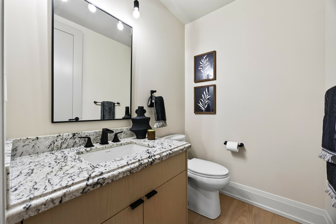
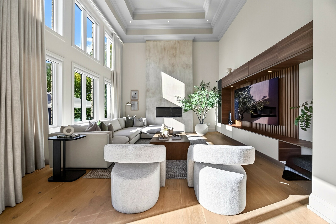
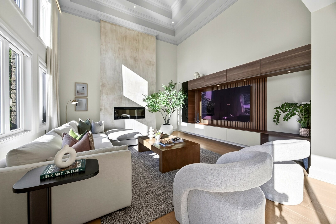
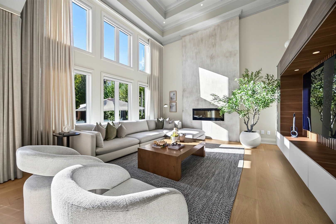
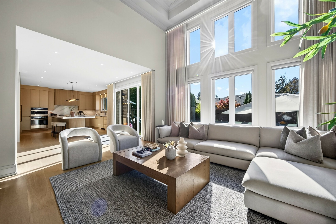
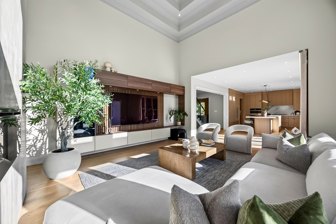
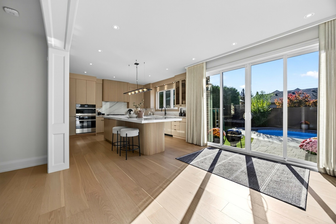
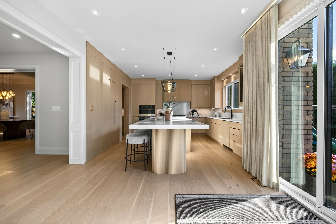
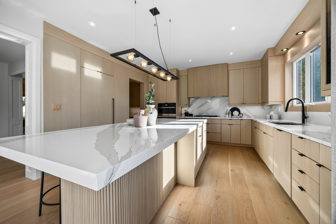
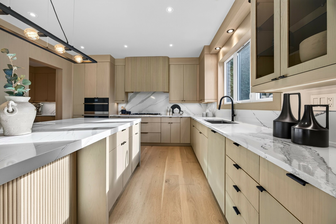
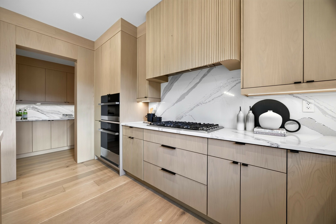
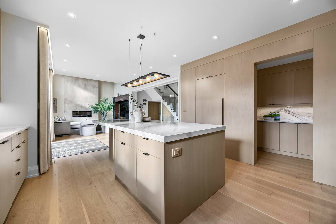
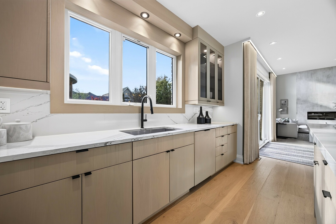
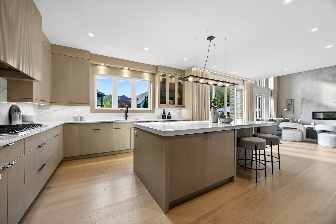
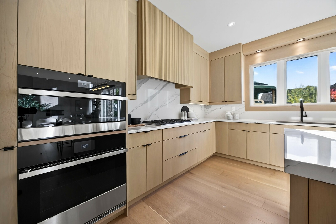
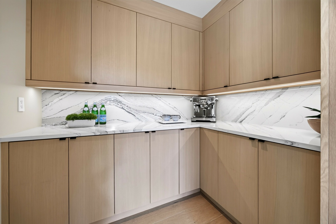
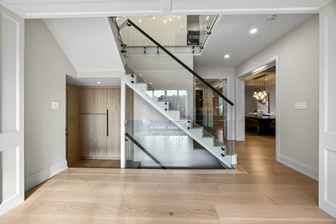
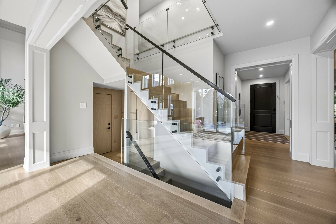
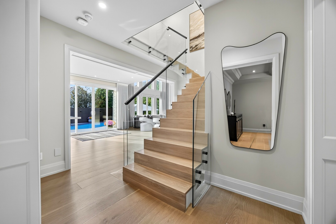
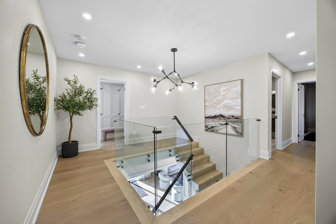
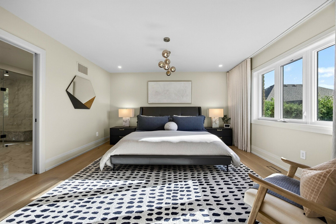
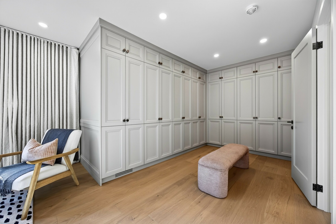
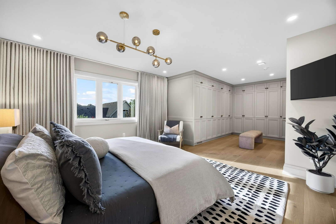
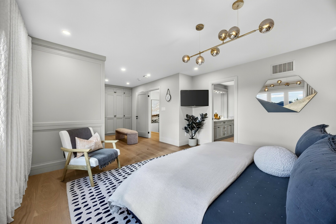
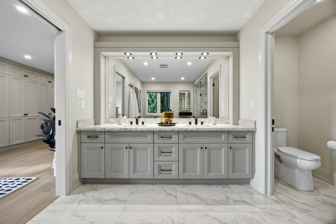
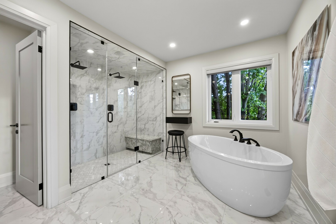
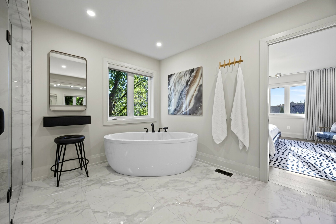
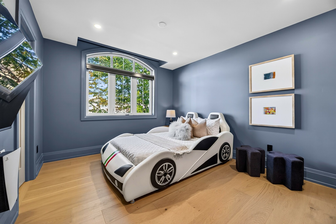
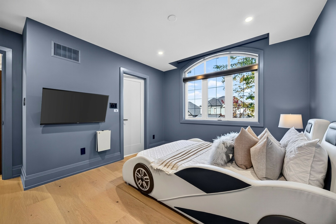
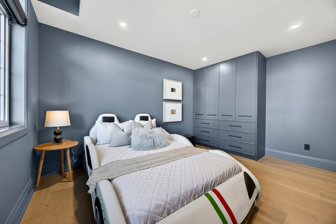
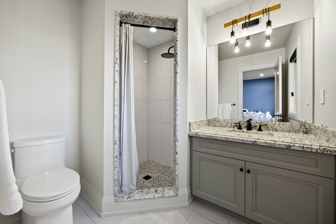
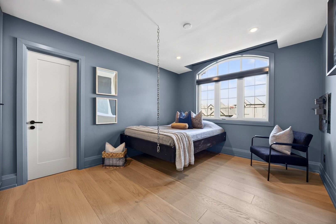
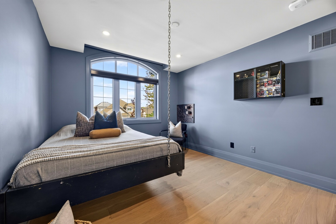
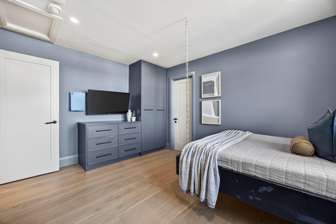
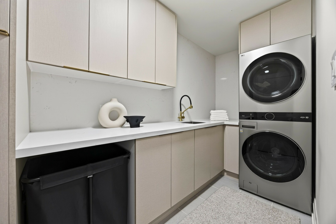
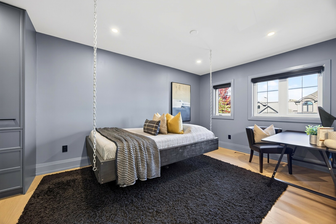
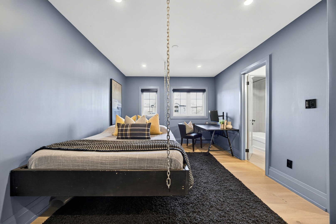
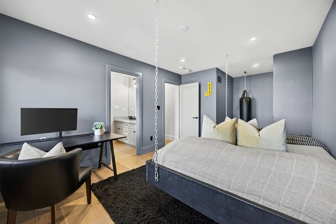
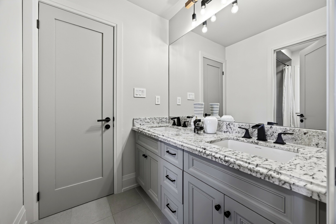
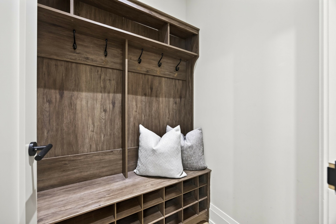
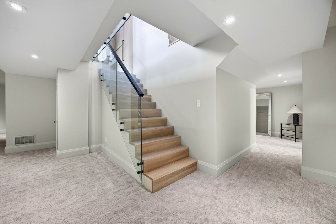
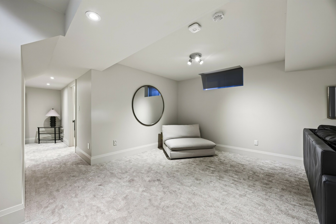
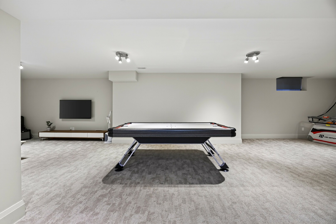
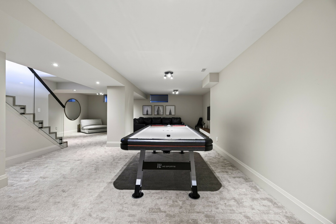
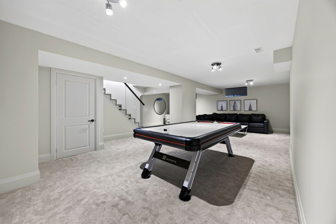
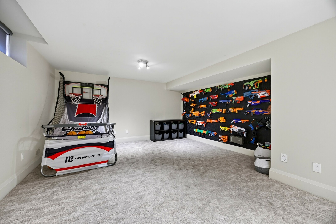
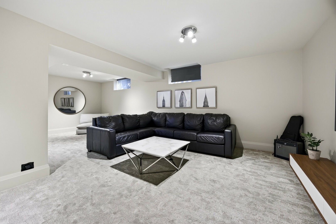
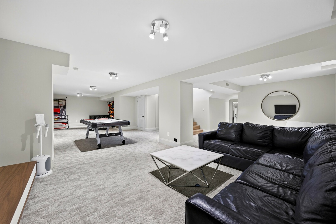
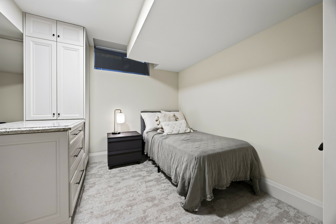
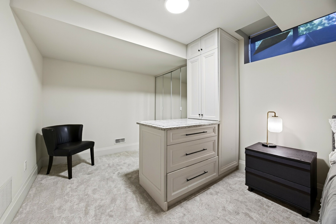
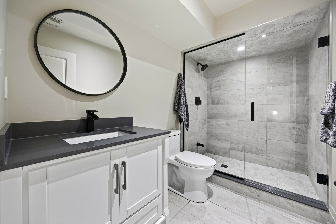
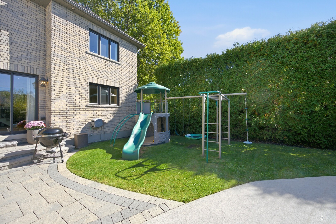
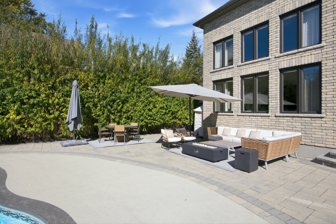
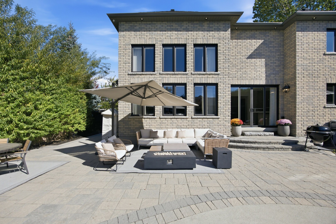
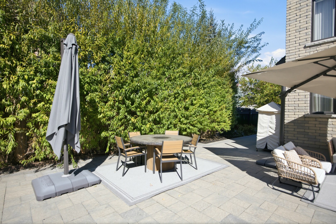
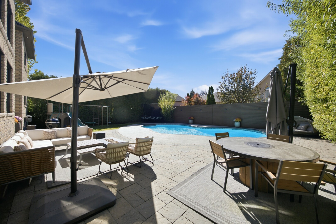
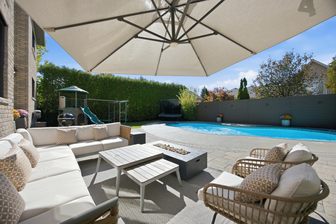
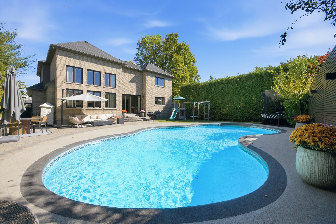
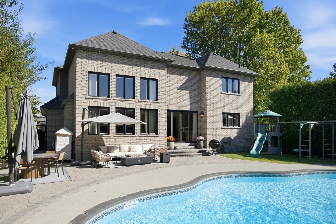
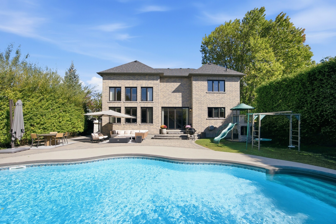
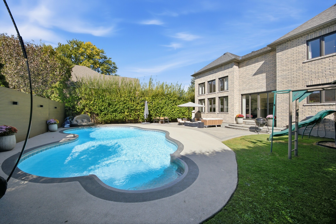
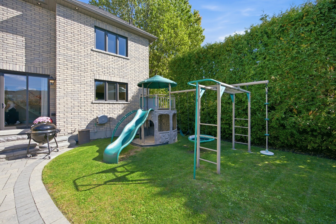
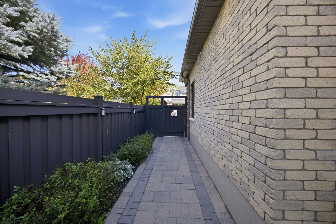
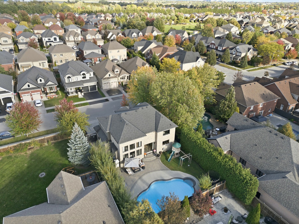
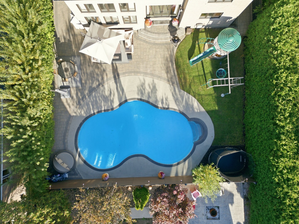
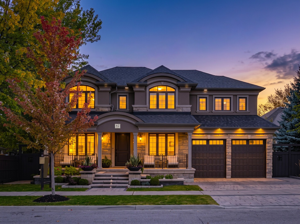
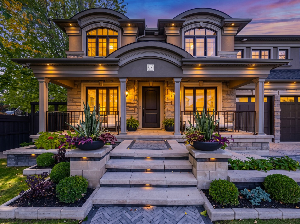
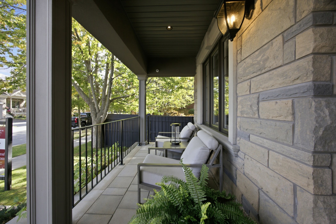
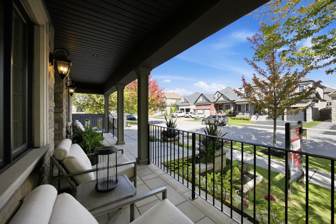
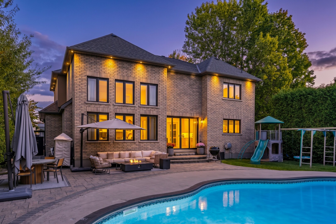
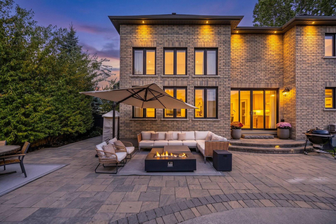
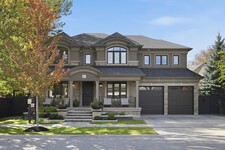
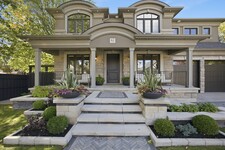
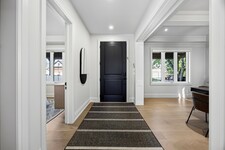
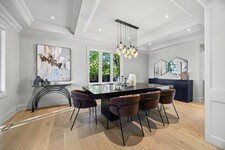
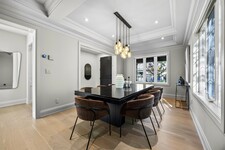
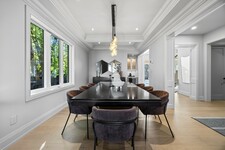
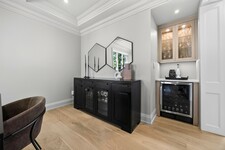
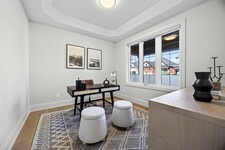
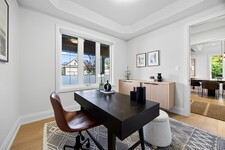
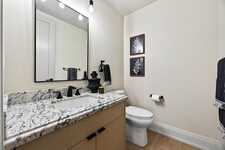
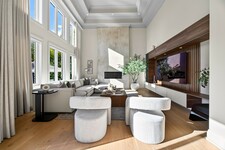
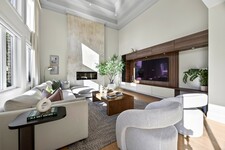
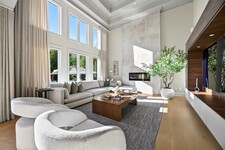
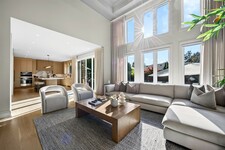
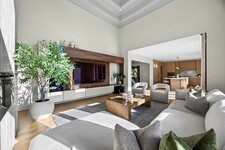
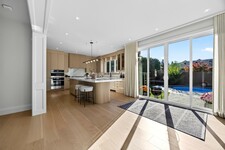
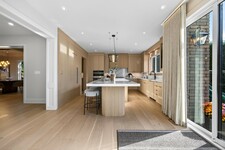
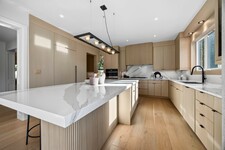
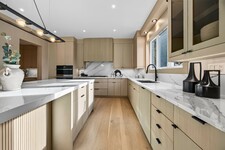
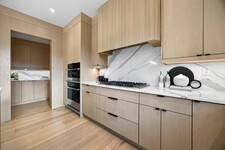
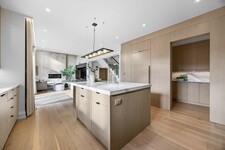
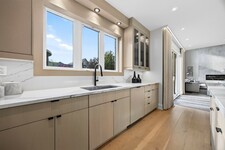
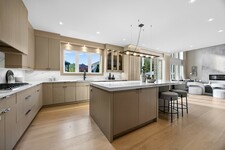
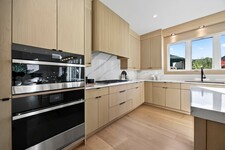
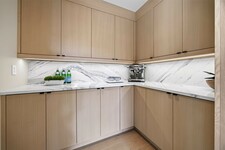
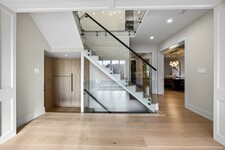
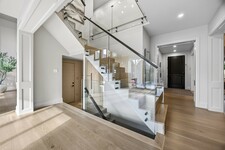
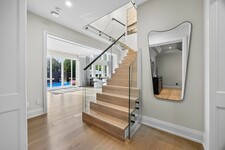
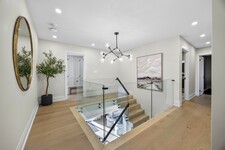
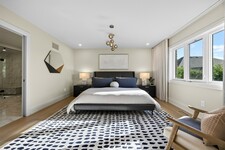
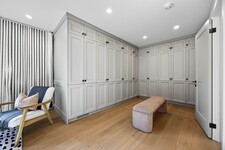
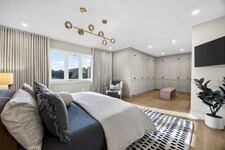
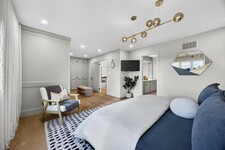
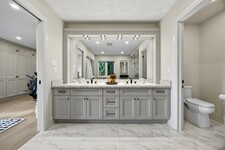
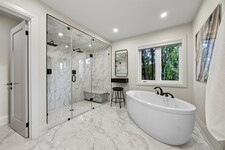
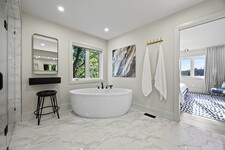
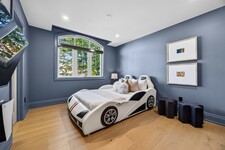
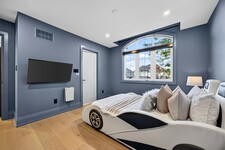
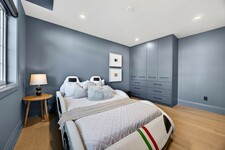
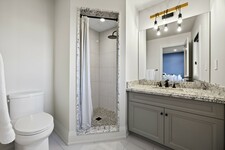
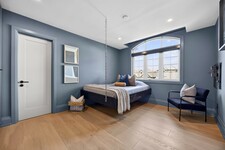
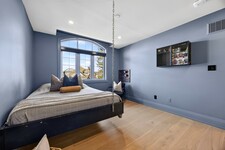
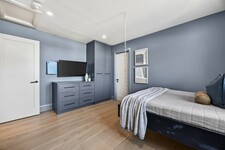
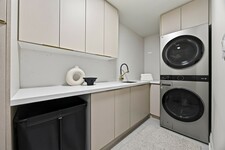
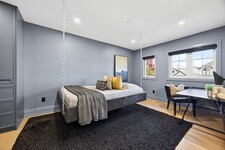
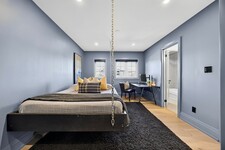
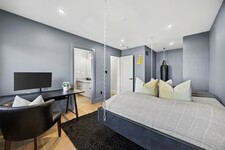
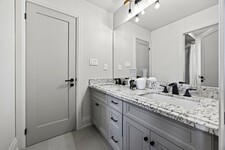
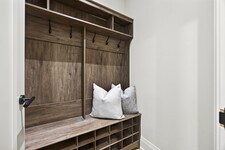
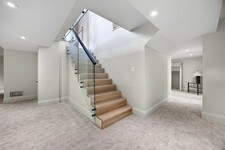
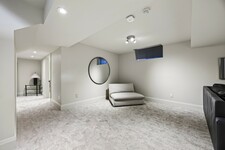
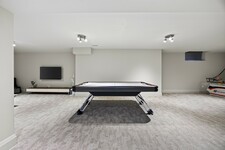
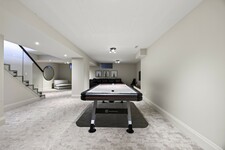
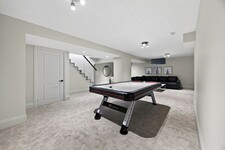
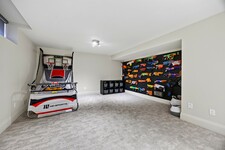
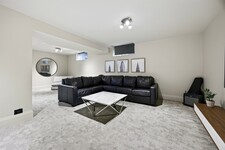
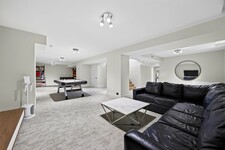
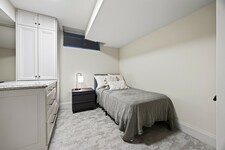
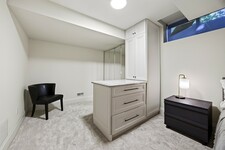
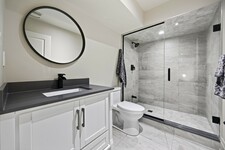
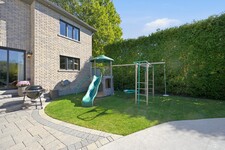
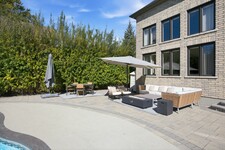
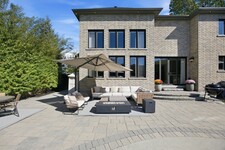
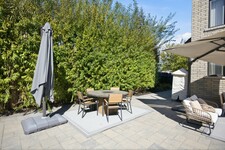
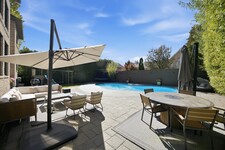
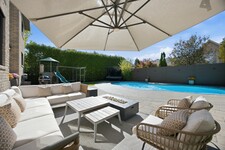
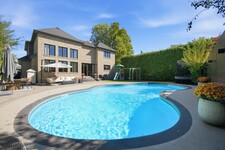
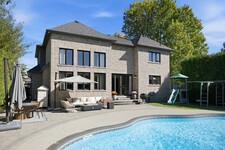
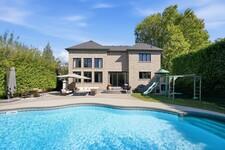
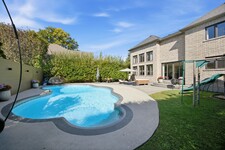
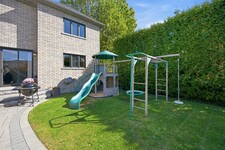
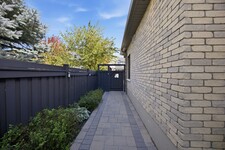
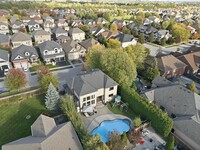
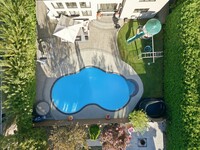
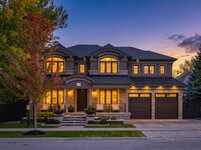
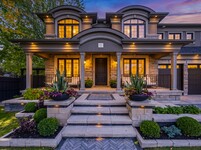
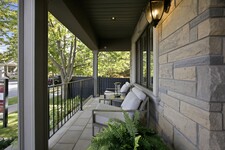
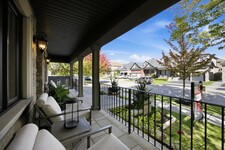
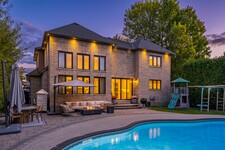
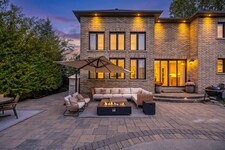
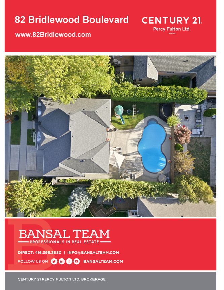
Crafted with exceptional attention to detail, this modern custom-built 4+1 bedroom, 5 bathroom residence on a premium 66 Ft. wide lot offers 4600 sq. ft. of refined living space designed for both elevated everyday living and effortless entertaining. Step outside to your own entertainer's backyard, beautifully landscaped with an oversized heated saltwater pool, premium stonework, inlay lighting, and a Rain Bird irrigation system. Wide 8" white oak flooring flows throughout, complemented by solid core interior doors and a white oak staircase with open glass railings rising from the basement to the top floor. The living room makes an unforgettable first impression with a dramatic 16 ft. Venetian plaster fireplace, an impressive coffered ceiling, and expansive windows that fill the space with natural light. At the heart of the home, the award-winning Rocpal kitchen showcases panelled high end built-in appliances, finished with Cambria Britannica counters and a matching backsplash. A main floor office and direct garage entry add everyday convenience. Upstairs, the generous primary suite is a private retreat with custom built-in closets and a spa-inspired 6 pc ensuite featuring his and hers shower heads and a separate bathtub. Every bedroom enjoys its own bathroom and custom built-in closet. The professionally finished lower level offers a spacious recreation room, an additional bedroom, and a 4 pc bathroom. Premium stonework on the front walkway and driveway completes the home's exceptional curb appeal.
विवरण
Crafted with exceptional attention to detail, this modern custom-built 4+1 bedroom, 5 bathroom residence on a premium 66 Ft. wide lot offers 3399 sq. ft. of refined living space designed for both elevated everyday living and effortless entertaining. This home was totally updated in the last few years. Step outside to your own entertainer's backyard, beautifully landscaped with an oversized heated saltwater pool, premium stonework, inlay lighting, and a Rain Bird irrigation system. Wide 8" white oak flooring flows throughout, complemented by solid core interior doors and a white oak staircase with open glass railings rising from the basement to the top floor. The living room makes an unforgettable first impression with a dramatic one year old 16 ft. Venetian plaster fireplace, an impressive coffered ceiling, and expansive windows that fill the space with natural light. At the heart of the home, the award-winning 2 year old Rocpal kitchen showcases panelled high end built-in appliances, finished with Cambria Britannica counters and a matching backsplash. A main floor office and direct garage entry add everyday convenience. Upstairs, the generous primary suite is a private retreat with custom built-in closets and a spa-inspired 6 pc ensuite featuring his and hers shower heads and a separate bathtub. Every bedroom enjoys its own bathroom and custom built-in closet. The professionally finished lower level offers a spacious recreation room, an additional bedroom, and a 4 pc bathroom. Premium stonework on the front walkway and driveway completes the home's exceptional curb appeal. (id:9346)
सामान्य जानकारी
संपत्ति के प्रकार
Single Family
बिल्डिंग प्रकार
House
अंदाज
Freehold
समुदाय
Rolling Acres
दरजा
2
भूमि का आकार
66.2 x 106.9 FT
हाते का बाग़ीचा - 794
गहराई - 1282
विवरण
पार्किंग
Attached Garage
Garage
कुल पार्किंग स्थलों
4
पूल
Inground pool
बिल्डिंग
बेडरूम
5
बिल्डिंग सुविधाएं
Fireplace(s)
तहखाना
N/A
शीतलक
Central air conditioning
ताप प्रकार
Forced air
ताप ईंधन
Natural gas
पानी
Municipal water
कमरा
| प्रकार | मंज़िल | आयाम |
|---|---|---|
| Primary Bedroom | Second level | 8.09 x 4.18 (meters) |
| Bedroom 2 | Second level | 4.15 x 4.04 (meters) |
| Bedroom 3 | Second level | 4.52 x 3.21 (meters) |
| Bedroom 4 | Second level | 6.1 x 3.19 (meters) |
| Recreational, Games room | Basement | 13.15 x 7.53 (meters) |
| Bedroom | Basement | 4.6 x 3.11 (meters) |
| Living room | Main level | 4.96 x 4.79 (meters) |
| Dining room | Main level | 7.17 x 3.42 (meters) |
| Kitchen | Main level | 4.56 x 4.31 (meters) |
| Eating area | Main level | 3.78 x 3.54 (meters) |
| Office | Main level | 3.21 x 2.9 (meters) |



Whitby
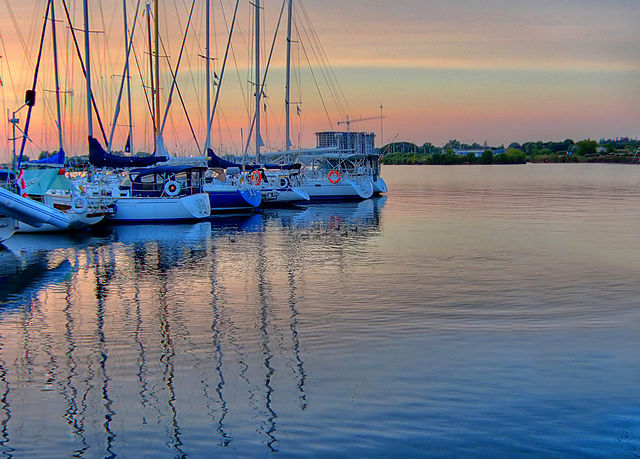
Whitby कला दीर्घाओं, संग्रहालयों, और थिएटर भी शामिल है कि एक जीवंत और जीवंत कला और संस्कृति दृश्य है। निवासियों साल के दौर में भाग ले सकते हैं कि खेल और मनोरंजन गतिविधियों के बहुत सारे भी कर रहे हैं ।
Whitby, टोरंटो के करीब निकटता के कारण कई यात्रियों के लिए घर है । यह बड़े शहर में रहने के लिए एक और अधिक किफायती विकल्प प्रदान करता है।
https://homeania.com/communities/ontario/whitby
Whitby
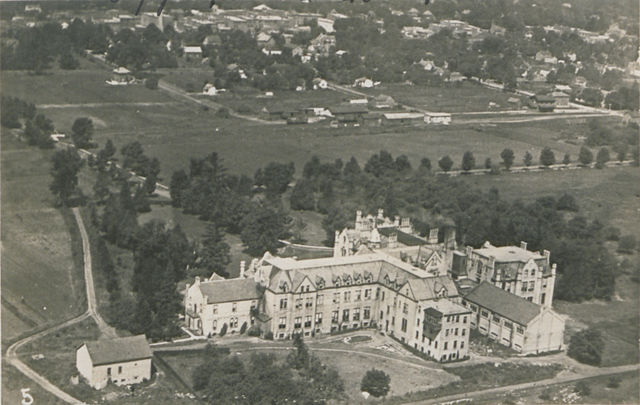
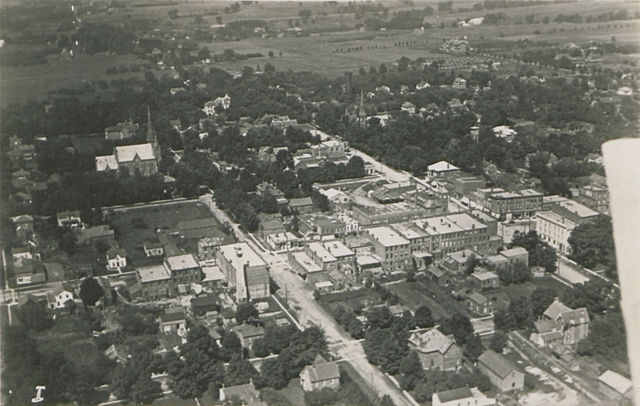
Whitby यॉर्कशायर, इंग्लैंड में एक ही नाम के बंदरगाह शहर के नाम पर है । मूल नाम " Whitby " डेनिश है , और "सफेद गांव" के लिए अनुवाद।
झील ओंटारियो साथ Whitby की प्राकृतिक बंदरगाह एक व्यापार के लिए महत्वपूर्ण पहलू है और जल्दी निपटान किया गया। विशेष रूप से, खेत से अनाज की ढुलाई के लिए इस मार्ग पर भरोसा किया।
नोट करने के लिए ब्याज की द्वितीय विश्व युद्ध के दौरान , Whitby शिविर में एक्स , एक गुप्त जासूस प्रशिक्षण की सुविधा के स्थान था।
सांख्यिकीय रूप से डरहम क्षेत्र में होने के रूप में वर्गीकृत किया गया है, Whitby अक्सर क्योंकि करीब निकटता की और कारण यह है कि कई यात्रियों के घरों में तथ्य यह है कि ग्रेटर टोरंटो एरिया के हिस्से के रूप में जाना जाता है ।
https://homeania.com/communities/ontario/whitby
Whitby
Whitby के शहर के मनोरंजन के लिए विकल्प की एक किस्म प्रदान करता है। पार्कों , ट्रेल्स, समुद्र तटों, पिकनिक क्षेत्रों , स्केटबोर्ड पार्क और छप पैड से पूरे परिवार का आनंद लेने के लिए कुछ न कुछ है ।
Whitby एक छोटे शहर महसूस जोड़ती है लेकिन एक बहुत बड़ा शहरी केंद्र के सभी सुविधाएँ देती है। आप कला दृश्य का आनंद तो जीना थिएटर , एक संग्रहालय या अन्य सांस्कृतिक कार्यक्रमों का अनुभव करने के लिए अवसरों के बहुत सारे हैं । आप कार्बनिक और स्थानीय उपज से प्यार है, Whitby में जगह लेता है कि मौसमी किसान बाजार की खोज के लिए सुनिश्चित हो ।
https://homeania.com/communities/ontario/whitby
कितनी दूर तुम लघुकरण कर सकते हैं?
परिवहन के अपने मोड उठाओ


