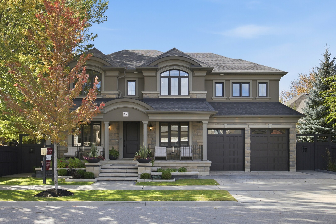
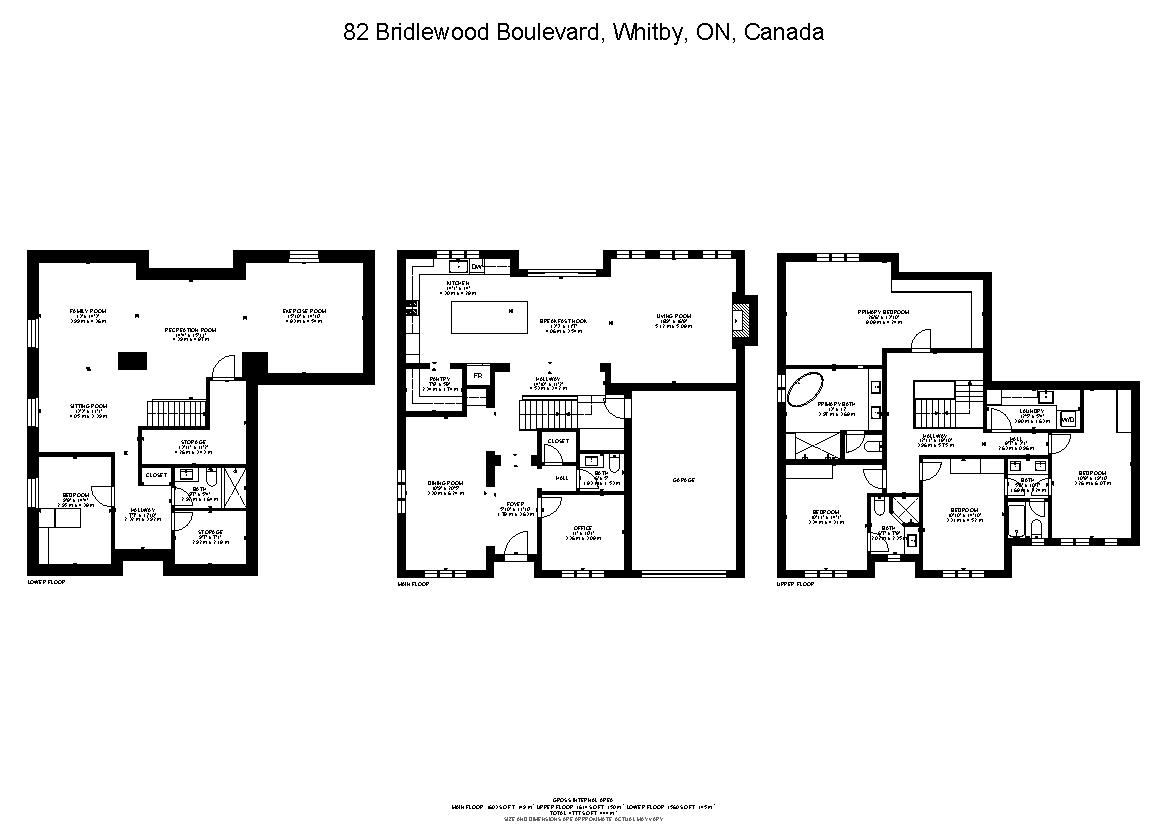
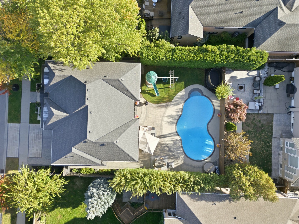
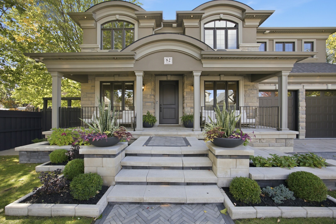
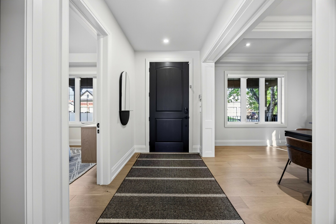
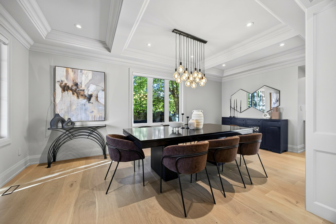
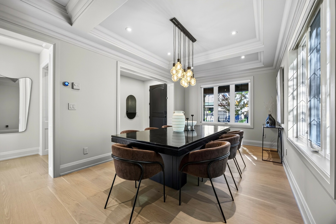
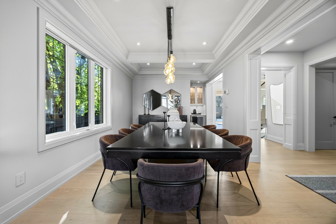
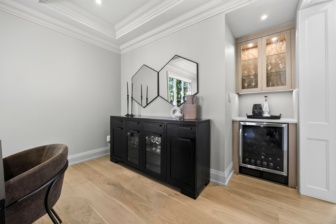
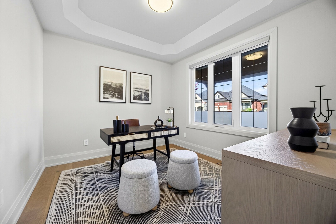
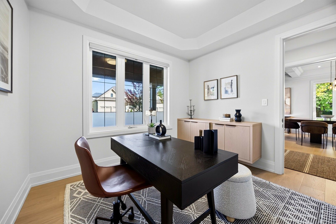
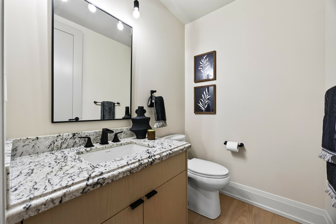
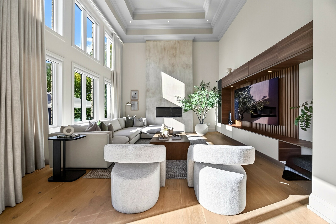
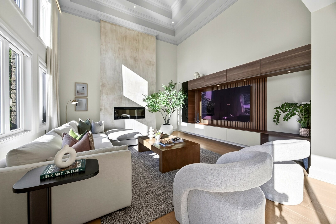
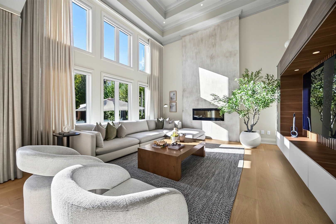
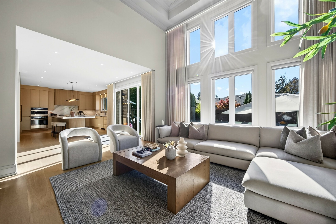
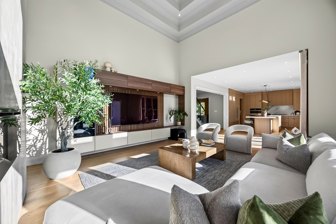
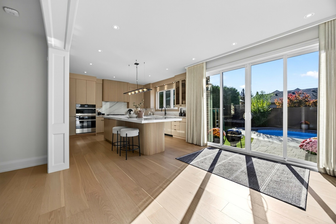
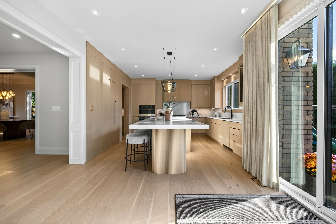
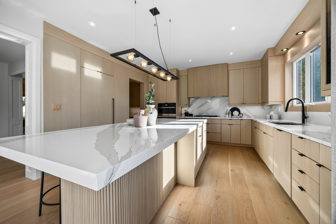
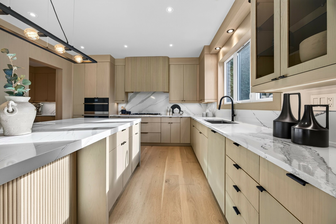
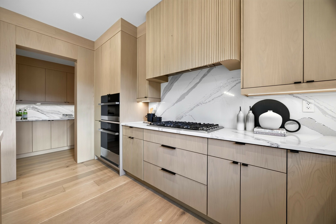
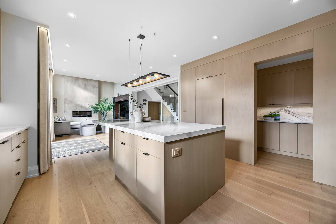
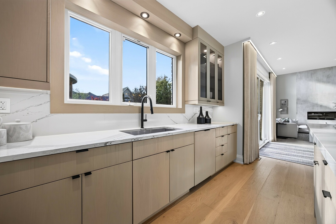
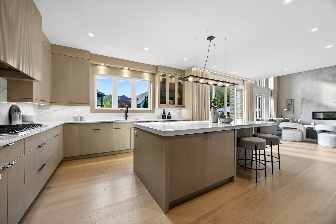
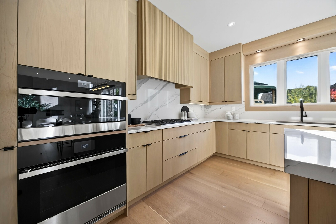
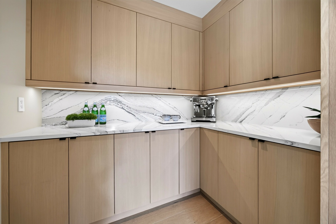
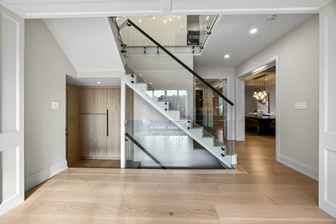
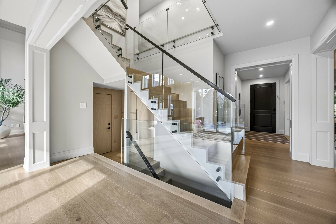
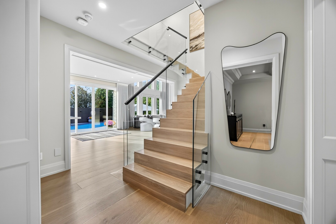
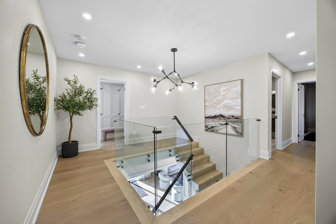
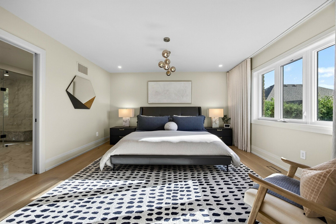
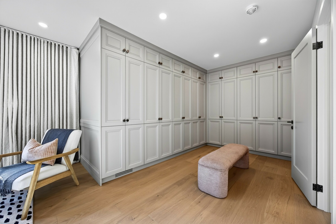
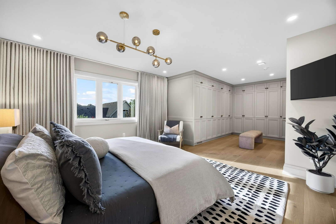
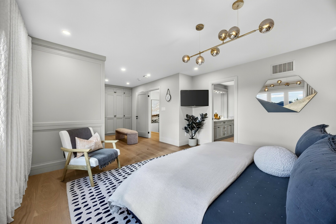
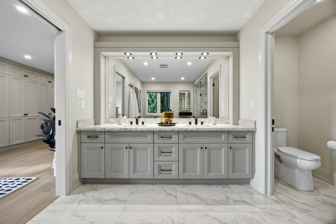
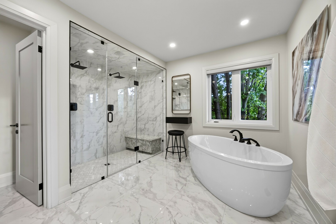
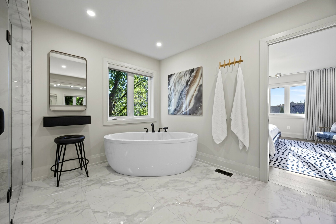
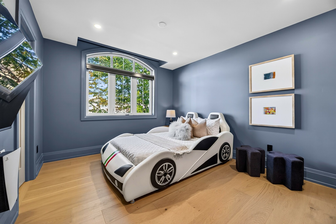
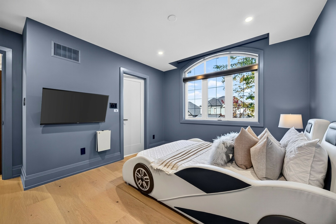
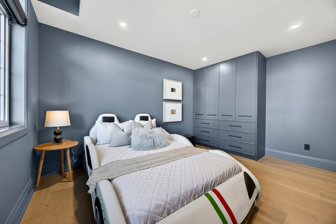
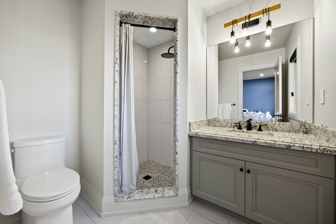
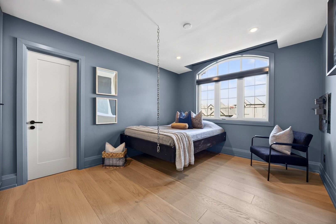
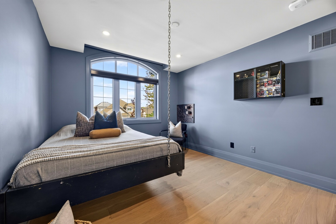
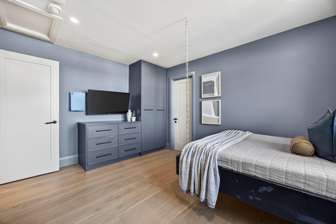
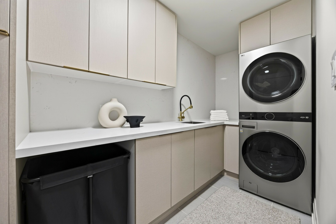
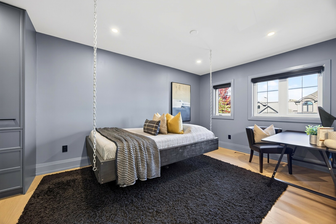
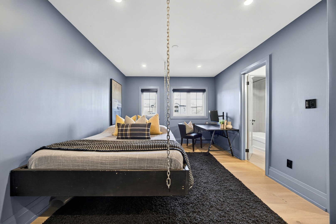
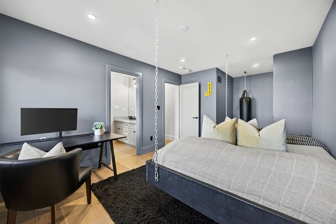
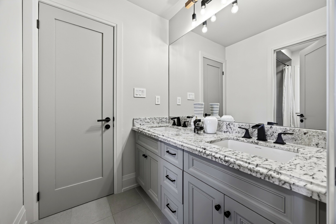
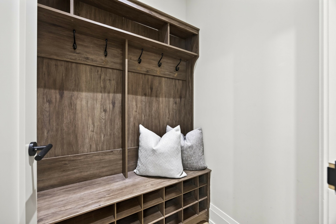
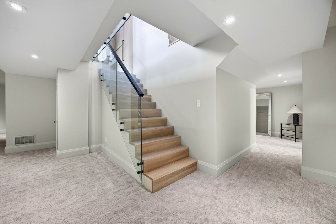
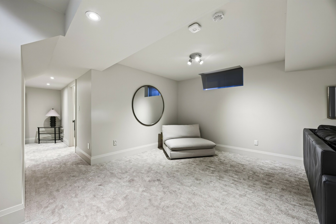
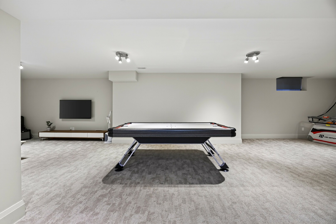
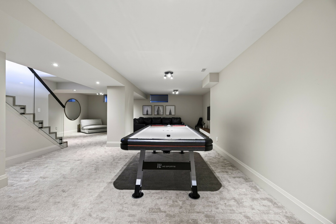
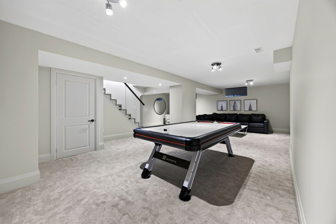
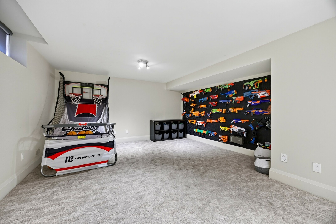
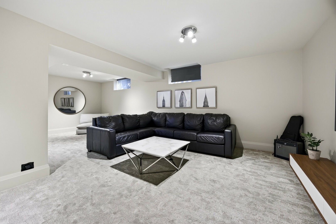
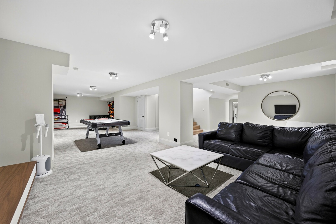
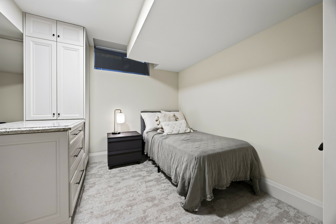
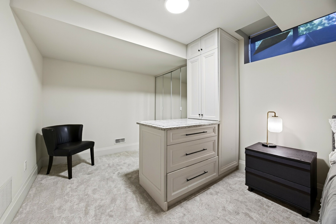
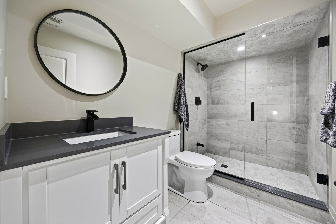
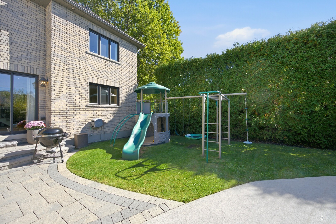
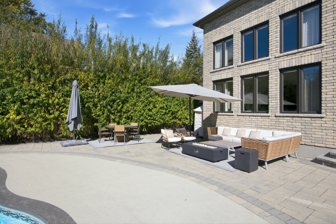
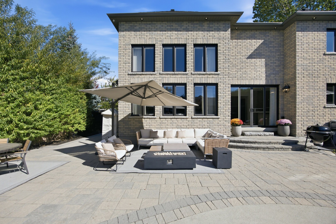
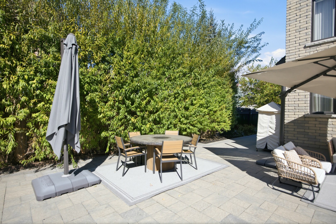
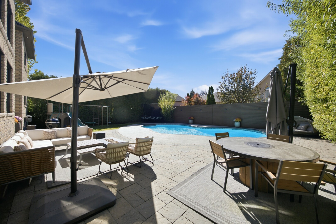
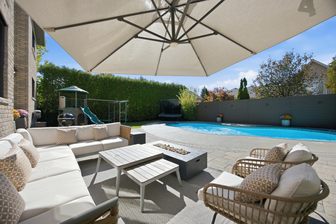
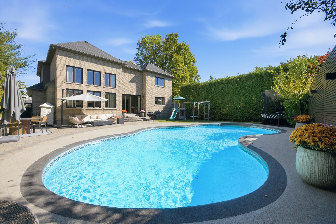
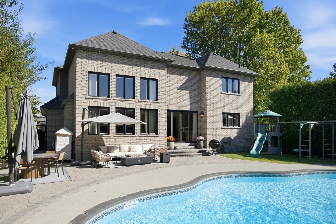
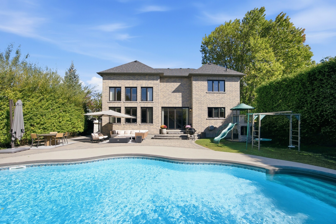
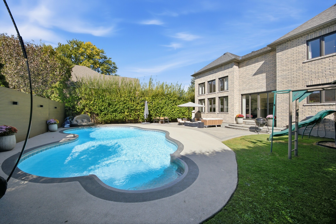
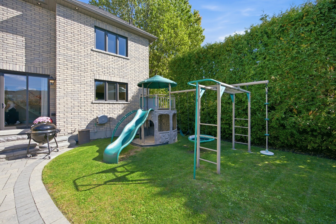
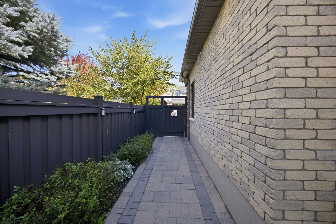
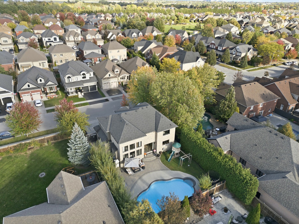
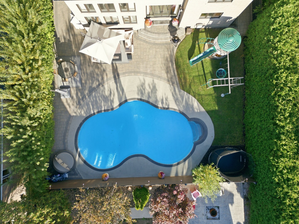
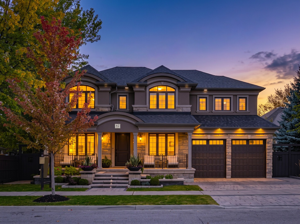
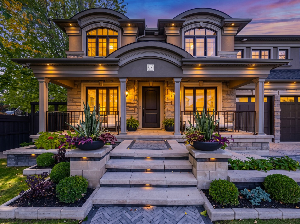
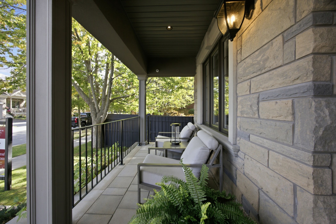
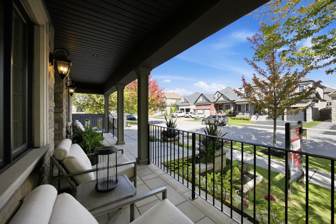
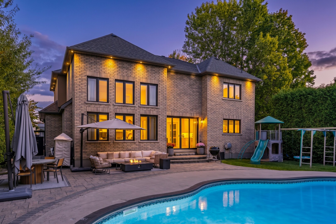
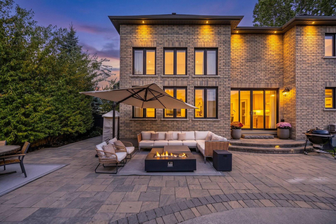
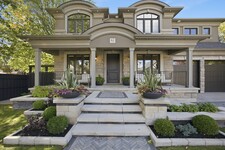
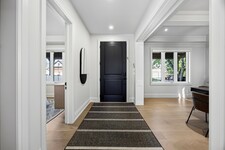
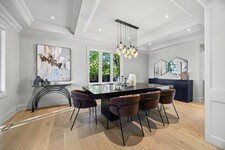
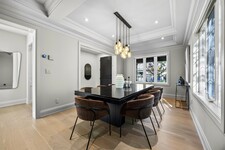
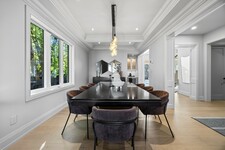
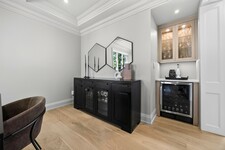
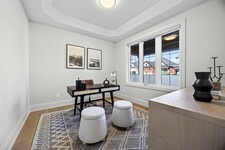
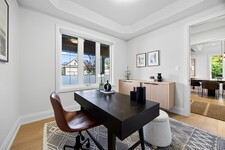
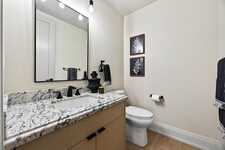
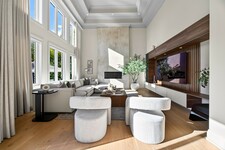
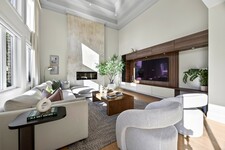
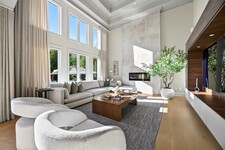
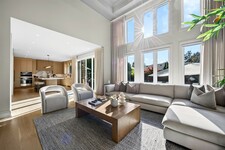
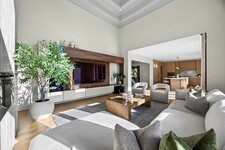
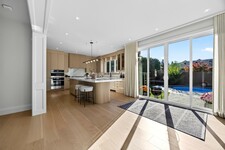
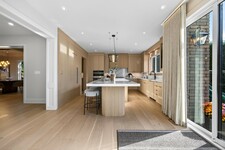
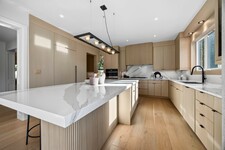
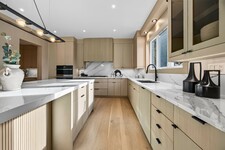
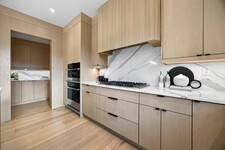
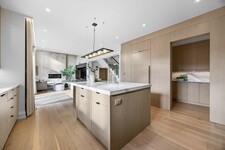
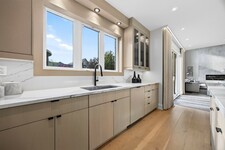
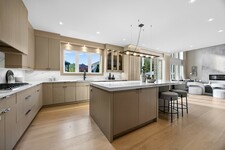
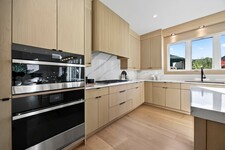
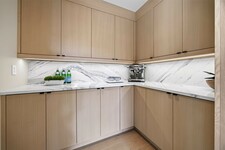
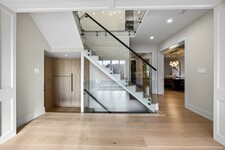
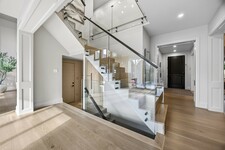
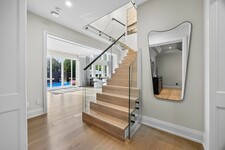
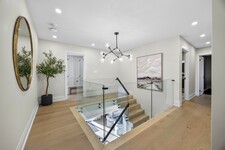
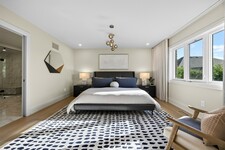
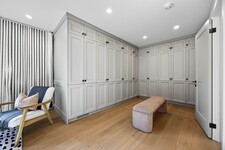
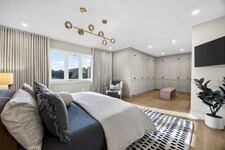
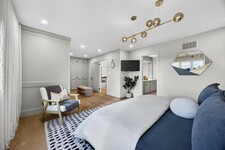
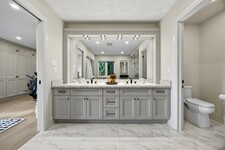
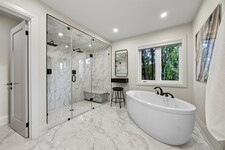
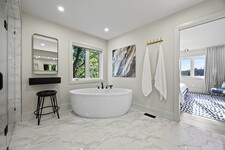
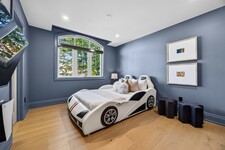
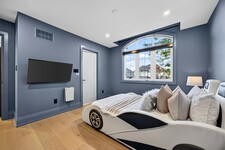
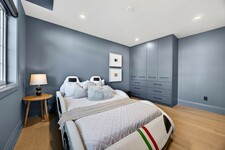
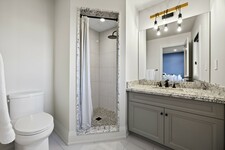
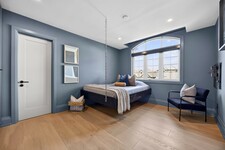
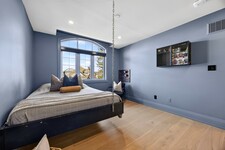
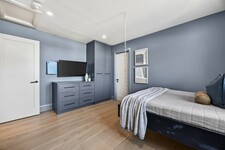
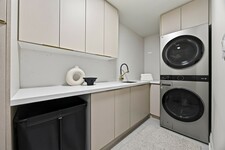
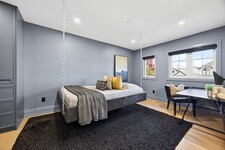
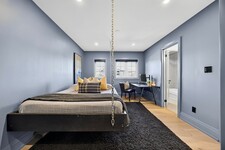
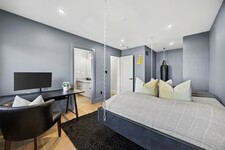
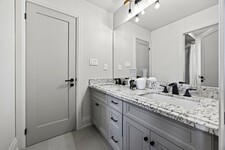
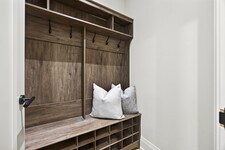
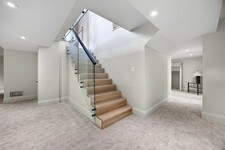
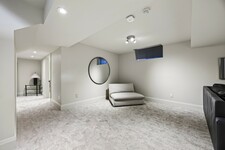
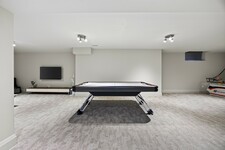
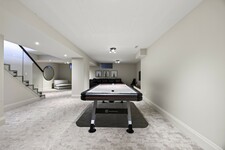
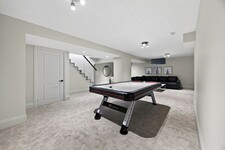
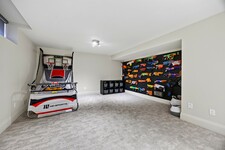
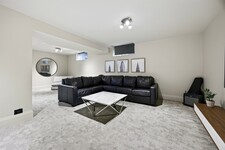
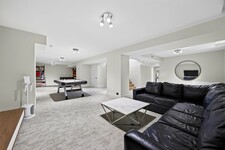
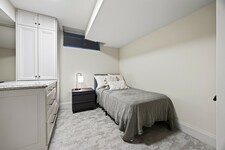
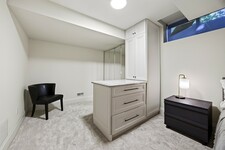
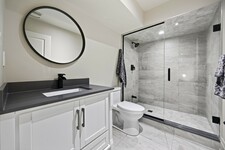
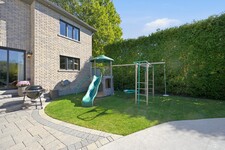
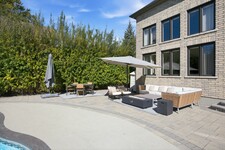
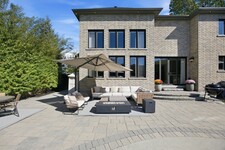
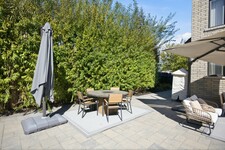
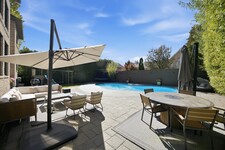
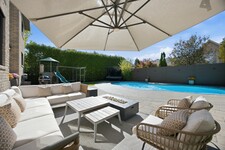
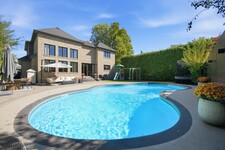
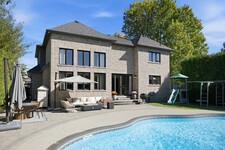
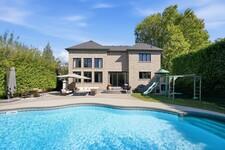
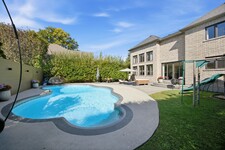
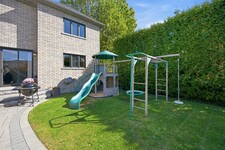
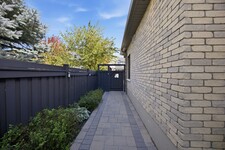
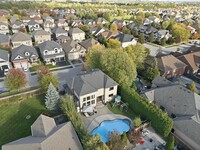
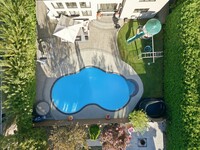
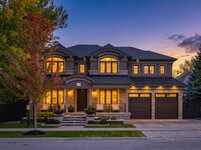
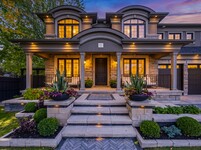
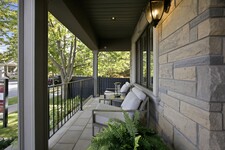
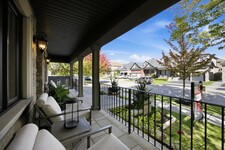
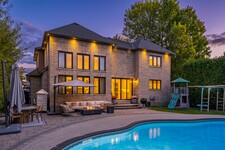
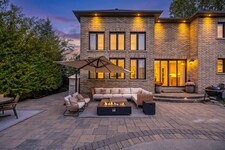
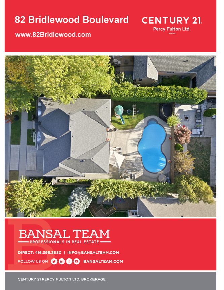
Crafted with exceptional attention to detail, this modern custom-built 4+1 bedroom, 5 bathroom residence on a premium 66 Ft. wide lot offers 4600 sq. ft. of refined living space designed for both elevated everyday living and effortless entertaining. Step outside to your own entertainer's backyard, beautifully landscaped with an oversized heated saltwater pool, premium stonework, inlay lighting, and a Rain Bird irrigation system. Wide 8" white oak flooring flows throughout, complemented by solid core interior doors and a white oak staircase with open glass railings rising from the basement to the top floor. The living room makes an unforgettable first impression with a dramatic 16 ft. Venetian plaster fireplace, an impressive coffered ceiling, and expansive windows that fill the space with natural light. At the heart of the home, the award-winning Rocpal kitchen showcases panelled high end built-in appliances, finished with Cambria Britannica counters and a matching backsplash. A main floor office and direct garage entry add everyday convenience. Upstairs, the generous primary suite is a private retreat with custom built-in closets and a spa-inspired 6 pc ensuite featuring his and hers shower heads and a separate bathtub. Every bedroom enjoys its own bathroom and custom built-in closet. The professionally finished lower level offers a spacious recreation room, an additional bedroom, and a 4 pc bathroom. Premium stonework on the front walkway and driveway completes the home's exceptional curb appeal.
Beschreibung
Crafted with exceptional attention to detail, this modern custom-built 4+1 bedroom, 5 bathroom residence on a premium 66 Ft. wide lot offers 3399 sq. ft. of refined living space designed for both elevated everyday living and effortless entertaining. This home was totally updated in the last few years. Step outside to your own entertainer's backyard, beautifully landscaped with an oversized heated saltwater pool, premium stonework, inlay lighting, and a Rain Bird irrigation system. Wide 8" white oak flooring flows throughout, complemented by solid core interior doors and a white oak staircase with open glass railings rising from the basement to the top floor. The living room makes an unforgettable first impression with a dramatic one year old 16 ft. Venetian plaster fireplace, an impressive coffered ceiling, and expansive windows that fill the space with natural light. At the heart of the home, the award-winning 2 year old Rocpal kitchen showcases panelled high end built-in appliances, finished with Cambria Britannica counters and a matching backsplash. A main floor office and direct garage entry add everyday convenience. Upstairs, the generous primary suite is a private retreat with custom built-in closets and a spa-inspired 6 pc ensuite featuring his and hers shower heads and a separate bathtub. Every bedroom enjoys its own bathroom and custom built-in closet. The professionally finished lower level offers a spacious recreation room, an additional bedroom, and a 4 pc bathroom. Premium stonework on the front walkway and driveway completes the home's exceptional curb appeal. (id:9346)
Allgemeine Informationen
Art der Immobilie
Single Family
Art des Gebäudes
House
Stil
Freehold
Gemeinde
Rolling Acres
Stockwerk
2
Grundstückgröße
66.2 x 106.9 FT
Front - 794
Tiefe - 1282
Einzelheiten
Parkplatz
Attached Garage
Garage
Insgesamt Parkplätze
4
Pool
Inground pool
Gebäude
Schlafzimmer
5
Einrichtungen im Gebäude
Fireplace(s)
Keller
N/A
Kühlung
Central air conditioning
Heizungstyp
Forced air
Heizung Öl
Natural gas
Wasser
Municipal water
Die Zimmer
| Art | Stockwerk | Größe |
|---|---|---|
| Primary Bedroom | Second level | 8.09 x 4.18 (meters) |
| Bedroom 2 | Second level | 4.15 x 4.04 (meters) |
| Bedroom 3 | Second level | 4.52 x 3.21 (meters) |
| Bedroom 4 | Second level | 6.1 x 3.19 (meters) |
| Recreational, Games room | Basement | 13.15 x 7.53 (meters) |
| Bedroom | Basement | 4.6 x 3.11 (meters) |
| Living room | Main level | 4.96 x 4.79 (meters) |
| Dining room | Main level | 7.17 x 3.42 (meters) |
| Kitchen | Main level | 4.56 x 4.31 (meters) |
| Eating area | Main level | 3.78 x 3.54 (meters) |
| Office | Main level | 3.21 x 2.9 (meters) |



Whitby
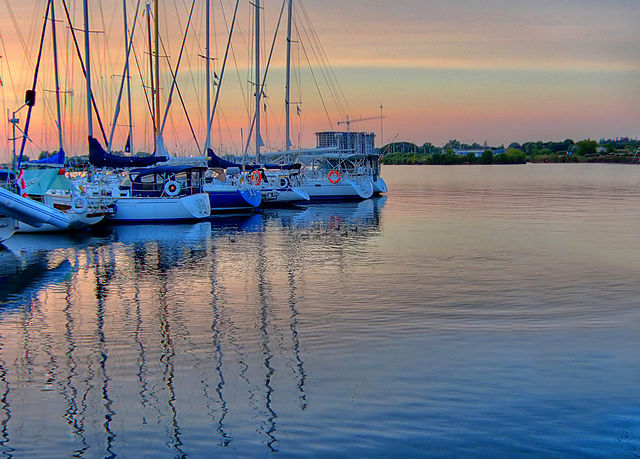
Whitby hat eine lebhafte und lebendige Kunst- und Kulturszene , die Kunstgalerien, Museen und Theater umfasst . Es gibt auch viele Sport- und Freizeitaktivitäten , die Bewohner können sich an das ganze Jahr über statt.
Whitby, aufgrund seiner Nähe zu Toronto, ist Heimat für viele Pendler. Es bietet eine erschwingliche Option bei einer Grosstadt zu leben.
https://homeania.com/communities/ontario/whitby
Whitby
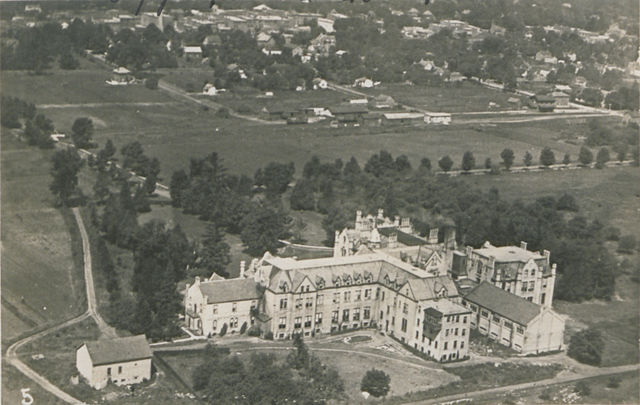
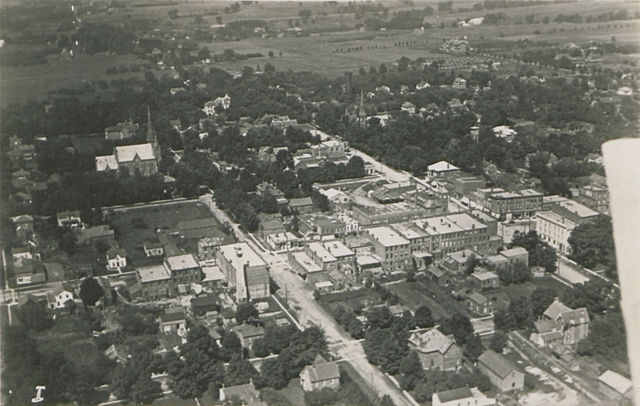
Whitby nach der Hafenstadt mit dem gleichen Namen in Yorkshire, England benannt. Der ursprüngliche Name " Whitby " ist dänisch und übersetzt " weiße Dorf " .
Natürlichen Hafen Whitby entlang Lake Ontario war ein wichtiger Aspekt für den Handel und frühe Besiedlung . Insbesondere der Transport von Getreide aus Ackerland verließ sich auf dieser Route.
Von Interesse zu beachten ist, dass während des Zweiten Weltkriegs , Whitby war die Lage des Camp X, eine geheime Spionage- Schulungseinrichtung .
Obwohl statistisch als in der Region Durham eingestuft , Whitby , wird oft als Teil der Greater Toronto Area wegen seiner Nähe und aufgrund der Tatsache, dass es beherbergt viele Pendler bezeichnet.
https://homeania.com/communities/ontario/whitby
Whitby
Die Stadt Whitby bietet eine Vielzahl von Möglichkeiten zur Erholung. Von Parks, Wanderwege , Strände, Picknickplätze, Skateboard- Parks und splash -Pads, gibt es etwas für die ganze Familie zu genießen .
Whitby kombiniert eine kleine Stadt Gefühl , sondern bietet alle Annehmlichkeiten eines viel größeren städtischen Zentrum . Wenn Sie gerne die Kunstszene gibt es viele Möglichkeiten, Live-Theater, ein Museum oder eine andere kulturelle Veranstaltungen zu erleben. Wenn Sie biologischen und einheimischen Produkten mögen , seien Sie sicher, die saisonale Bauernmarkt , die in Whitby stattfindet, zu entdecken.
https://homeania.com/communities/ontario/whitby
Wie weit können Sie pendeln ?
Wählen sie ihre art der fortbewegung


